

1009 Corman Crescent Moose Jaw, Saskatchewan S6H 6V5

$309,900
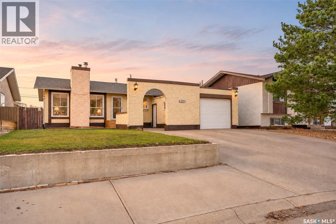
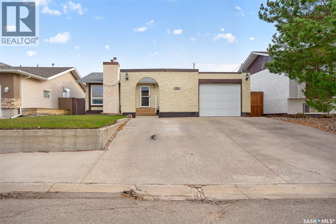
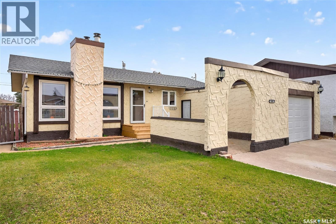
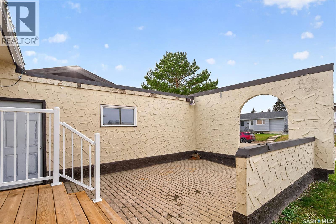
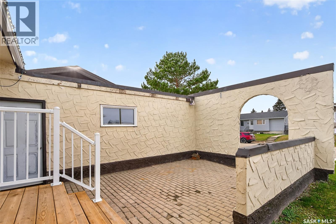
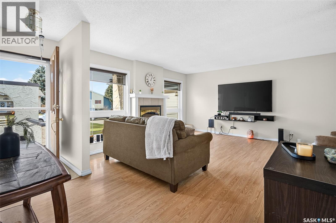
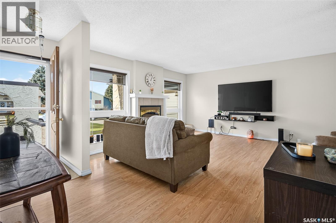
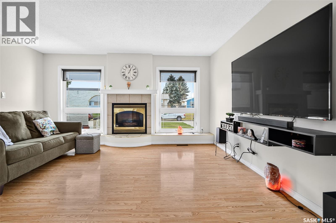
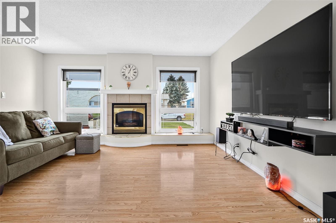
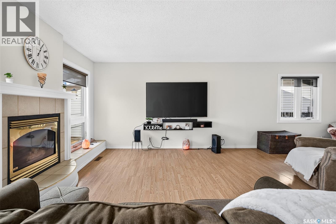
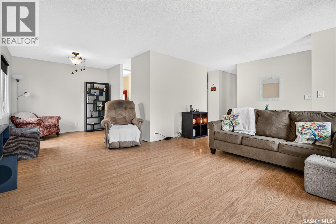
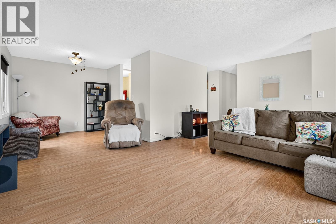
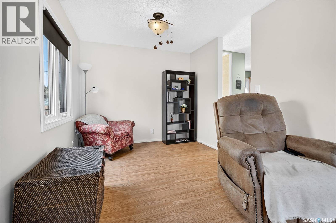
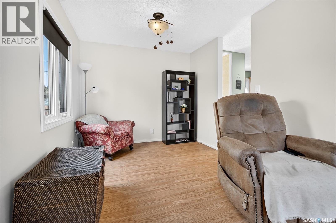
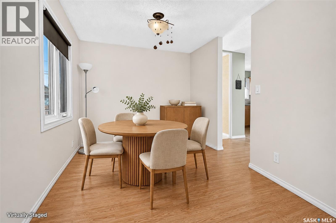
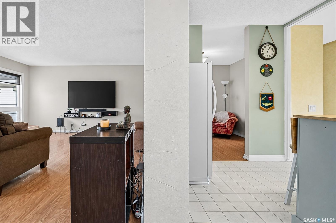
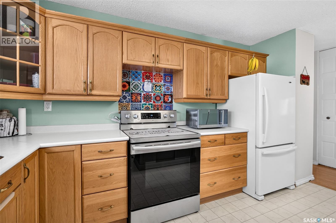
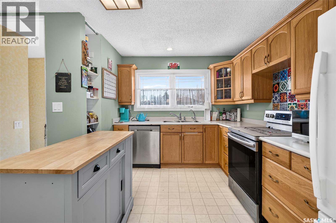
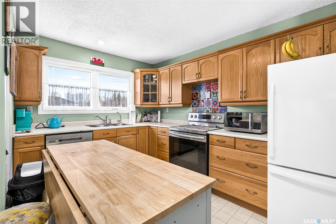
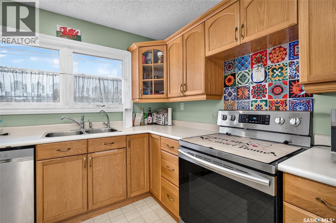
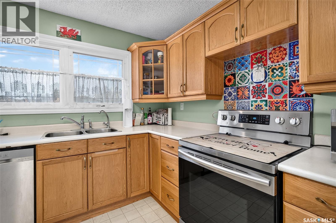
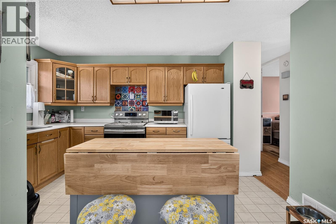
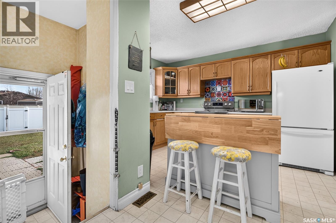
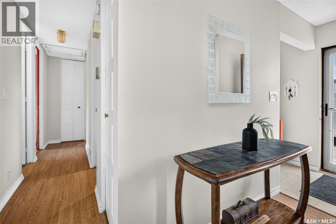
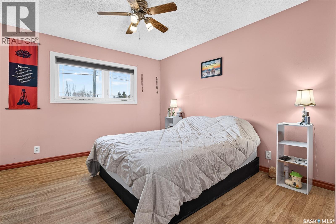
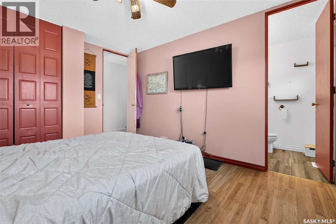
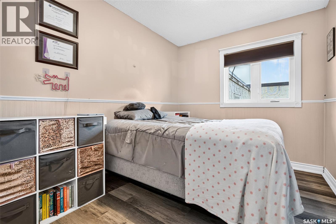
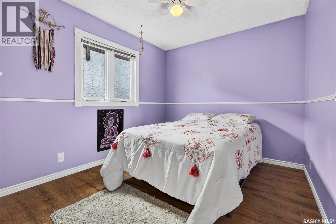
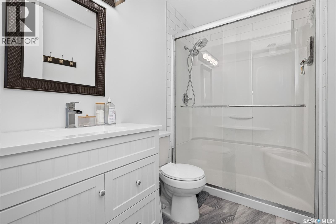
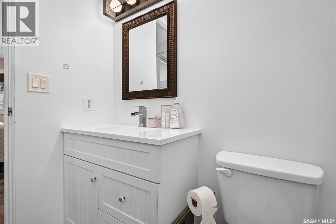
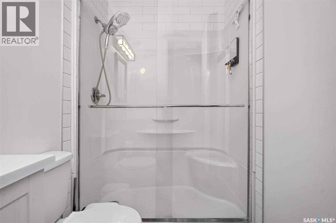
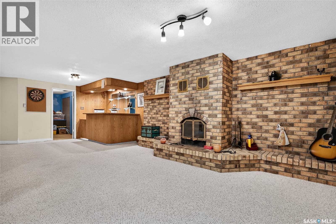
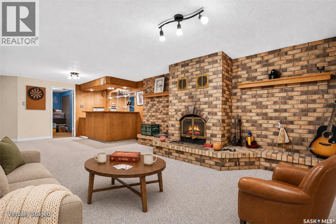
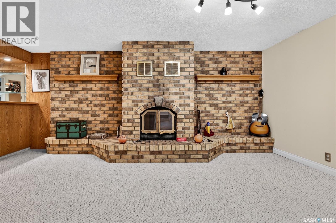
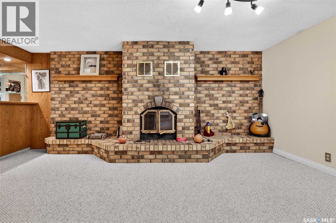
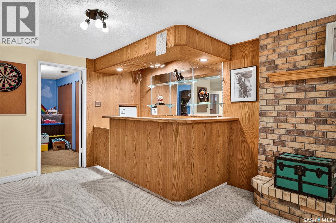
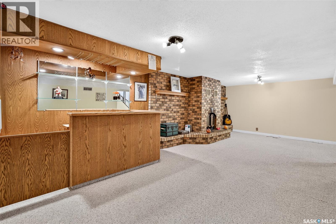
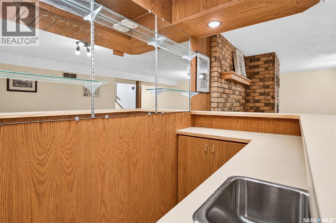
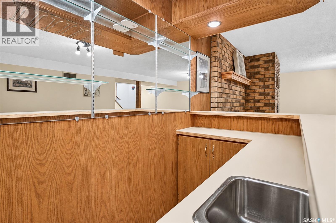
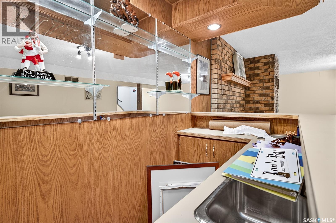
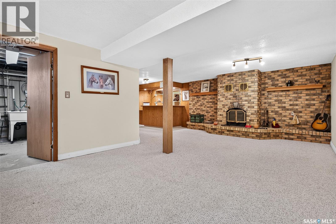
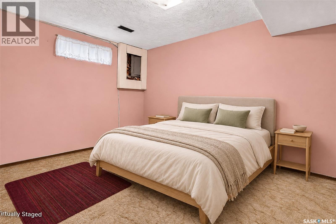
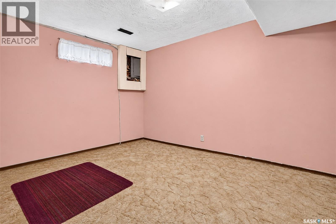
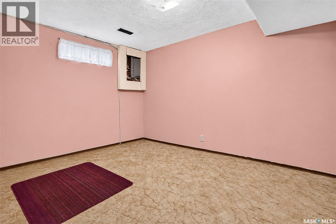
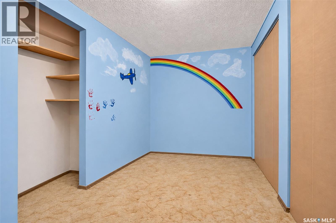
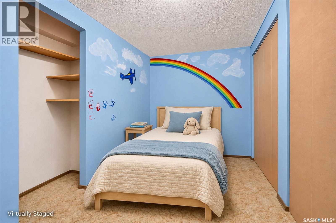
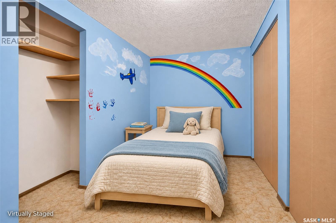
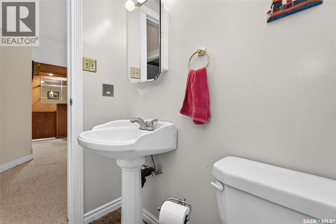
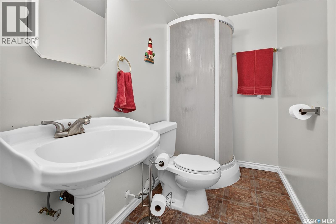
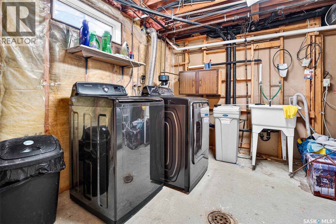
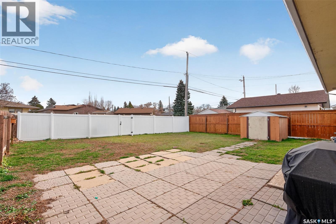
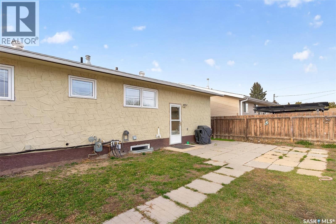
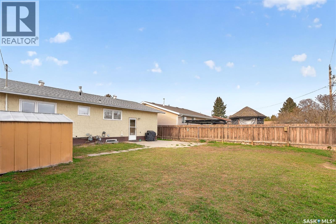
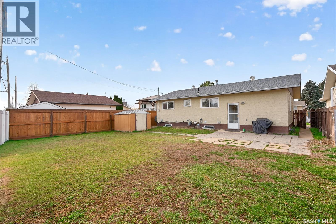
Welcome to this solid bungalow nestled in Palliser. Offering 3 bedrooms, 3 bathrooms, 2 dens and a single attached garage, this home has plenty of space and features to enjoy. The exterior boasts a unique front patio with a charming arched entryway, adding character and curb appeal. Inside, you'll find a good-sized kitchen with timeless wood cabinetry and room for an island. The comfortable living room features a cozy gas fireplace, perfect for relaxing and entertaining. The main floor 3 pc bathroom has been nicely refinished with walk-in shower, vanity and vinyl tile. The basement offers even more living space, highlighted by a fantastic brick-surround wood-burning fireplace (included “as is”) and wood-panelled bar in the family room. Two convenient dens provide flexible space for a home office, hobbies, extra storage, etc. A well maintained basement bathroom with a shower adds to the home's functionality. Outside, enjoy the fully fenced backyard with green space, offering room for kids, pets, gardening, or simply unwinding outdoors. A home with character, comfortable living space, and great features in a welcoming family neighbourhood — come see all it has to offer! (id:51699)
Property Details
| MLS® Number | SK053715 |
| Property Type | Single Family |
| Neigbourhood | Palliser |
| Features | Irregular Lot Size, Double Width Or More Driveway, Sump Pump |
| Structure | Patio(s) |
Building
| Bathroom Total | 3 |
| Bedrooms Total | 3 |
| Appliances | Refrigerator, Dishwasher, Garage Door Opener Remote(s), Storage Shed, Stove |
| Architectural Style | Bungalow |
| Basement Development | Finished |
| Basement Type | Full (finished) |
| Constructed Date | 1975 |
| Construction Style Attachment | Detached |
| Cooling Type | Central Air Conditioning |
| Fireplace Fuel | Gas,wood |
| Fireplace Present | Yes |
| Fireplace Type | Conventional,conventional |
| Heating Fuel | Natural Gas |
| Heating Type | Forced Air |
| Stories Total | 1 |
| Size Interior | 1,120 Sqft |
| Type | House |
Parking
| Attached Garage | |
| Parking Space(s) | 3 |
Land
| Acreage | No |
| Fence Type | Fence |
| Landscape Features | Lawn, Underground Sprinkler |
| Size Frontage | 50 Ft |
| Size Irregular | 5863.00 |
| Size Total | 5863 Sqft |
| Size Total Text | 5863 Sqft |
Rooms
| Level | Type | Length | Width | Dimensions |
|---|---|---|---|---|
| Basement | Family Room | 8'9 x 25'9 | ||
| Basement | Family Room | 12'9 x 10'2 | ||
| Basement | Den | 7'8 x 11'11 | ||
| Basement | Den | 12'5 x 9'5 | ||
| Basement | 3pc Bathroom | Measurements not available | ||
| Basement | Other | Measurements not available | ||
| Main Level | Living Room | 15 ft | Measurements not available x 15 ft | |
| Main Level | Dining Room | 10 ft | 10 ft x Measurements not available | |
| Main Level | Kitchen | 11'3 x 8'10 | ||
| Main Level | Primary Bedroom | 10'11 x 11'10 | ||
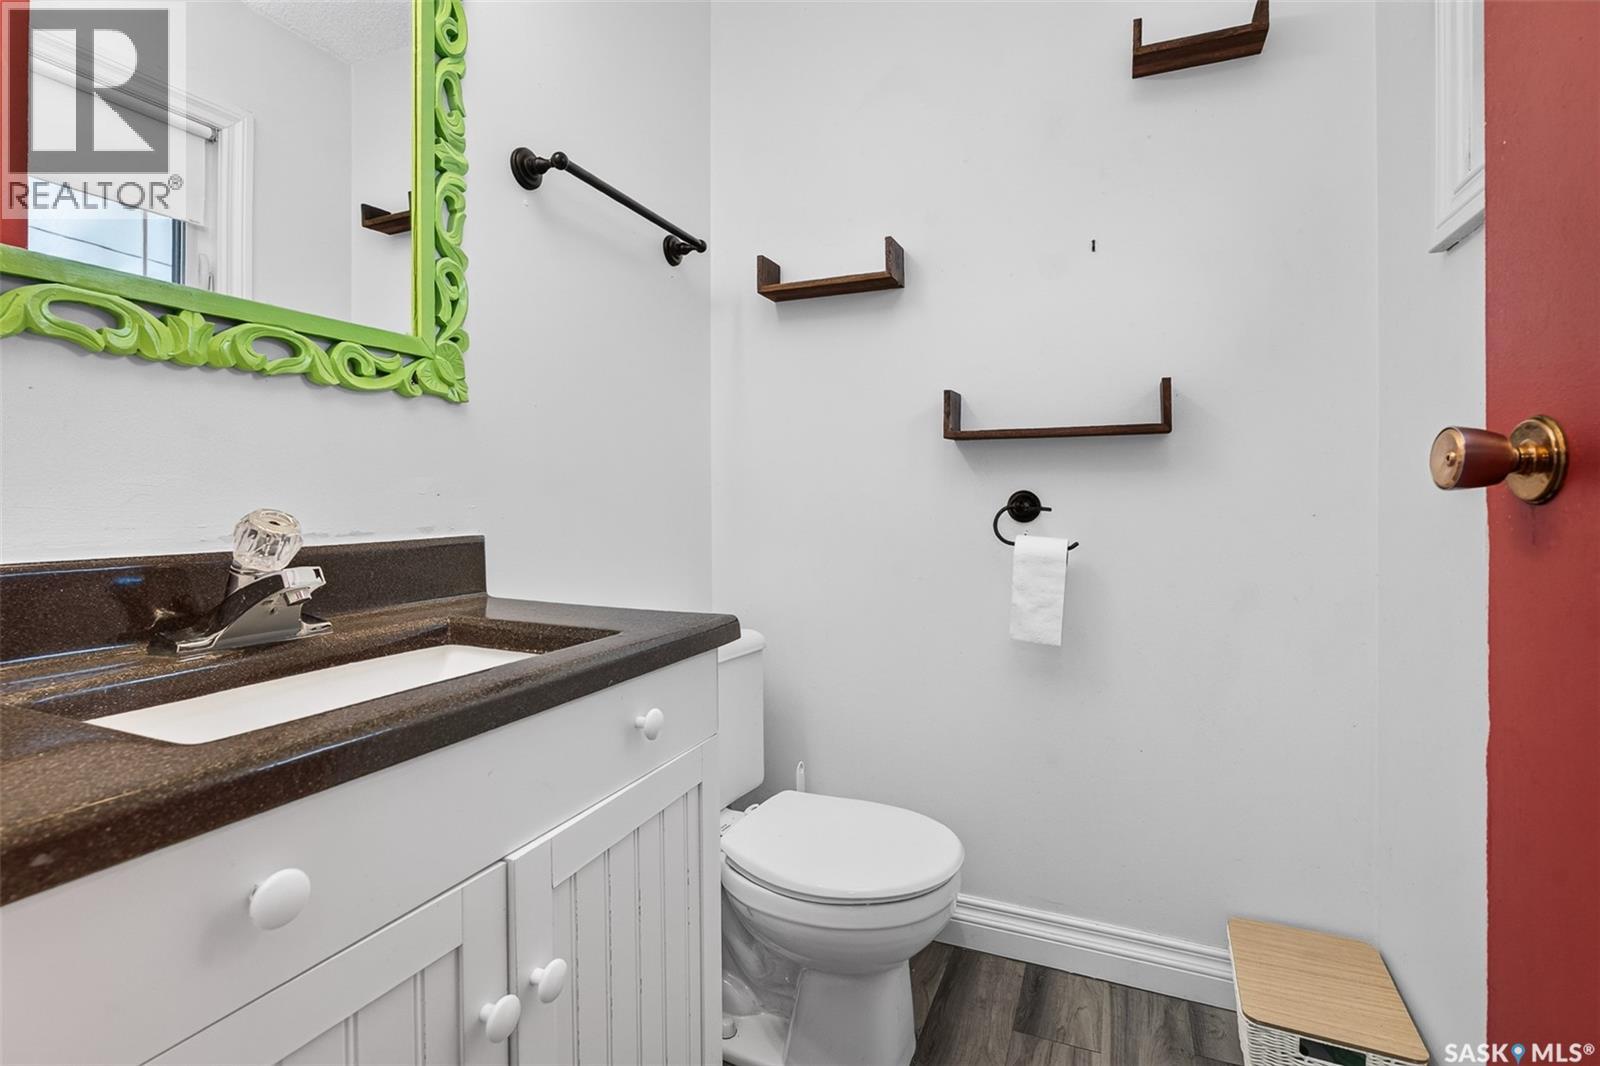
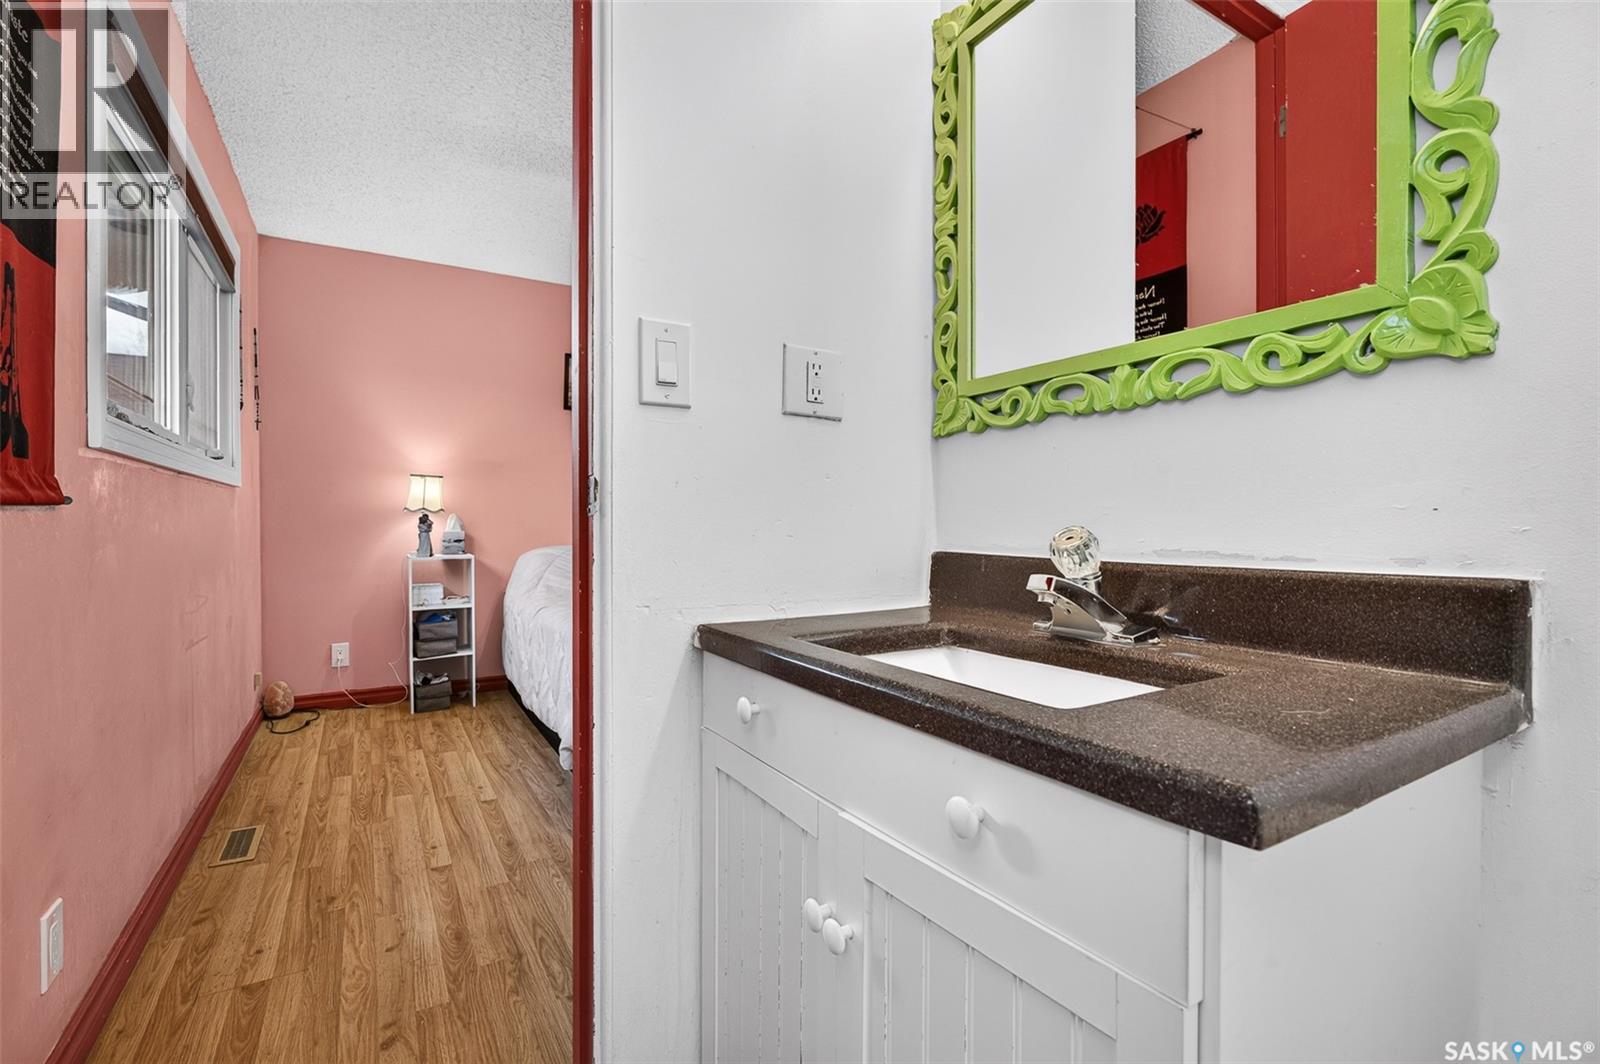
| Main Level | 2pc Bathroom | Measurements not available | ||
| Main Level | Bedroom | 8'3 x 10'3 | ||
| Main Level | Bedroom | 8'11 x 10'3 | ||
| Main Level | 3pc Bathroom | Measurements not available |
https://www.realtor.ca/real-estate/30532269/1009-corman-crescent-moose-jaw-palliser
Contact Us
Contact us for more information

The trademarks REALTOR®, REALTORS®, and the REALTOR® logo are controlled by The Canadian Real Estate Association (CREA) and identify real estate professionals who are members of CREA. The trademarks MLS®, Multiple Listing Service® and the associated logos are owned by The Canadian Real Estate Association (CREA) and identify the quality of services provided by real estate professionals who are members of CREA. The trademark DDF® is owned by The Canadian Real Estate Association (CREA) and identifies CREA's Data Distribution Facility (DDF®)
November 20 2026 03:50:44
Saskatchewan REALTORS® Association
Royal LePage Next Level