

101 King Street Wolseley, Saskatchewan S0G 5H0

$219,900
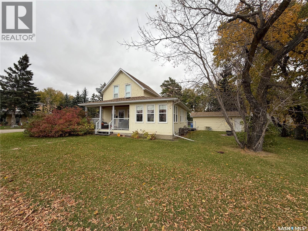
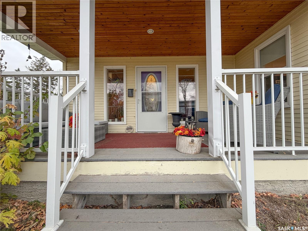
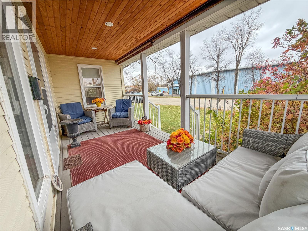
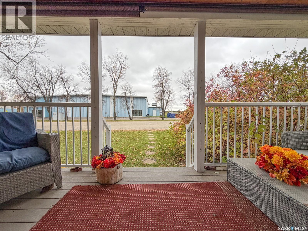
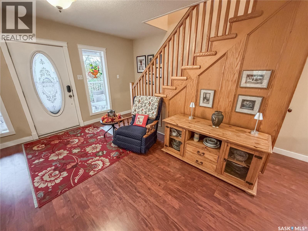
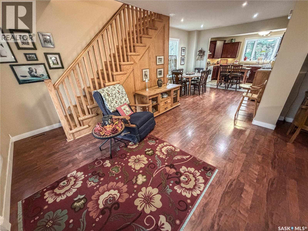
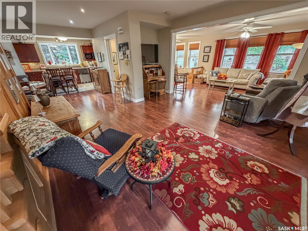
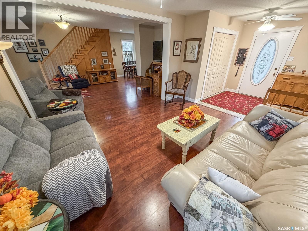
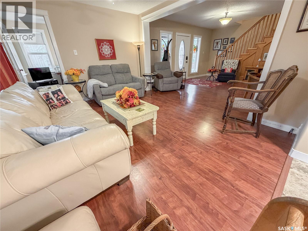
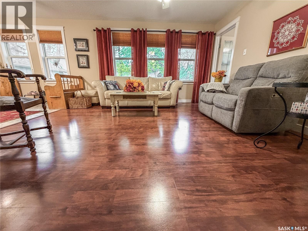
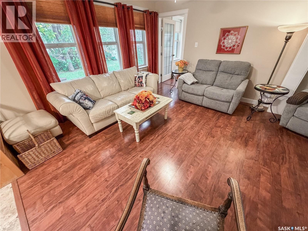
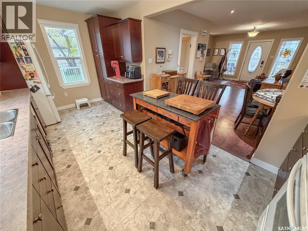
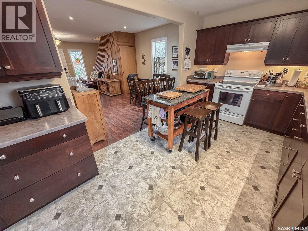
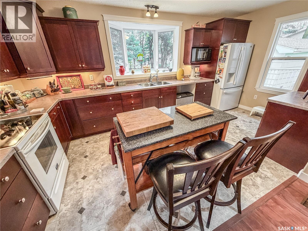
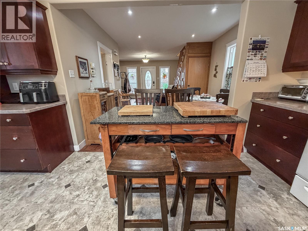
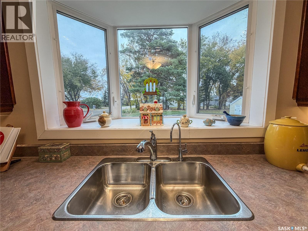
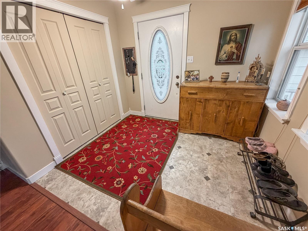
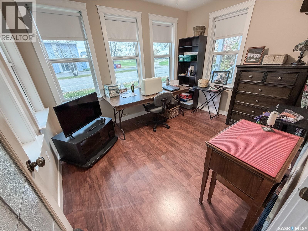
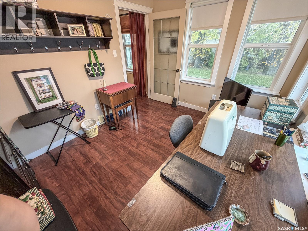
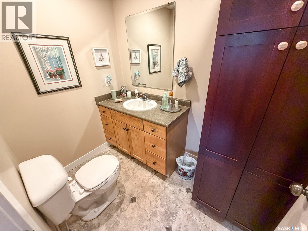
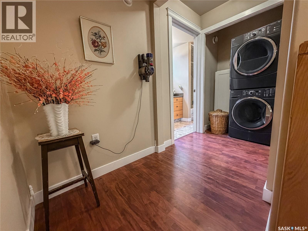
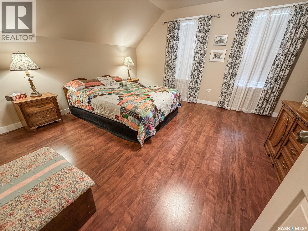
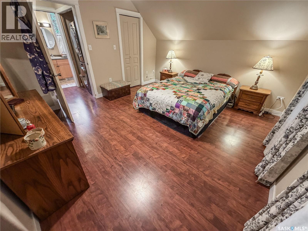
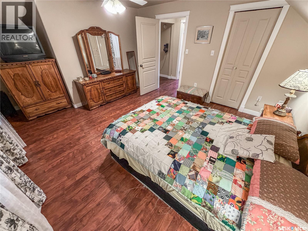
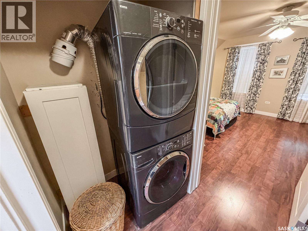
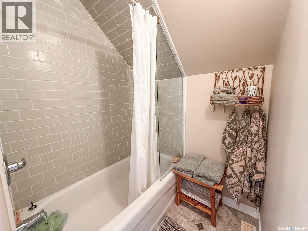
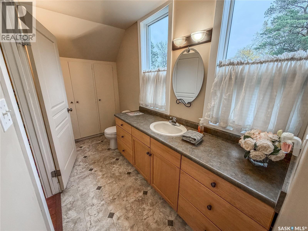
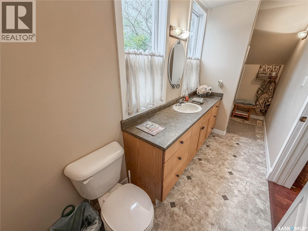
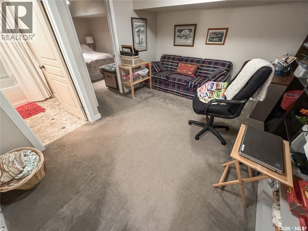
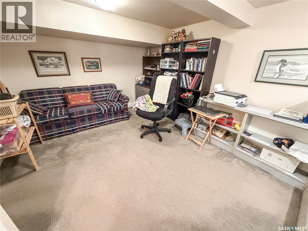
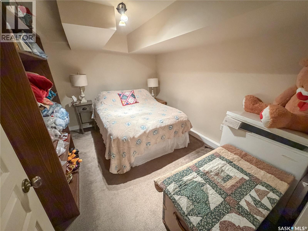
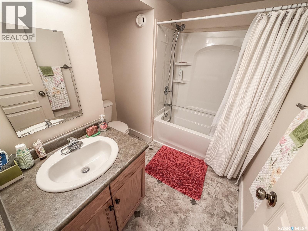
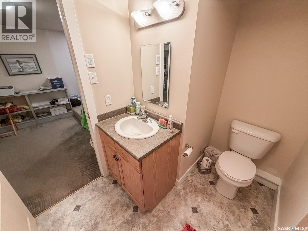
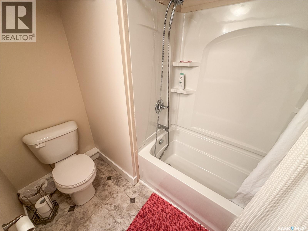
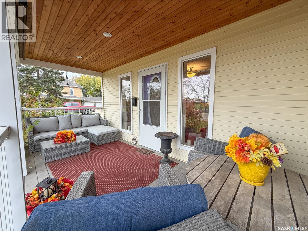
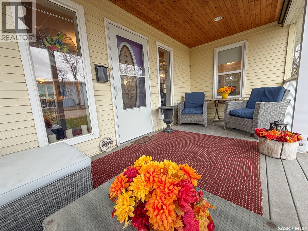
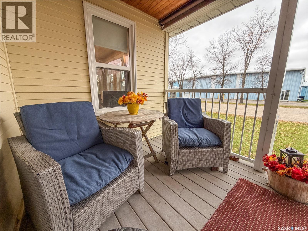
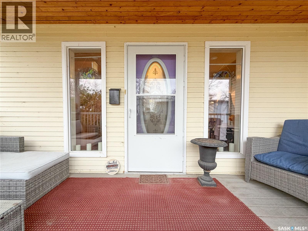
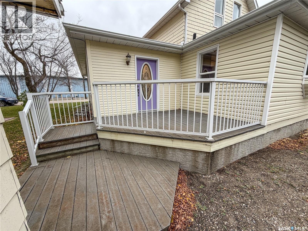
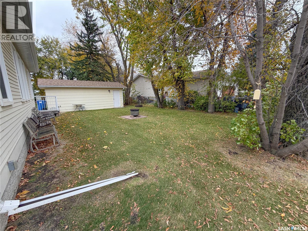
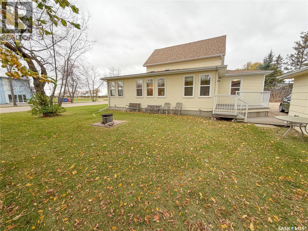
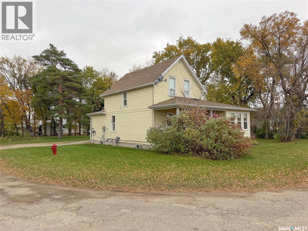
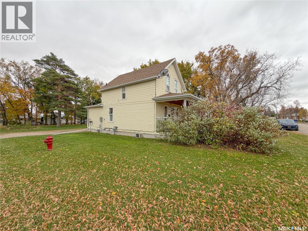
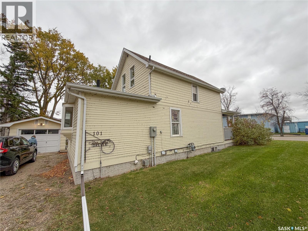
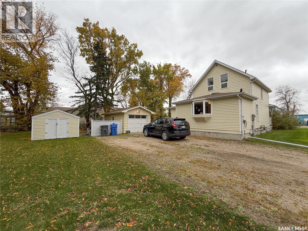
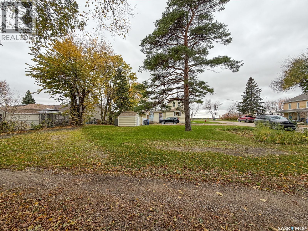
Welcome to 101 King Street in the welcoming community of Wolseley. This 1910 stunner was completely transformed in 2007 with a full makeover and expansive main floor addition. Enjoy the huge sunny kitchen with its abundance of cabinetry, portable island and charming bay window above the kitchen sink overlooking the back yard. The open concept of the main living and dining space allows for endless configurations depending on your needs and style. During renovations a convenient half bath was also added to the main floor. The crown jewel on the 1st floor though has to be the bedroom which is currently a craft room. This flexible room is surrounded by windows on 3 walls and the homeowner has utilized it in many different ways over the years as a home office, a sunroom for relaxing, a craft room - the possibilities are endless. The 2nd floor features the large primary bedroom with walk in closet, and to round out this level there is a massive full bathroom and stackable laundry closet. The finished basement provides a cozy spot for a family room, another full bathroom, a den/office plus the storage/mechanical room. On the exterior your first glimpse of the covered front porch with be love at first sight. The 75' x 130' corner lot also features a large rear deck, a huge yard with mature landscaping, a garden space, firepit area and a large single garage that is heated and has rough in wiring for a 220V plug. Contact your Hometown Real Estate Professional to view your new home today! (id:51699)
Property Details
| MLS® Number | SK051351 |
| Property Type | Single Family |
| Features | Treed, Corner Site, Lane, Rectangular, Sump Pump |
| Structure | Deck |
Building
| Bathroom Total | 3 |
| Bedrooms Total | 2 |
| Appliances | Washer, Refrigerator, Satellite Dish, Dryer, Window Coverings, Hood Fan, Storage Shed, Stove |
| Basement Development | Finished |
| Basement Type | Partial (finished) |
| Constructed Date | 1910 |
| Construction Style Attachment | Detached |
| Heating Fuel | Natural Gas |
| Heating Type | Forced Air |
| Stories Total | 2 |
| Size Interior | 1400 Sqft |
| Type | House |
Parking
| Detached Garage | |
| Gravel | |
| Heated Garage | |
| Parking Space(s) | 8 |
Land
| Acreage | No |
| Landscape Features | Lawn |
| Size Frontage | 75 Ft |
| Size Irregular | 9750.00 |
| Size Total | 9750 Sqft |
| Size Total Text | 9750 Sqft |
Rooms
| Level | Type | Length | Width | Dimensions |
|---|---|---|---|---|
| Second Level | Foyer | 9 ft | 4 ft ,5 in | 9 ft x 4 ft ,5 in |
| Second Level | Primary Bedroom | 12 ft ,9 in | Measurements not available x 12 ft ,9 in | |
| Second Level | 4pc Bathroom | 5 ft | 16 ft | 5 ft x 16 ft |
| Basement | Family Room | 9 ft ,6 in | 13 ft ,5 in | 9 ft ,6 in x 13 ft ,5 in |
| Basement | Office | 8 ft ,6 in | 11 ft ,2 in | 8 ft ,6 in x 11 ft ,2 in |
| Basement | 4pc Bathroom | 7 ft ,8 in | 8 ft ,5 in | 7 ft ,8 in x 8 ft ,5 in |
| Main Level | Kitchen | 17 ft ,5 in | 9 ft ,6 in | 17 ft ,5 in x 9 ft ,6 in |
| Main Level | Dining Room | 9 ft ,5 in | 11 ft ,5 in | 9 ft ,5 in x 11 ft ,5 in |
| Main Level | Foyer | 15 ft | 13 ft | 15 ft x 13 ft |
| Main Level | Living Room | 14 ft ,5 in | 11 ft ,7 in | 14 ft ,5 in x 11 ft ,7 in |
| Main Level | Foyer | 7 ft | 9 ft | 7 ft x 9 ft |
| Main Level | Bedroom | 11 ft ,6 in | 9 ft ,3 in | 11 ft ,6 in x 9 ft ,3 in |
| Main Level | 2pc Bathroom | 7 ft ,2 in | 5 ft | 7 ft ,2 in x 5 ft |
https://www.realtor.ca/real-estate/30415040/101-king-street-wolseley
Interested?
Contact us for more information

The trademarks REALTOR®, REALTORS®, and the REALTOR® logo are controlled by The Canadian Real Estate Association (CREA) and identify real estate professionals who are members of CREA. The trademarks MLS®, Multiple Listing Service® and the associated logos are owned by The Canadian Real Estate Association (CREA) and identify the quality of services provided by real estate professionals who are members of CREA. The trademark DDF® is owned by The Canadian Real Estate Association (CREA) and identifies CREA's Data Distribution Facility (DDF®)
October 17 2026 04:20:01
Saskatoon Region Association of REALTORS® Inc.
Indian Head Realty Corp.