

101 Margaret Street Bulyea, Saskatchewan S0G 0L0

$89,900
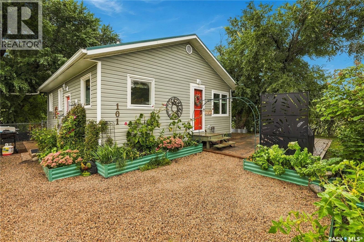
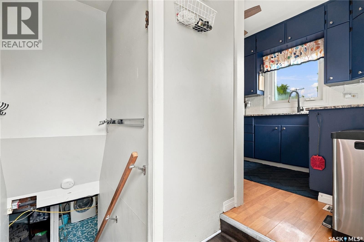
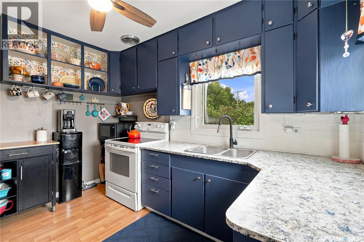
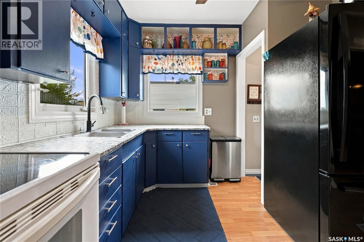
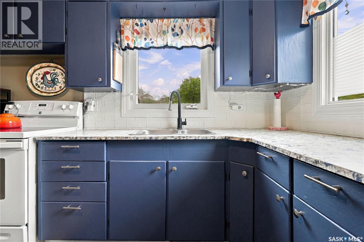
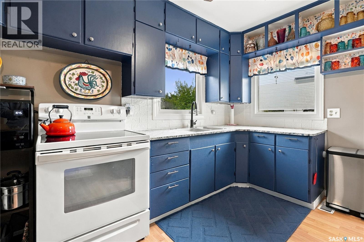
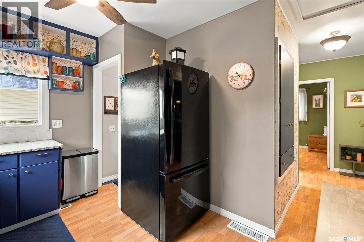
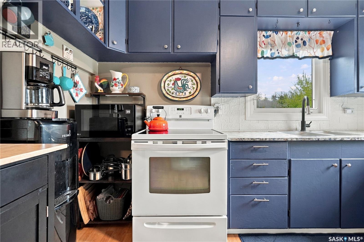
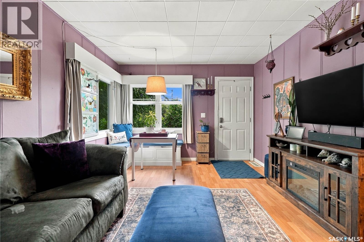
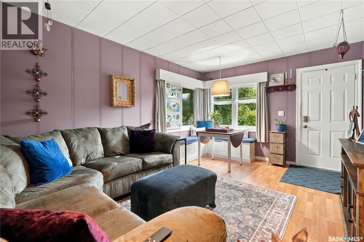
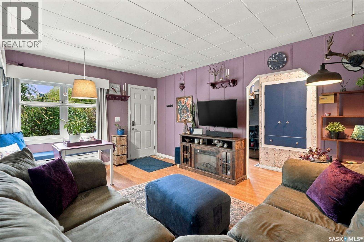
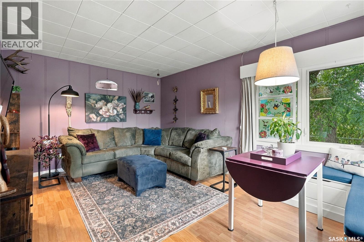
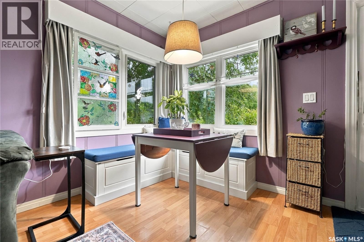
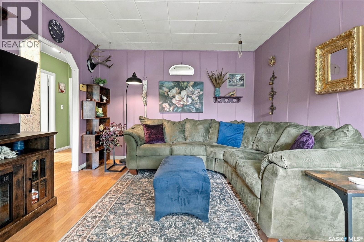
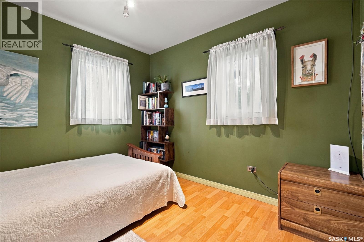
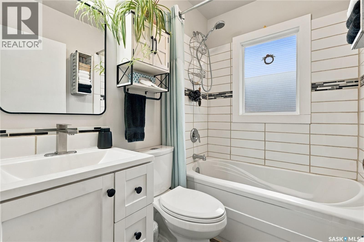
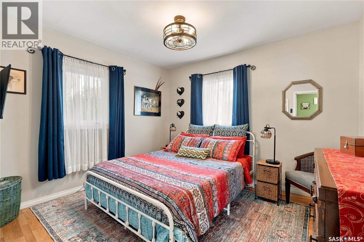
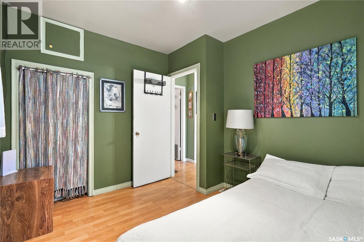
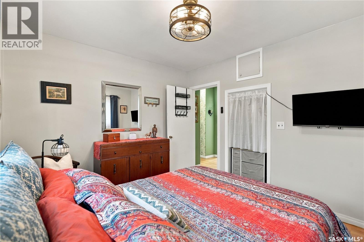
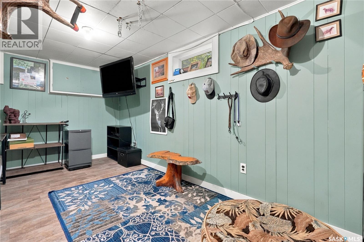
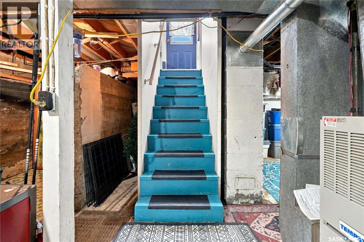
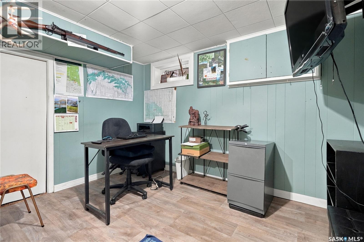
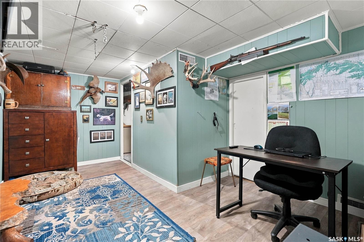
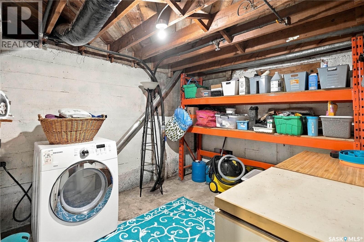
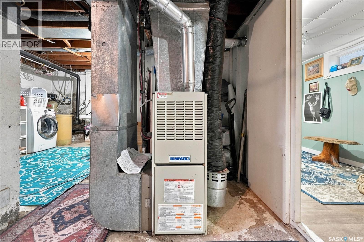
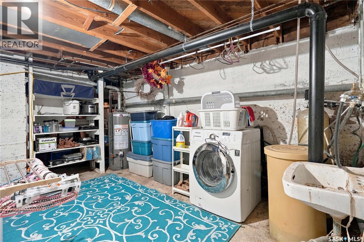
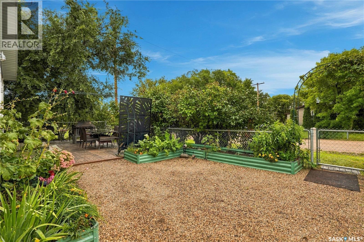
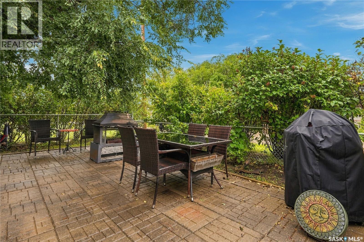
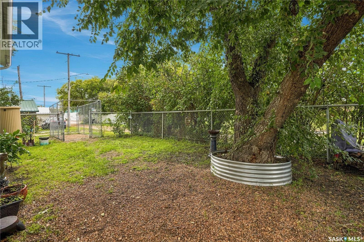
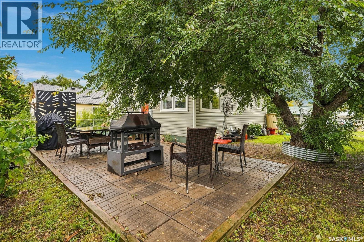
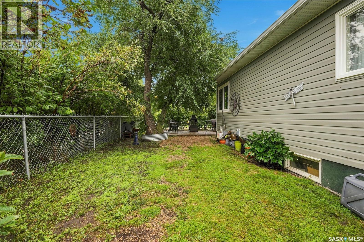
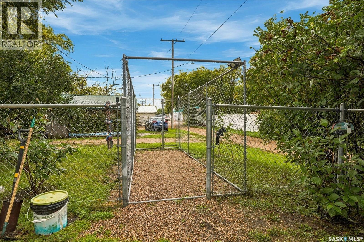
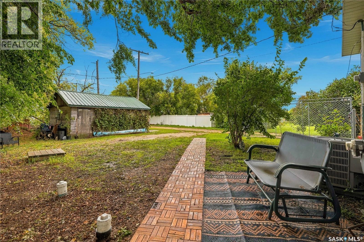
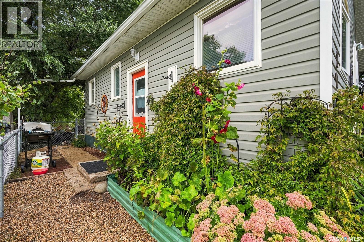
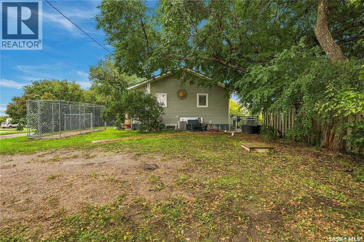
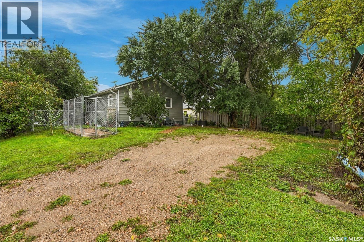
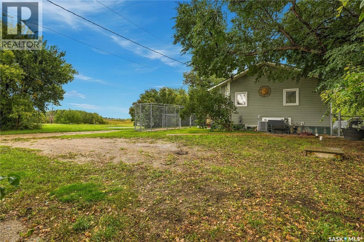
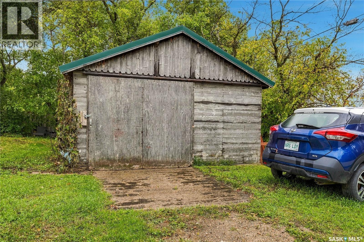
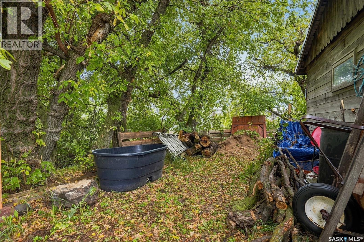
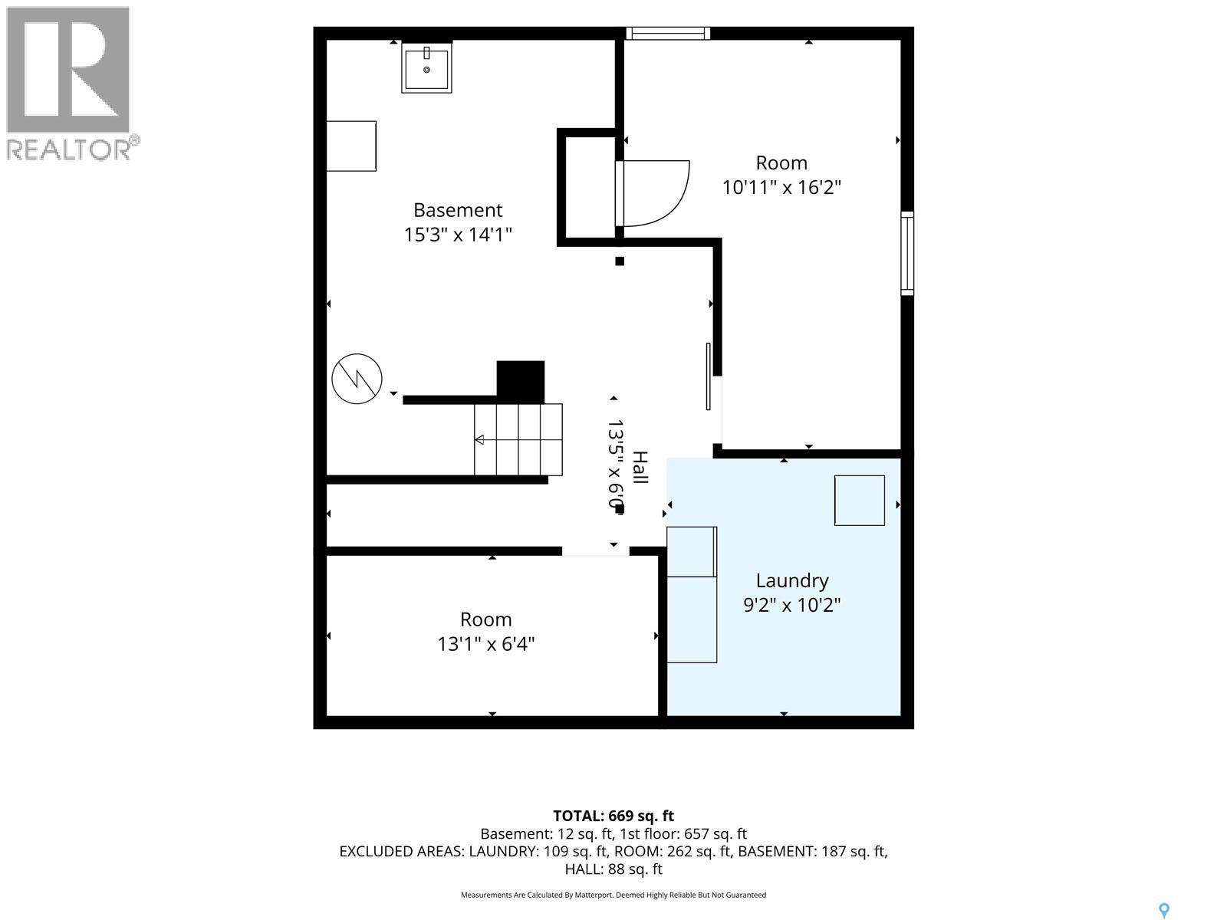
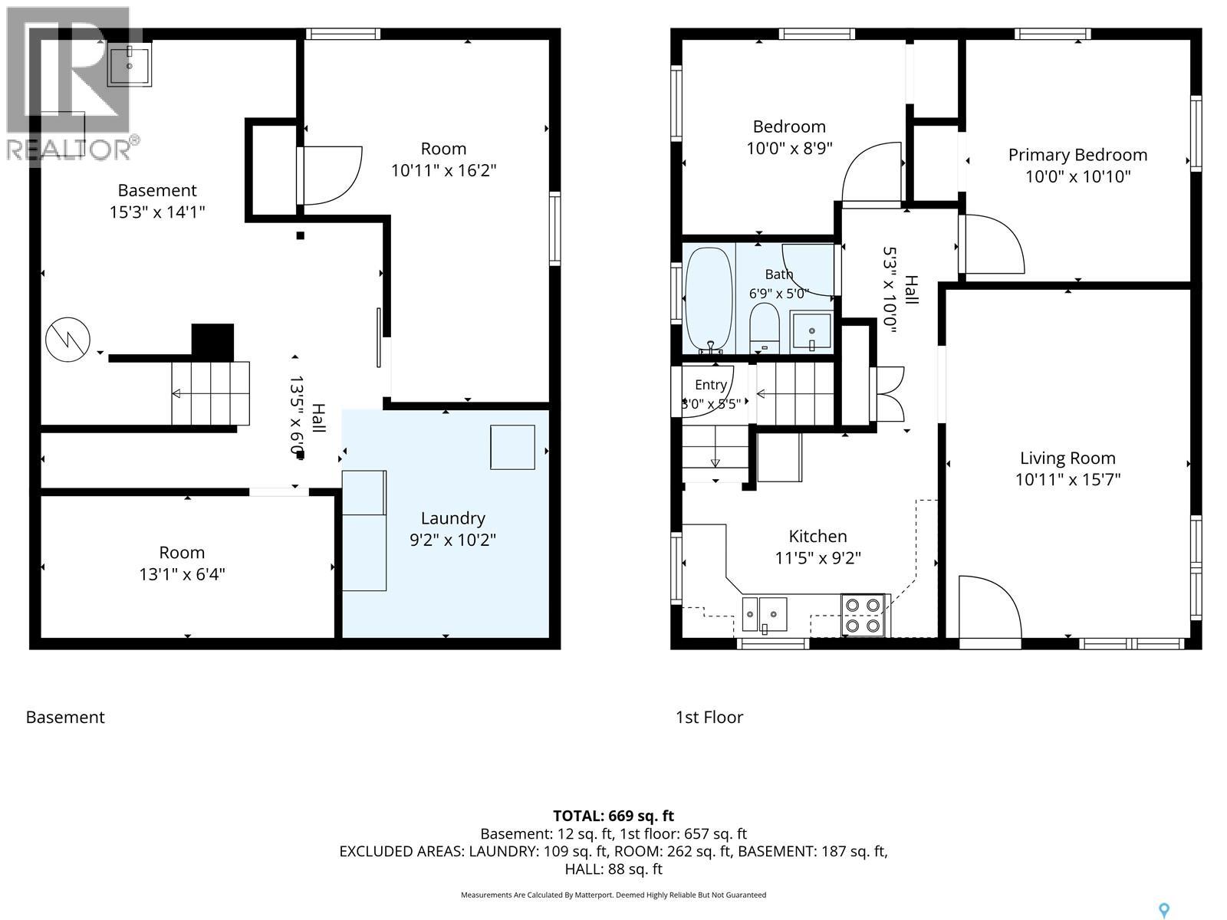
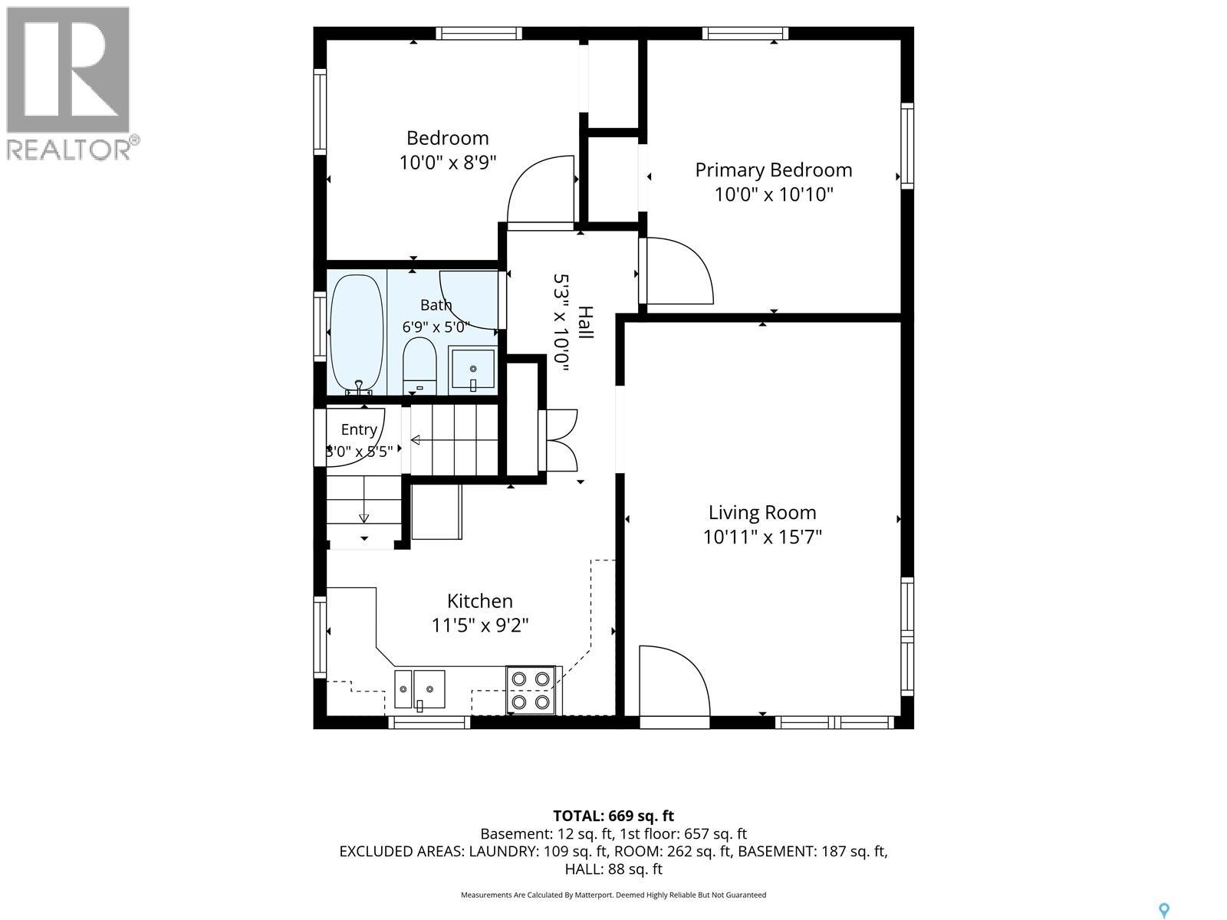
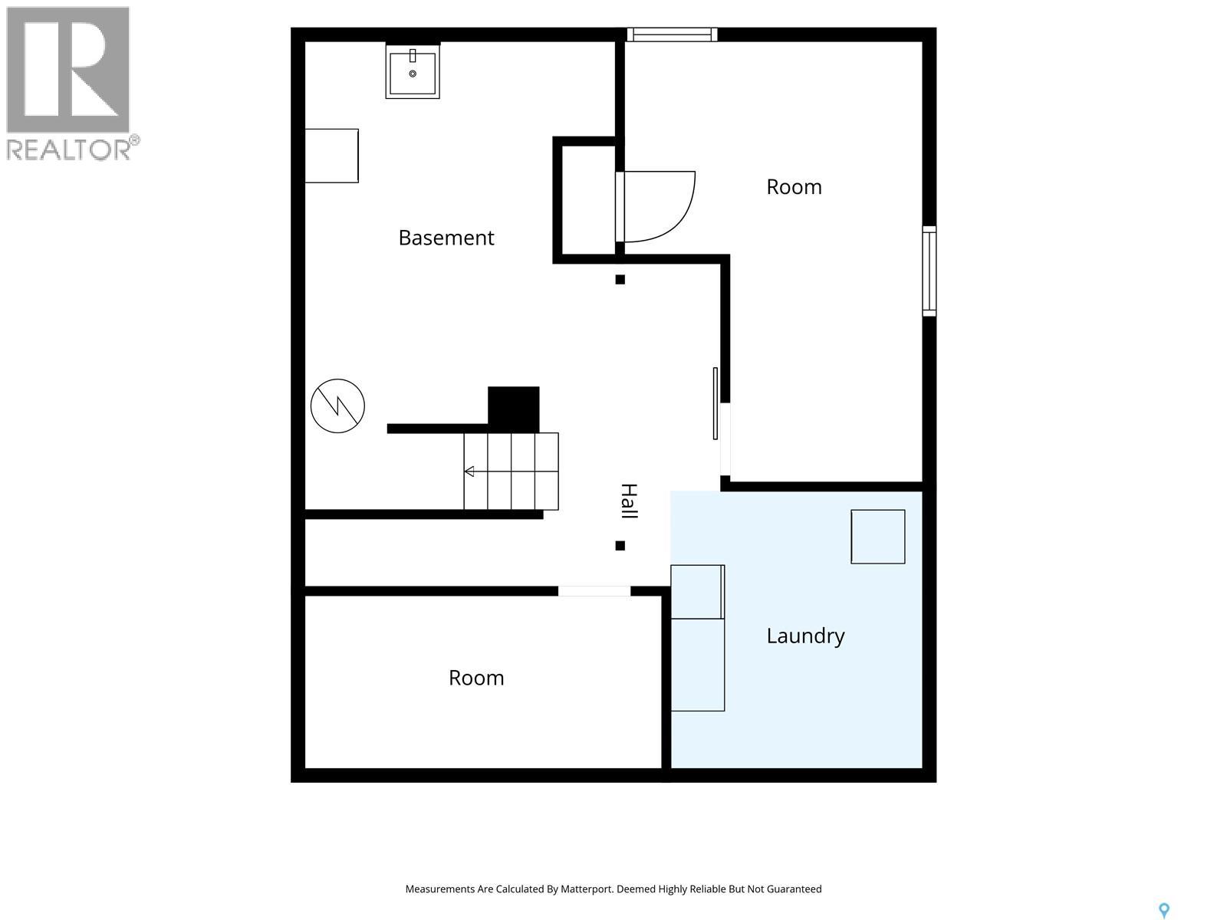
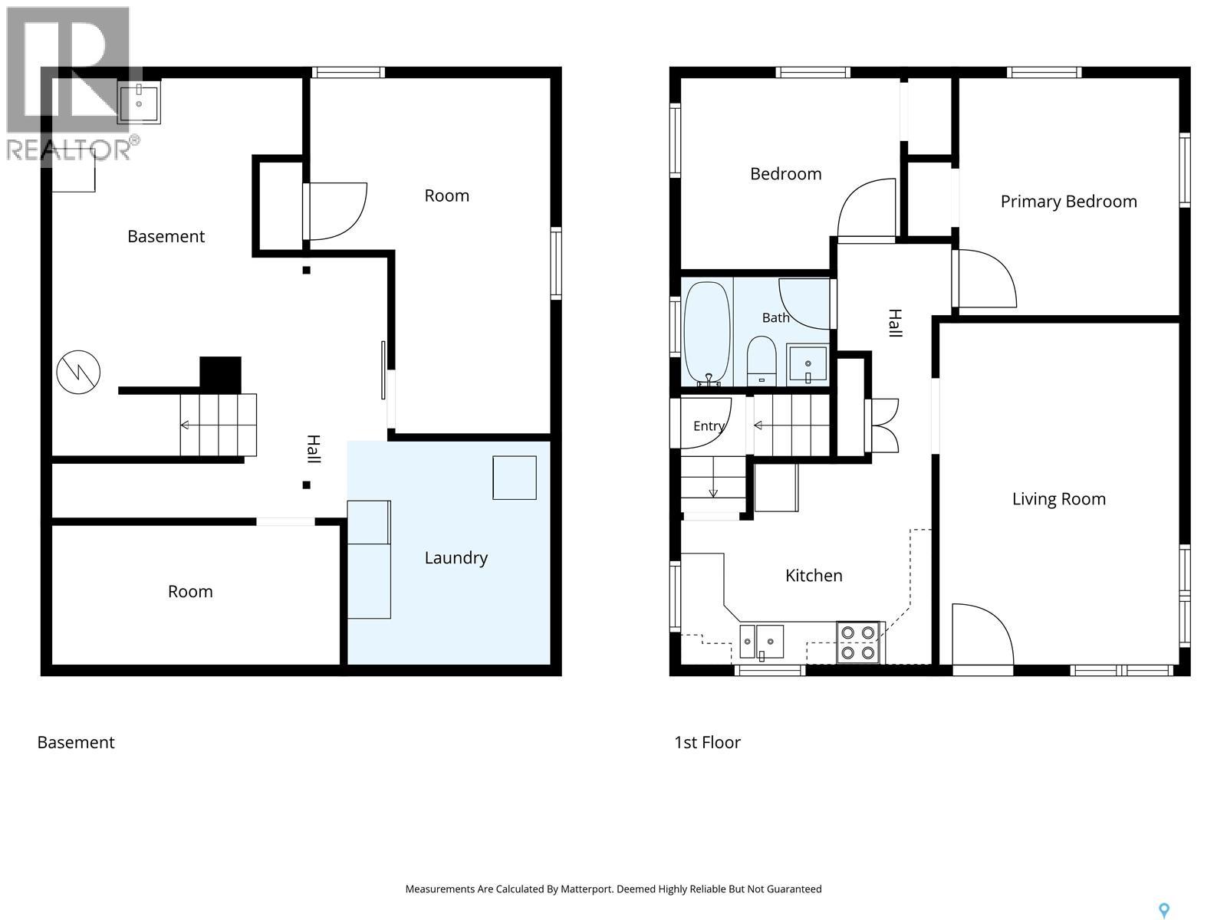
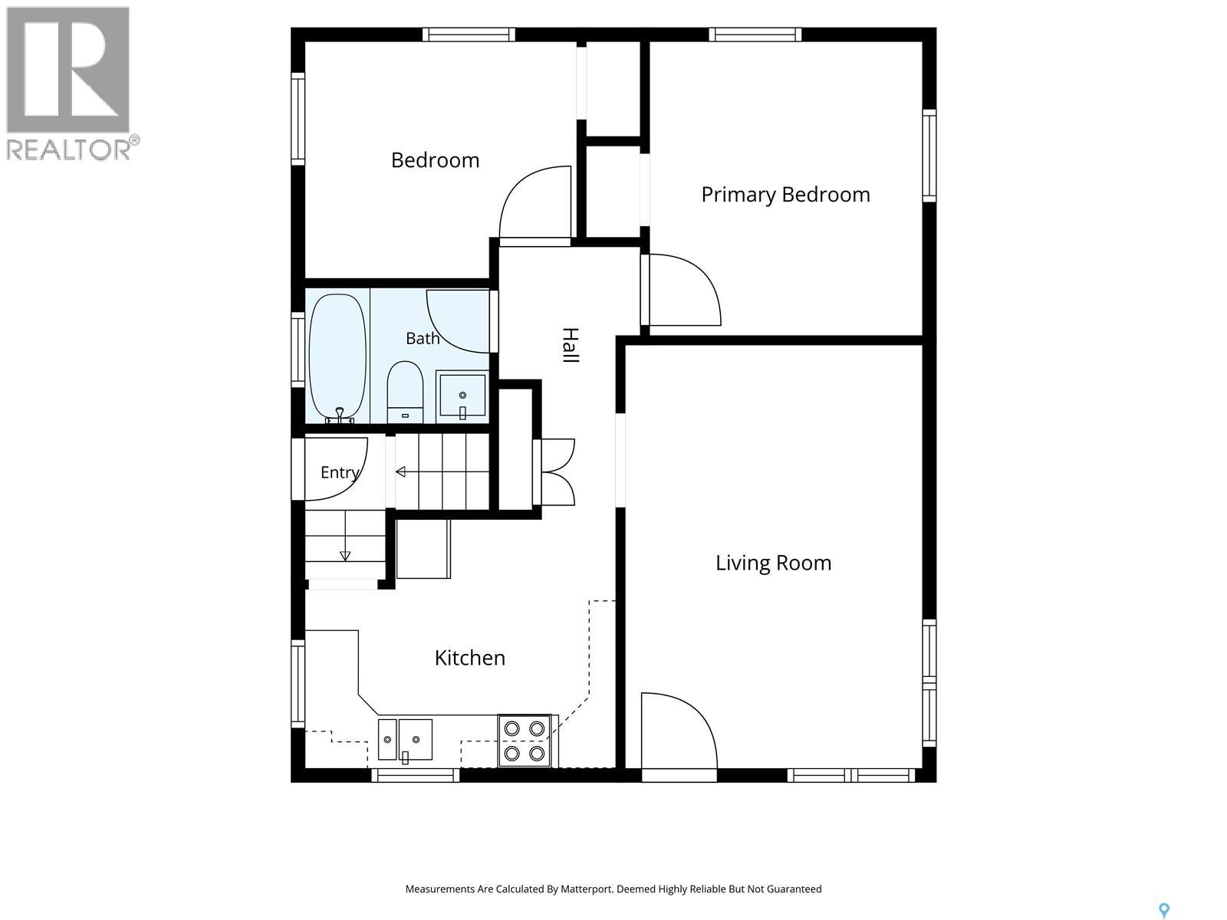
Cute, cozy and ready to welcome you home! This bright and inviting home has a lot to love, with updated windows that bring in plenty of natural light. The refreshed kitchen features loads of cabinets and countertop space and the main living area features laminate flooring and a cozy spot for a dining table surrounded by nice windows, the perfect place for morning coffee or a casual meal. The home offers two good sized bedrooms and a lovely 4 piece bathroom. The basement is partially finished and has a large office space with an insulated floor, laundry area and plenty of storage space. Outside you have plenty of beautiful yard space. Most of the yard is fully fenced and has garden areas, a nice patio area, dog run and a detached garage that offers convenient parking or could be set up as a little workshop or hobby space. Some great practical features include; central air conditioning, a metal roof and a 100-amp electrical panel. If you’re looking for a home that’s comfortable, manageable and full of charm, this could be just the perfect place you’ve been waiting for! (id:51699)
Property Details
| MLS® Number | SK048593 |
| Property Type | Single Family |
| Features | Treed, Rectangular |
| Structure | Patio(s) |
Building
| Bathroom Total | 1 |
| Bedrooms Total | 2 |
| Appliances | Washer, Refrigerator, Dryer, Freezer, Window Coverings, Stove |
| Architectural Style | Bungalow |
| Basement Development | Partially Finished |
| Basement Type | Full (partially Finished) |
| Constructed Date | 1957 |
| Construction Style Attachment | Detached |
| Cooling Type | Central Air Conditioning |
| Heating Fuel | Natural Gas |
| Heating Type | Forced Air |
| Stories Total | 1 |
| Size Interior | 672 Sqft |
| Type | House |
Parking
| Detached Garage | |
| Gravel | |
| Parking Space(s) | 3 |
Land
| Acreage | No |
| Fence Type | Fence |
| Landscape Features | Lawn, Garden Area |
| Size Frontage | 50 Ft |
| Size Irregular | 6000.00 |
| Size Total | 6000 Sqft |
| Size Total Text | 6000 Sqft |
Rooms
| Level | Type | Length | Width | Dimensions |
|---|---|---|---|---|
| Basement | Office | 15'9" x 6'8" | ||
| Basement | Laundry Room | 12'8" x 9'5" | ||
| Basement | Storage | 10'7" x 9'6" | ||
| Basement | Other | 10' x 6'1" | ||
| Main Level | Living Room | 15'7" x 11'4" | ||
| Main Level | Kitchen | 11'6" x 9'2" | ||
| Main Level | Primary Bedroom | 11'2" x 10'3" | ||
| Main Level | Bedroom | 10'2" x 9'10" | ||
| Main Level | 4pc Bathroom | Measurements not available |
https://www.realtor.ca/real-estate/30291920/101-margaret-street-bulyea
Interested?
Contact us for more information

The trademarks REALTOR®, REALTORS®, and the REALTOR® logo are controlled by The Canadian Real Estate Association (CREA) and identify real estate professionals who are members of CREA. The trademarks MLS®, Multiple Listing Service® and the associated logos are owned by The Canadian Real Estate Association (CREA) and identify the quality of services provided by real estate professionals who are members of CREA. The trademark DDF® is owned by The Canadian Real Estate Association (CREA) and identifies CREA's Data Distribution Facility (DDF®)
September 17 2026 03:50:39
Saskatoon Region Association of REALTORS® Inc.
Coldwell Banker Local Realty