

1011 Otterloo Street Indian Head, Saskatchewan S0G 2K0

$599,900
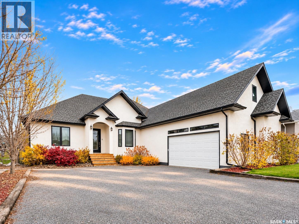
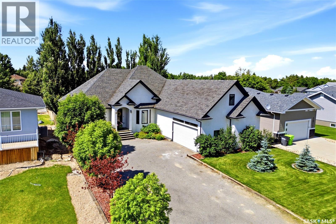
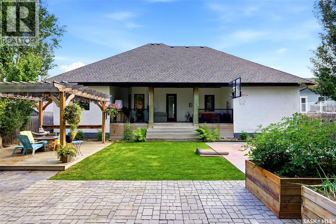
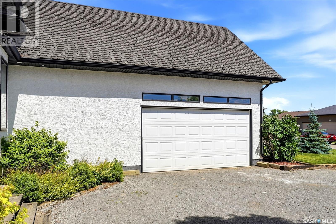
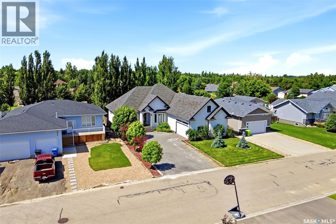
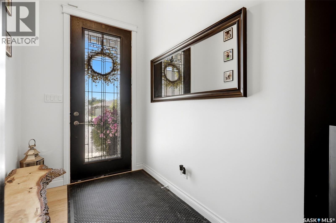
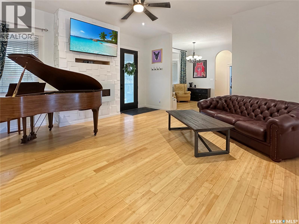
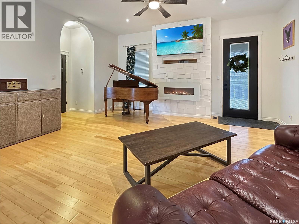
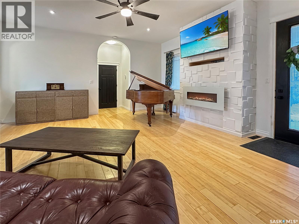
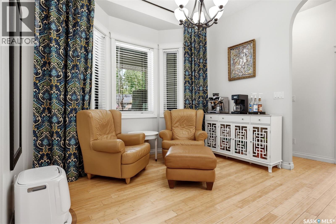
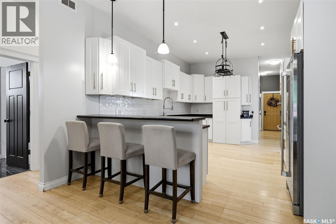
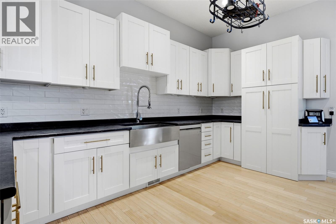
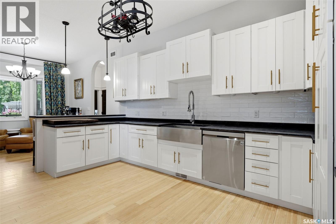
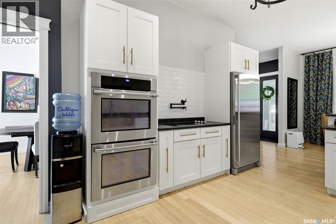
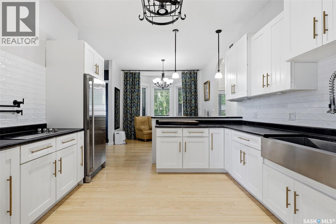
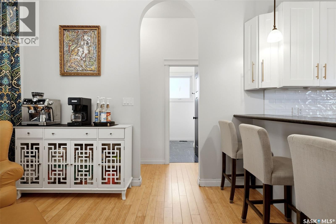
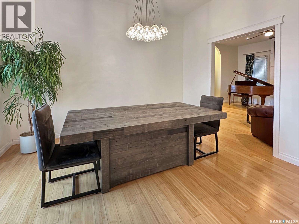
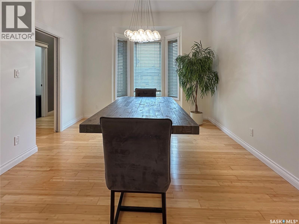
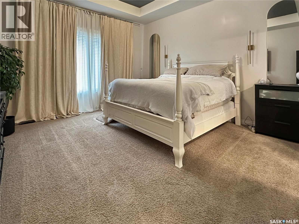
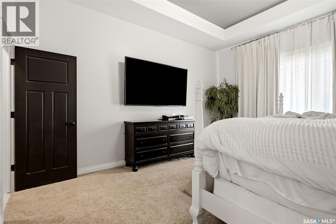
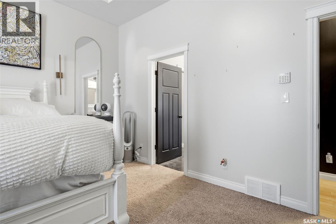
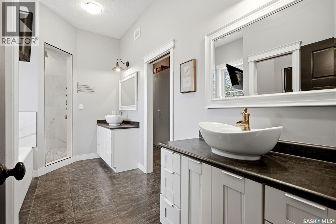
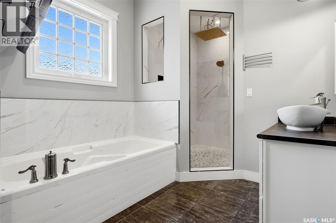
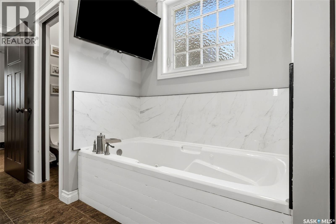
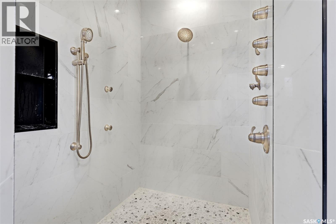
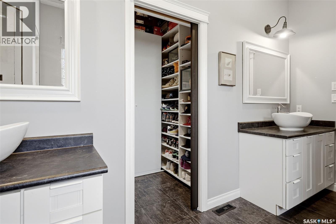
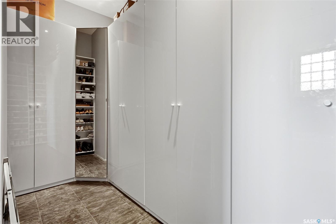
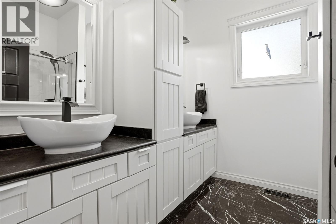
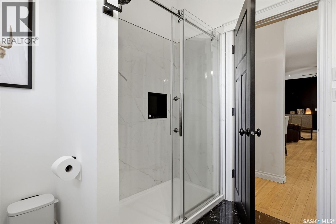
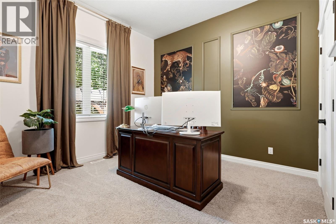
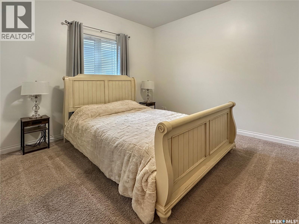
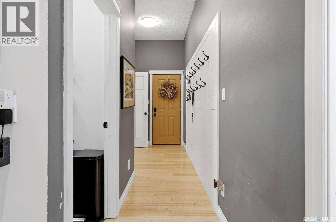
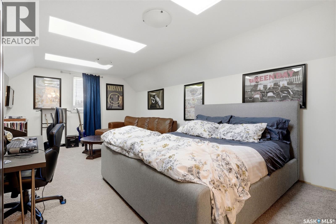
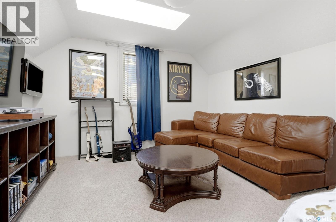
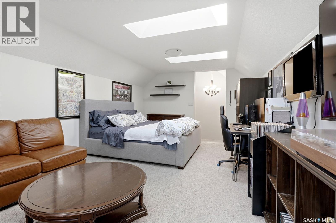
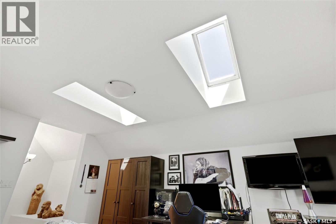
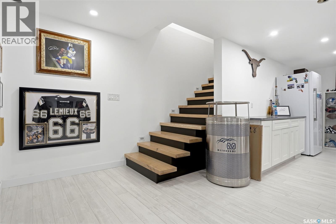
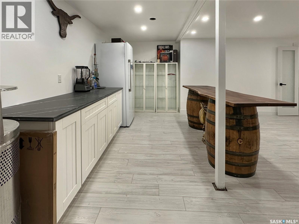
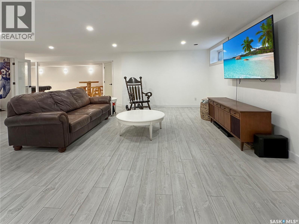
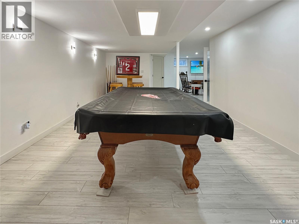
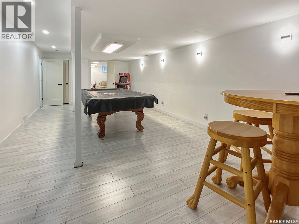
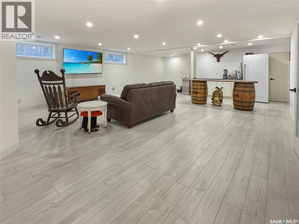
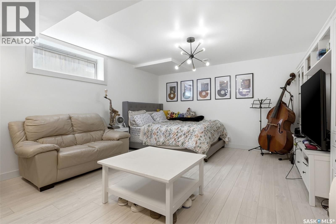
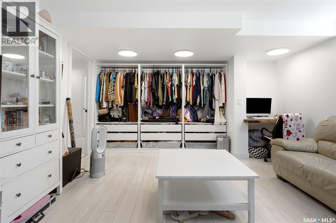
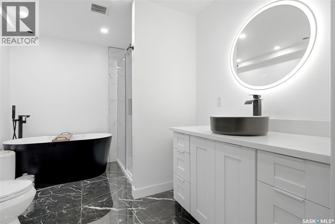
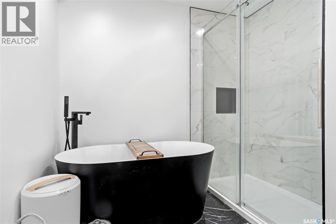
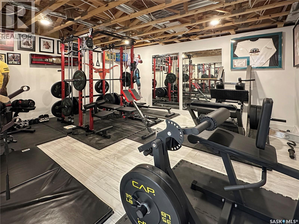
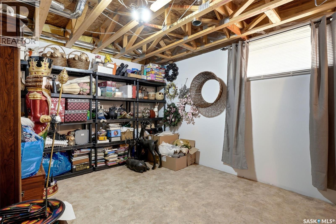
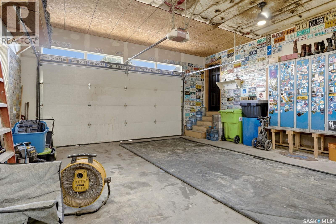
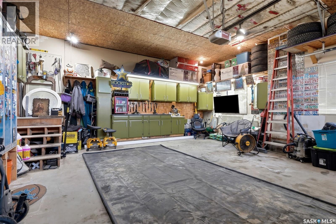
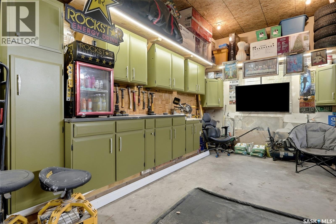
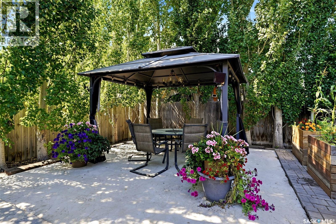
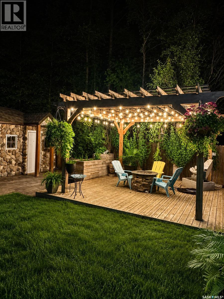
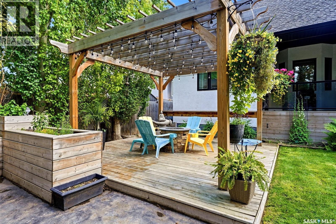
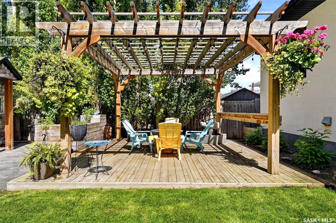
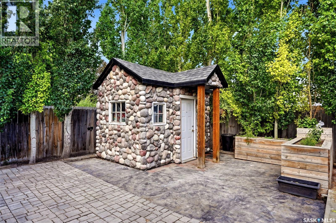
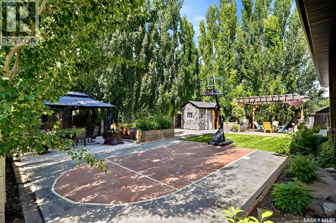
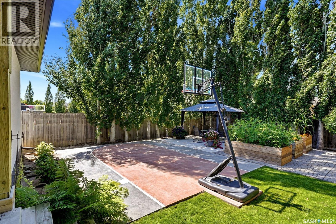
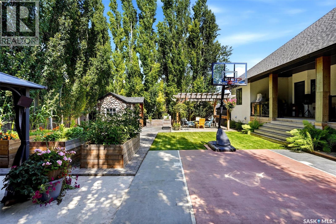
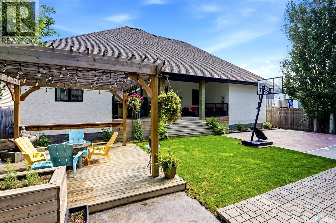
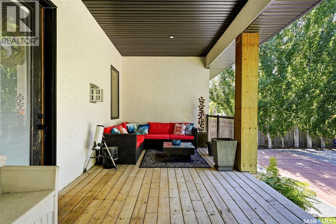
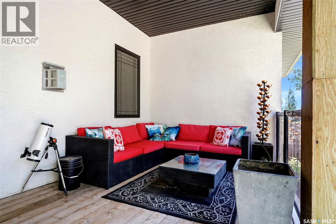
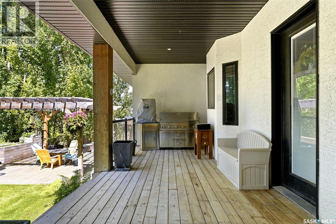
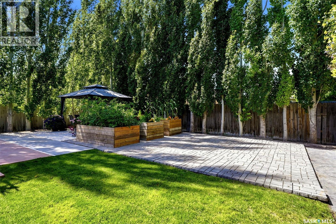
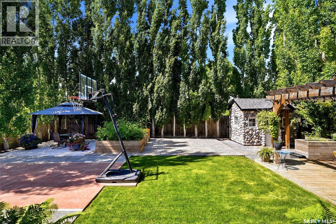
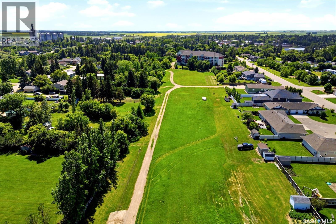
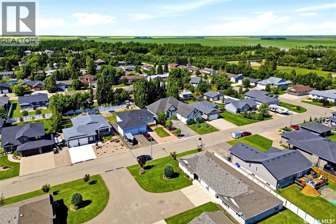
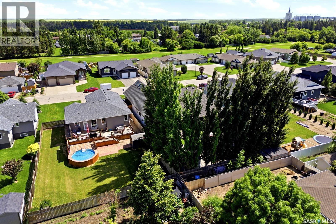
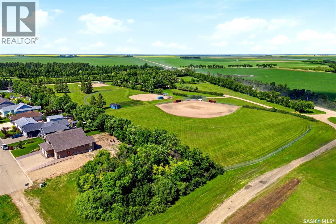
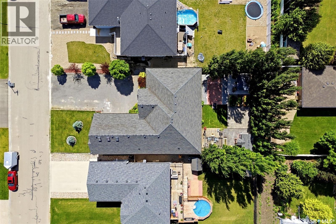
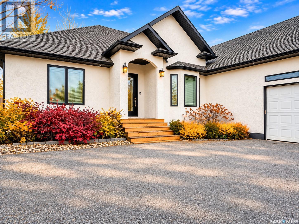
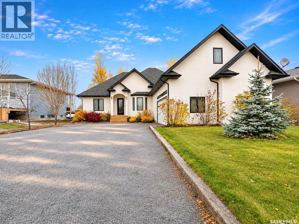
Looking for room to grow, space for the whole family, and the opportunity to enjoy small-town living without giving up everyday conveniences? This spacious custom-built bungalow in Indian Head offers an abundance of room and versatility for a growing family. Built in 2011, this 5-bedroom, 3.5-bathroom home features a fully finished basement, an attached double garage, and an additional bonus room above the garage. The thoughtfully designed layout offers plenty of space for busy family life, entertaining, working from home, and giving everyone a little room of their own. The main floor features open-concept living spaces, bamboo flooring, elegant archways, and a generous kitchen with abundant cabinetry and workspace. The adjoining dining area offers flexibility for family dinners, entertaining, or a home office, with convenient pocket doors for added privacy. The spacious primary bedroom includes a coffered ceiling, custom walk-in closet, and ensuite with a custom tiled shower and body sprays. Downstairs, the fully finished basement provides even more room to spread out, with a large family room, additional bedrooms, a full bathroom, and a home gym. The bonus room above the garage adds another flexible space for a playroom, teenage hangout, hobby room, or home office. Outside, enjoy the beautifully landscaped backyard, covered deck, and natural gas BBQ hookup, with BBQ included. It's a great space for summer evenings, family gatherings, and making the most of the warmer months. Indian Head offers the best of small-town living with the amenities families need, including a K-12 school, recreation facilities, local businesses, and essential services. For buyers looking for more space, a welcoming community, and a place to build their next chapter, this home is worth a closer look. Bring your family, your ideas, and make this home your own! (id:51699)
Property Details
| MLS® Number | SK052956 |
| Property Type | Single Family |
| Features | Treed, Rectangular, Sump Pump |
| Structure | Deck, Patio(s) |
Building
| Bathroom Total | 4 |
| Bedrooms Total | 5 |
| Appliances | Alarm System, Central Vacuum - Roughed In |
| Architectural Style | Bungalow |
| Constructed Date | 2011 |
| Construction Style Attachment | Detached |
| Cooling Type | Central Air Conditioning |
| Fire Protection | Alarm System |
| Fireplace Fuel | Electric |
| Fireplace Present | Yes |
| Fireplace Type | Conventional |
| Heating Fuel | Natural Gas |
| Heating Type | Forced Air |
| Stories Total | 1 |
| Size Interior | 2595 Sqft |
| Type | House |
Parking
| Attached Garage | |
| R V | |
| Heated Garage | |
| Parking Space(s) | 9 |
Land
| Acreage | No |
| Fence Type | Fence |
| Landscape Features | Lawn, Underground Sprinkler, Garden Area |
| Size Frontage | 66 Ft |
| Size Irregular | 0.23 |
| Size Total | 0.23 Ac |
| Size Total Text | 0.23 Ac |
Rooms
| Level | Type | Length | Width | Dimensions |
|---|---|---|---|---|
| Second Level | Bonus Room | 21 ft ,5 in | 12 ft ,10 in | 21 ft ,5 in x 12 ft ,10 in |
| Basement | Other | 25 ft ,3 in | 21 ft ,9 in | 25 ft ,3 in x 21 ft ,9 in |
| Basement | Family Room | 26 ft ,11 in | 12 ft ,10 in | 26 ft ,11 in x 12 ft ,10 in |
| Basement | 4pc Bathroom | 8 ft | 10 ft ,7 in | 8 ft x 10 ft ,7 in |
| Basement | Bedroom | 17 ft ,1 in | 13 ft ,7 in | 17 ft ,1 in x 13 ft ,7 in |
| Basement | Other | 17 ft ,7 in | 11 ft | 17 ft ,7 in x 11 ft |
| Basement | Media | 15 ft ,10 in | 13 ft ,2 in | 15 ft ,10 in x 13 ft ,2 in |
| Basement | Bedroom | 14 ft ,2 in | 11 ft ,10 in | 14 ft ,2 in x 11 ft ,10 in |
| Main Level | Kitchen | 16 ft ,5 in | 12 ft ,1 in | 16 ft ,5 in x 12 ft ,1 in |
| Main Level | Dining Room | 11 ft ,7 in | 10 ft ,7 in | 11 ft ,7 in x 10 ft ,7 in |
| Main Level | Living Room | 16 ft ,8 in | 17 ft ,11 in | 16 ft ,8 in x 17 ft ,11 in |
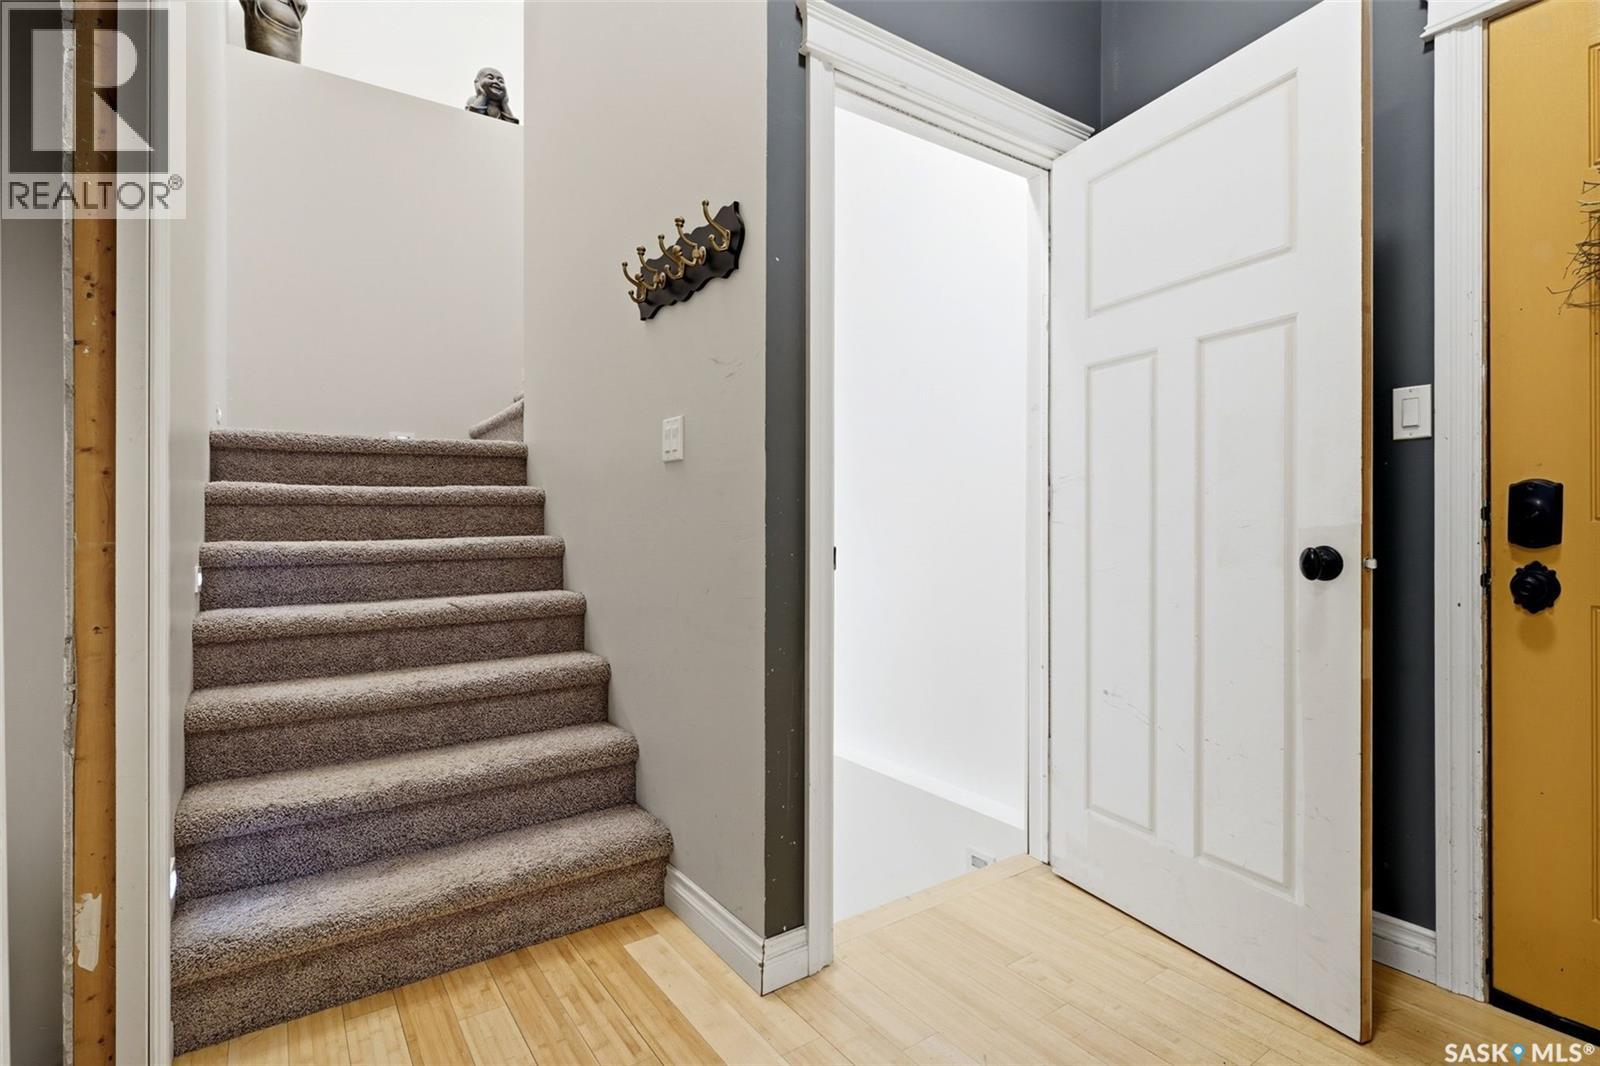
| Main Level | Foyer | 5 ft ,6 in | 7 ft ,10 in | 5 ft ,6 in x 7 ft ,10 in |
| Main Level | Primary Bedroom | 14 ft ,7 in | 16 ft ,1 in | 14 ft ,7 in x 16 ft ,1 in |
| Main Level | 5pc Ensuite Bath | 8 ft ,7 in | 18 ft ,2 in | 8 ft ,7 in x 18 ft ,2 in |
| Main Level | 4pc Bathroom | 8 ft ,6 in | 8 ft ,4 in | 8 ft ,6 in x 8 ft ,4 in |
| Main Level | Bedroom | 12 ft | 11 ft ,3 in | 12 ft x 11 ft ,3 in |
| Main Level | Bedroom | 12 ft ,6 in | 11 ft ,3 in | 12 ft ,6 in x 11 ft ,3 in |
| Main Level | Other | 6 ft ,2 in | 20 ft ,2 in | 6 ft ,2 in x 20 ft ,2 in |
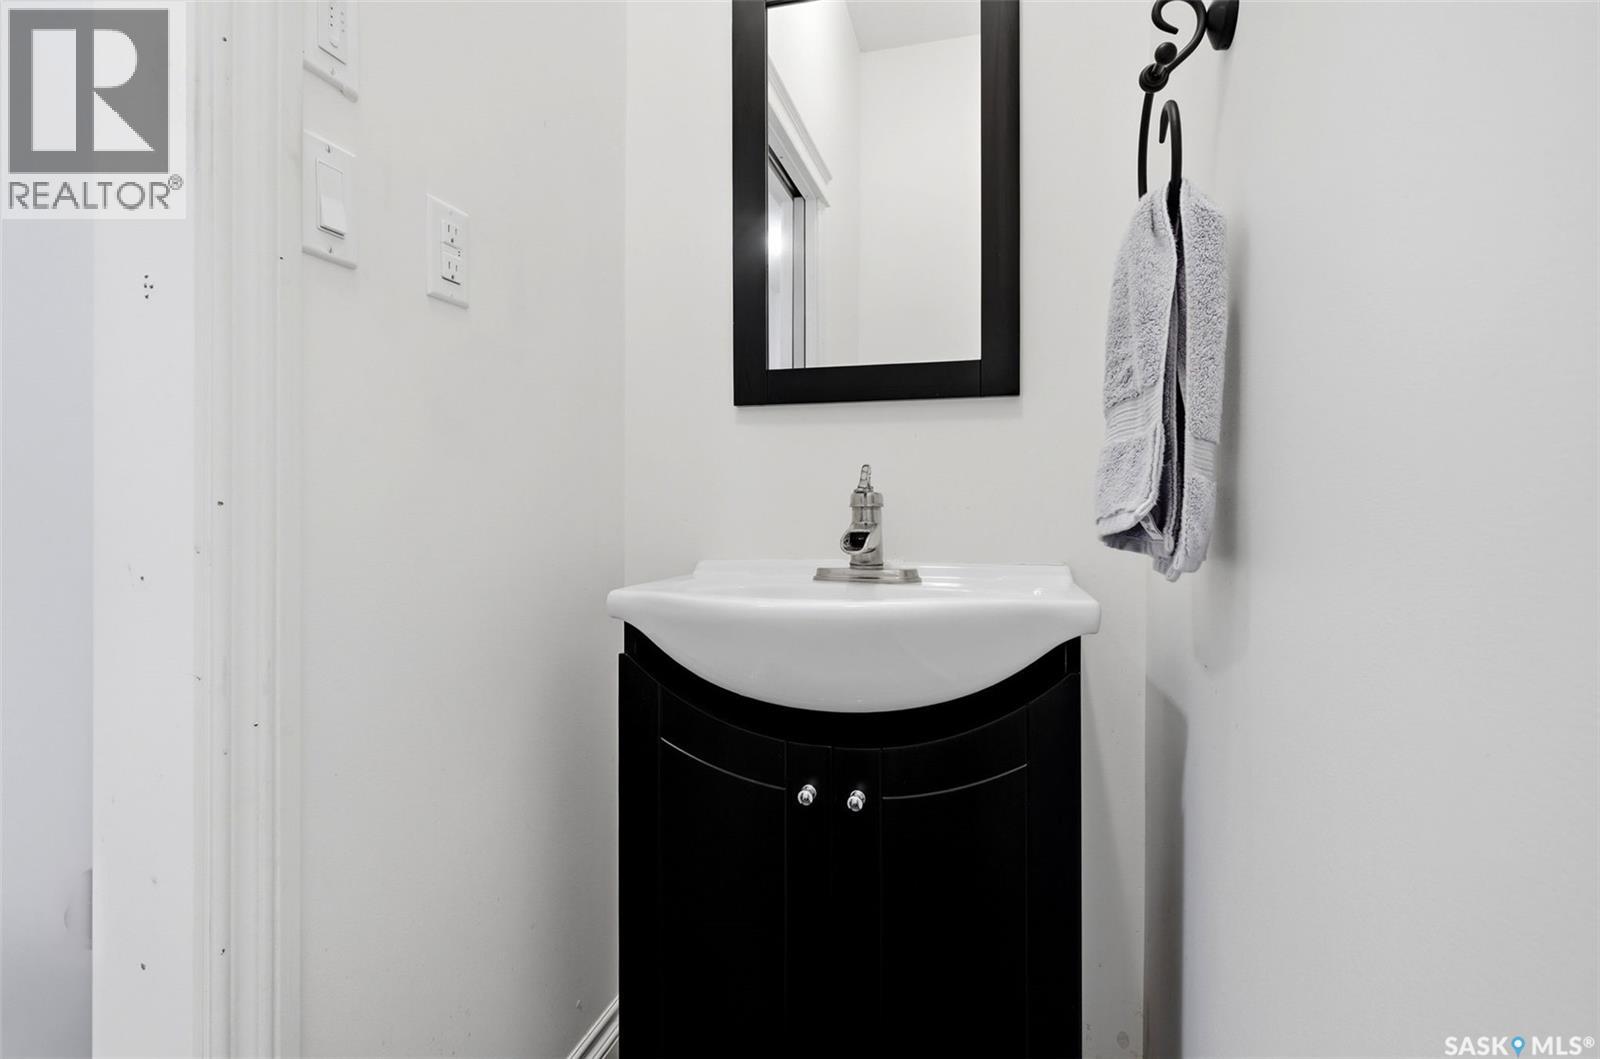
| Main Level | 2pc Bathroom | 7 ft ,9 in | 2 ft ,9 in | 7 ft ,9 in x 2 ft ,9 in |
https://www.realtor.ca/real-estate/30505664/1011-otterloo-street-indian-head
Interested?
Contact us for more information

The trademarks REALTOR®, REALTORS®, and the REALTOR® logo are controlled by The Canadian Real Estate Association (CREA) and identify real estate professionals who are members of CREA. The trademarks MLS®, Multiple Listing Service® and the associated logos are owned by The Canadian Real Estate Association (CREA) and identify the quality of services provided by real estate professionals who are members of CREA. The trademark DDF® is owned by The Canadian Real Estate Association (CREA) and identifies CREA's Data Distribution Facility (DDF®)
November 12 2026 03:20:34
Saskatoon Region Association of REALTORS® Inc.
Authentic Realty Inc.