

1014 5th Street Rosthern, Saskatchewan S0K 3R0

$279,900
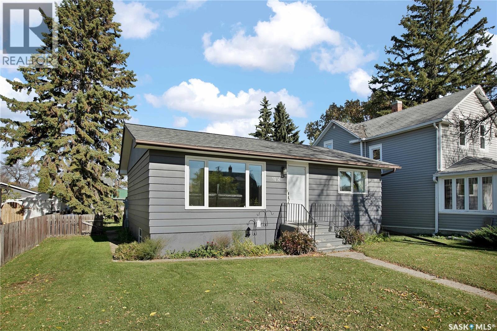
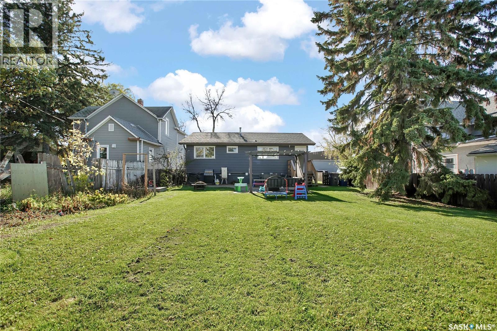
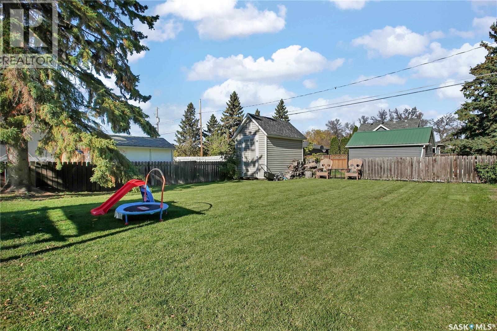
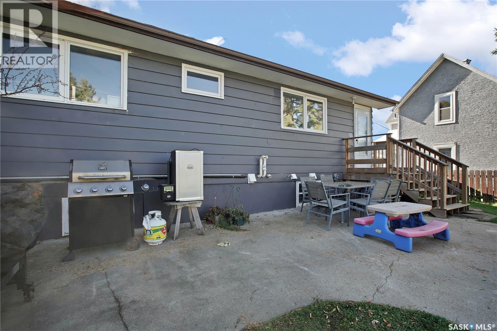
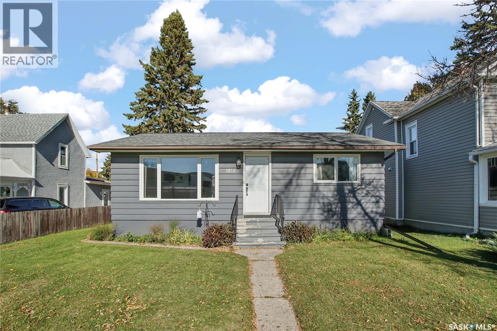
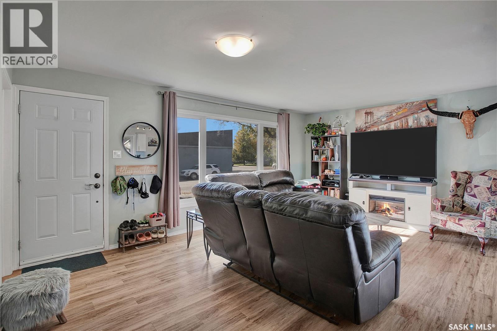
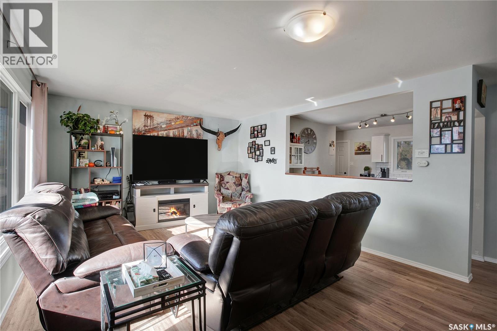
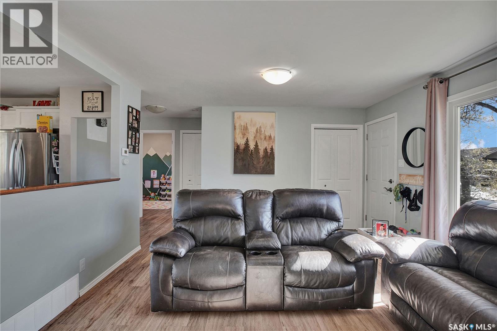
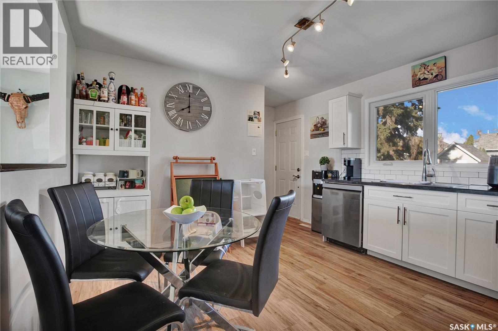
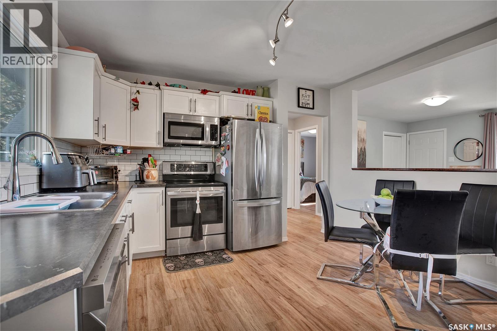
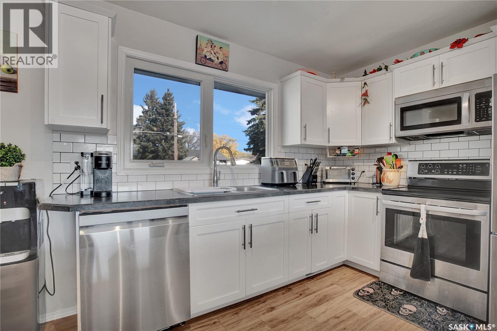
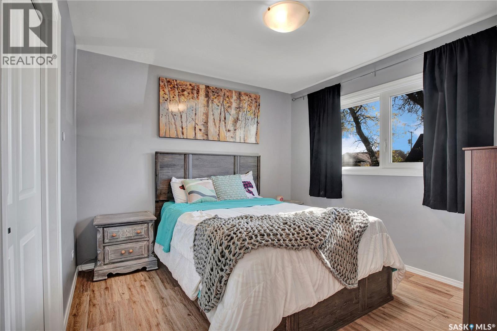
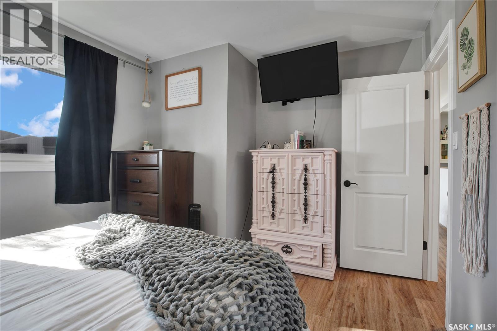
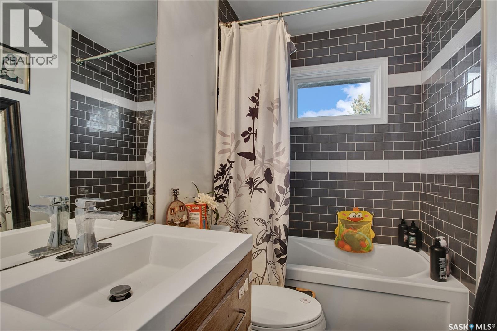
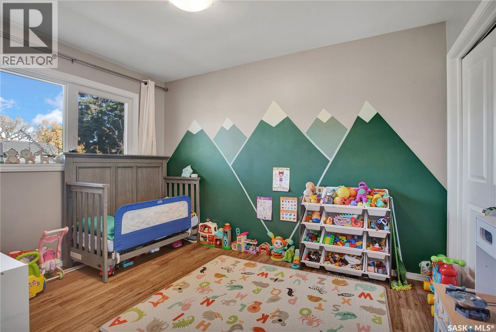
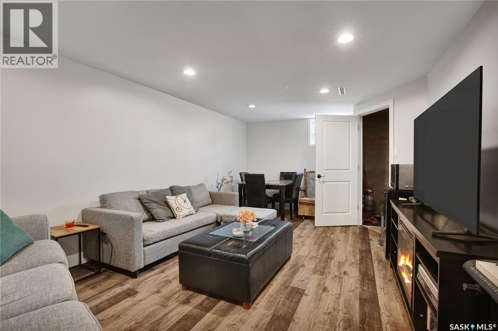
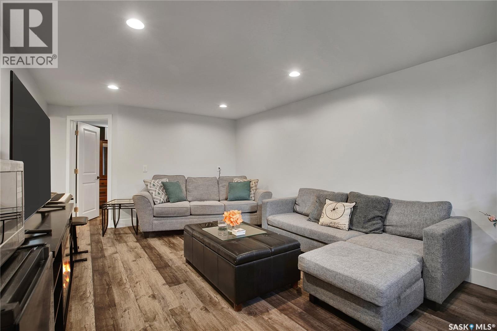
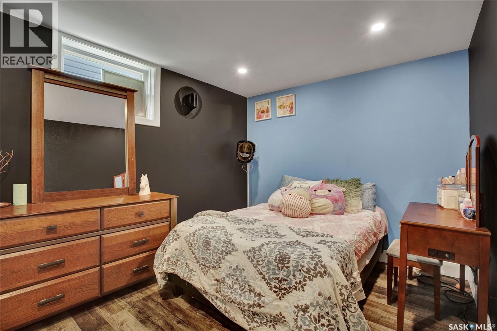
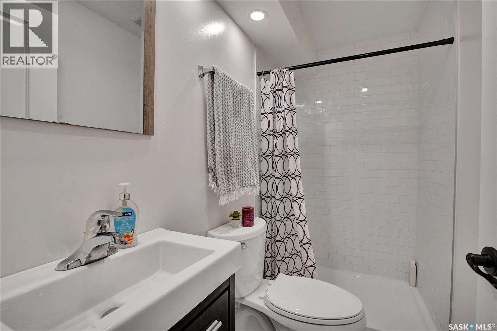
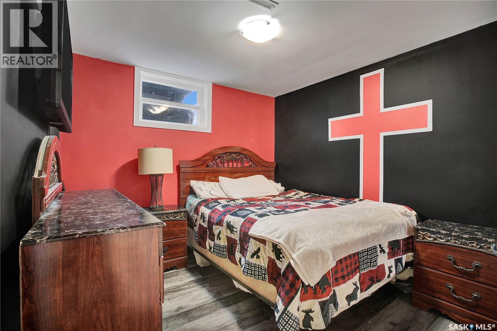
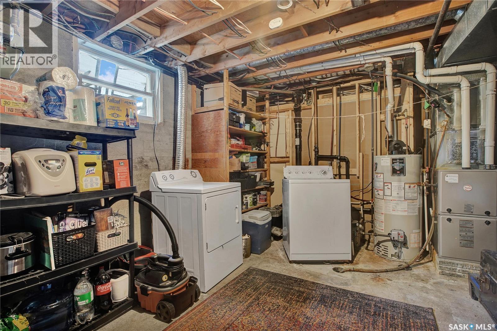
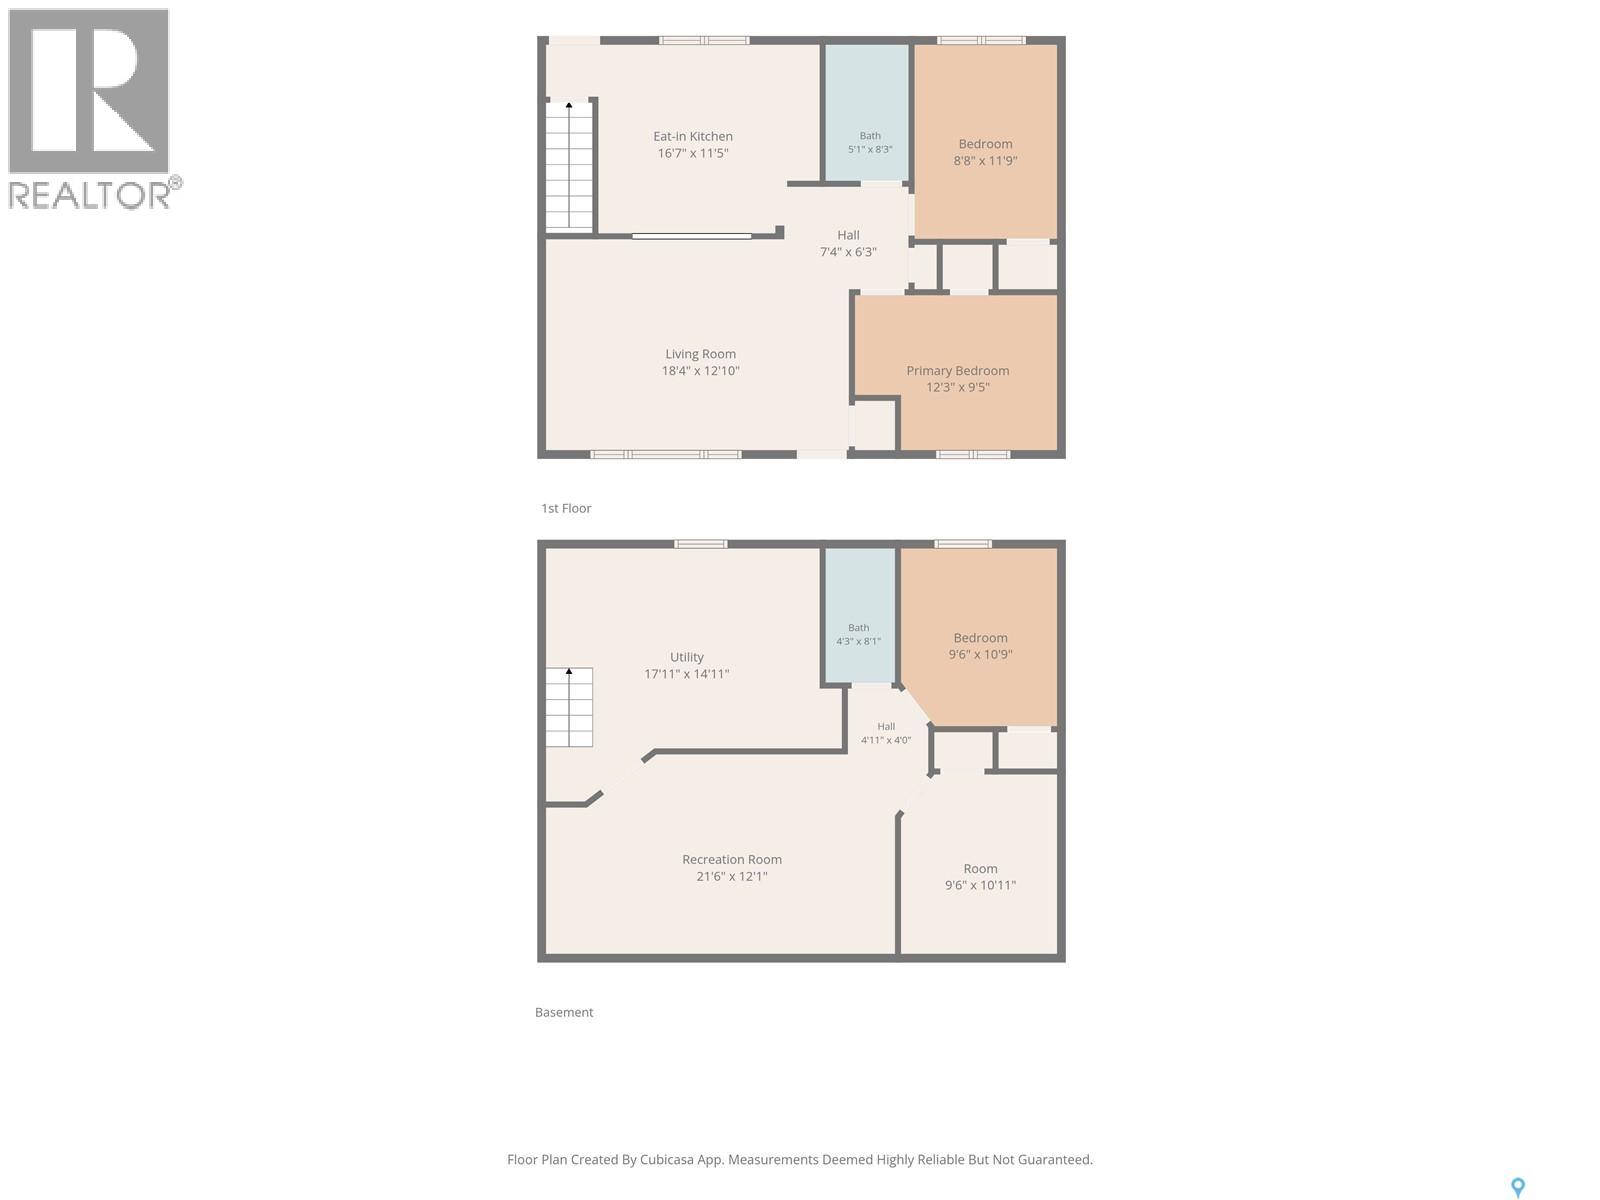
Updated 4-Bedroom Home with Exceptional Use of Space! This thoughtfully updated 832 sq. ft. Rosthern home offers an efficient layout, modern improvements and plenty of living space. Most of the home has been renovated within the past five years, including the kitchen cabinets, flooring, windows, appliances, furnace, water heater and electrical panel—giving buyers peace of mind and a move-in-ready opportunity. The main floor offers a practical layout with comfortable living space and two bedrooms, while the developed basement adds two more bedrooms, a family room and a 4-piece bathroom. With four bedrooms in total, there is excellent flexibility for families, guests, a home office or hobby space. Situated on a 50' x 120' lot a block away from shopping, the elementary school and post office. An affordable, extensively updated home with four bedrooms and a functional floor plan—an excellent opportunity for first-time buyers, families or investors. (id:51699)
Property Details
| MLS® Number | SK050572 |
| Property Type | Single Family |
| Features | Treed, Rectangular |
Building
| Bathroom Total | 2 |
| Bedrooms Total | 4 |
| Appliances | Washer, Refrigerator, Dishwasher, Dryer, Microwave, Freezer, Storage Shed, Stove |
| Architectural Style | Bungalow |
| Basement Development | Partially Finished |
| Basement Type | Full (partially Finished) |
| Constructed Date | 1960 |
| Construction Style Attachment | Detached |
| Cooling Type | Central Air Conditioning |
| Heating Fuel | Natural Gas |
| Heating Type | Forced Air |
| Stories Total | 1 |
| Size Interior | 832 Sqft |
| Type | House |
Parking
| None | |
| Gravel | |
| Parking Space(s) | 2 |
Land
| Acreage | No |
| Landscape Features | Lawn |
| Size Frontage | 50 Ft |
| Size Irregular | 50x120 |
| Size Total Text | 50x120 |
Rooms
| Level | Type | Length | Width | Dimensions |
|---|---|---|---|---|
| Basement | Family Room | 18 ft ,5 in | 11 ft ,11 in | 18 ft ,5 in x 11 ft ,11 in |
| Basement | Bedroom | 10 ft ,11 in | 9 ft ,3 in | 10 ft ,11 in x 9 ft ,3 in |
| Basement | Bedroom | 9 ft ,1 in | 10 ft ,9 in | 9 ft ,1 in x 10 ft ,9 in |
| Main Level | Kitchen | 12 ft ,2 in | 11 ft ,1 in | 12 ft ,2 in x 11 ft ,1 in |
| Main Level | Living Room | 13 ft ,3 in | 18 ft ,8 in | 13 ft ,3 in x 18 ft ,8 in |
| Main Level | 3pc Bathroom | 5 ft | 8 ft ,8 in | 5 ft x 8 ft ,8 in |
| Main Level | Bedroom | 12 ft ,9 in | 10 ft | 12 ft ,9 in x 10 ft |
| Main Level | Bedroom | 9 ft ,1 in | 12 ft ,1 in | 9 ft ,1 in x 12 ft ,1 in |
| Main Level | 3pc Bathroom | 7 ft ,11 in | 3 ft ,11 in | 7 ft ,11 in x 3 ft ,11 in |
https://www.realtor.ca/real-estate/30375730/1014-5th-street-rosthern
Interested?
Contact us for more information

The trademarks REALTOR®, REALTORS®, and the REALTOR® logo are controlled by The Canadian Real Estate Association (CREA) and identify real estate professionals who are members of CREA. The trademarks MLS®, Multiple Listing Service® and the associated logos are owned by The Canadian Real Estate Association (CREA) and identify the quality of services provided by real estate professionals who are members of CREA. The trademark DDF® is owned by The Canadian Real Estate Association (CREA) and identifies CREA's Data Distribution Facility (DDF®)
October 07 2026 04:50:53
Saskatoon Region Association of REALTORS® Inc.
RE/MAX North Country