

102 Moore Drive Lakeland Rm No. 521, Saskatchewan S0J 0N0

$629,900
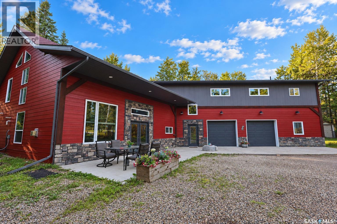
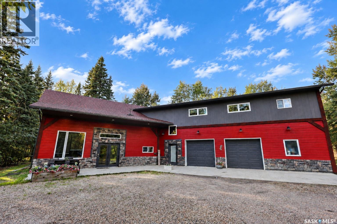
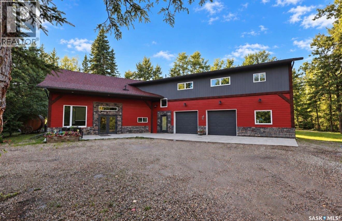
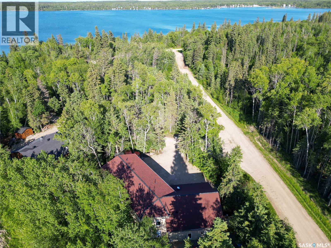
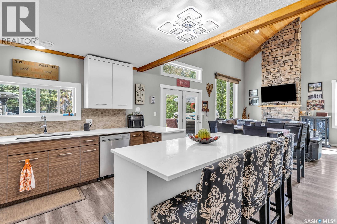
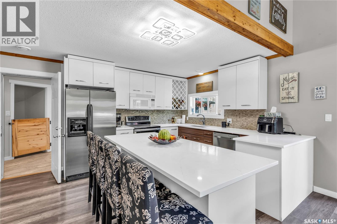
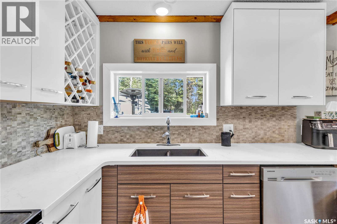
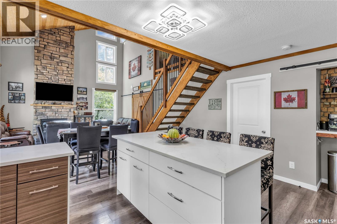
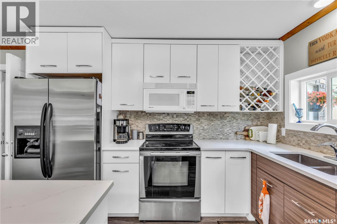
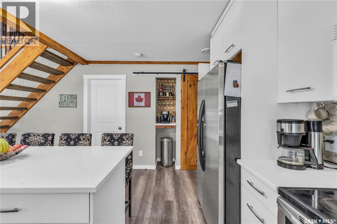
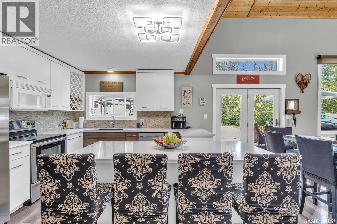
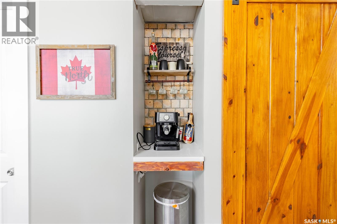
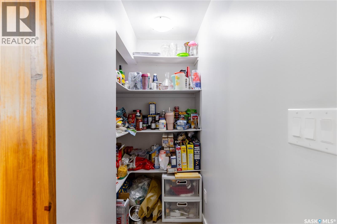
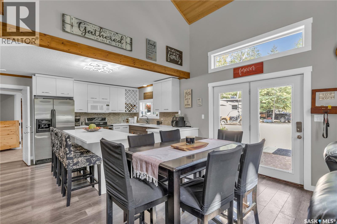
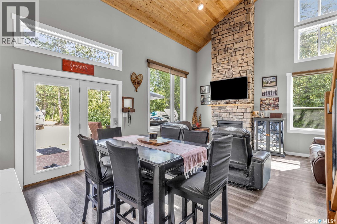
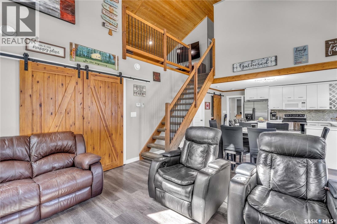
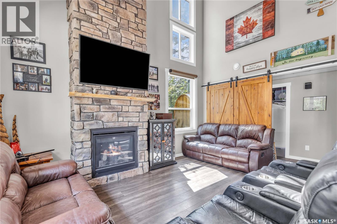
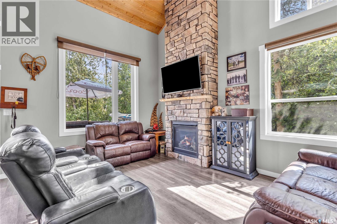
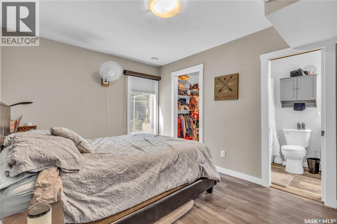
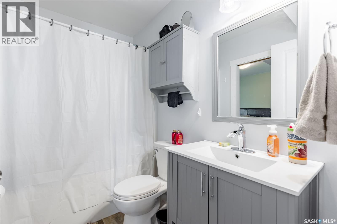
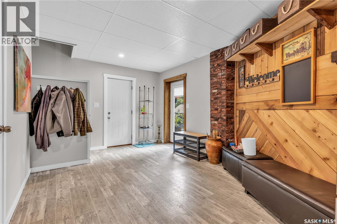
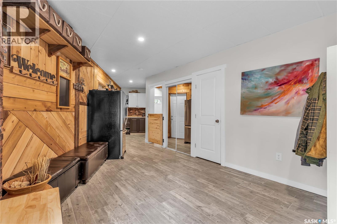
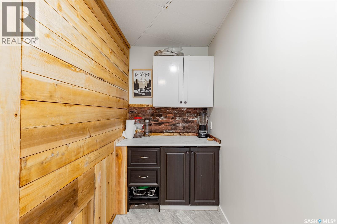
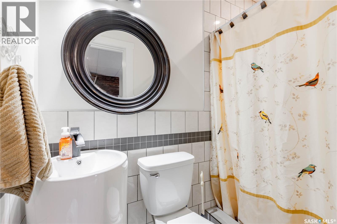
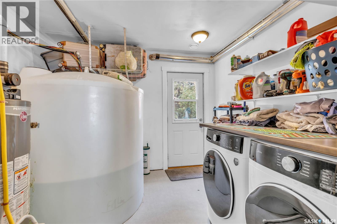
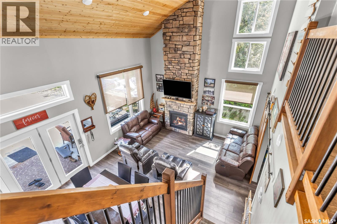
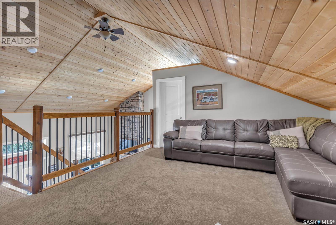
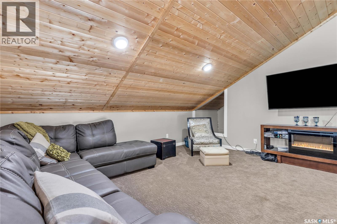
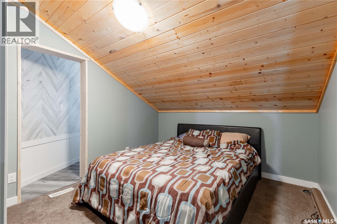
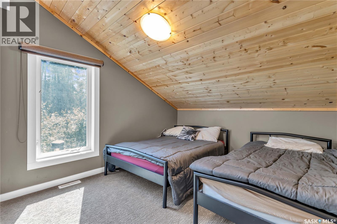
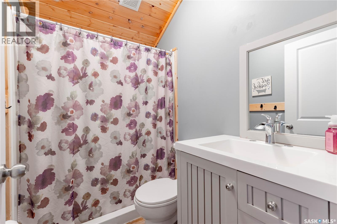
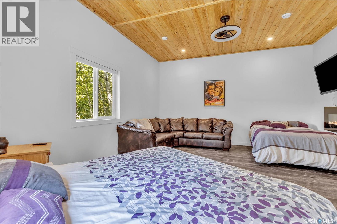
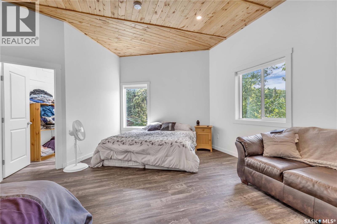
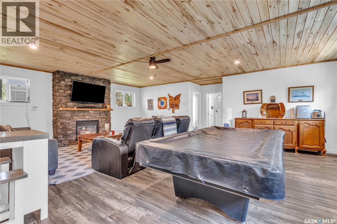
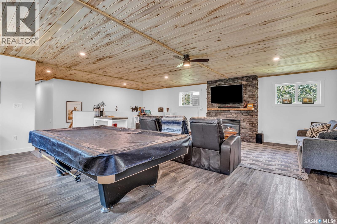
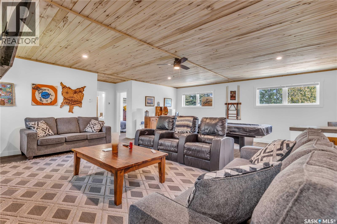
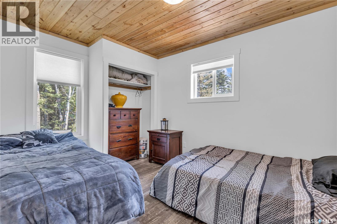
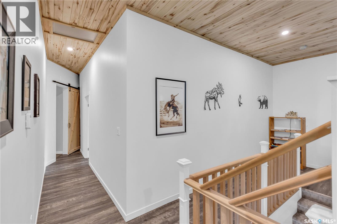
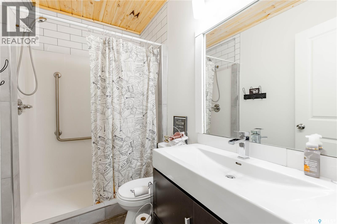
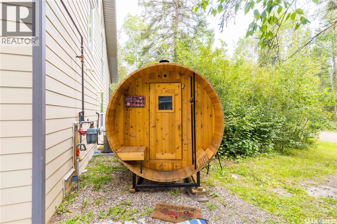
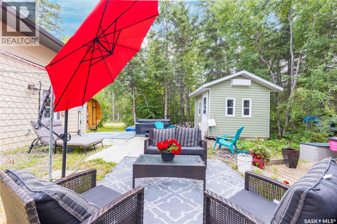
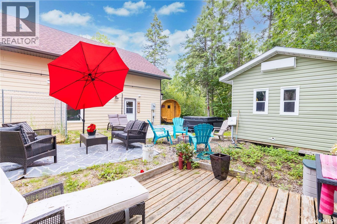
Once-in-a-Lifetime Lakeland Opportunity! Welcome to this exceptional 3,580 sq. ft. year-round home in the heart of the Lakeland at beautiful Christopher Lake. Offering an incredible opportunity to combine personal lake living with Airbnb or short-term rental income, this rare property features 6 bedrooms, 4 full bathrooms, multiple living and entertaining spaces, and a massive triple attached garage. Before you even consider the land, improvements, and location, take a look at what it would cost to recreate a home of this size and quality today. Inside, the home offers a spacious and inviting layout with a stunning chef’s kitchen featuring quartz countertops and a convenient coffee bar, along with three distinct entertaining areas. The separate entrance to the second floor also creates excellent potential for a private rental space, making this property particularly well suited for an Airbnb or short-term rental operation. The home offers impressive construction and year-round comfort with natural gas forced-air heat, infloor heating, a well system, and a 600-gallon holding tank for hauled city water. The 26’ x 36’ triple attached garage provides exceptional space for vehicles, boats, quads, and recreational equipment. Set on a beautifully treed 0.33-acre lot with no visible neighbours, the outdoor space is an entertainer’s dream. Enjoy the firepit, ample parking for a boat or pontoon, and an abundance of mature fruit and berry plants including hazelnuts, raspberries, strawberries, saskatoons, and chokecherries. A barrel sauna & hot tub is also available for negotiation. And the location is hard to beat — Christopher Lake’s sandy beaches, nature trails, picnic areas, and playgrounds are just a two-minute walk away. Whether you’re looking for an incredible family lake home, a vacation retreat, or an income-producing short-term rental, this property offers a rare combination of size, privacy, amenities, location, and revenue potential. (id:51699)
Property Details
| MLS® Number | SK049119 |
| Property Type | Single Family |
| Features | Treed, Irregular Lot Size |
| Structure | Patio(s) |
Building
| Bathroom Total | 4 |
| Bedrooms Total | 6 |
| Appliances | Washer, Refrigerator, Dishwasher, Dryer, Microwave, Window Coverings, Garage Door Opener Remote(s), Storage Shed, Stove |
| Architectural Style | 2 Level |
| Constructed Date | 2018 |
| Construction Style Attachment | Detached |
| Cooling Type | Central Air Conditioning, Air Exchanger, Window Air Conditioner |
| Fireplace Fuel | Gas |
| Fireplace Present | Yes |
| Fireplace Type | Conventional |
| Heating Fuel | Natural Gas |
| Heating Type | Forced Air, In Floor Heating |
| Stories Total | 2 |
| Size Interior | 3580 Sqft |
| Type | House |
Parking
| Attached Garage | |
| Heated Garage | |
| Parking Space(s) | 10 |
Land
| Acreage | No |
| Size Irregular | 14375.00 |
| Size Total | 14375 Sqft |
| Size Total Text | 14375 Sqft |
Rooms
| Level | Type | Length | Width | Dimensions |
|---|---|---|---|---|
| Second Level | 3pc Bathroom | Measurements not available | ||
| Second Level | Family Room | 13'6 x 15'7 | ||
| Second Level | Bedroom | 9'9 x 13'4 | ||
| Second Level | Bedroom | 9'9 x 12'1 | ||
| Second Level | Office | 4'9 x 9'2 | ||
| Second Level | Bedroom | 15'7 x 16'5 | ||
| Second Level | Family Room | 22' x 24'9 | ||
| Second Level | Bedroom | 9'5 x 12'9 | ||
| Second Level | Bedroom | 9'7 x 12'8 | ||
| Second Level | 3pc Bathroom | Measurements not available | ||
| Main Level | Kitchen/dining Room | 18'8 x 15'5 | ||
| Main Level | Living Room | 12'6 x 15'5 | ||
| Main Level | Laundry Room | 9'7 x 10'3 | ||
| Main Level | 3pc Bathroom | Measurements not available | ||
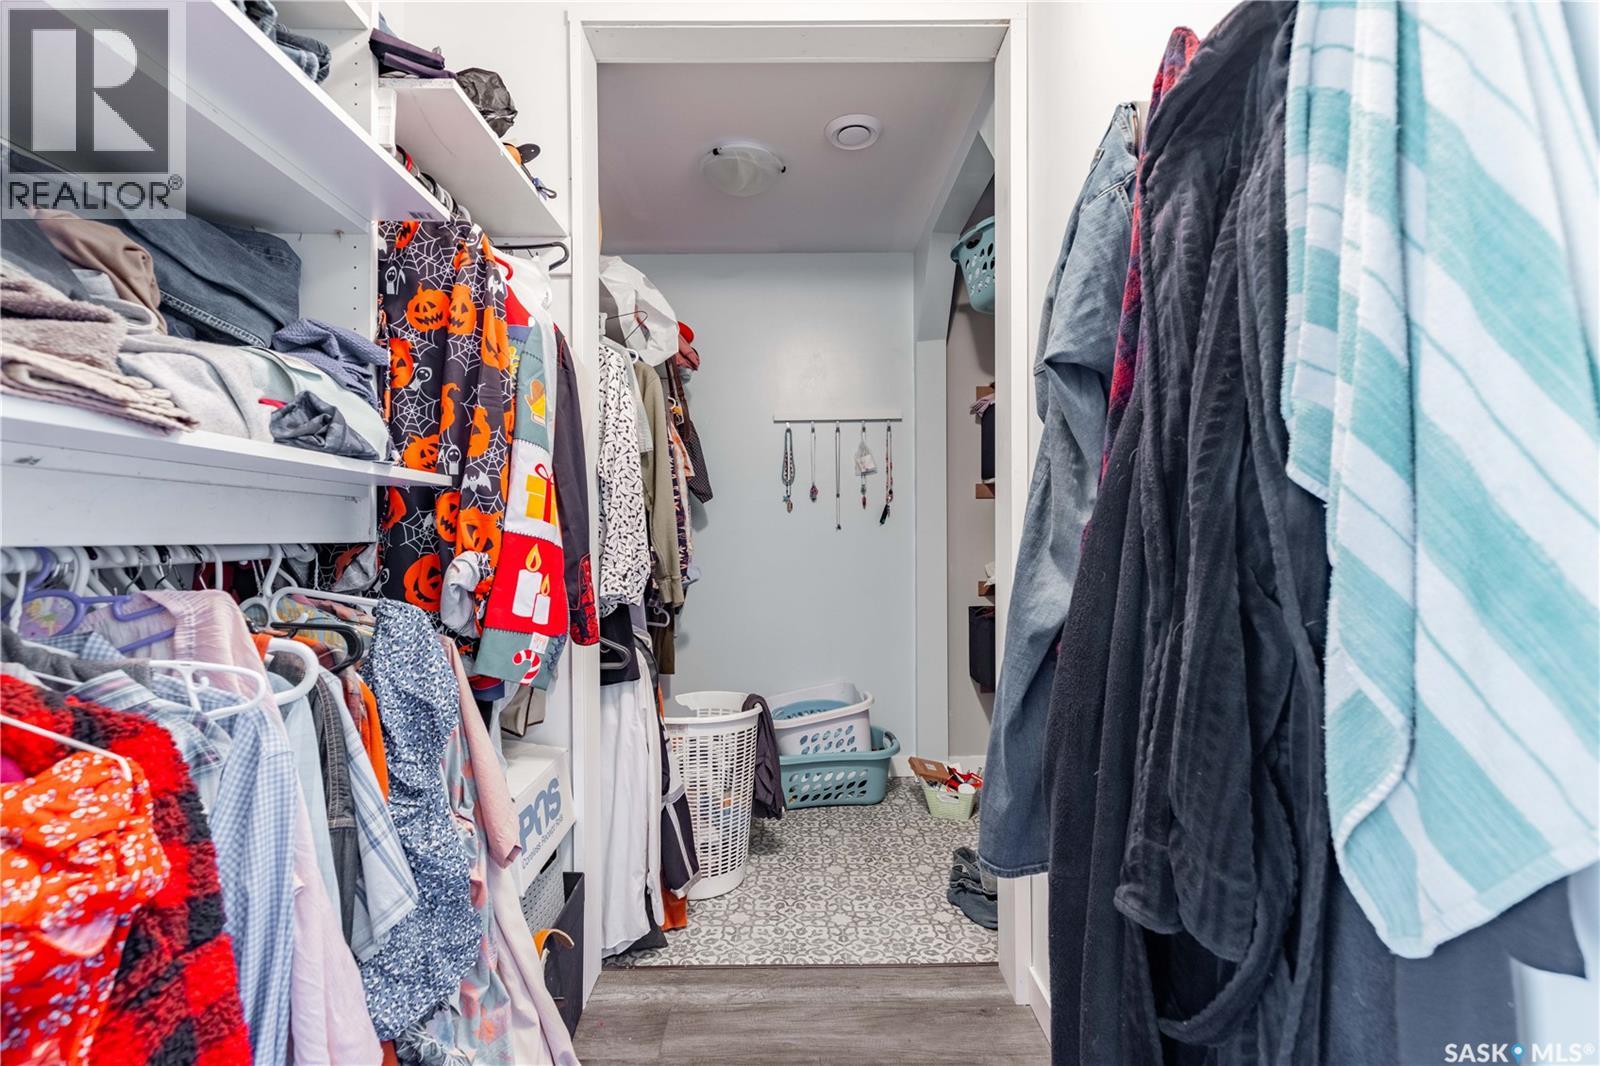
| Main Level | Storage | Measurements not available | ||
| Main Level | 4pc Ensuite Bath | Measurements not available | ||
| Main Level | Mud Room | 9'2 x 10'9 | ||
| Main Level | Primary Bedroom | 10' x 10' |
https://www.realtor.ca/real-estate/30311123/102-moore-drive-lakeland-rm-no-521
Interested?
Contact us for more information

The trademarks REALTOR®, REALTORS®, and the REALTOR® logo are controlled by The Canadian Real Estate Association (CREA) and identify real estate professionals who are members of CREA. The trademarks MLS®, Multiple Listing Service® and the associated logos are owned by The Canadian Real Estate Association (CREA) and identify the quality of services provided by real estate professionals who are members of CREA. The trademark DDF® is owned by The Canadian Real Estate Association (CREA) and identifies CREA's Data Distribution Facility (DDF®)
September 23 2026 11:49:59
Saskatoon Region Association of REALTORS® Inc.
Coldwell Banker Signature