

1034 Gryphons Walk Regina, Saskatchewan S4S 6X1

$375,000Maintenance,
$1,019.22 Monthly
Maintenance,
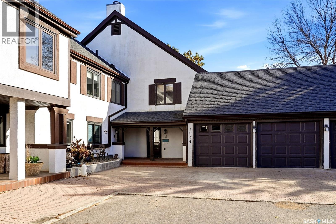
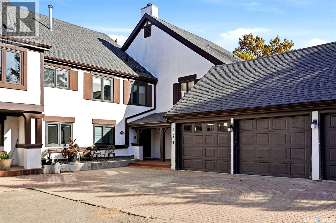
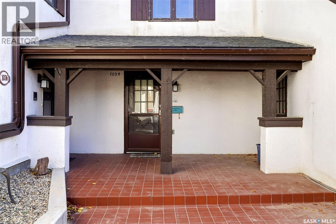
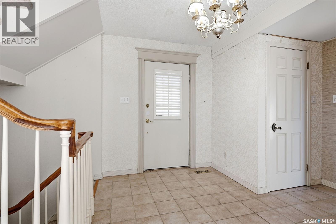
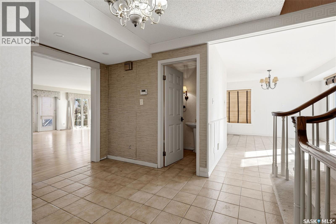
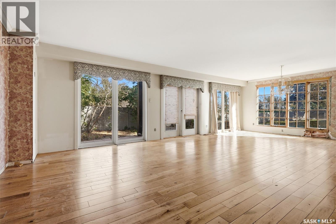
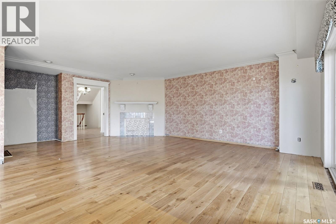
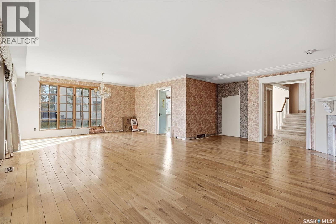
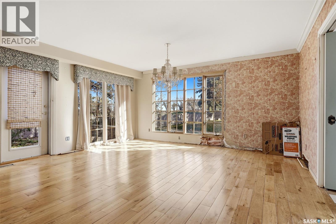
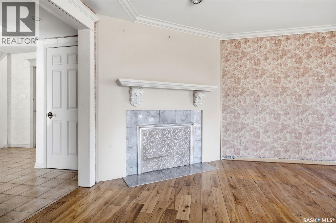
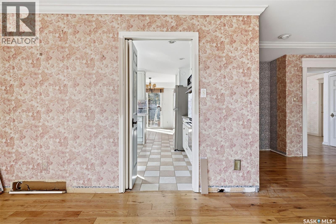
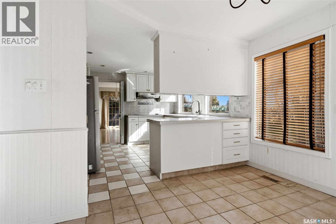
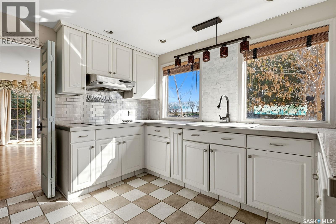
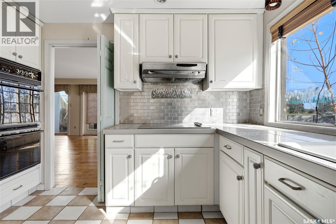
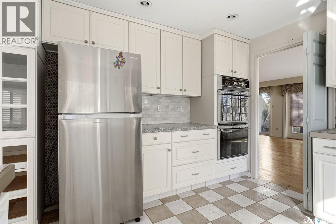
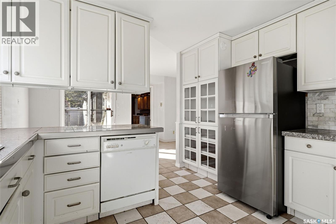
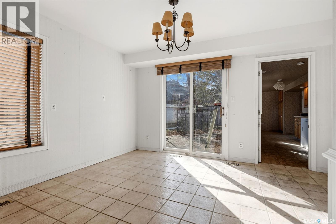
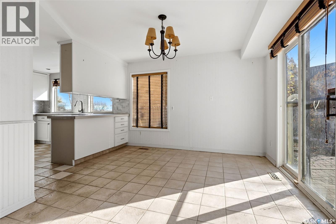
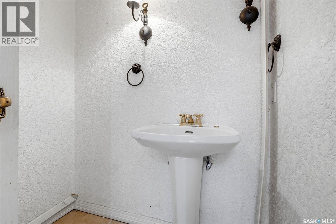
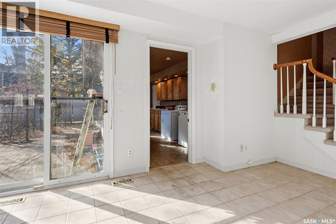
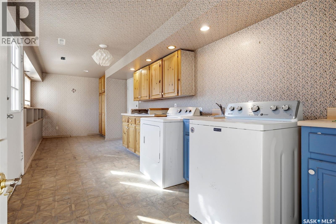
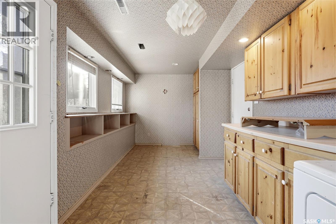
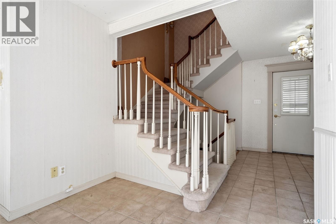
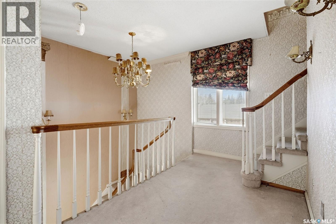
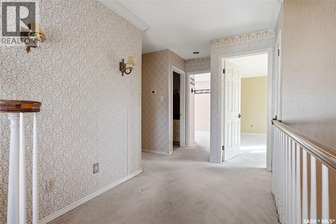
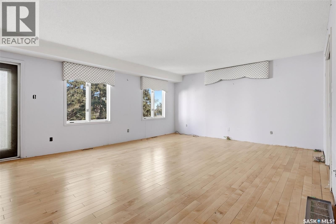
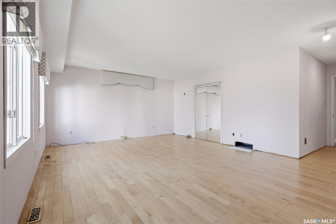
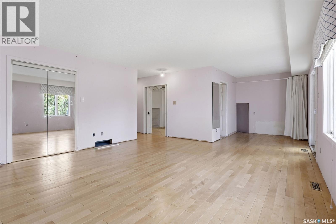
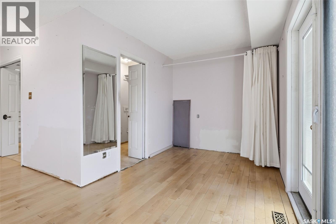
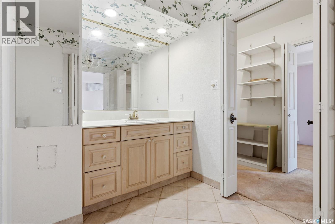
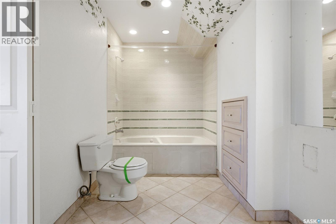
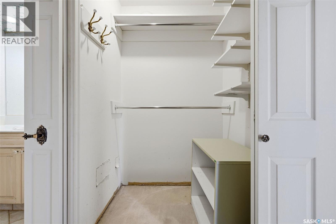
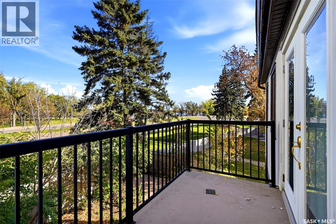
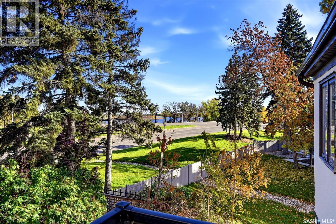
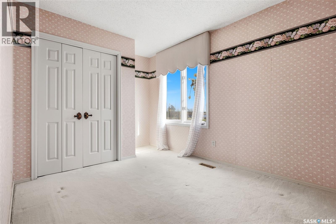
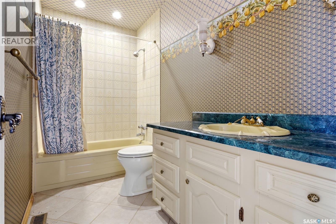
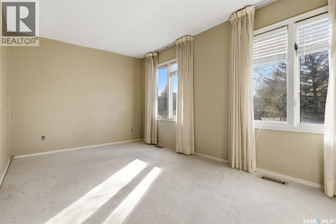
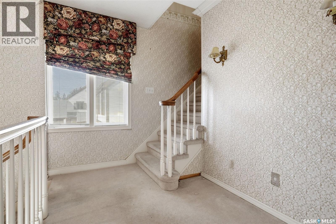
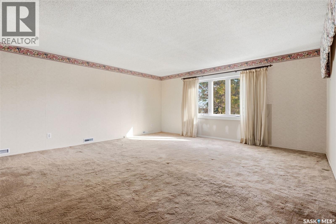
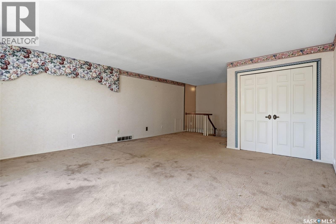
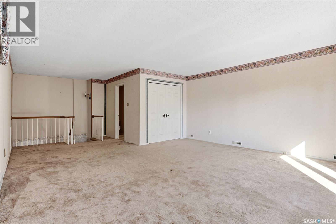
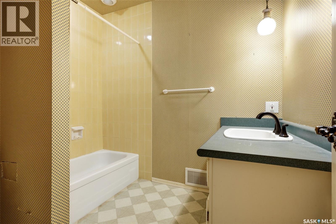
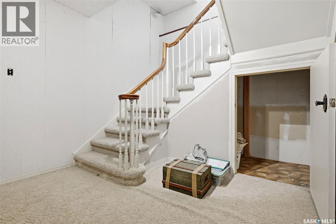
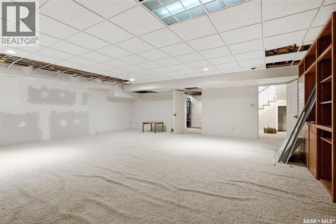
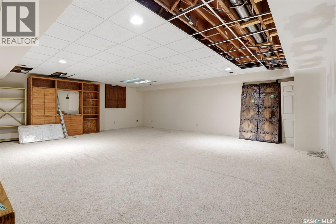
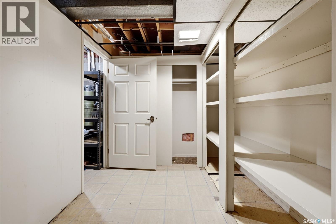
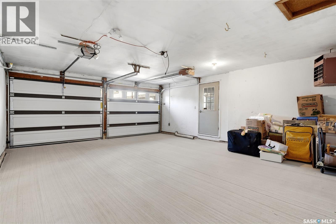
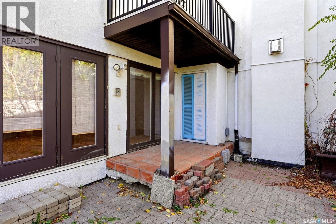
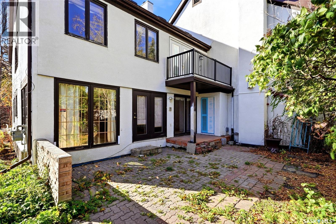
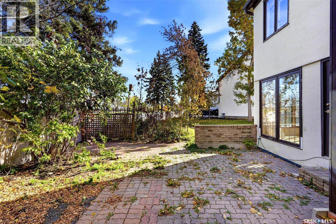
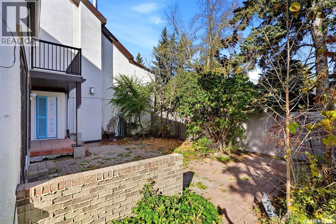
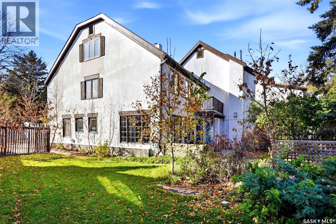
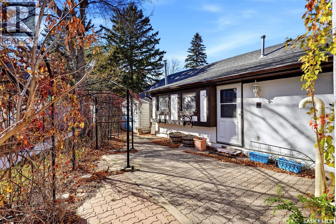
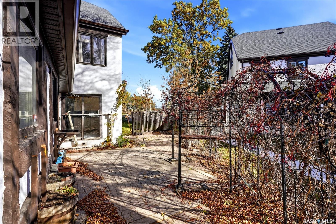
$1,019.22 MonthlyLocated in the desirable neighbourhood of Hillsdale, this spacious multi-level townhouse at 1034 Gryphons Walk offers nearly 3,000 sq. ft. of living space and incredible potential for buyers looking to add value and make a property their own. With four bedrooms, four bathrooms, and an abundance of room throughout, this property presents an exciting opportunity to transform a generously sized home in an established Regina condo community. The main floor offers a welcoming foyer, a large living room with hardwood flooring, a spacious kitchen, and a separate dining area with plenty of room for entertaining and everyday living. A convenient two-piece bathroom and a large laundry area add to the functionality of the main level. The upper levels feature four bedrooms and three additional bathrooms, providing plenty of space for families, guests, or those needing extra room for a home office or bonus room. The fully finished basement adds even more usable space, including a large recreation room and additional storage areas. One of the standout features is the double attached garage with direct access and a new concrete pad, offering convenient parking and extra room for storage! The size, layout, and location of this home provide a fantastic foundation for someone with vision. Whether you're looking to renovate and create your ideal home or explore the potential of a spacious property in a sought-after area, the possibilities here are worth a look! Hillsdale is known for its established residential setting, convenient access to amenities, and desirable location. If you're searching for space, value, and an opportunity to build equity through improvements, this property is ready for its next chapter! (id:51699)
Property Details
| MLS® Number | SK051489 |
| Property Type | Single Family |
| Neigbourhood | Hillsdale |
| Community Features | Pets Allowed With Restrictions |
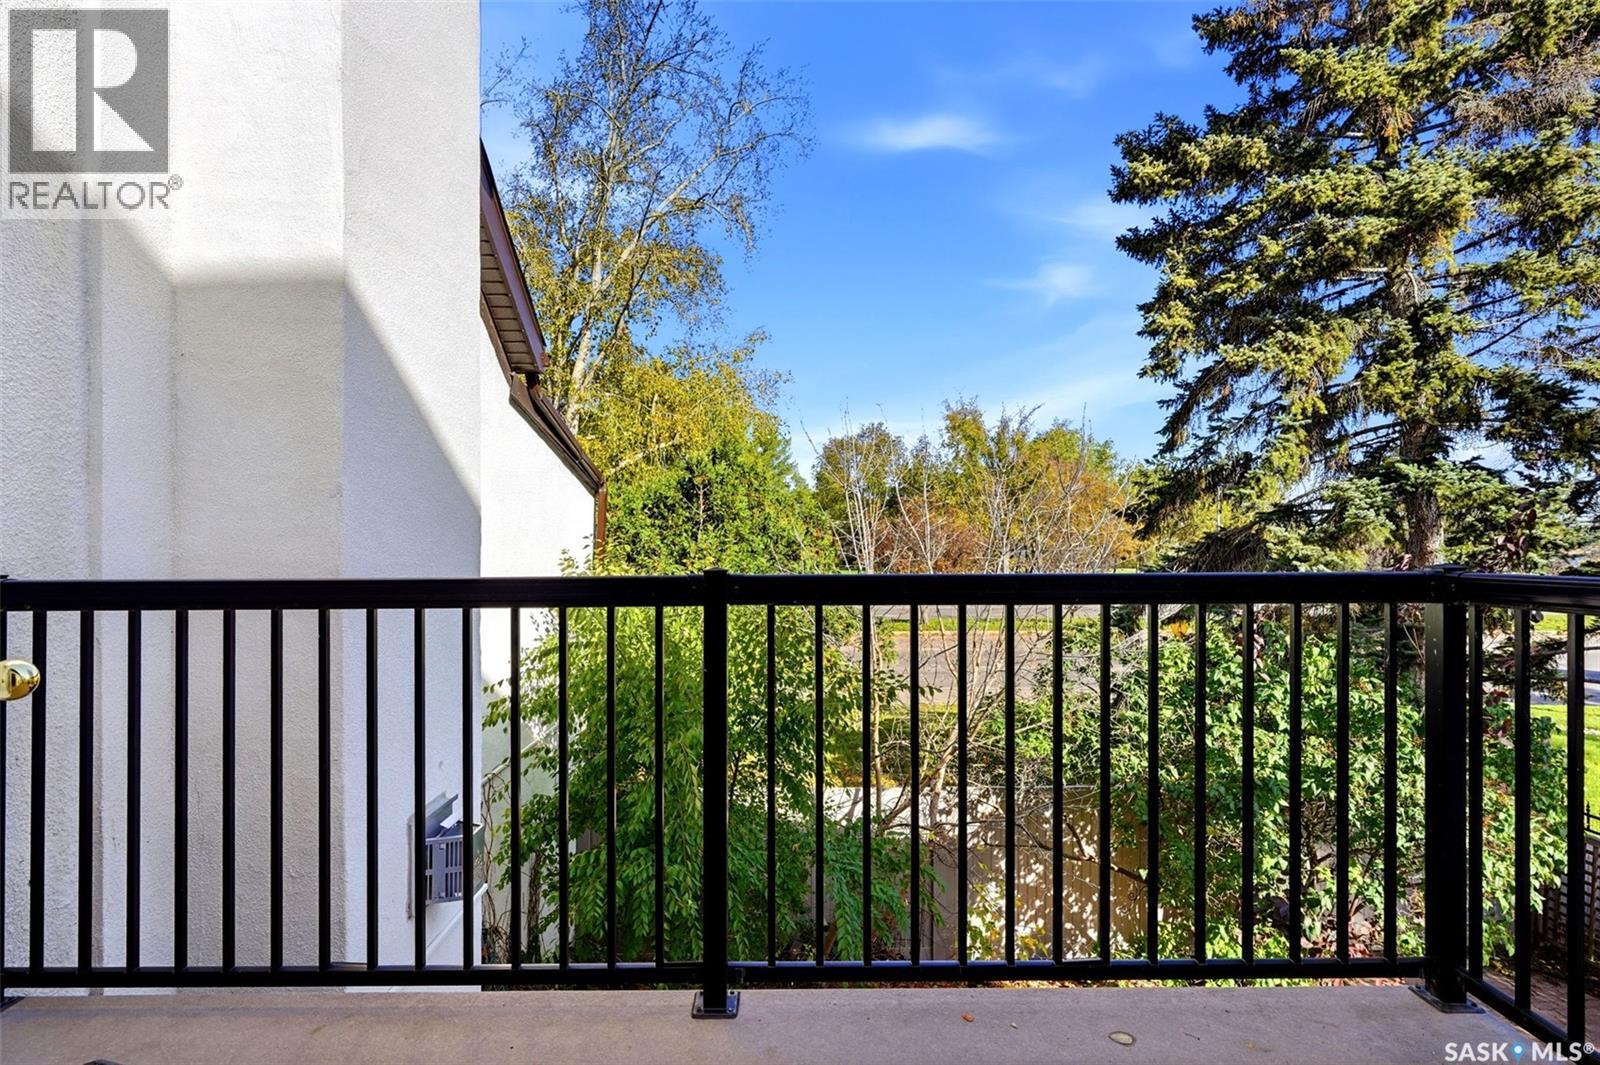
| Features | Treed, Balcony, Sump Pump |
Building
| Bathroom Total | 4 |
| Bedrooms Total | 4 |
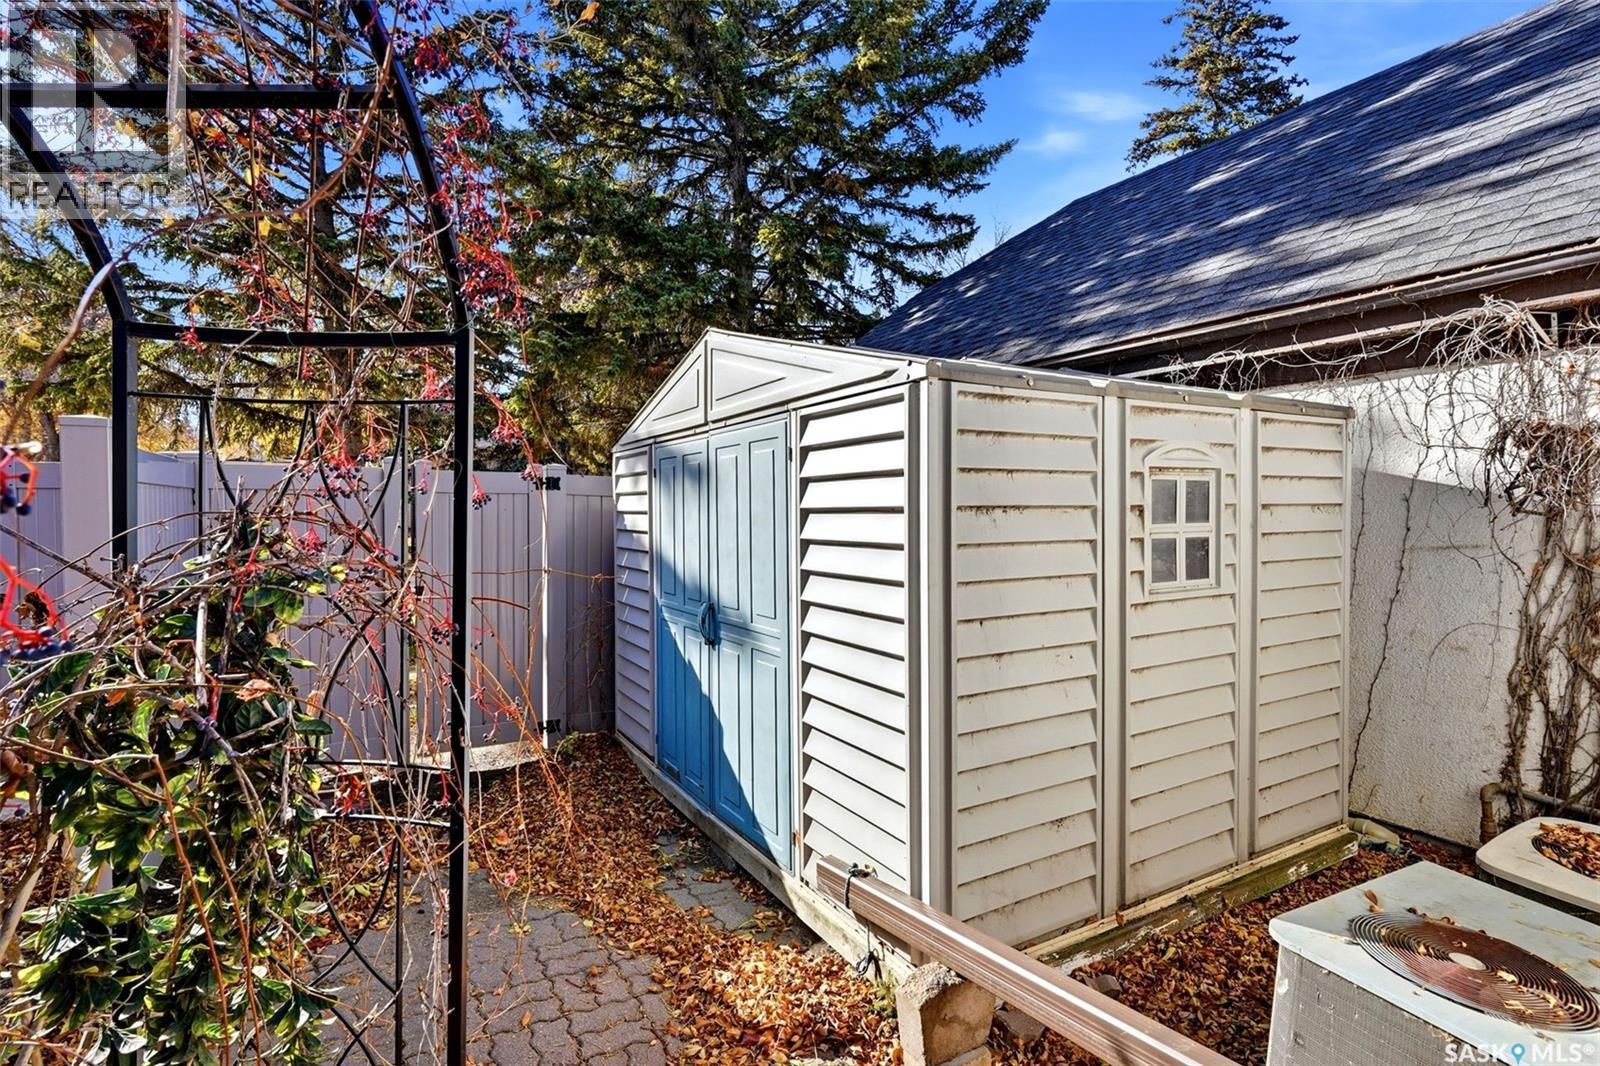
| Appliances | Washer, Refrigerator, Dishwasher, Dryer, Window Coverings, Garage Door Opener Remote(s), Hood Fan, Storage Shed, Stove |
| Basement Development | Finished |
| Basement Type | Full (finished) |
| Constructed Date | 1976 |
| Construction Style Attachment | Attached |
| Cooling Type | Central Air Conditioning |
| Fireplace Fuel | Wood |
| Fireplace Present | Yes |
| Fireplace Type | Conventional |
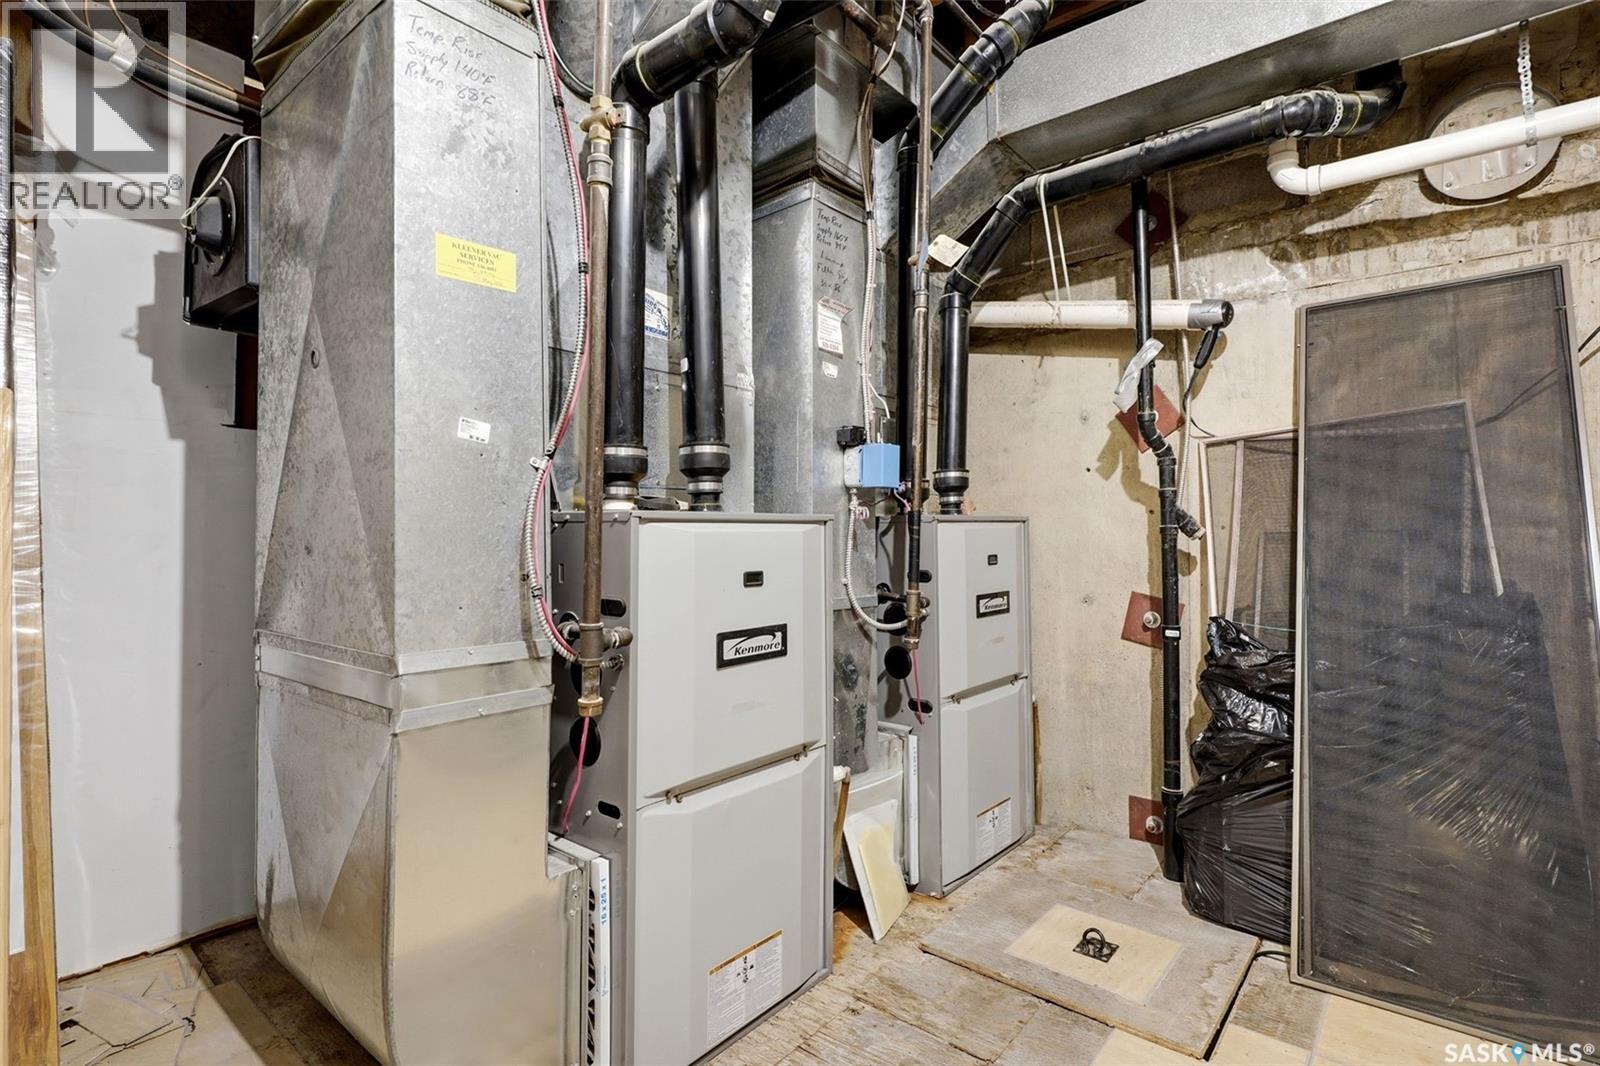
| Heating Fuel | Natural Gas |
| Heating Type | Forced Air |
| Size Interior | 2988 Sqft |
| Type | Row / Townhouse |
Parking
| Attached Garage | |
| Other | |
| Interlocked | |
| Parking Space(s) | 4 |
Land
| Acreage | No |
| Fence Type | Partially Fenced |
Rooms
| Level | Type | Length | Width | Dimensions |
|---|---|---|---|---|
| Second Level | 4pc Bathroom | Measurements not available | ||
| Second Level | Bedroom | 11'1 x 8'11 | ||
| Second Level | Bedroom | 9'6 x 14'5 | ||
| Second Level | Bedroom | 15'4 x 18'6 | ||
| Second Level | 4pc Bathroom | Measurements not available | ||
| Third Level | Bedroom | 17 ft | 17 ft x Measurements not available | |
| Third Level | 4pc Bathroom | Measurements not available | ||
| Basement | Storage | 9'5 x 9'10 | ||
| Basement | Other | 26'7 x 24'10 | ||
| Basement | Storage | 8 ft | 8 ft x Measurements not available | |
| Basement | Other | Measurements not available | ||
| Main Level | Foyer | 10'6 x 10'6 | ||
| Main Level | 2pc Bathroom | Measurements not available | ||
| Main Level | Living Room | 27'7 x 15'8 | ||
| Main Level | Kitchen | 12'5 x 11'6 | ||
| Main Level | Dining Room | 9'8 x 16'11 | ||
| Main Level | Laundry Room | 8 ft | 8 ft x Measurements not available |
https://www.realtor.ca/real-estate/30422041/1034-gryphons-walk-regina-hillsdale
Interested?
Contact us for more information

The trademarks REALTOR®, REALTORS®, and the REALTOR® logo are controlled by The Canadian Real Estate Association (CREA) and identify real estate professionals who are members of CREA. The trademarks MLS®, Multiple Listing Service® and the associated logos are owned by The Canadian Real Estate Association (CREA) and identify the quality of services provided by real estate professionals who are members of CREA. The trademark DDF® is owned by The Canadian Real Estate Association (CREA) and identifies CREA's Data Distribution Facility (DDF®)
October 20 2026 02:20:39
Saskatoon Region Association of REALTORS® Inc.
Coldwell Banker Local Realty