

104 280 Heritage Way Saskatoon, Saskatchewan S7H 5R2

$324,900Maintenance,
$365 Monthly
Maintenance,
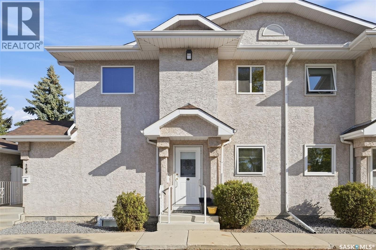
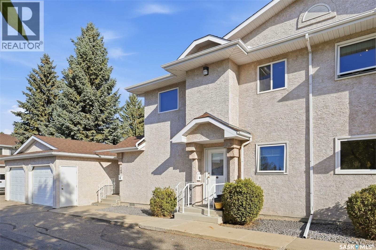
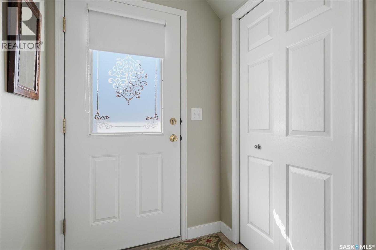
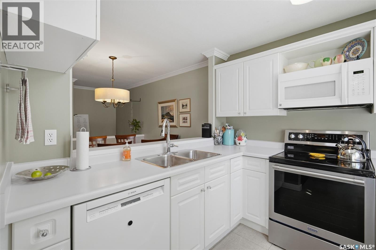
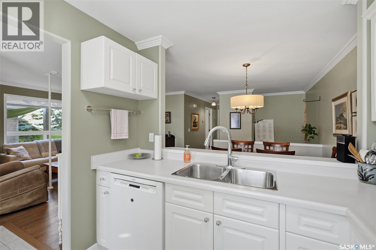
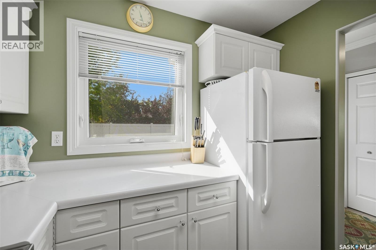
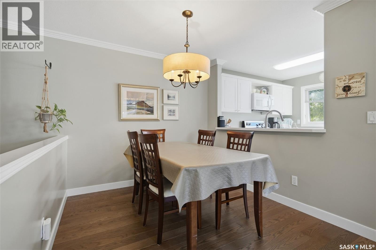
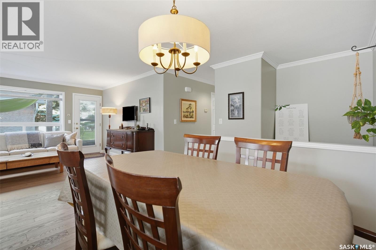
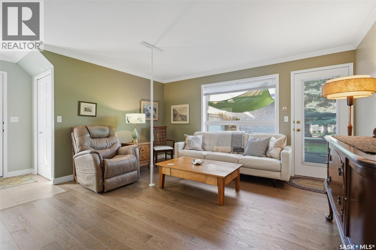
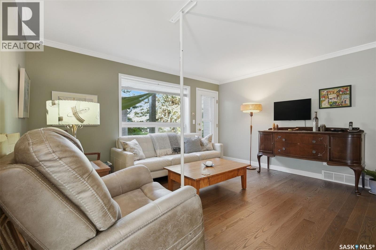
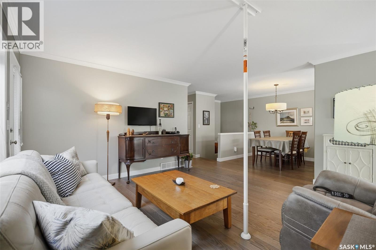
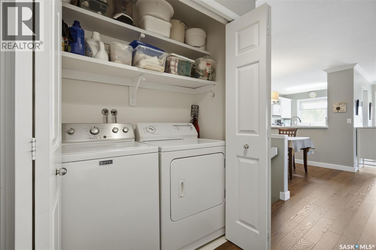
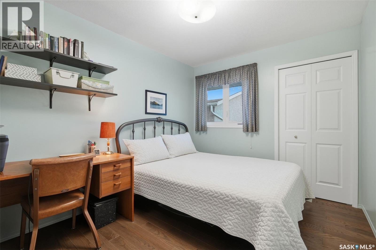
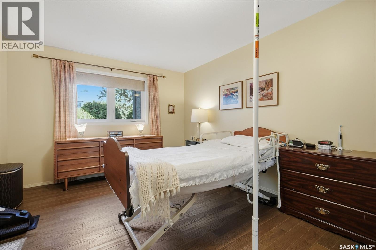
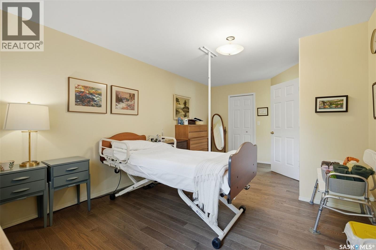
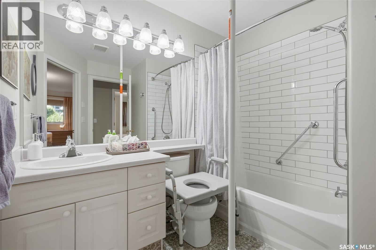
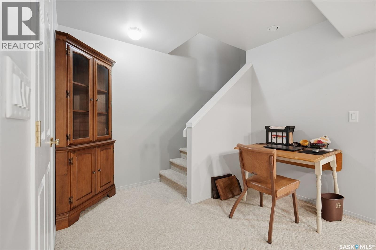
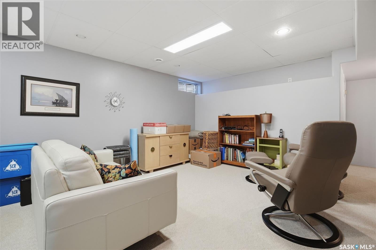
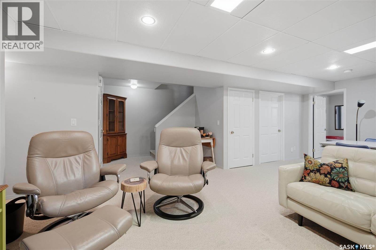
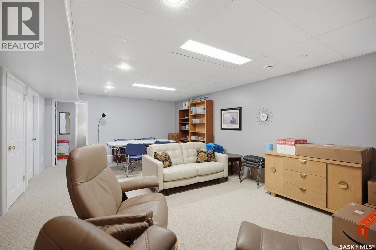
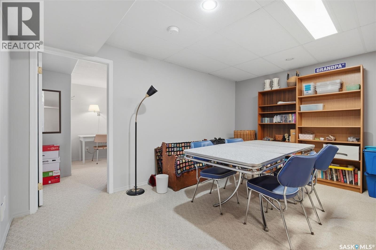
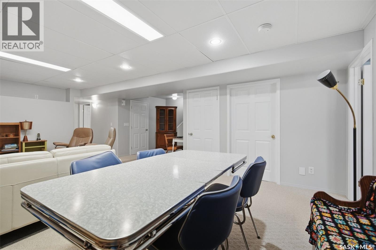
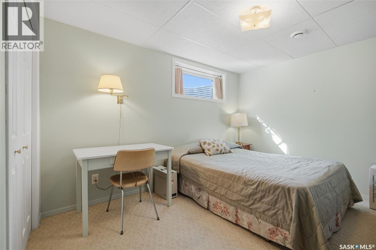
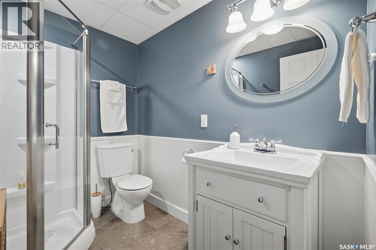
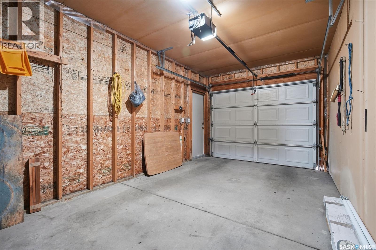
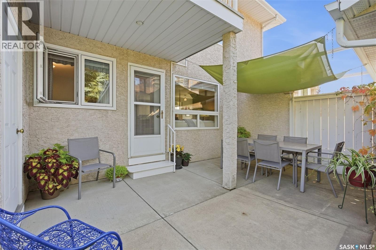
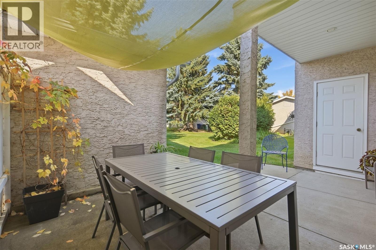
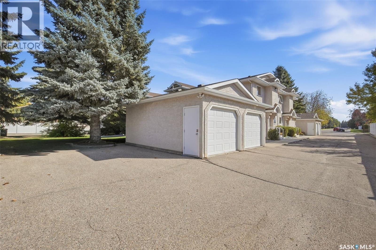
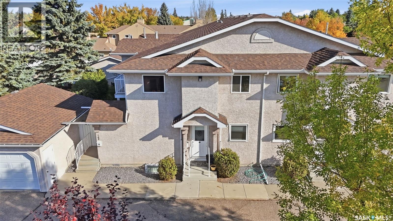
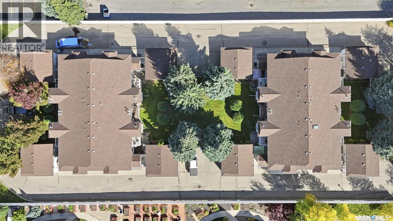
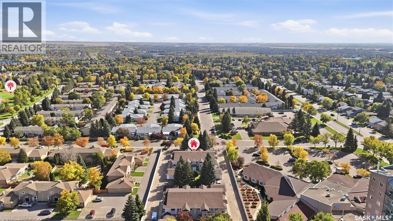
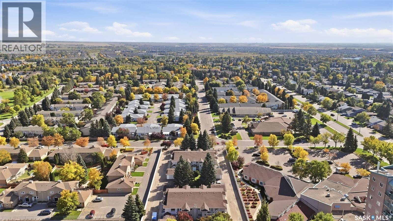
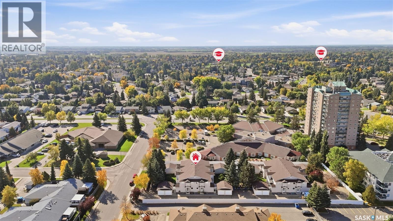
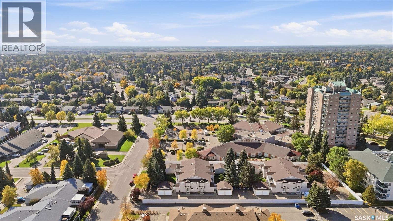
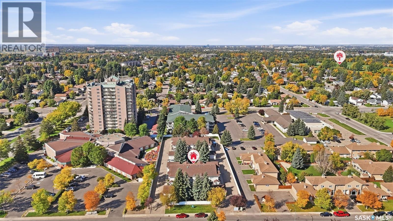
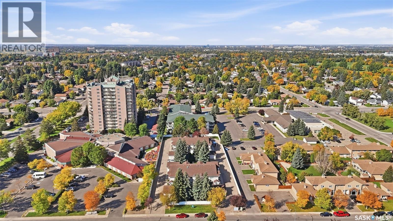
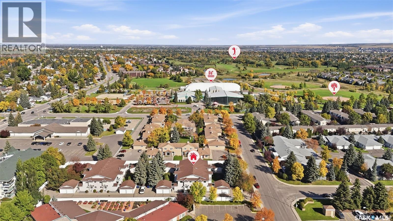
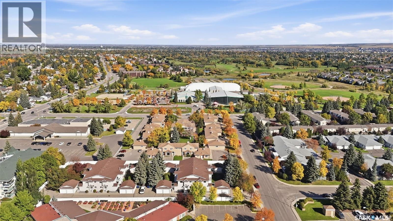
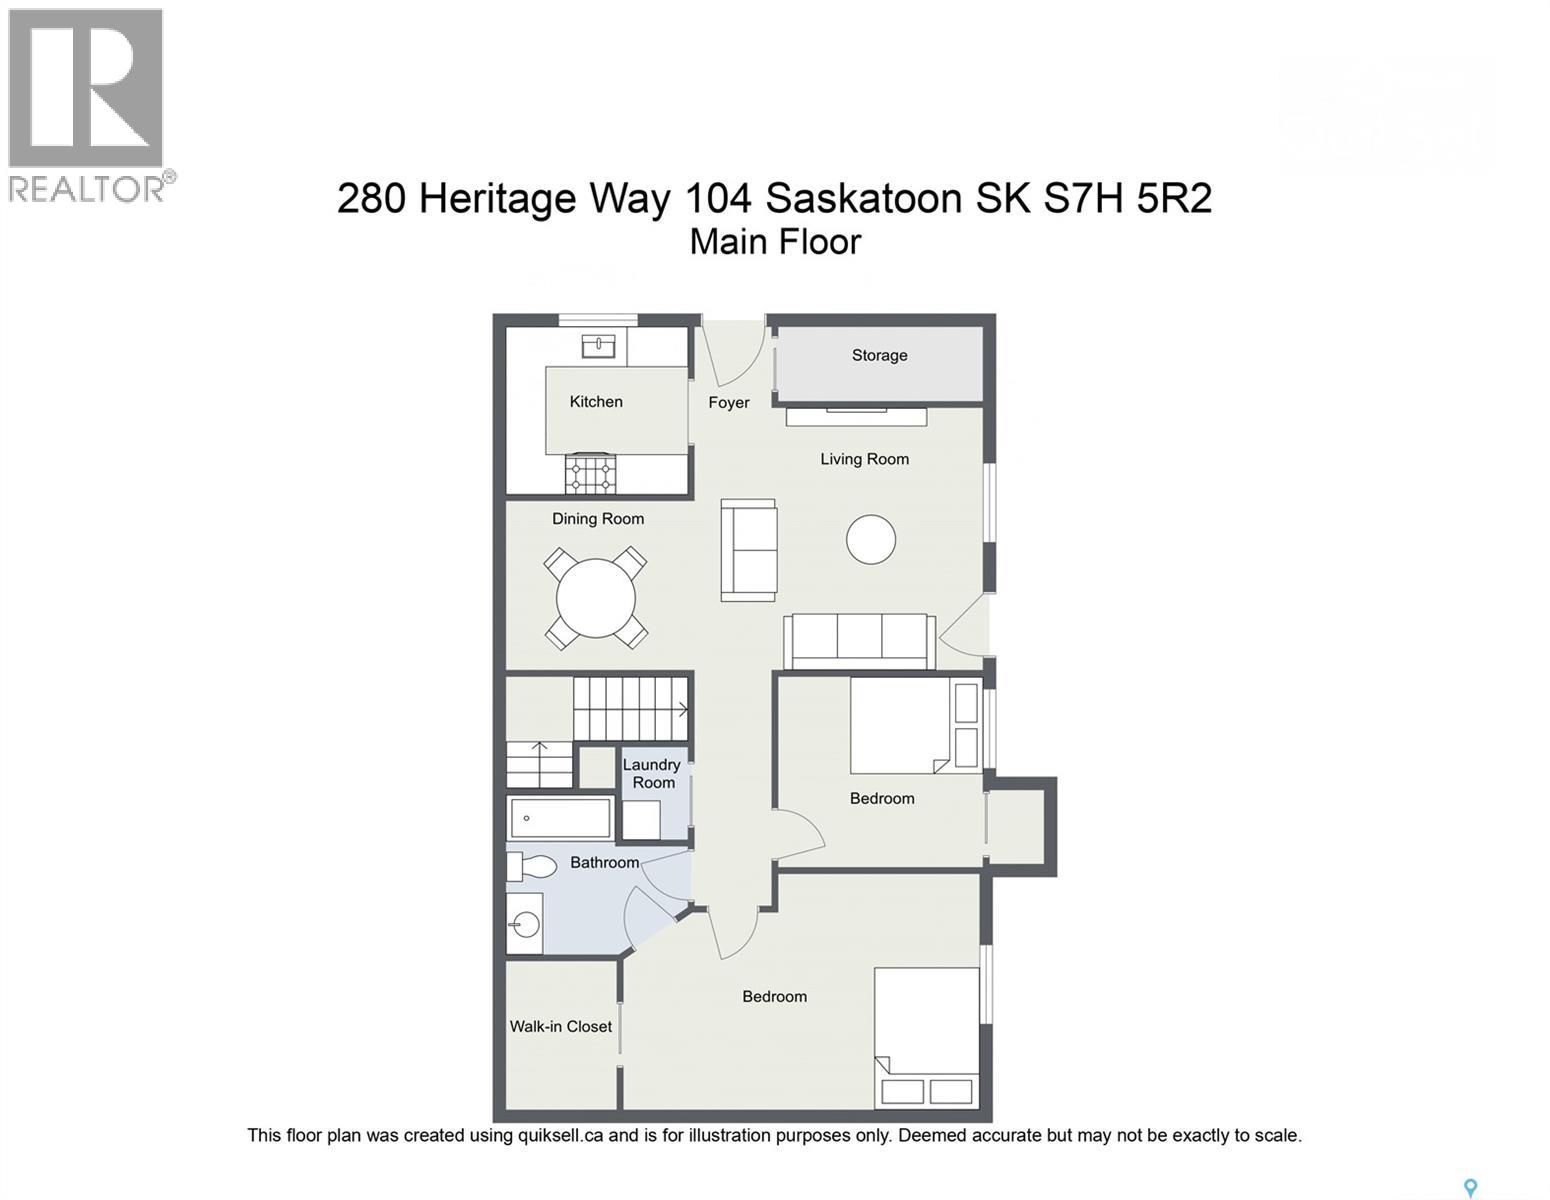
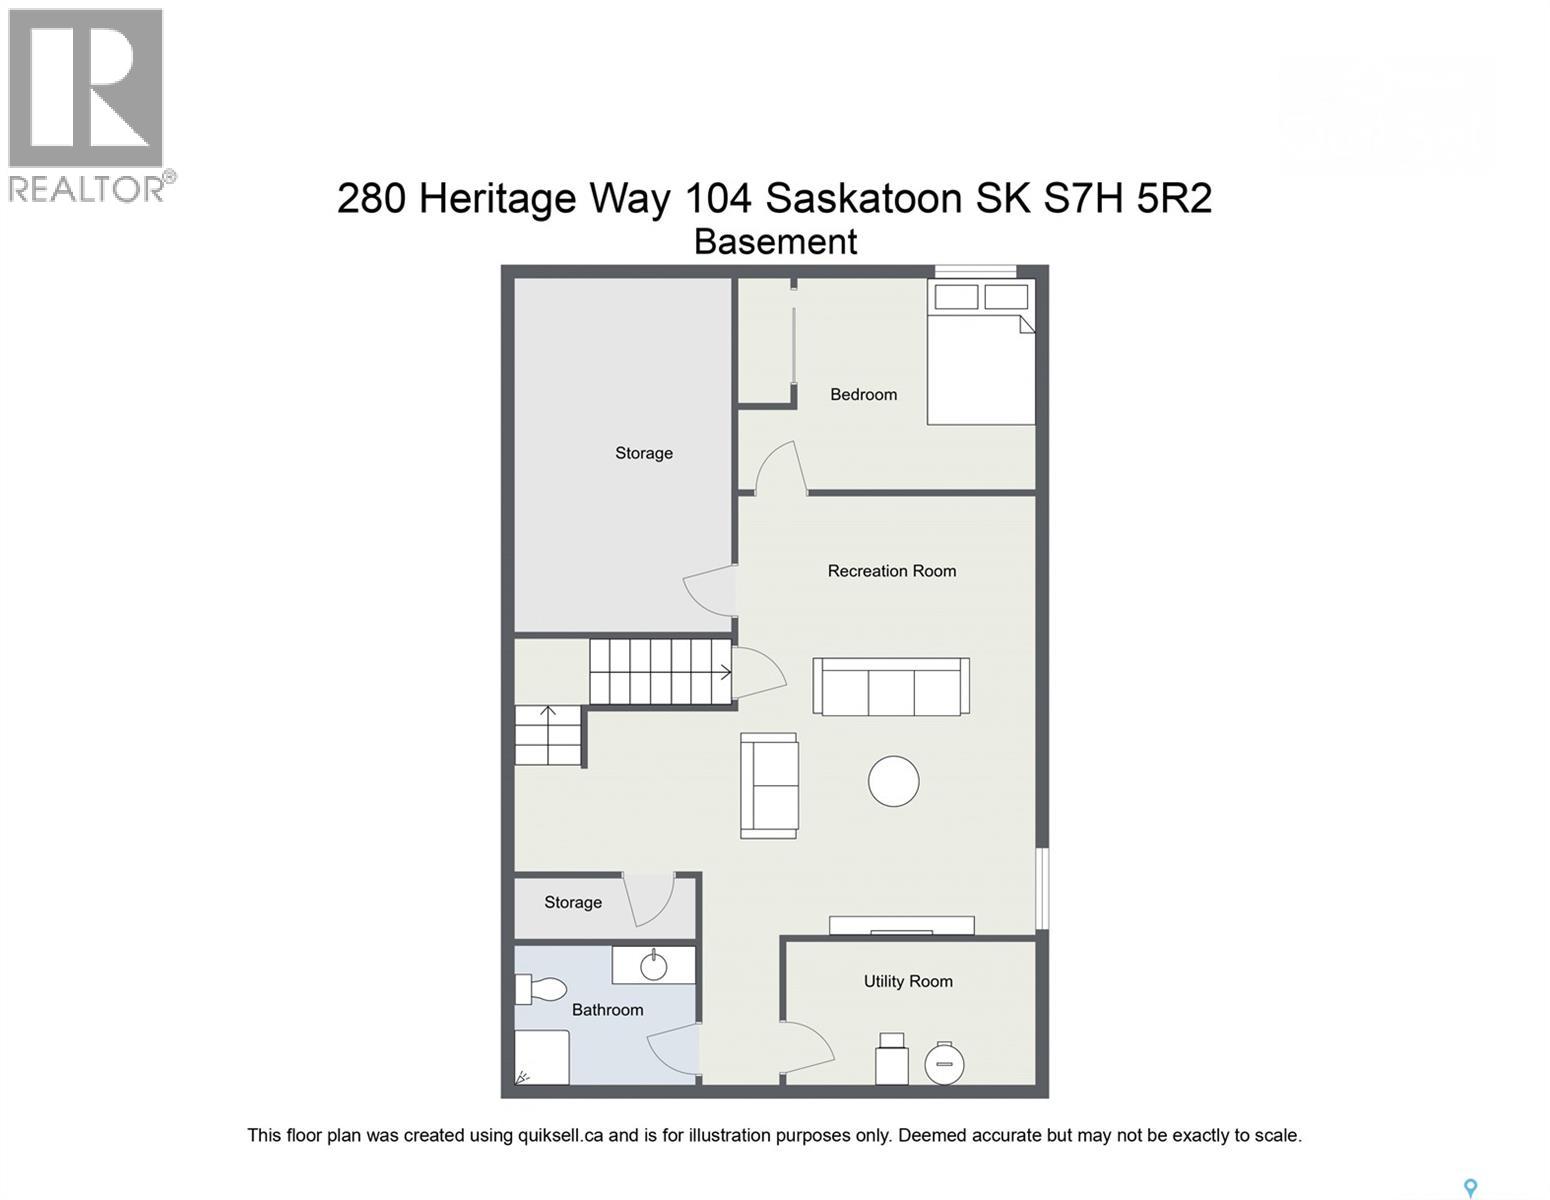
$365 MonthlyWelcome to #104 – 280 Heritage Way in the Emerald Pointe complex located in the desired Wildwood Neighborhood! This beautifully updated and exceptionally well-maintained bungalow condo is move-in ready and offers a great combination of space, updates and comfortable living. The main floor features hardwood flooring, a newer white kitchen, main floor laundry and newer windows and doors, giving the home a bright, fresh feel throughout. With 3 bedrooms, 2 bathrooms and a fully developed basement offering plenty of room for family, guests, a home office or additional entertaining space. Outside, enjoy the beautiful private patio area, perfect for relaxing or summer entertaining, along with a handy storage shed. A single detached garage adds even more convenience. Well cared for, nicely updated and offering the ease of condo living, this is a fantastic opportunity provides the most affordable Bungalow style offering to live in the Wildwood Neighborhood, is your next home in Emerald Pointe. Call your REALTOR® today to book your private showing! (id:51699)
Property Details
| MLS® Number | SK049731 |
| Property Type | Single Family |
| Neigbourhood | Wildwood |
| Community Features | Pets Allowed With Restrictions |
| Features | Treed |
| Structure | Patio(s) |
Building
| Bathroom Total | 2 |
| Bedrooms Total | 3 |
| Appliances | Washer, Refrigerator, Dishwasher, Dryer, Microwave, Window Coverings, Garage Door Opener Remote(s), Storage Shed, Stove |
| Basement Development | Finished |
| Basement Type | Full (finished) |
| Constructed Date | 1995 |
| Construction Style Attachment | Attached |
| Cooling Type | Central Air Conditioning |
| Heating Fuel | Natural Gas |
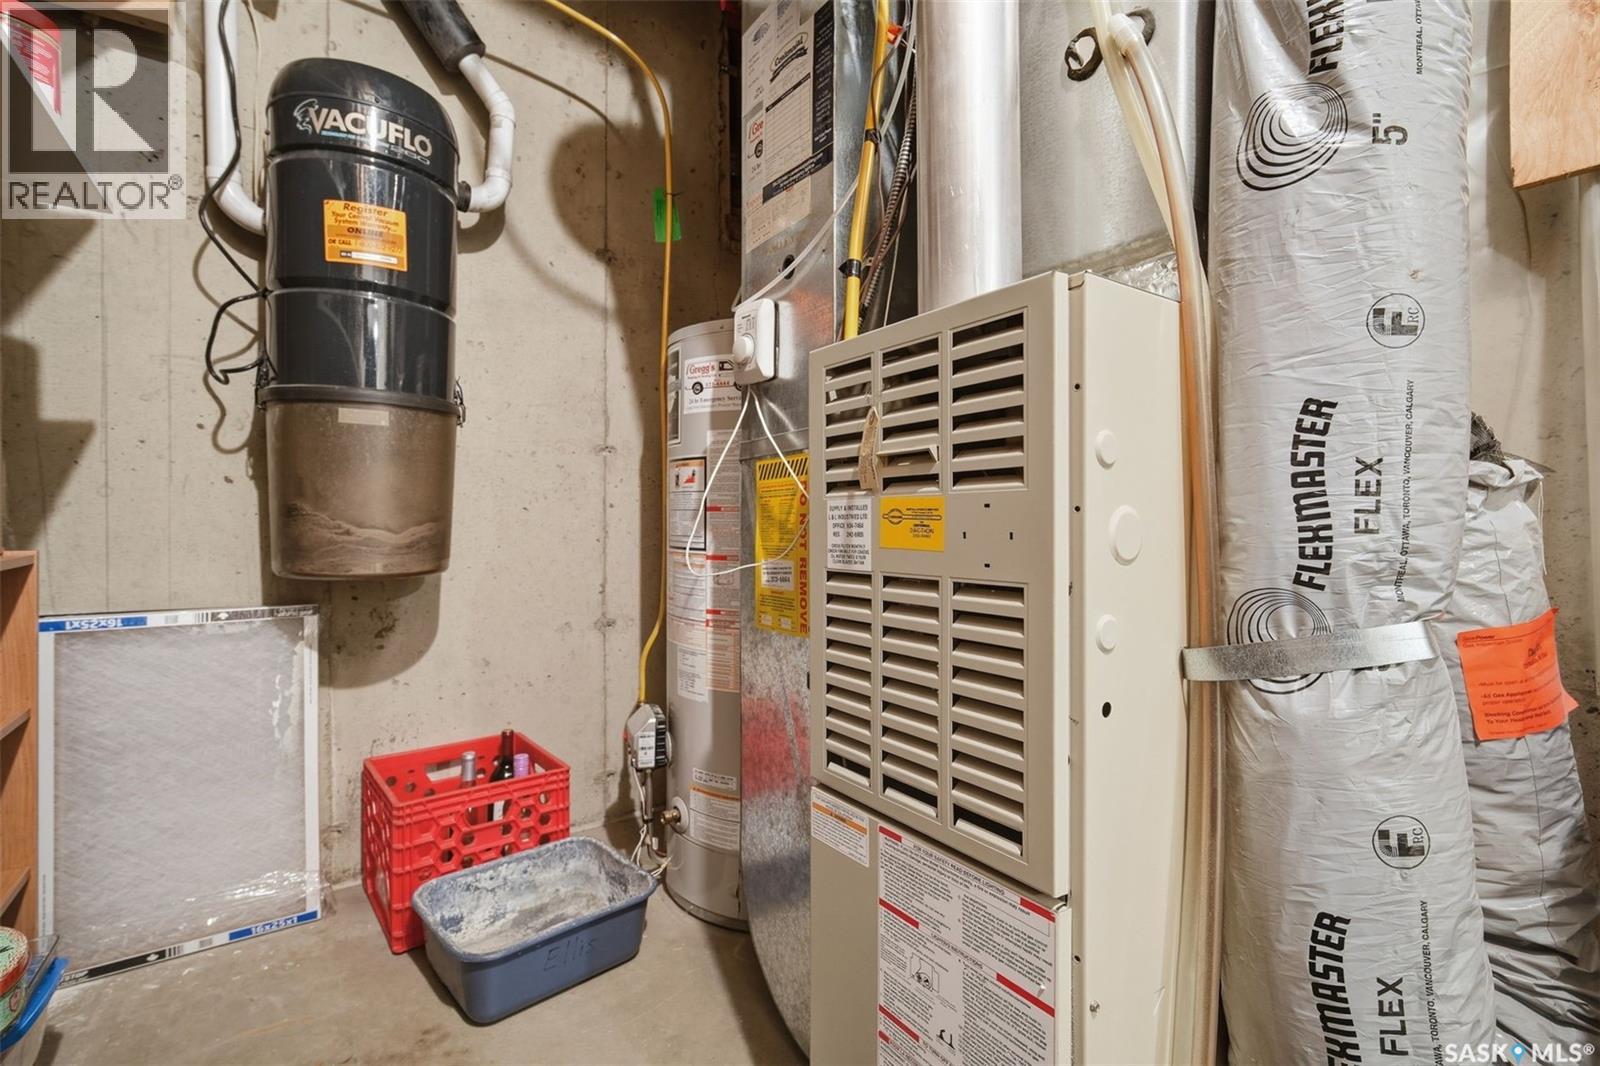
| Heating Type | Forced Air |
| Size Interior | 988 Sqft |
| Type | Row / Townhouse |
Parking
| Detached Garage | |
| Surfaced | 1 |
| Other | |
| Parking Space(s) | 2 |
Land
| Acreage | No |
| Fence Type | Partially Fenced |
| Landscape Features | Lawn |
Rooms
| Level | Type | Length | Width | Dimensions |
|---|---|---|---|---|
| Basement | Family Room | 14 ft ,1 in | 21 ft ,8 in | 14 ft ,1 in x 21 ft ,8 in |
| Basement | Bedroom | 14 ft ,2 in | 10 ft | 14 ft ,2 in x 10 ft |
| Basement | 3pc Bathroom | Measurements not available | ||
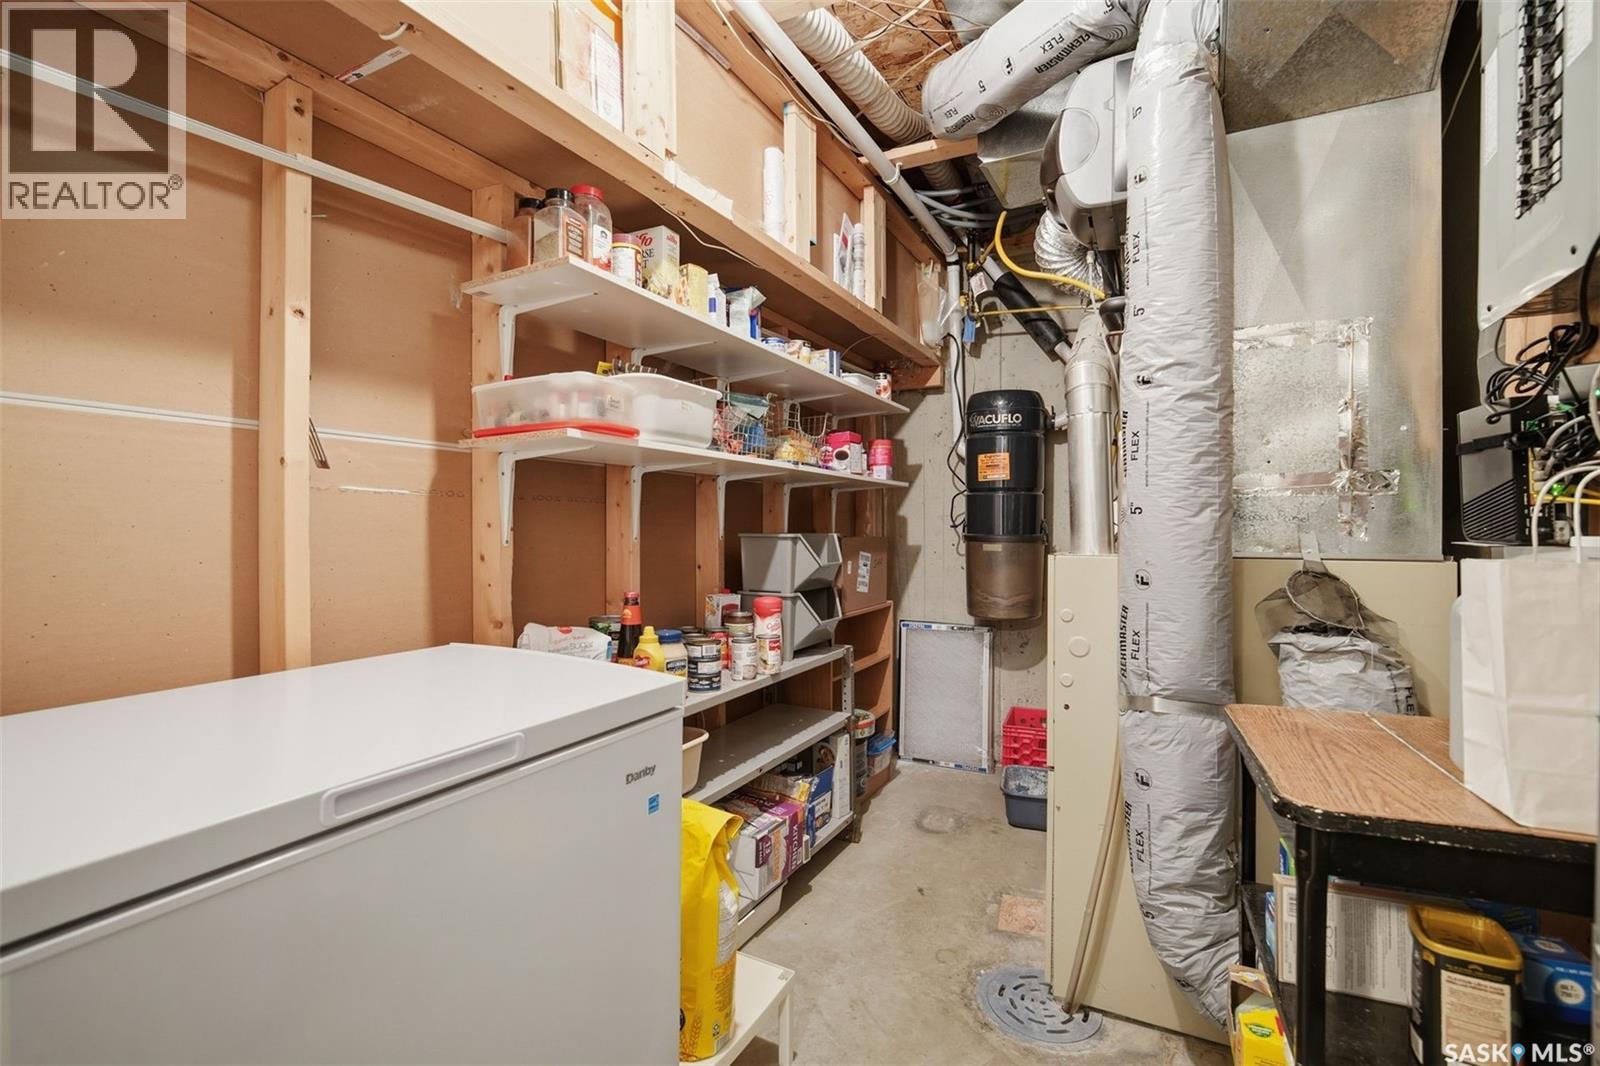
| Basement | Storage | 7 ft ,10 in | 17 ft ,4 in | 7 ft ,10 in x 17 ft ,4 in |
| Main Level | Kitchen | 8 ft ,6 in | 8 ft ,5 in | 8 ft ,6 in x 8 ft ,5 in |
| Main Level | Dining Room | 8 ft ,5 in | 8 ft ,10 in | 8 ft ,5 in x 8 ft ,10 in |
| Main Level | Living Room | 14 ft ,5 in | 10 ft ,7 in | 14 ft ,5 in x 10 ft ,7 in |
| Main Level | Bedroom | 8 ft ,10 in | 11 ft ,3 in | 8 ft ,10 in x 11 ft ,3 in |
| Main Level | Bedroom | 11 ft | 18 ft ,6 in | 11 ft x 18 ft ,6 in |
| Main Level | 4pc Bathroom | Measurements not available | ||
| Main Level | Laundry Room | Measurements not available |
https://www.realtor.ca/real-estate/30335715/104-280-heritage-way-saskatoon-wildwood
Interested?
Contact us for more information

The trademarks REALTOR®, REALTORS®, and the REALTOR® logo are controlled by The Canadian Real Estate Association (CREA) and identify real estate professionals who are members of CREA. The trademarks MLS®, Multiple Listing Service® and the associated logos are owned by The Canadian Real Estate Association (CREA) and identify the quality of services provided by real estate professionals who are members of CREA. The trademark DDF® is owned by The Canadian Real Estate Association (CREA) and identifies CREA's Data Distribution Facility (DDF®)
September 28 2026 05:36:18
Saskatoon Region Association of REALTORS® Inc.
Realty Executives Saskatoon