

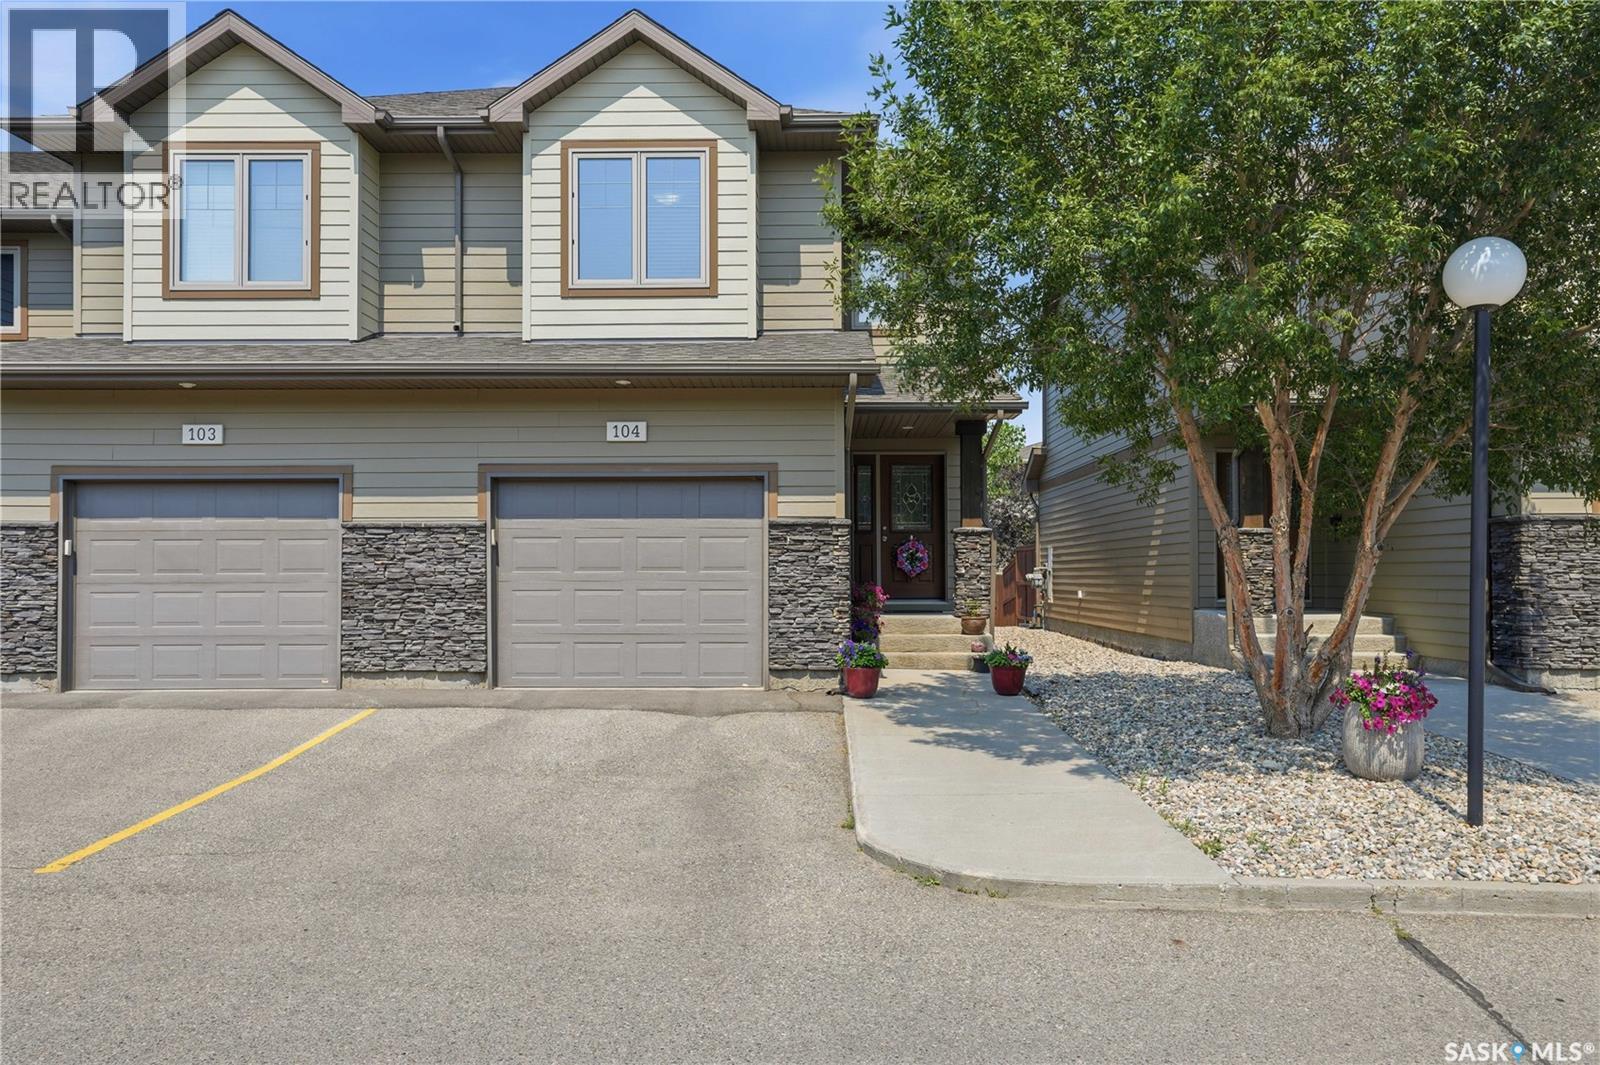
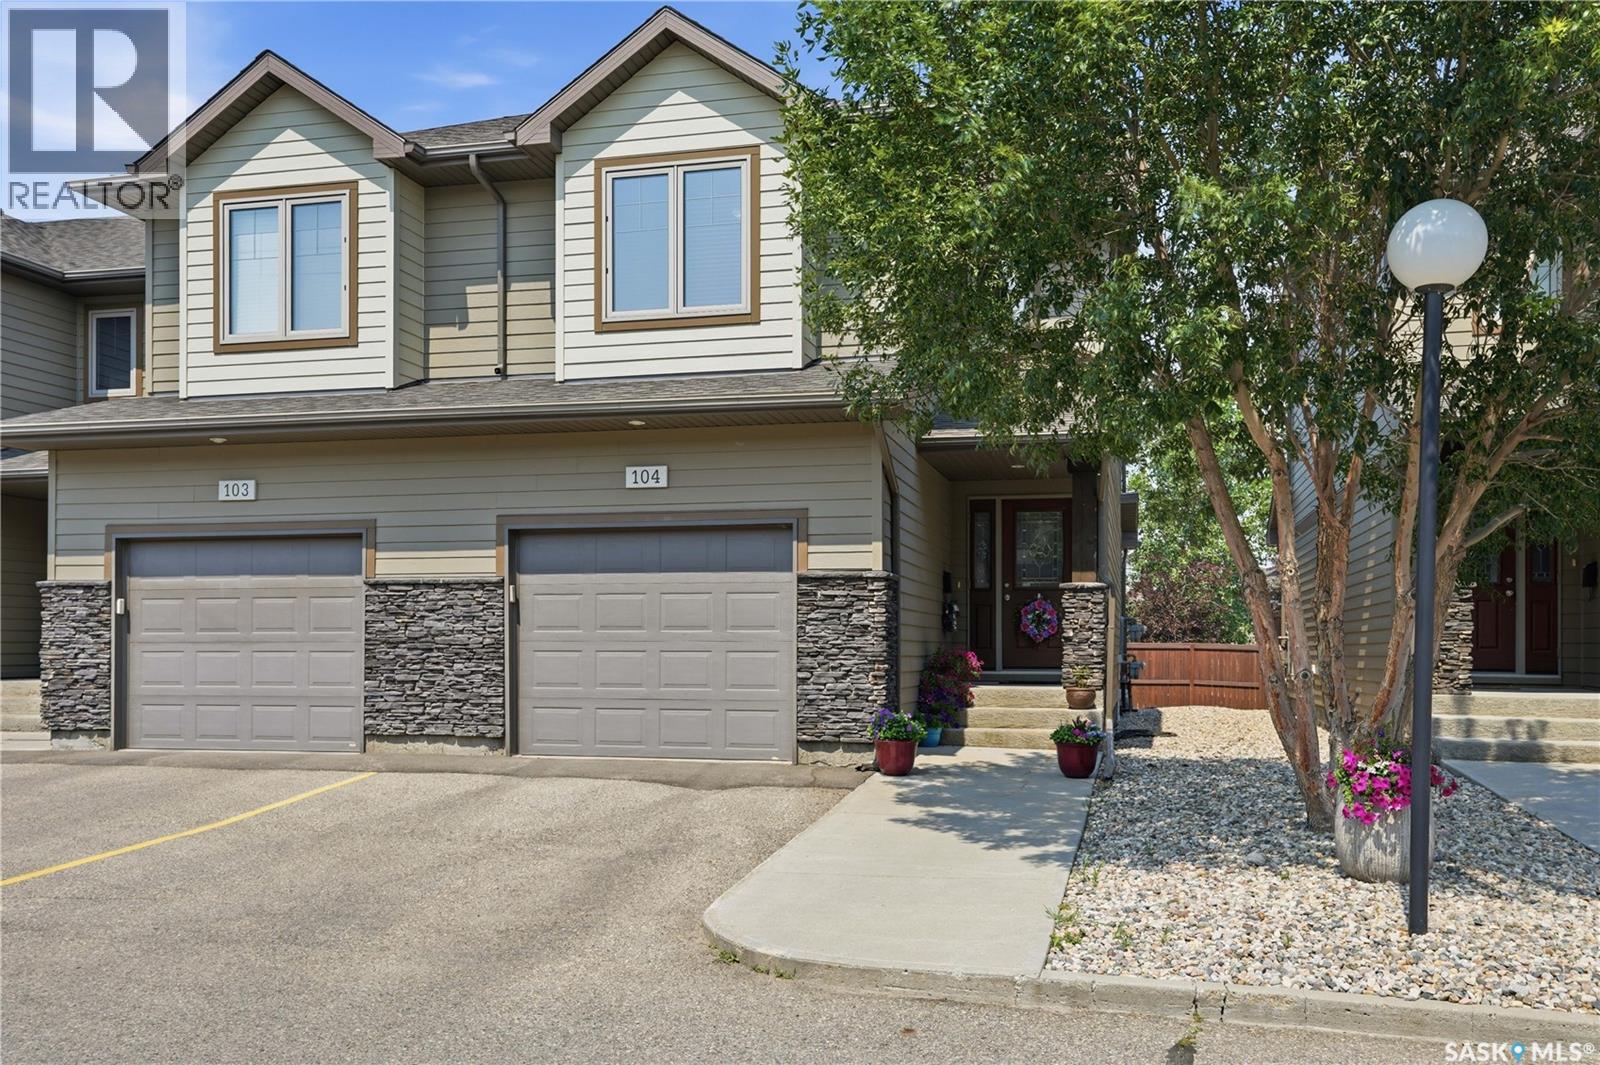
104 4100 Sandhill Crescent Regina, Saskatchewan S4V 3G9

$394,900Maintenance,
$350 Monthly
Maintenance,
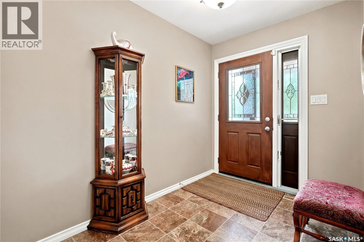
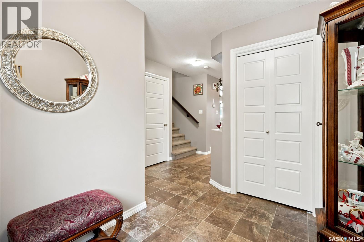
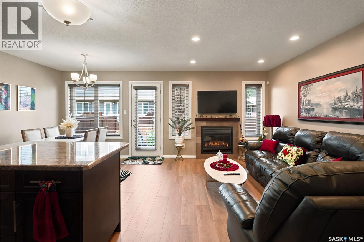
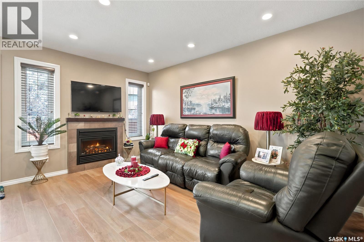
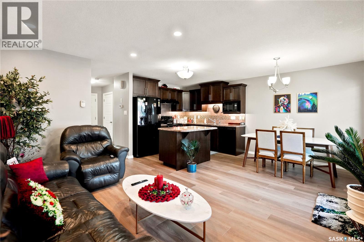
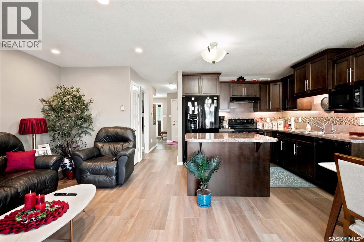
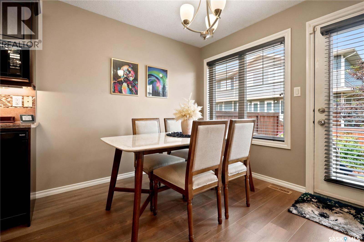
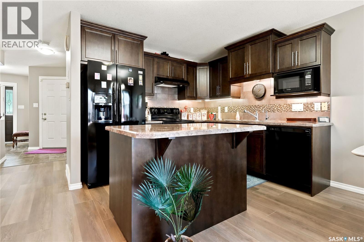
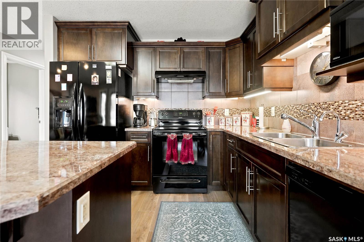
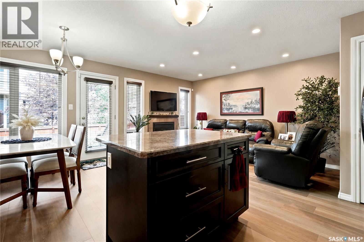
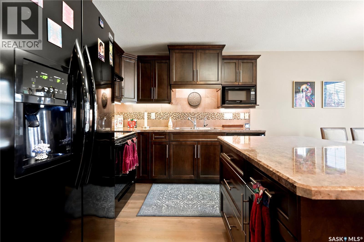
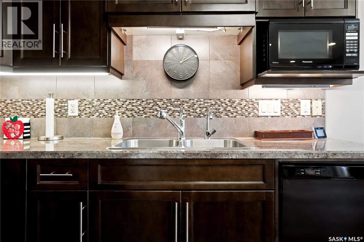
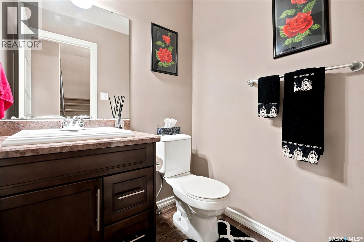
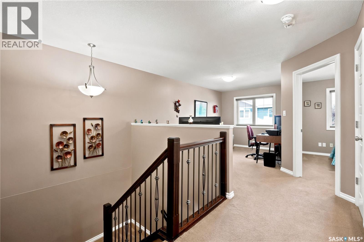
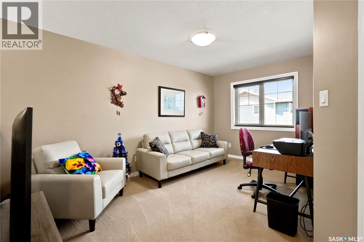
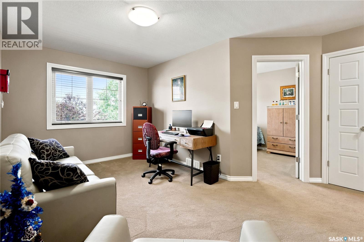
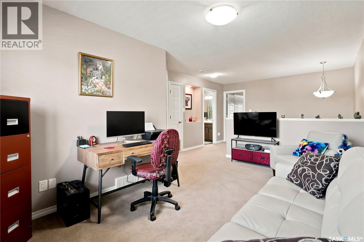
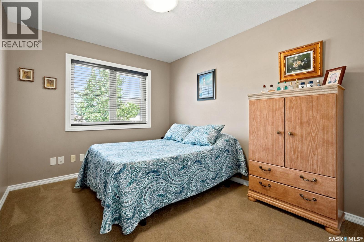
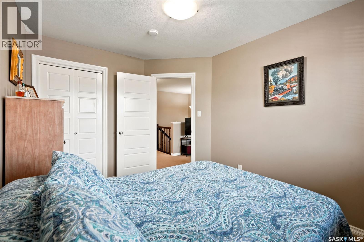
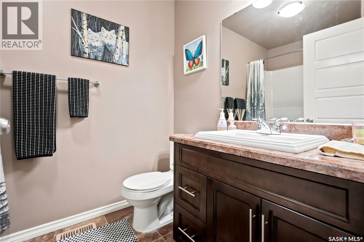
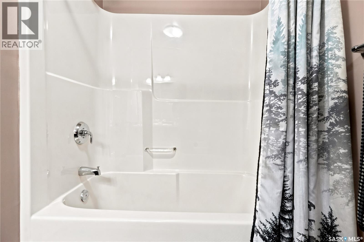
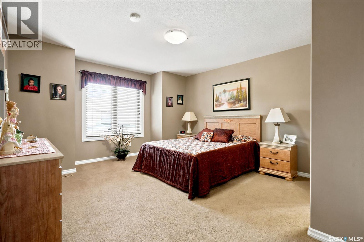
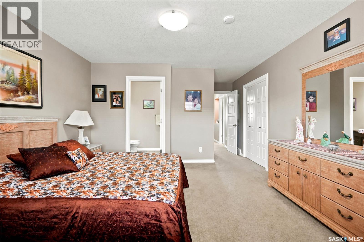
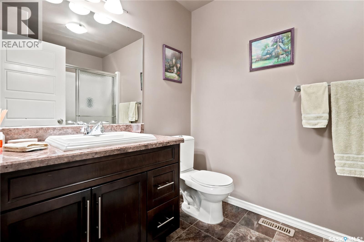
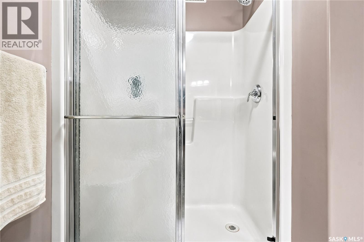
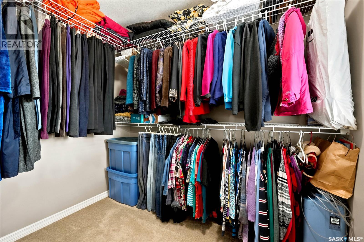
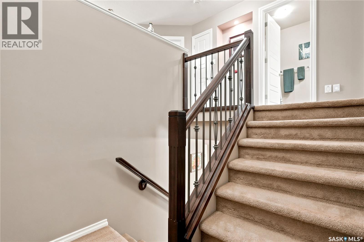
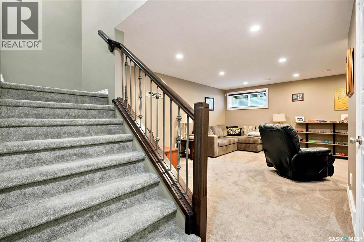
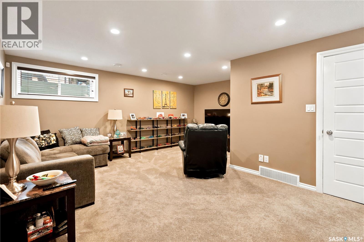
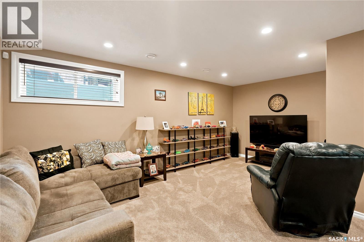
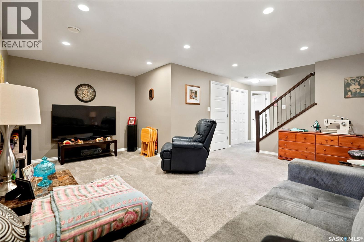
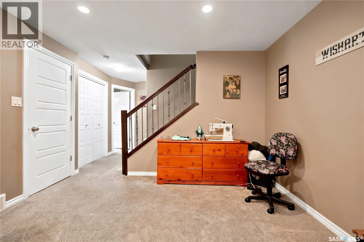
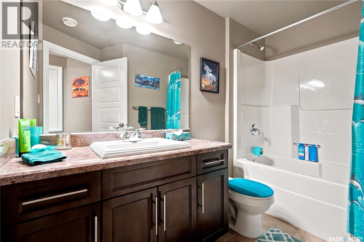
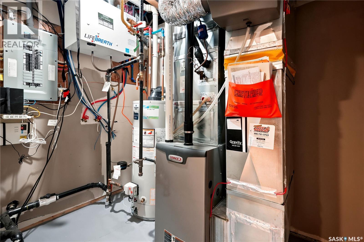
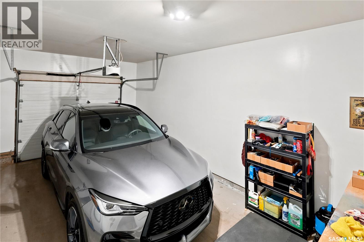
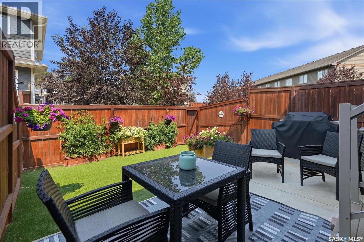
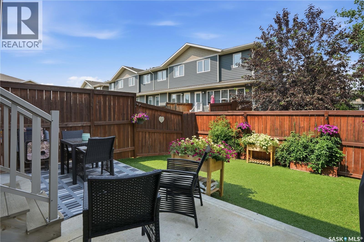
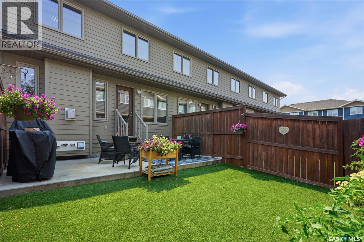
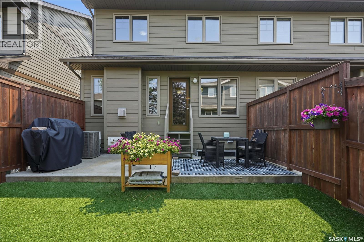
$350 MonthlyPride of ownership in this move-in ready townhome in the Creeks. This premium complex features private direct entry garages and front entrances into a spacious foyer. The open concept main floor is centred around a gas fireplace in the living room, a nicely appointed kitchen with eat-up island and dining room, all atop new white oak styled laminate flooring. Sliding doors give direct entry to your privately fenced back yard with patio and artificial turf. The main is rounded out with a convenient 2 piece bath. Upstairs you will find a large primary bedroom with walk-in closet and 3-piece ensuite. Additionally is a 2nd bedroom and 4 piece bath. Finally a large bonus room that can be used as a play-room, office, or private tv room to get away and relax. Downstairs is fully finished with a large rec-room, another 3 piece bath and laundry with a front load washer and a new dryer. Recent upgrades include paint, main floor flooring, water heater, and air exchanger as well as clothes dryer. Book your private showing asap to get into this well sought after community. (id:51699)
Property Details
| MLS® Number | SK043994 |
| Property Type | Single Family |
| Neigbourhood | The Creeks |
| Community Features | Pets Allowed With Restrictions |
| Features | Rectangular, Sump Pump |
| Structure | Patio(s) |
Building
| Bathroom Total | 4 |
| Bedrooms Total | 2 |
| Appliances | Washer, Refrigerator, Dishwasher, Dryer, Microwave, Window Coverings, Garage Door Opener Remote(s), Hood Fan, Stove |
| Basement Development | Finished |
| Basement Type | Full (finished) |
| Constructed Date | 2011 |
| Construction Style Attachment | Attached |
| Cooling Type | Central Air Conditioning, Air Exchanger |
| Fireplace Fuel | Gas |
| Fireplace Present | Yes |
| Fireplace Type | Conventional |
| Heating Fuel | Natural Gas |
| Heating Type | Forced Air |
| Size Interior | 1415 Sqft |
| Type | Row / Townhouse |
Parking
| Attached Garage | |
| Surfaced | 1 |
| Parking Pad | |
| Other | |
| Parking Space(s) | 2 |
Land
| Acreage | No |
| Fence Type | Fence |
| Landscape Features | Lawn |
| Size Irregular | 0.00 |
| Size Total | 0.00 |
| Size Total Text | 0.00 |
Rooms
| Level | Type | Length | Width | Dimensions |
|---|---|---|---|---|
| Second Level | Primary Bedroom | 13 ft | 11 ft ,8 in | 13 ft x 11 ft ,8 in |
| Second Level | 3pc Ensuite Bath | Measurements not available | ||
| Second Level | Bedroom | 9 ft ,4 in | 12 ft | 9 ft ,4 in x 12 ft |
| Second Level | 4pc Bathroom | Measurements not available | ||
| Second Level | Bonus Room | 9 ft ,4 in | 15 ft | 9 ft ,4 in x 15 ft |
| Basement | Other | 18 ft ,2 in | 17 ft ,5 in | 18 ft ,2 in x 17 ft ,5 in |
| Basement | 3pc Bathroom | Measurements not available | ||
| Basement | Laundry Room | Measurements not available | ||
| Basement | Other | Measurements not available | ||
| Main Level | Living Room | 9 ft ,2 in | 14 ft | 9 ft ,2 in x 14 ft |
| Main Level | Kitchen | 10 ft | 8 ft ,6 in | 10 ft x 8 ft ,6 in |
| Main Level | Dining Room | 10 ft | 9 ft ,3 in | 10 ft x 9 ft ,3 in |
| Main Level | 2pc Bathroom | Measurements not available | ||
| Main Level | Foyer | 6 ft ,6 in | 9 ft ,4 in | 6 ft ,6 in x 9 ft ,4 in |
https://www.realtor.ca/real-estate/30092374/104-4100-sandhill-crescent-regina-the-creeks
Interested?
Contact us for more information

The trademarks REALTOR®, REALTORS®, and the REALTOR® logo are controlled by The Canadian Real Estate Association (CREA) and identify real estate professionals who are members of CREA. The trademarks MLS®, Multiple Listing Service® and the associated logos are owned by The Canadian Real Estate Association (CREA) and identify the quality of services provided by real estate professionals who are members of CREA. The trademark DDF® is owned by The Canadian Real Estate Association (CREA) and identifies CREA's Data Distribution Facility (DDF®)
August 05 2026 08:03:59
Saskatoon Region Association of REALTORS® Inc.
RE/MAX Crown Real Estate