

1046 Clifton Avenue Moose Jaw, Saskatchewan S6H 3L2

$420,000
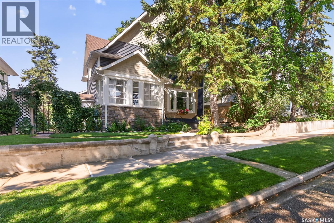
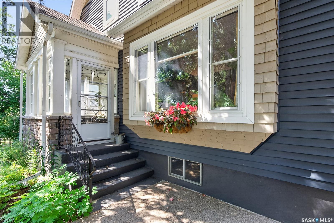
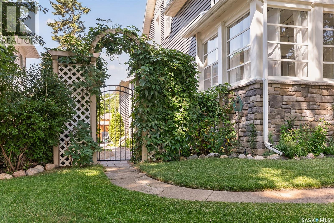
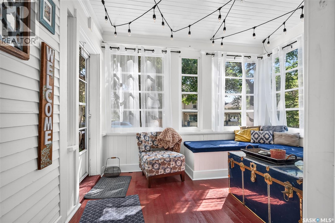
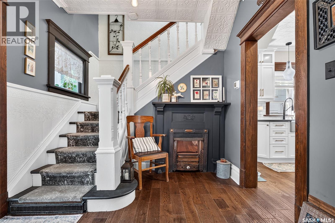
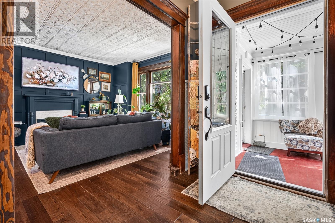
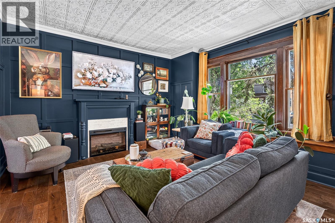
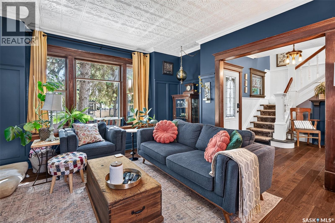
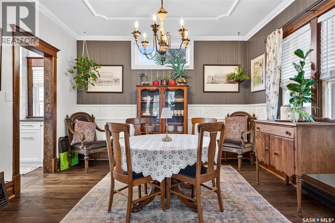
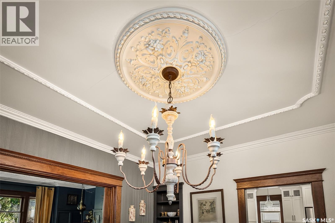
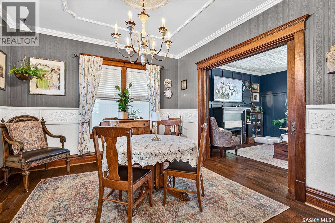
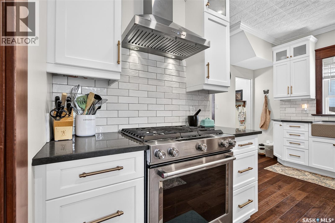
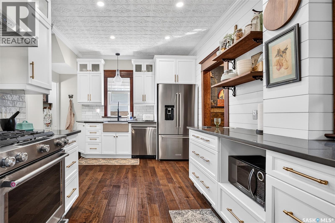
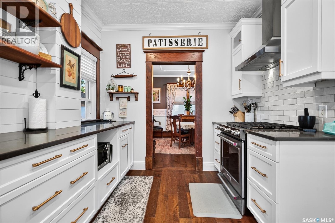
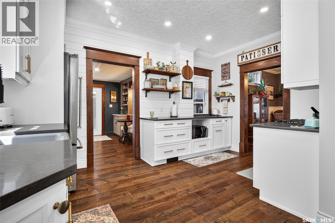
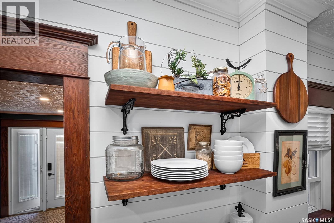
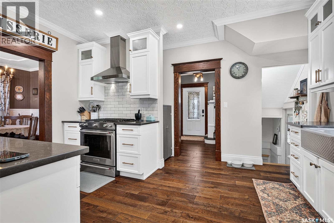
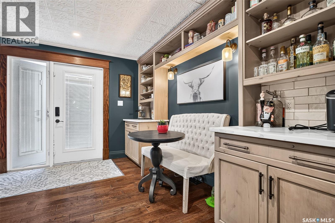
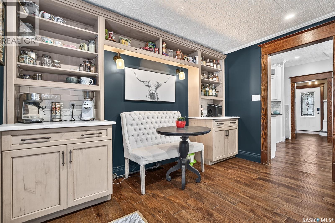
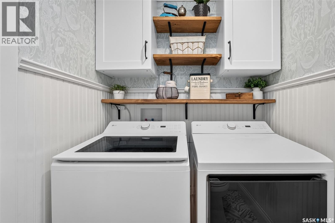
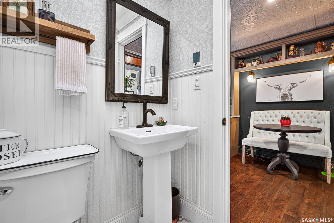
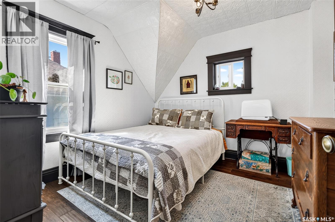
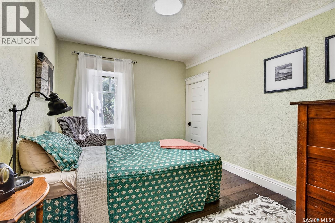
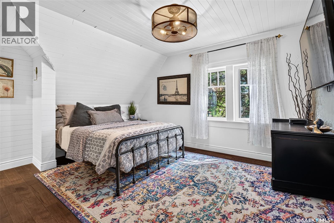
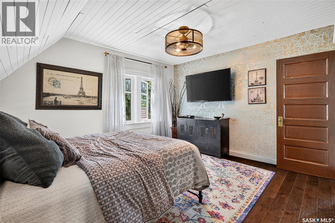
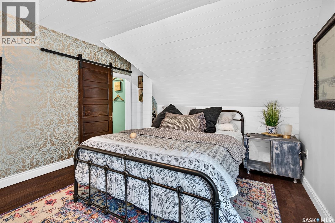
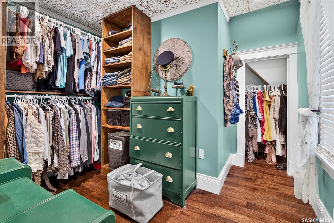
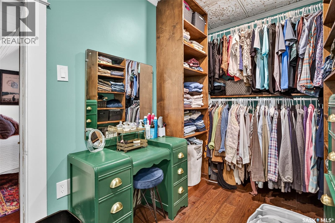
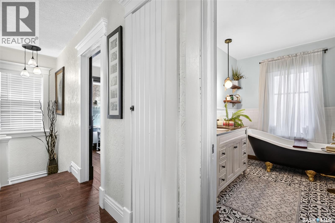
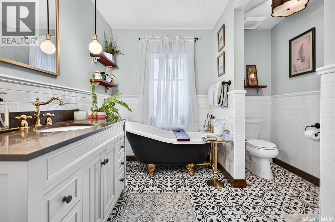
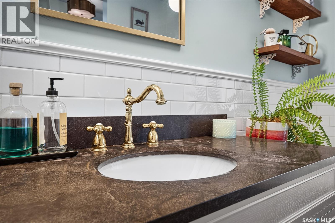
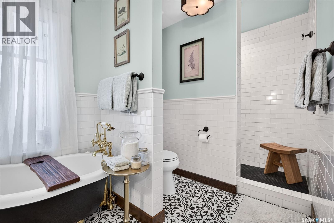
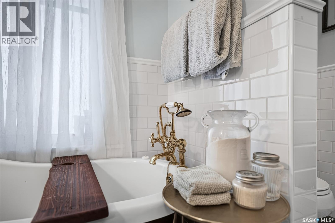
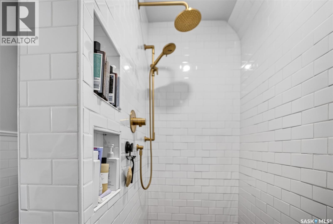
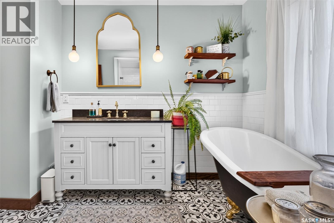
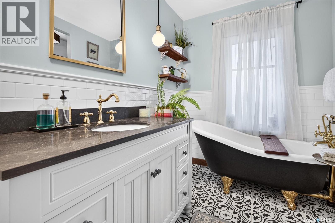
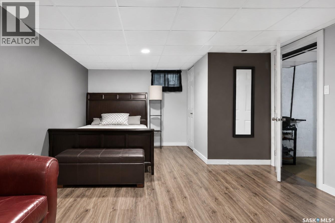
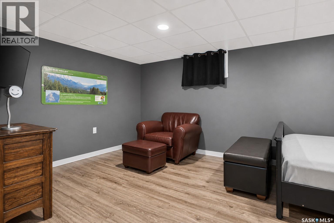
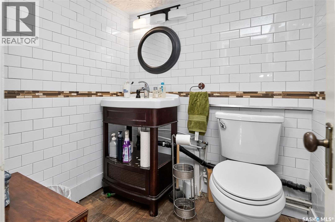
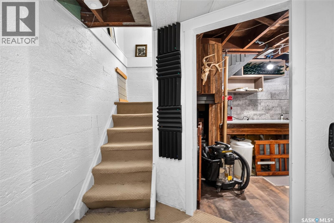
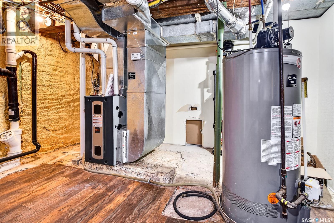
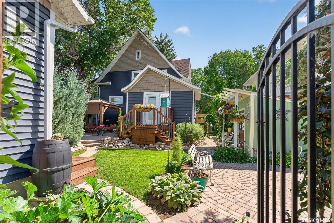
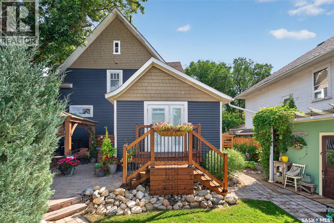
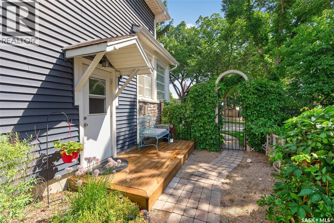
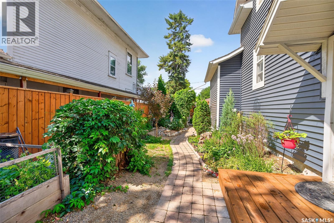
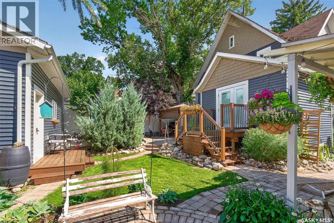
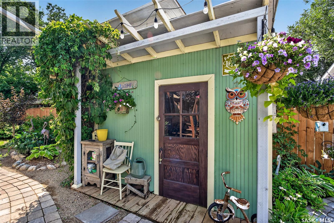
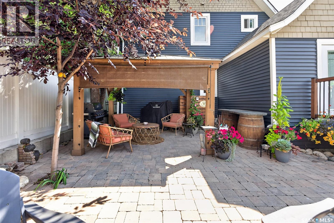
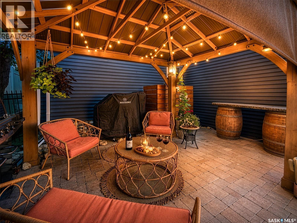
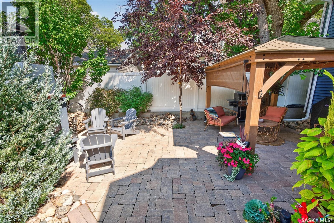
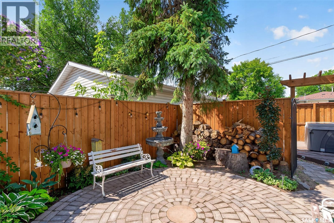
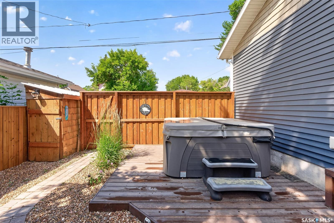
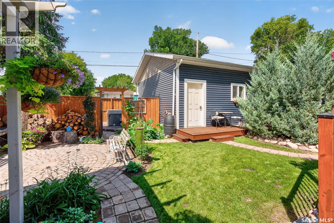
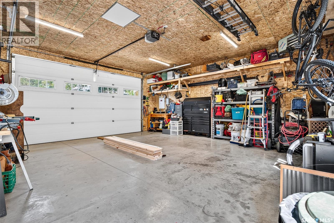
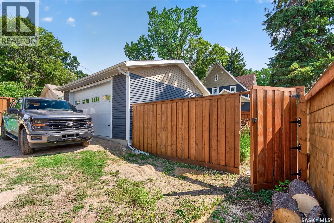
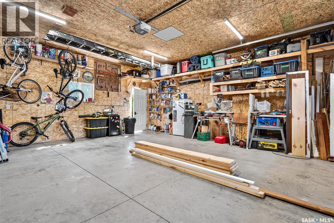
If you've been looking for character, modern updates, and an incredible yard, this 1,500+ square foot home delivers on every front! Wrapped in vinyl, veneer stone, and shake siding, this 3+1 bedroom, 3 bathroom classic with beautiful hardwood floors up and down comes with many updates. As you walk into the home you are greeted with a bright veranda, a place to curl up with your coffee and a book. The main level opens into a foyer with a spacious front sitting room centered around an electric fireplace, then transitioning into a formal dining area for those large family gatherings. Fully remodeled in 2018, the kitchen includes updated cabinetry, quartz countertops, a gas stove, a brand new 2026 dishwasher and don’t overlook the premium fireclay kitchen sink! Located just off the main living area, a quiet den features a coffee & liquor bar, laundry with a new washer & dryer and a convenient 2-piece bath with in-floor heat. The second story hosts the primary bedroom with a walk-in closet, 2 extra bedrooms and a gorgeous 4-piece bathroom that gives you the best of both worlds: a sleek walk-in shower AND a clawfoot tub. Downstairs, the basement adds a huge fourth bedroom (non-egress window), another 2-piece bath, utility and extra storage space. Head outside because the backyard is a true oasis! Thoughtfully planned out with many bushes, trees, perennials, garden area and patios with intricate brickwork. If you want sun or shade, you will find it all! This is the place to relax or entertain.To top this home off, you will find a 24x24 heated garage that makes the ultimate workshop or mancave. There is so much more to see so don't wait, schedule a private viewing today! (id:51699)
Property Details
| MLS® Number | SK044707 |
| Property Type | Single Family |
| Neigbourhood | Central MJ |
| Features | Treed, Rectangular, Sump Pump |
| Structure | Patio(s) |
Building
| Bathroom Total | 3 |
| Bedrooms Total | 4 |
| Appliances | Washer, Refrigerator, Dishwasher, Dryer, Window Coverings, Garage Door Opener Remote(s), Hood Fan, Storage Shed, Stove |
| Architectural Style | 2 Level |
| Basement Development | Partially Finished |
| Basement Type | Partial (partially Finished) |
| Constructed Date | 1912 |
| Construction Style Attachment | Detached |
| Fireplace Fuel | Electric |
| Fireplace Present | Yes |
| Fireplace Type | Conventional |
| Heating Fuel | Natural Gas |
| Heating Type | Forced Air |
| Stories Total | 2 |
| Size Interior | 1537 Sqft |
| Type | House |
Parking
| Detached Garage | |
| Gravel | |
| Heated Garage | |
| Parking Space(s) | 3 |
Land
| Acreage | No |
| Fence Type | Fence |
| Landscape Features | Lawn, Garden Area |
| Size Frontage | 47 Ft |
| Size Irregular | 5466.00 |
| Size Total | 5466 Sqft |
| Size Total Text | 5466 Sqft |
Rooms
| Level | Type | Length | Width | Dimensions |
|---|---|---|---|---|
| Second Level | Primary Bedroom | 11 ft ,4 in | 13 ft ,7 in | 11 ft ,4 in x 13 ft ,7 in |
| Second Level | Bedroom | 10 ft ,2 in | 9 ft ,11 in | 10 ft ,2 in x 9 ft ,11 in |
| Second Level | Bedroom | 9 ft ,4 in | 11 ft ,5 in | 9 ft ,4 in x 11 ft ,5 in |
| Second Level | 4pc Bathroom | Measurements not available | ||
| Basement | Bedroom | 12 ft ,7 in | 17 ft ,10 in | 12 ft ,7 in x 17 ft ,10 in |
| Basement | 2pc Bathroom | Measurements not available | ||
| Basement | Storage | Measurements not available | ||
| Basement | Other | Measurements not available | ||
| Main Level | Foyer | 8 ft ,10 in | 9 ft ,4 in | 8 ft ,10 in x 9 ft ,4 in |
| Main Level | Living Room | 12 ft ,6 in | 14 ft ,4 in | 12 ft ,6 in x 14 ft ,4 in |
| Main Level | Dining Room | 12 ft ,6 in | 11 ft ,11 in | 12 ft ,6 in x 11 ft ,11 in |
| Main Level | Kitchen | 11 ft ,11 in | 14 ft ,4 in | 11 ft ,11 in x 14 ft ,4 in |
| Main Level | Den | 8 ft ,3 in | 11 ft ,10 in | 8 ft ,3 in x 11 ft ,10 in |
| Main Level | Laundry Room | Measurements not available |
https://www.realtor.ca/real-estate/30123671/1046-clifton-avenue-moose-jaw-central-mj
Interested?
Contact us for more information

The trademarks REALTOR®, REALTORS®, and the REALTOR® logo are controlled by The Canadian Real Estate Association (CREA) and identify real estate professionals who are members of CREA. The trademarks MLS®, Multiple Listing Service® and the associated logos are owned by The Canadian Real Estate Association (CREA) and identify the quality of services provided by real estate professionals who are members of CREA. The trademark DDF® is owned by The Canadian Real Estate Association (CREA) and identifies CREA's Data Distribution Facility (DDF®)
August 06 2026 06:42:32
Saskatoon Region Association of REALTORS® Inc.
Royal LePage Next Level