

105 302 Bemister Avenue E Melfort, Saskatchewan S0E 1A0

$108,500Maintenance,
$361.29 Monthly
Maintenance,
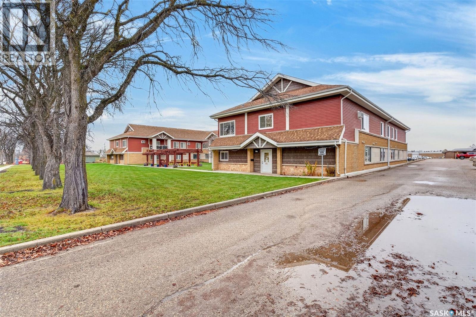
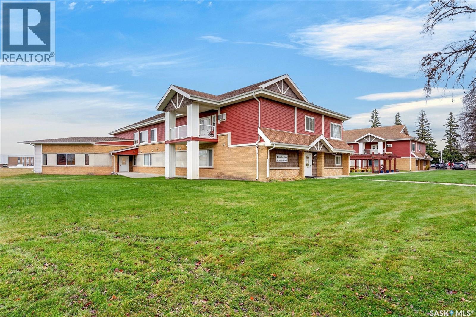
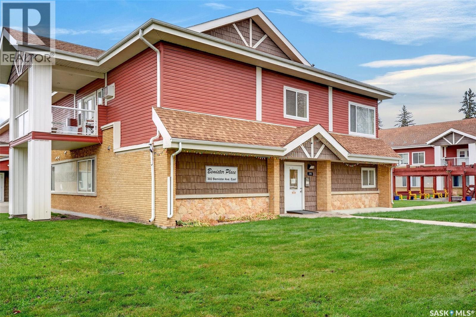
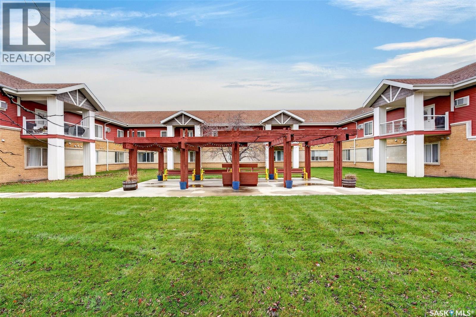
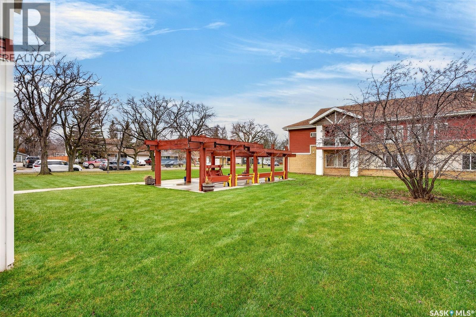
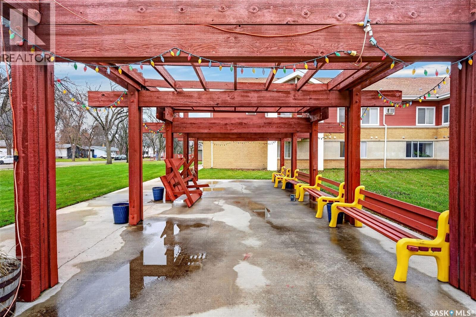
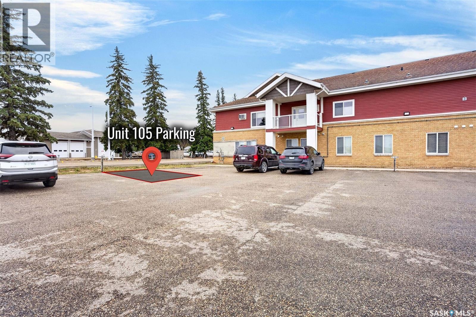
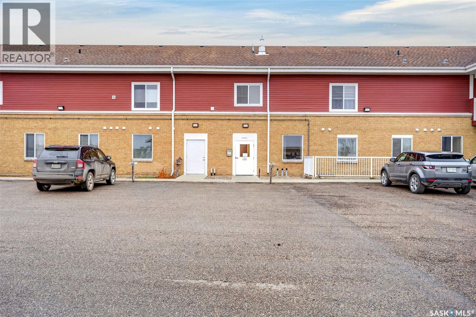
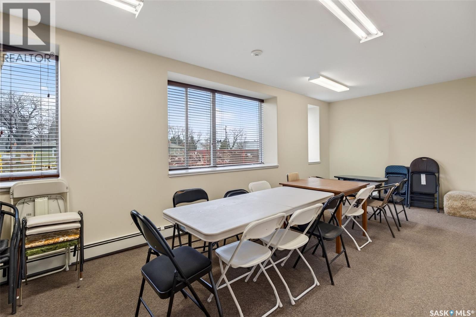
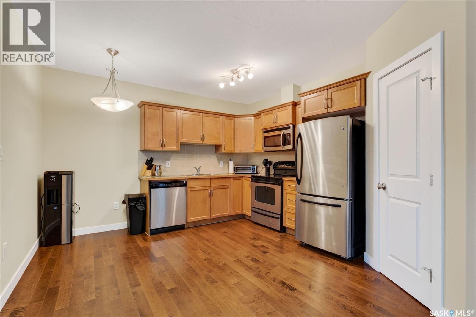
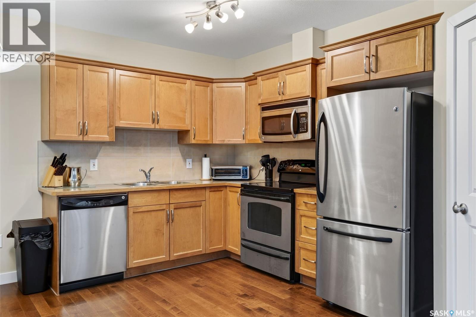
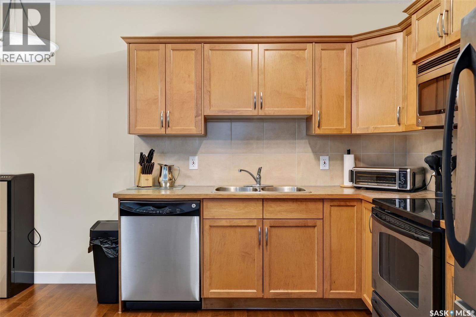
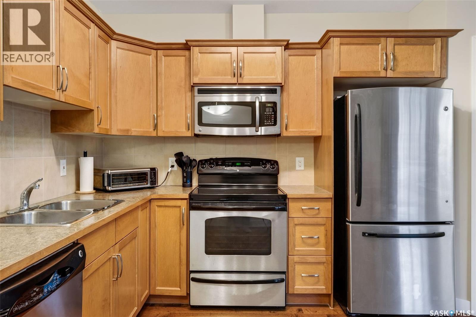
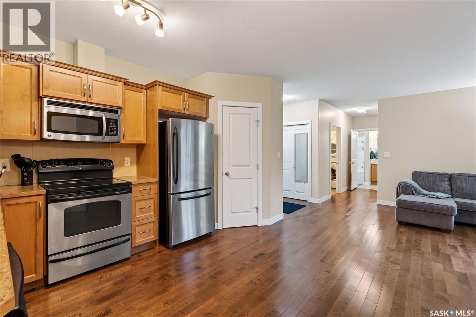
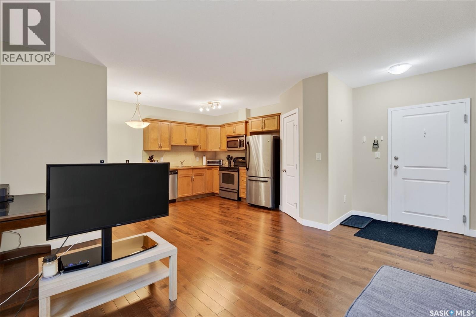
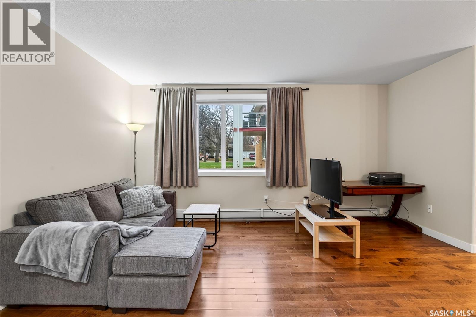
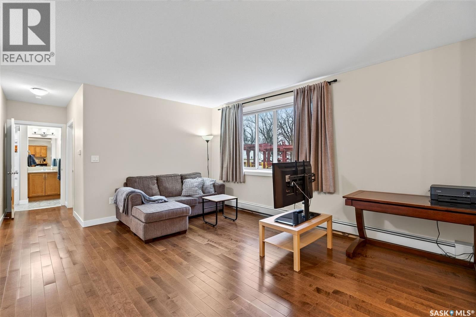
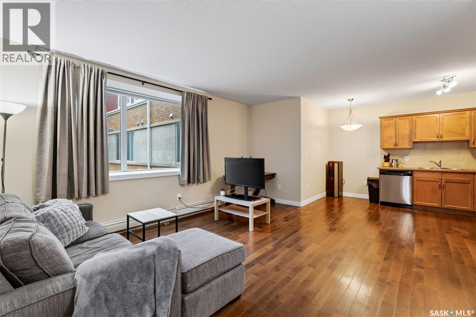
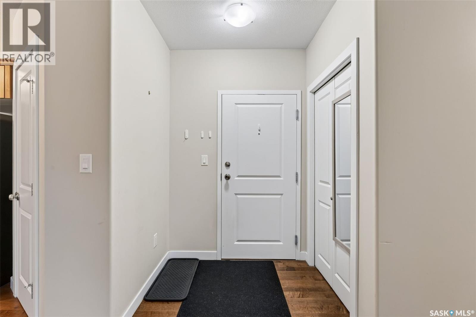
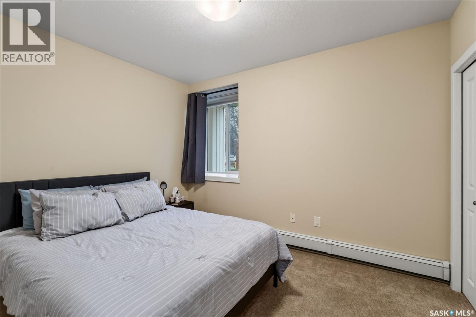
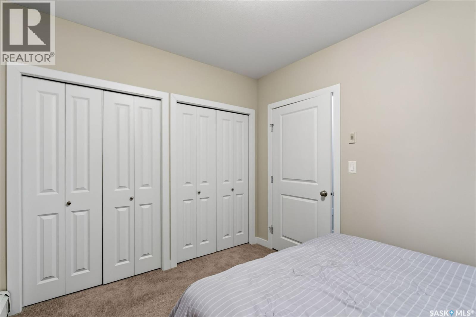
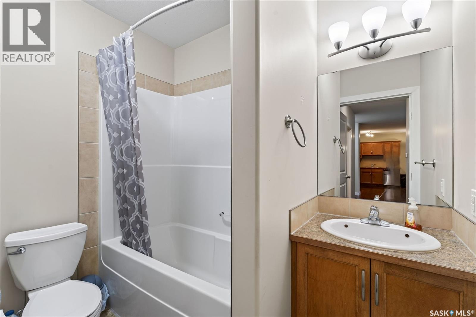
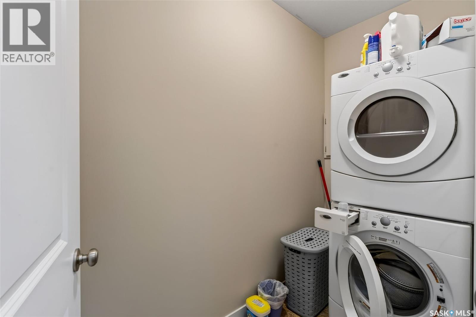
$361.29 MonthlyBemister Place offers a mature neighborhood that is close to schools, parks & Parkland Place. Unit #105 offers a South facing unit, viewing the courtyard. The kitchen includes walk in pantry, maple cabinets with adequate storage and a full set of appliances: fridge, stove, dishwasher, microwave/fan. There is hardwood flooring throughout the kitchen/dining & living room area. There is one bedroom with double closets that also views South, full bathroom and laundry/storage room. The washer/dryer is included. Parking Stall #105 is close to the rear door access. (id:51699)
Property Details
| MLS® Number | SK052543 |
| Property Type | Single Family |
| Community Features | Pets Not Allowed |
| Features | Elevator |
Building
| Bathroom Total | 1 |
| Bedrooms Total | 1 |
| Appliances | Washer, Refrigerator, Dishwasher, Dryer, Microwave, Window Coverings, Stove |
| Architectural Style | Low Rise |
| Constructed Date | 2010 |
| Heating Fuel | Natural Gas |
| Heating Type | Baseboard Heaters, Hot Water |
| Size Interior | 682 Sqft |
| Type | Apartment |
Parking
| None | |
| Parking Space(s) | 1 |
Land
| Acreage | No |
Rooms
| Level | Type | Length | Width | Dimensions |
|---|---|---|---|---|
| Main Level | Kitchen/dining Room | 12 ft ,7 in | 12 ft | 12 ft ,7 in x 12 ft |
| Main Level | Living Room | 11 ft ,1 in | 13 ft ,5 in | 11 ft ,1 in x 13 ft ,5 in |
| Main Level | Laundry Room | 8 ft ,8 in | 3 ft ,11 in | 8 ft ,8 in x 3 ft ,11 in |
| Main Level | 4pc Bathroom | 7 ft ,9 in | 5 ft ,3 in | 7 ft ,9 in x 5 ft ,3 in |
| Main Level | Bedroom | 11 ft ,9 in | 9 ft ,2 in | 11 ft ,9 in x 9 ft ,2 in |
https://www.realtor.ca/real-estate/30473541/105-302-bemister-avenue-e-melfort
Interested?
Contact us for more information

The trademarks REALTOR®, REALTORS®, and the REALTOR® logo are controlled by The Canadian Real Estate Association (CREA) and identify real estate professionals who are members of CREA. The trademarks MLS®, Multiple Listing Service® and the associated logos are owned by The Canadian Real Estate Association (CREA) and identify the quality of services provided by real estate professionals who are members of CREA. The trademark DDF® is owned by The Canadian Real Estate Association (CREA) and identifies CREA's Data Distribution Facility (DDF®)
November 03 2026 05:36:24
Saskatoon Region Association of REALTORS® Inc.
Royal LePage Hodgins Realty