

105 Lancaster Street Melfort, Saskatchewan S0E 1A0

$339,000
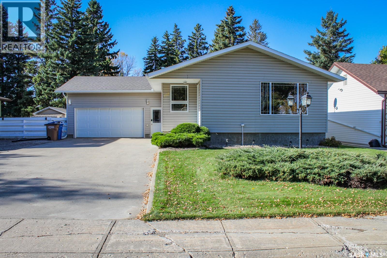
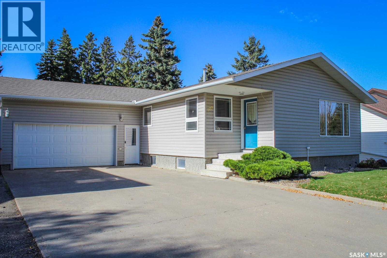
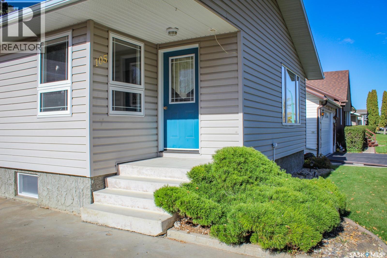
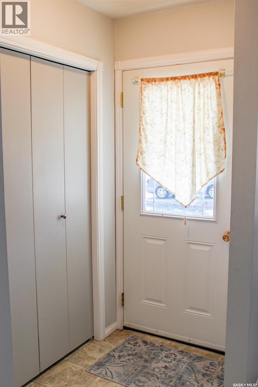
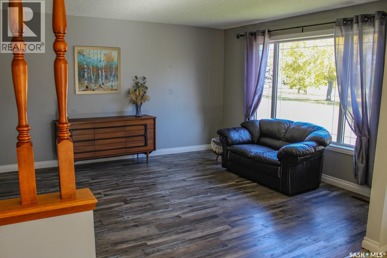
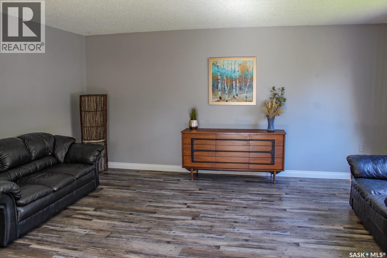
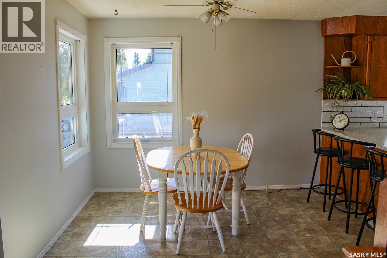
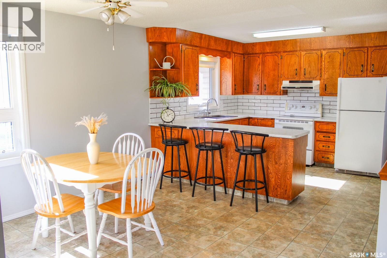
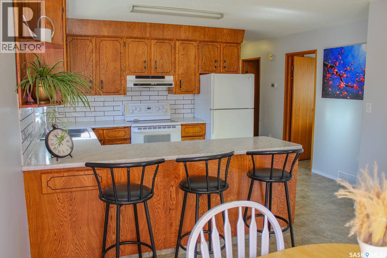
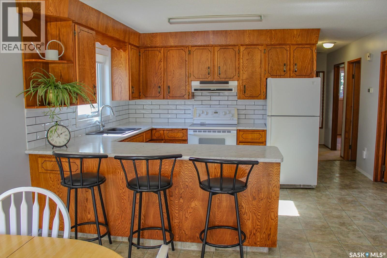
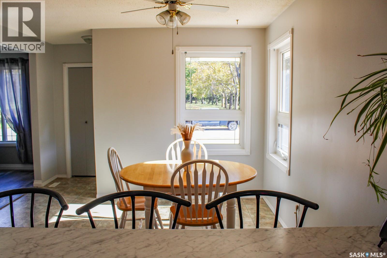
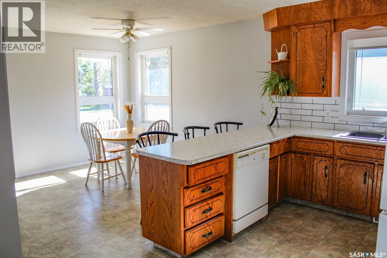
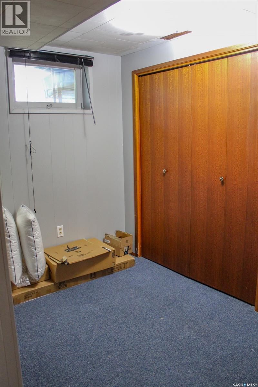
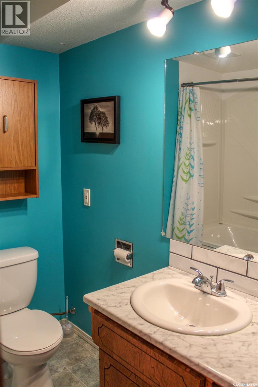
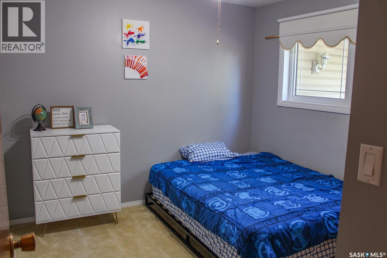
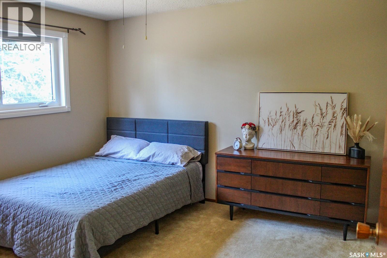
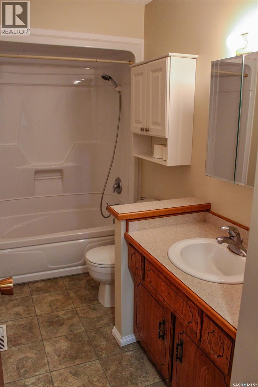
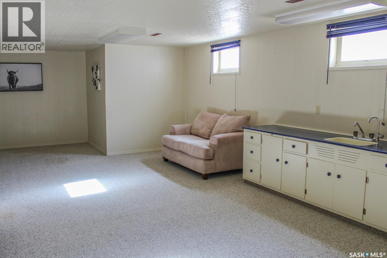
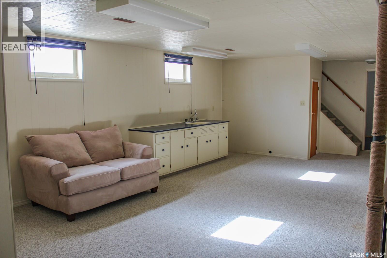
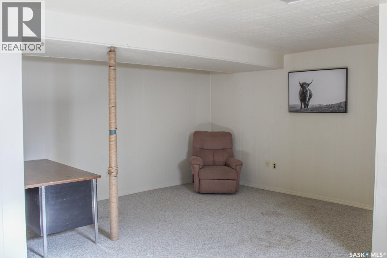
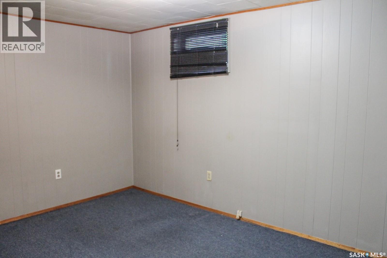
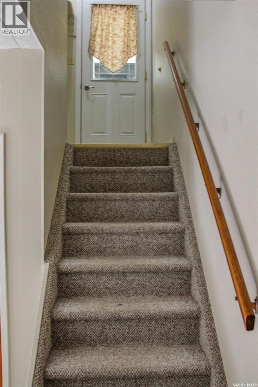
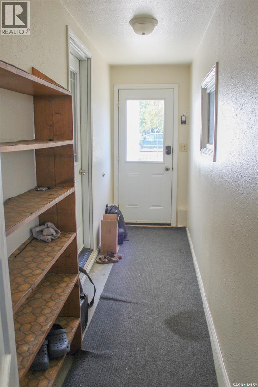
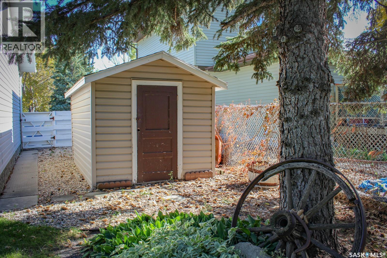
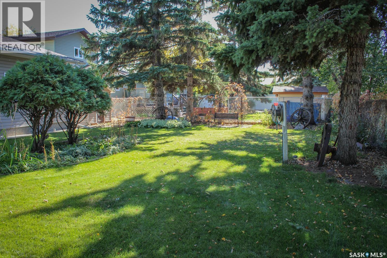
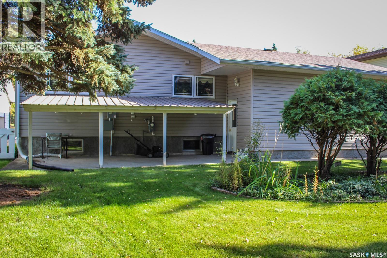
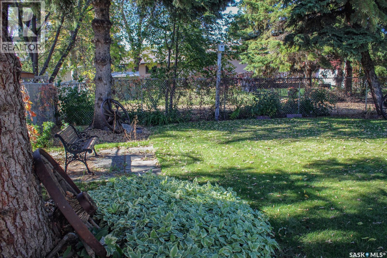
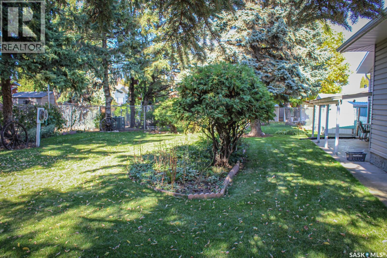
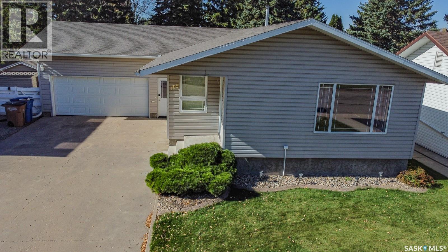
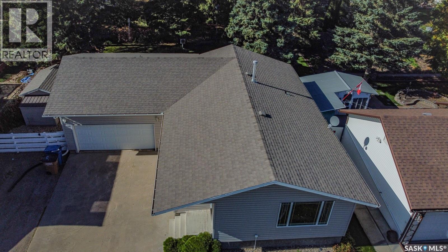
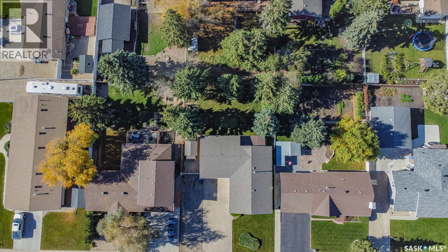
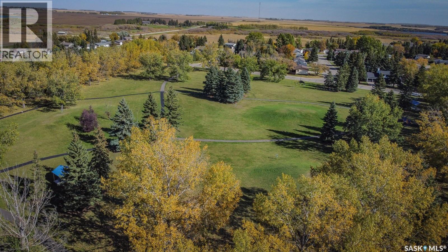
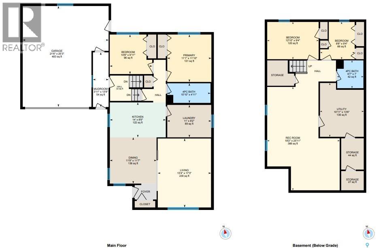
Welcome to 105 Lancaster Drive, a beautifully maintained 1979-built home offering 1,142 sq ft of well-planned living space, perfect for a growing family. Located right across the street from a beautiful park, this home is ideal for kids, pets, and anyone who loves being close to green space. The main floor features a well-thought-out kitchen and dining area, convenient main floor laundry, two bedrooms, and a 4-piece bath, while the fully finished basement adds two additional bedrooms, a second 4-piece bath, and a fun wet bar, ideal for entertaining or family movie nights. A mudroom separates the house from the fully insulated, attached double garage, keeping the mess out and making everyday life easier. Outside, the fully fenced backyard is beautifully landscaped, a great space for summer gatherings, and the double-wide driveway offers plenty of parking, plus a dedicated RV parking spot. A home that is very well laid out and ready for its next family. Call your favourite REALTOR® to book your showing today! (id:51699)
Property Details
| MLS® Number | SK049928 |
| Property Type | Single Family |
| Features | Treed |
| Structure | Patio(s) |
Building
| Bathroom Total | 2 |
| Bedrooms Total | 4 |
| Appliances | Washer, Refrigerator, Dishwasher, Dryer, Window Coverings, Garage Door Opener Remote(s), Hood Fan, Storage Shed, Stove |
| Architectural Style | Bungalow |
| Basement Development | Finished |
| Basement Type | Full (finished) |
| Constructed Date | 1976 |
| Construction Style Attachment | Detached |
| Heating Fuel | Natural Gas |
| Heating Type | Forced Air |
| Stories Total | 1 |
| Size Interior | 1142 Sqft |
| Type | House |
Parking
| Attached Garage | |
| Parking Pad | |
| R V | |
| Gravel | |
| Parking Space(s) | 6 |
Land
| Acreage | No |
| Fence Type | Fence |
| Landscape Features | Lawn |
| Size Frontage | 65 Ft |
| Size Irregular | 7800.00 |
| Size Total | 7800 Sqft |
| Size Total Text | 7800 Sqft |
Rooms
| Level | Type | Length | Width | Dimensions |
|---|---|---|---|---|
| Basement | 4pc Bathroom | 7' x 6'7" | ||
| Basement | Bedroom | 9'4" x 12'10" | ||
| Basement | Bedroom | 9'4" x 8'8" | ||
| Basement | Other | 25'11" x 18'2" | ||
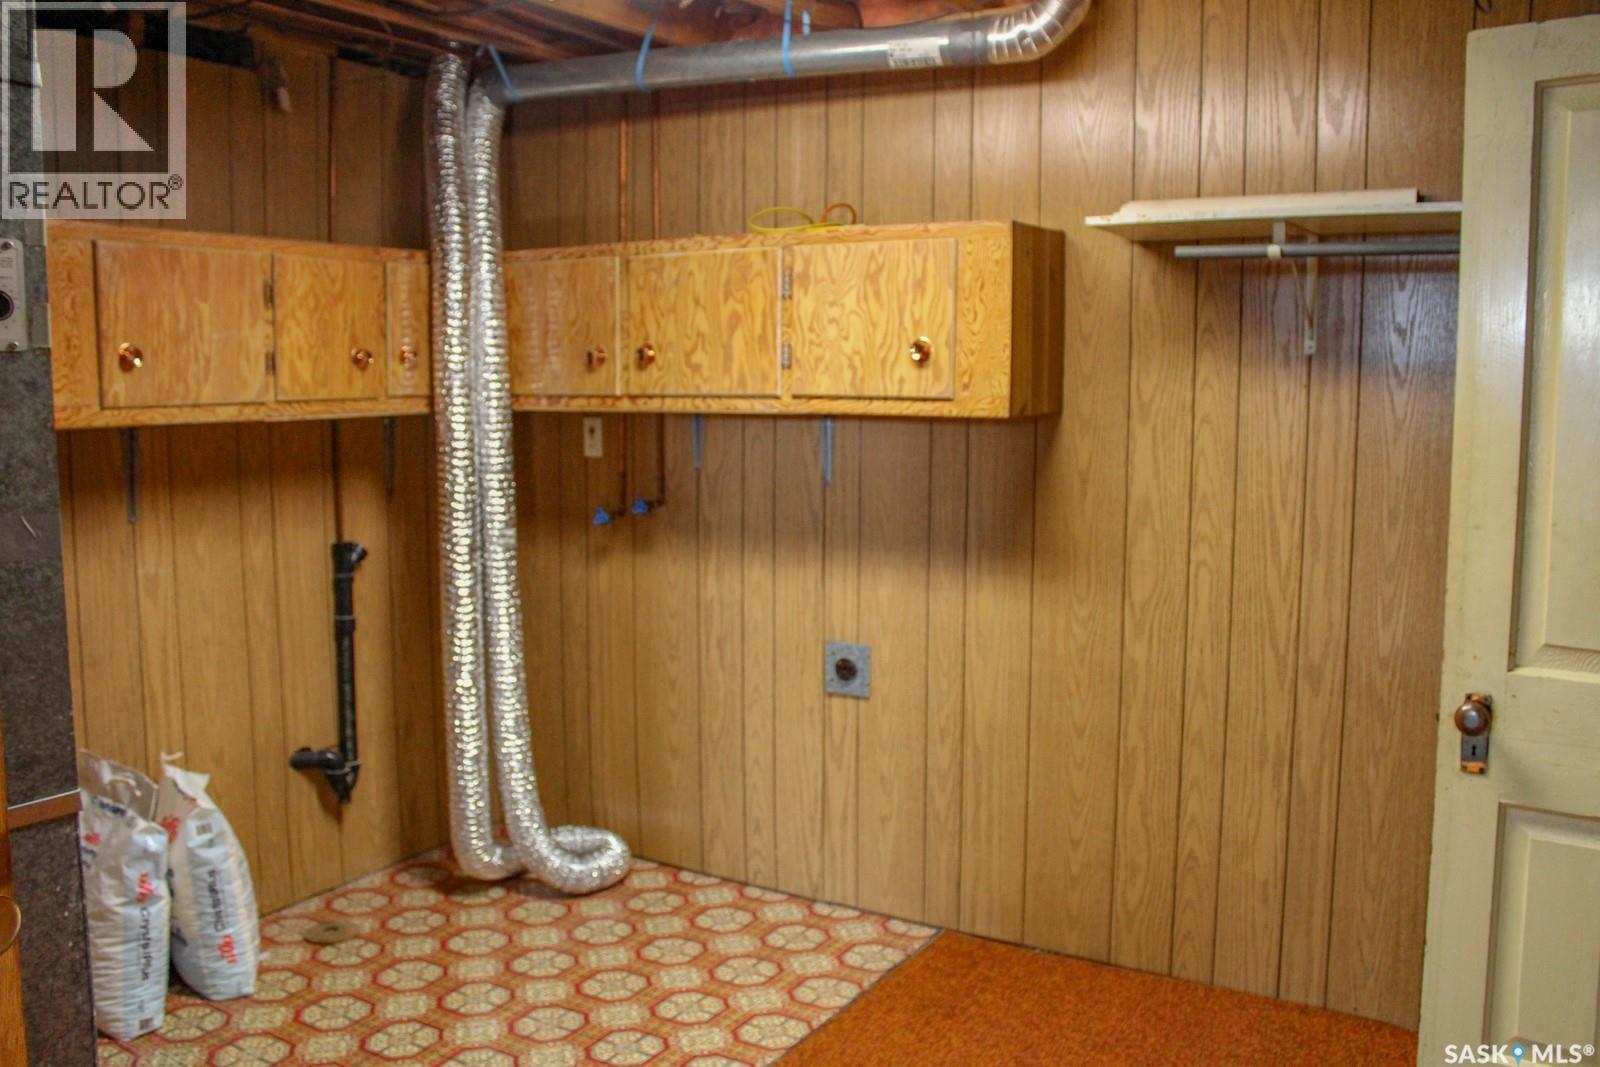
| Basement | Other | 13'6" x 10'11" | ||
| Main Level | 4pc Bathroom | 4'11" x 10'10" | ||
| Main Level | Bedroom | 9'11" x 10'8" | ||
| Main Level | Primary Bedroom | 11'10" x 11'1" | ||
| Main Level | Laundry Room | 8'2" x 11' | ||
| Main Level | Dining Room | 11'7" x 11'9" | ||
| Main Level | Living Room | 17'3" x 13'4" | ||
| Main Level | Mud Room | 13'8" x 3'11" |
https://www.realtor.ca/real-estate/30346835/105-lancaster-street-melfort
Interested?
Contact us for more information

The trademarks REALTOR®, REALTORS®, and the REALTOR® logo are controlled by The Canadian Real Estate Association (CREA) and identify real estate professionals who are members of CREA. The trademarks MLS®, Multiple Listing Service® and the associated logos are owned by The Canadian Real Estate Association (CREA) and identify the quality of services provided by real estate professionals who are members of CREA. The trademark DDF® is owned by The Canadian Real Estate Association (CREA) and identifies CREA's Data Distribution Facility (DDF®)
October 05 2026 08:50:52
Saskatoon Region Association of REALTORS® Inc.
Realty Executives Gateway Realty