

1051 Parr Hill Drive Martensville, Saskatchewan S0K 2T1

$434,900
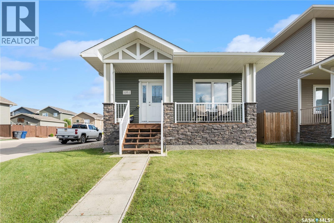
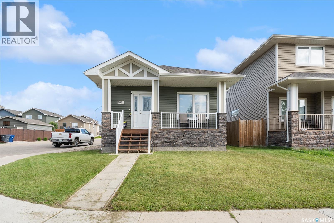
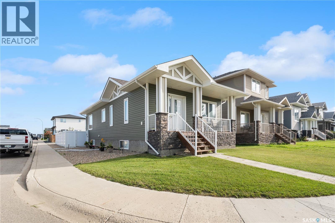
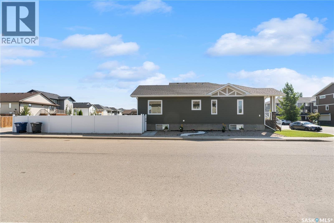
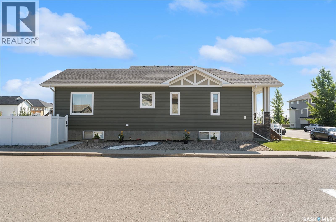
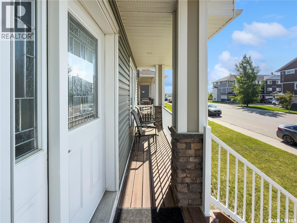
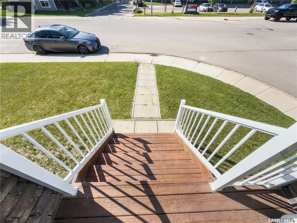
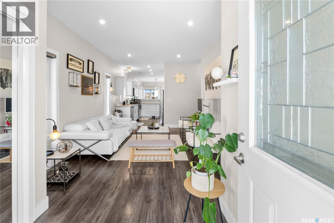
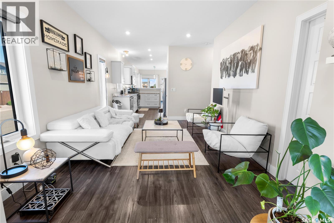
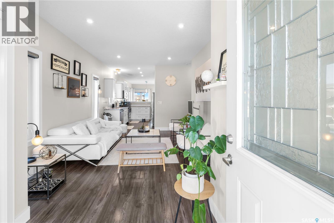
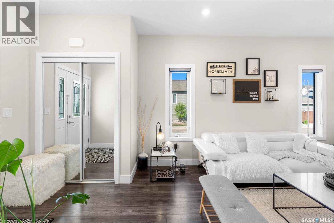
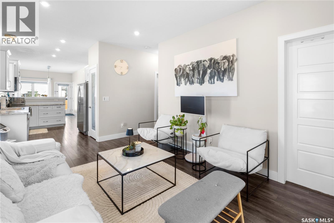
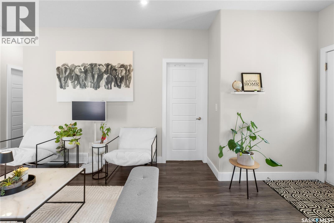
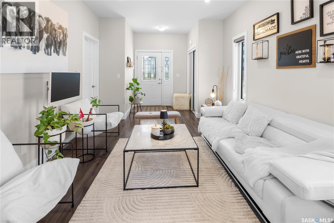
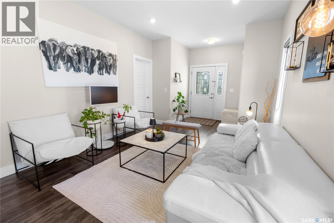
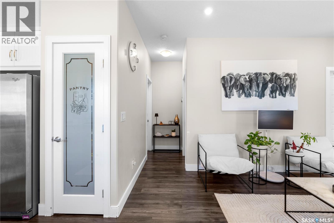
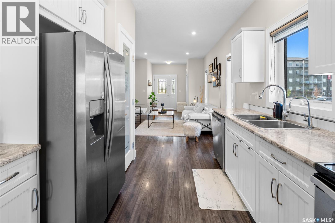
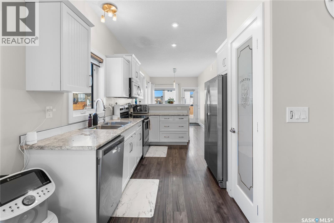
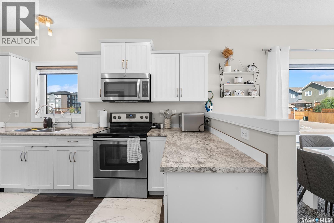
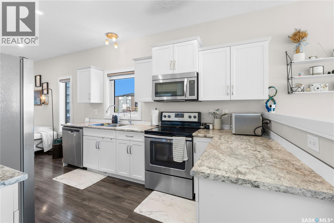
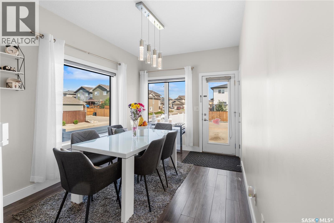
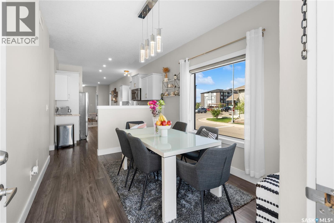
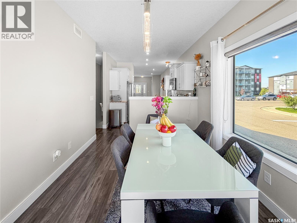
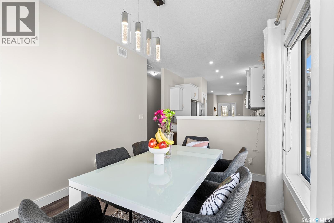
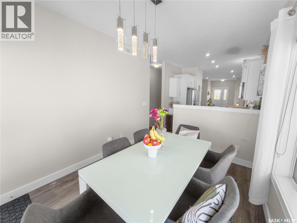
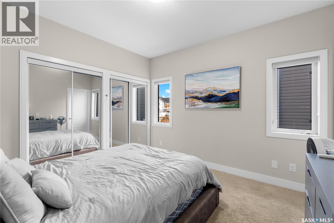
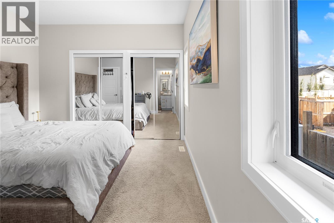
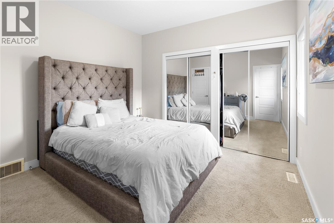
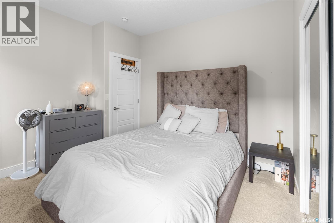
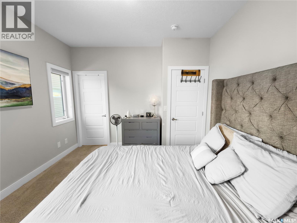
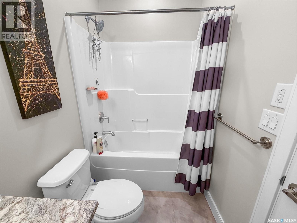
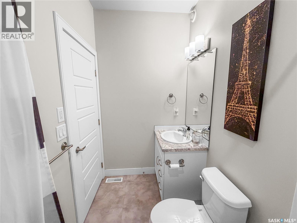
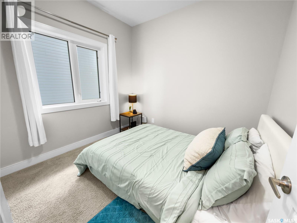
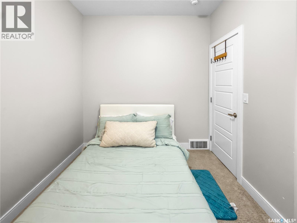
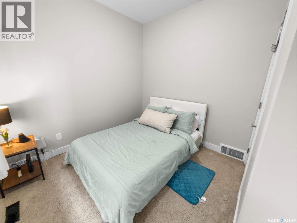
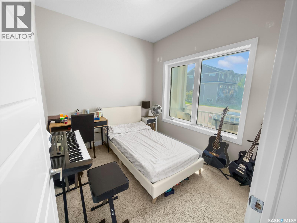
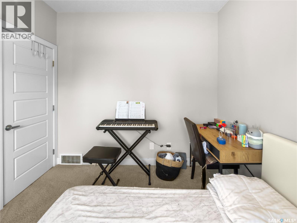
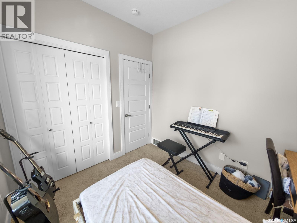
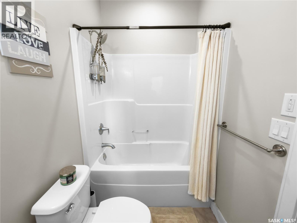
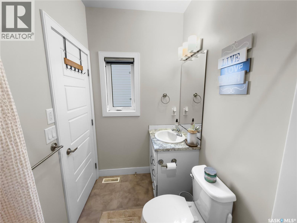
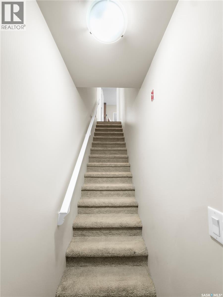
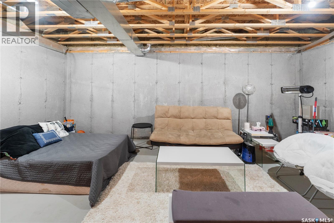
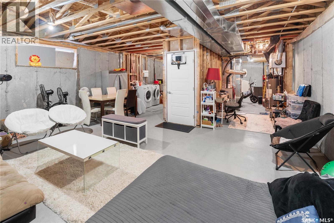
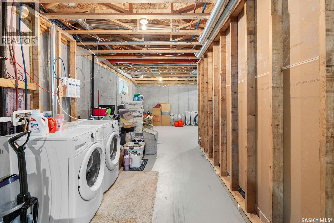
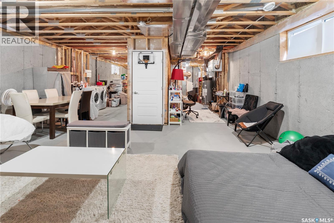
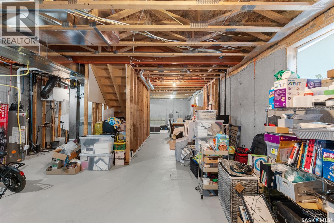
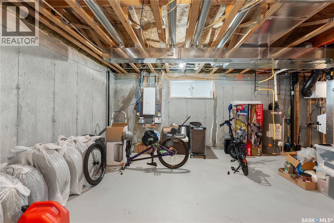
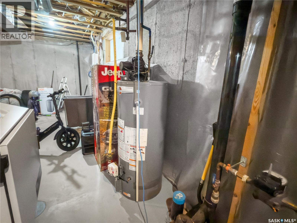
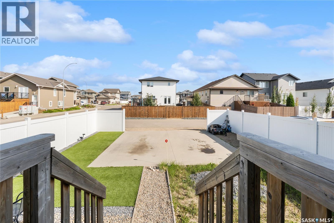
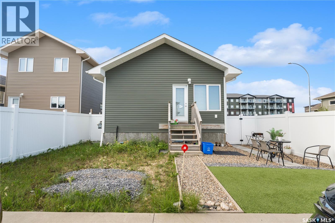
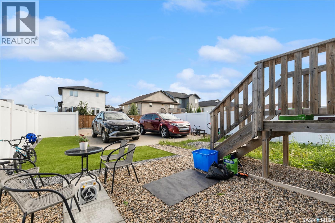
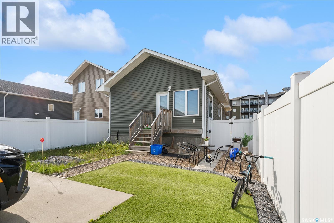
Welcome to 1051 Parr Hill Drive in Martensville! This 3-bedroom raised bungalow offers a functional space and a cozy ambiance for family living. The main floor features a bright living room, spacious kitchen and dining area, 3 bedrooms, and a full bathroom. The master's bedroom features a 4pc ensuite while the additional bedrooms provide flexibility for kids, guests, or a home office. The basement is an open canvass to add your personal touch. Outside, enjoy the yard space—perfect for summertime fun, bbq and gardening. Located just 20 minutes from downtown Saskatoon, this home is perfect for families looking to enjoy the charm of a smaller city while staying close to different amenities. Book your showing now! (id:51699)
Property Details
| MLS® Number | SK046000 |
| Property Type | Single Family |
| Features | Rectangular, Sump Pump |
| Structure | Deck, Patio(s) |
Building
| Bathroom Total | 2 |
| Bedrooms Total | 3 |
| Appliances | Washer, Refrigerator, Dishwasher, Dryer, Microwave, Humidifier, Window Coverings, Hood Fan, Stove |
| Architectural Style | Raised Bungalow |
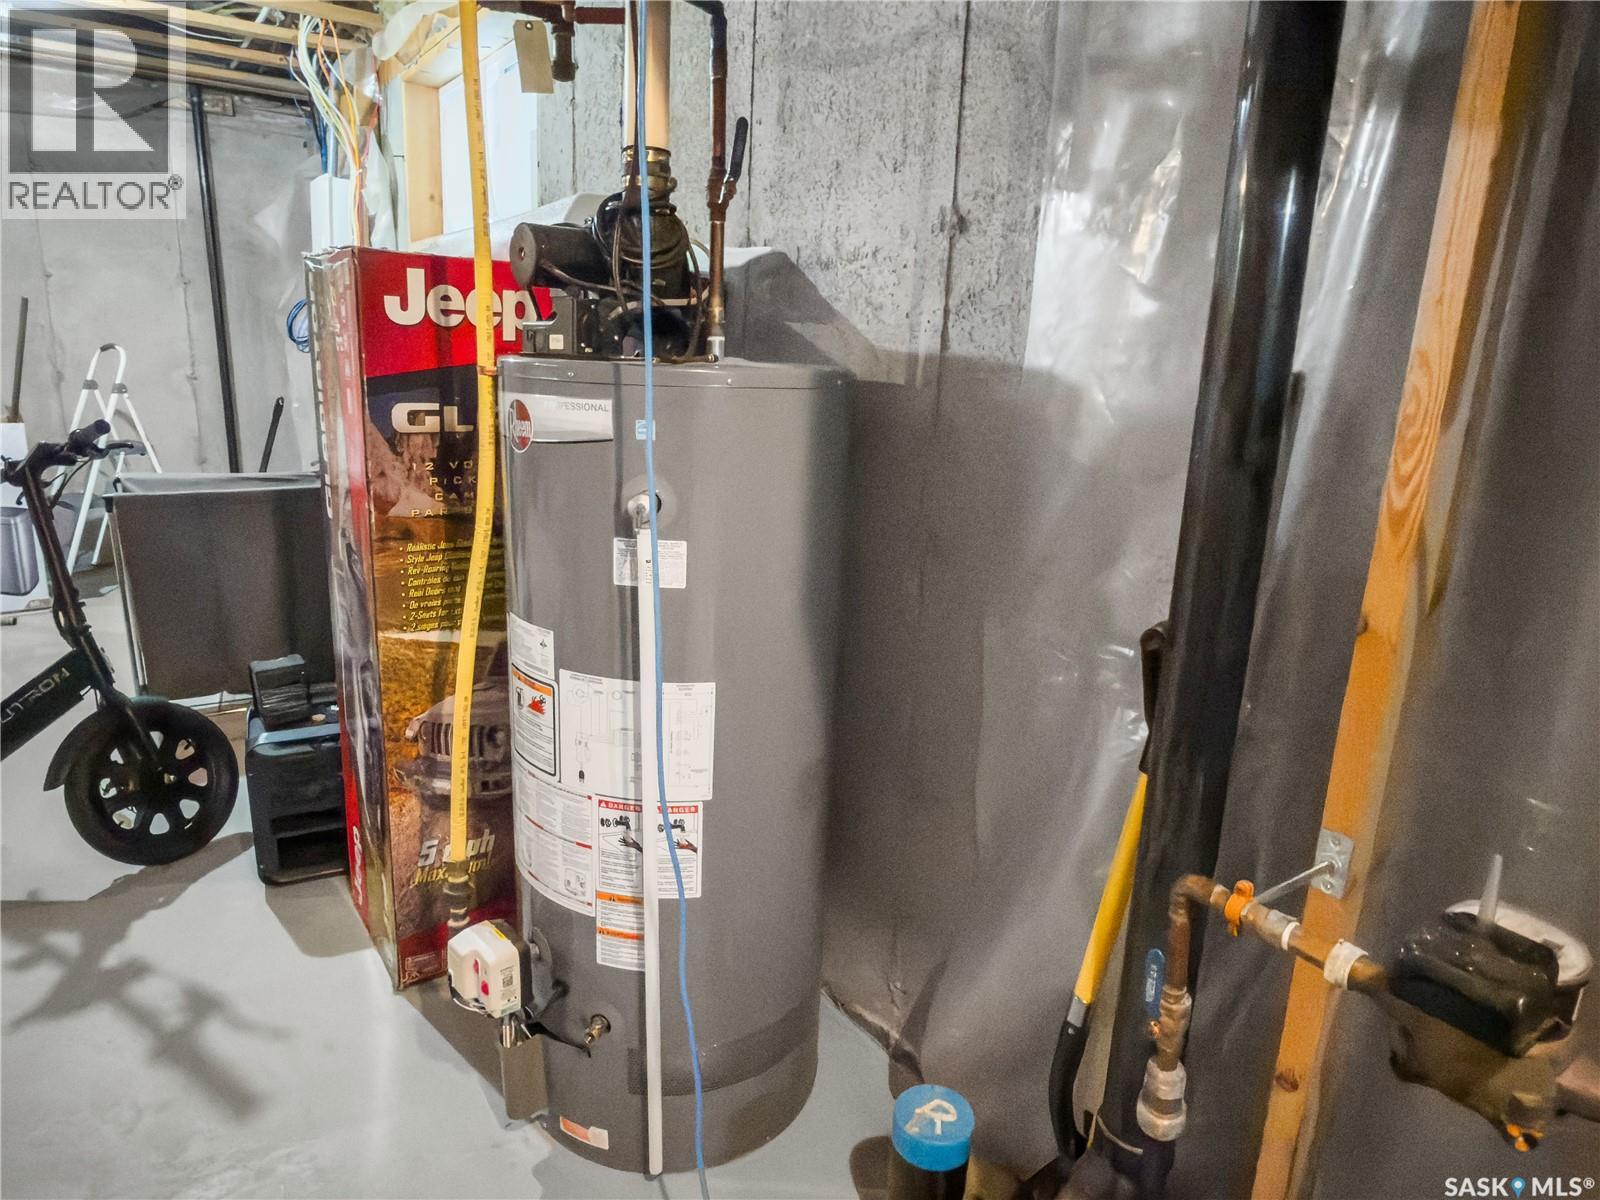
| Basement Development | Unfinished |
| Basement Type | Full (unfinished) |
| Constructed Date | 2015 |
| Construction Style Attachment | Detached |
| Cooling Type | Central Air Conditioning, Air Exchanger |
| Heating Fuel | Natural Gas |
| Heating Type | Forced Air |
| Stories Total | 1 |
| Size Interior | 1034 Sqft |
| Type | House |
Parking
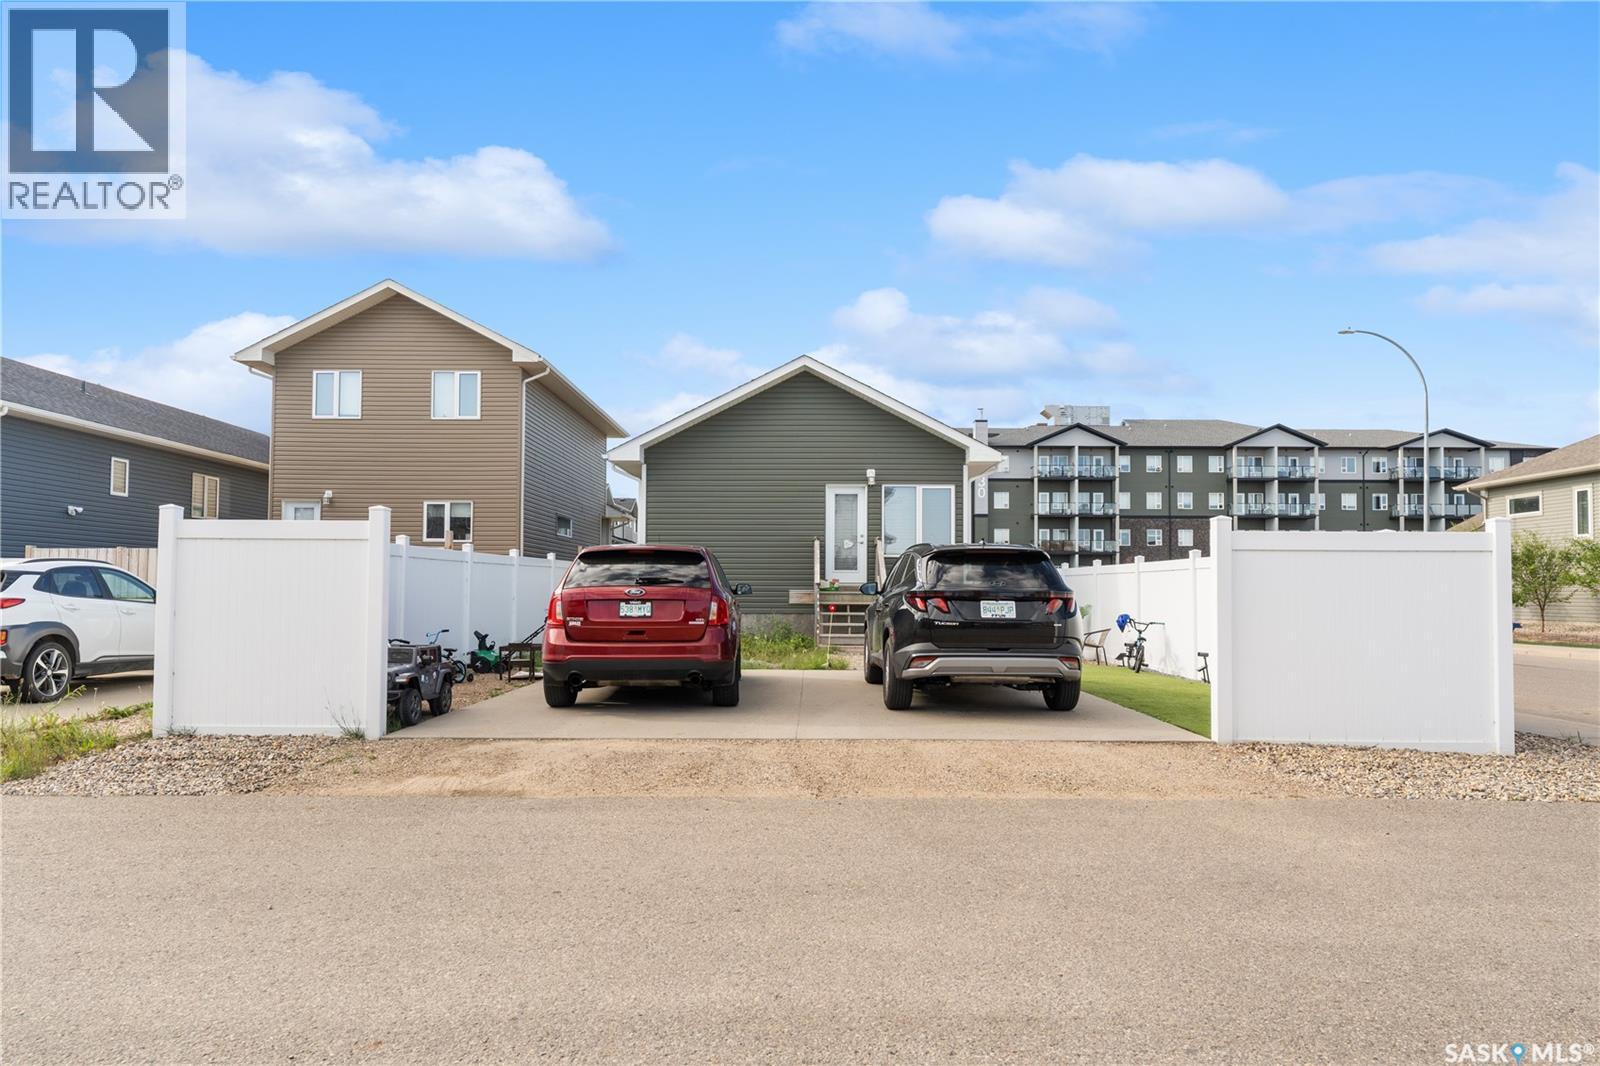
| Parking Pad | |
| None | |
| Parking Space(s) | 2 |
Land
| Acreage | No |
| Fence Type | Partially Fenced |
| Landscape Features | Lawn, Underground Sprinkler, Garden Area |
| Size Frontage | 22 Ft |
| Size Irregular | 1034.00 |
| Size Total | 1034 Sqft |
| Size Total Text | 1034 Sqft |
Rooms
| Level | Type | Length | Width | Dimensions |
|---|---|---|---|---|
| Basement | Other | 8'4" | ||
| Main Level | Bedroom | 8'6" x 9'6" | ||
| Main Level | Bedroom | 8'6" x 9'6" | ||
| Main Level | Living Room | 11'3" x 15'5" | ||
| Main Level | Kitchen | 9'4" x 12'4" | ||
| Main Level | Bedroom | 11'4" x 12' | ||
| Main Level | Dining Nook | 9'4" x 12'7" | ||
| Main Level | 4pc Ensuite Bath | x x x | ||
| Main Level | 4pc Bathroom | x x x |
https://www.realtor.ca/real-estate/30174752/1051-parr-hill-drive-martensville
Interested?
Contact us for more information

The trademarks REALTOR®, REALTORS®, and the REALTOR® logo are controlled by The Canadian Real Estate Association (CREA) and identify real estate professionals who are members of CREA. The trademarks MLS®, Multiple Listing Service® and the associated logos are owned by The Canadian Real Estate Association (CREA) and identify the quality of services provided by real estate professionals who are members of CREA. The trademark DDF® is owned by The Canadian Real Estate Association (CREA) and identifies CREA's Data Distribution Facility (DDF®)
September 07 2026 12:11:48
Saskatoon Region Association of REALTORS® Inc.
Exp Realty