

1055 Kenderdine Drive N Regina, Saskatchewan S4X 4H5

$399,900
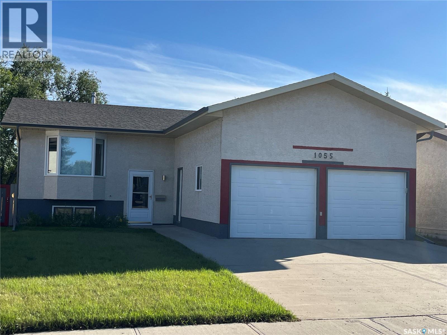
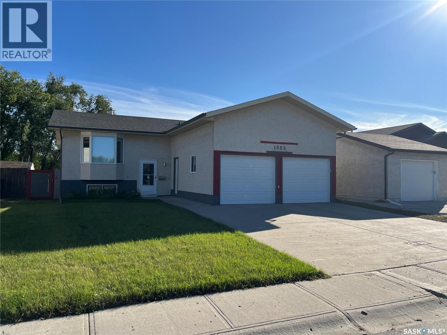
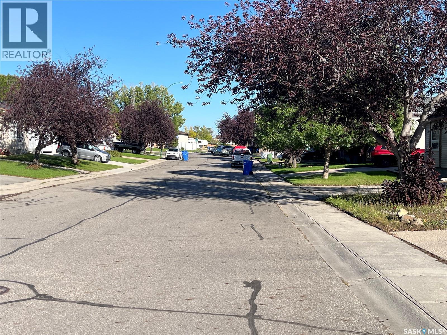
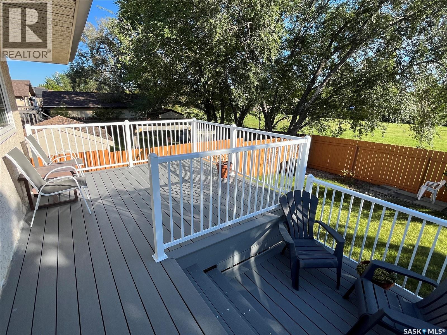
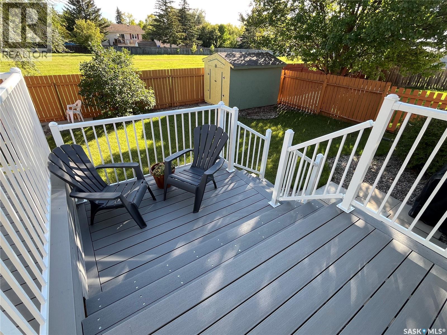
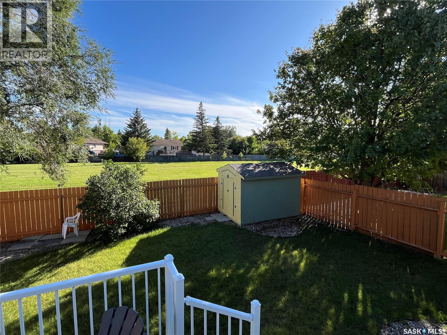
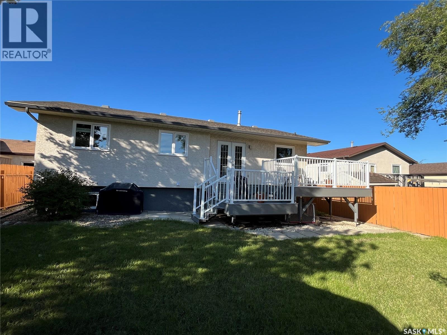
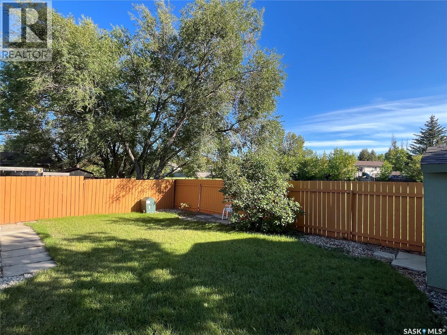
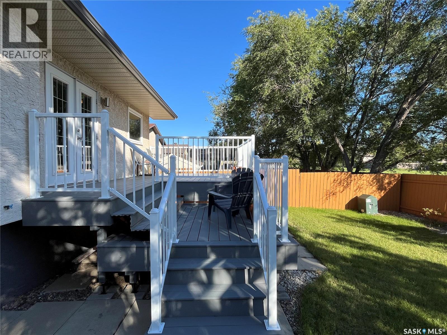
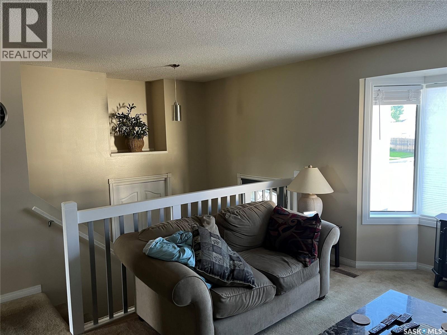
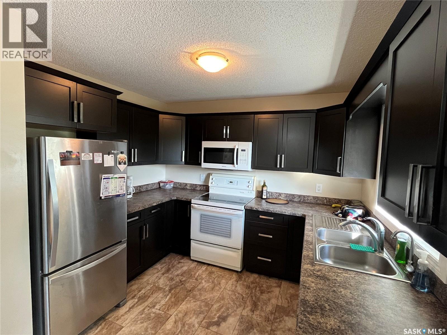
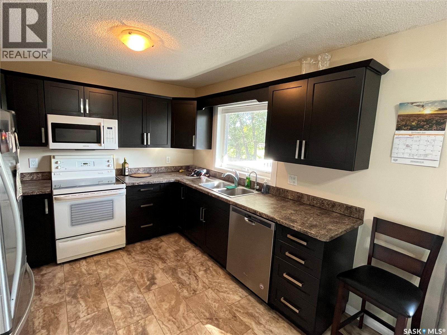
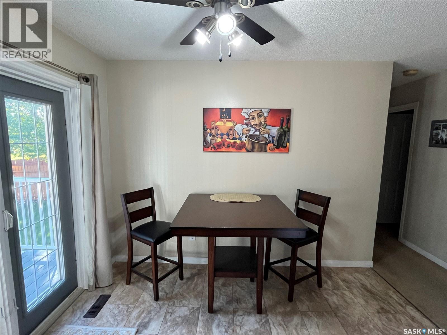
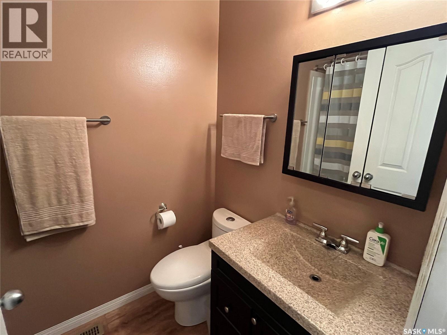
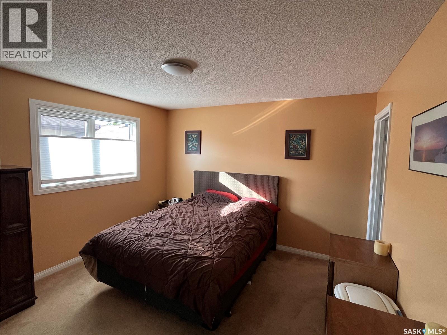
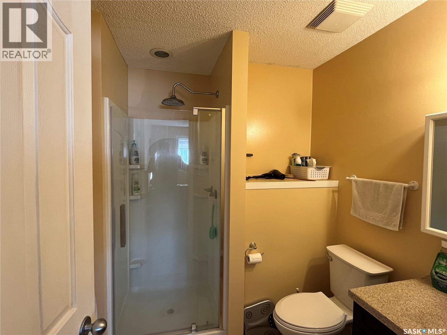
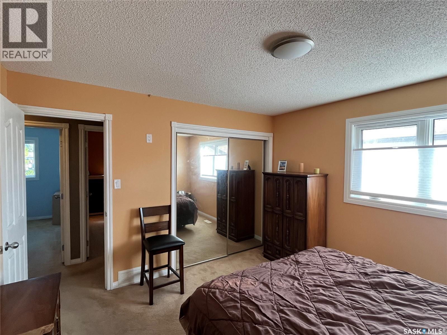
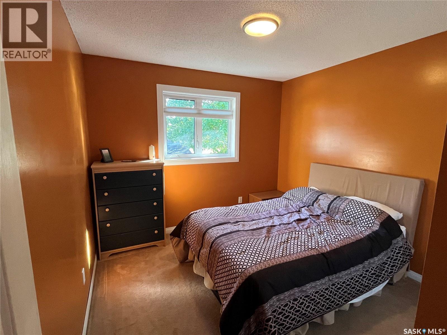
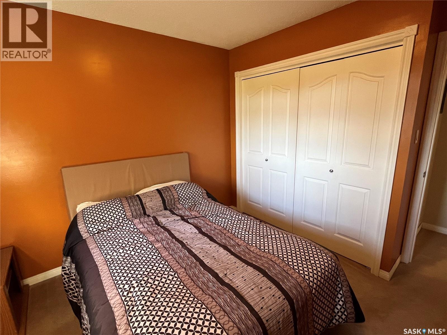
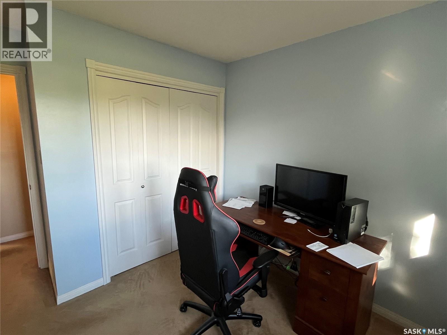
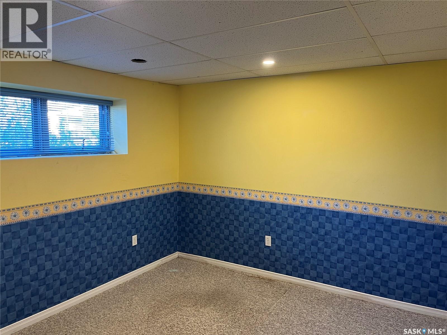
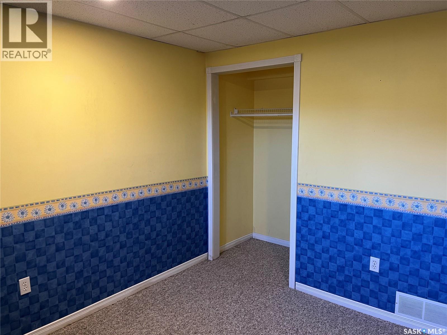
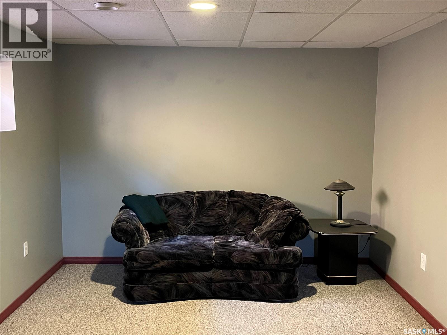
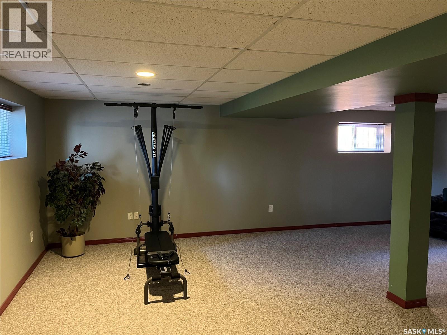
Welcome to 1055 Kenderdine Drive North, a ideal family home located within walking distance to schools and shopping. 3 bedroom Bi-Level approx. 1100 sq. ft. Maple cabinets in kitchen with a garden door in dinette leading onto a 2 tier composite deck overlooking green space. South exposure to experience all the daylight sun. 3 bedrooms on main floor, primary bedroom features a 3 pce ensuite. All bedrooms have large closets. The lower level is developed with a rec room, bedroom, storage area, furnace room and a 3 pce bath (fixtures need to be installed). Additional features to the home are: High energy gas furnace installed 2015, vinyl windows installed 2021-2024, spray foam under all overhangs 2024, kitchen cabinets installed in 2021. Blue prints are available for the home. All offers will be reviewed at 4:00pm on September 22, 2026. As per the Seller’s direction, all offers will be presented on 09/22/2026 4:00PM. (id:51699)
Property Details
| MLS® Number | SK048815 |
| Property Type | Single Family |
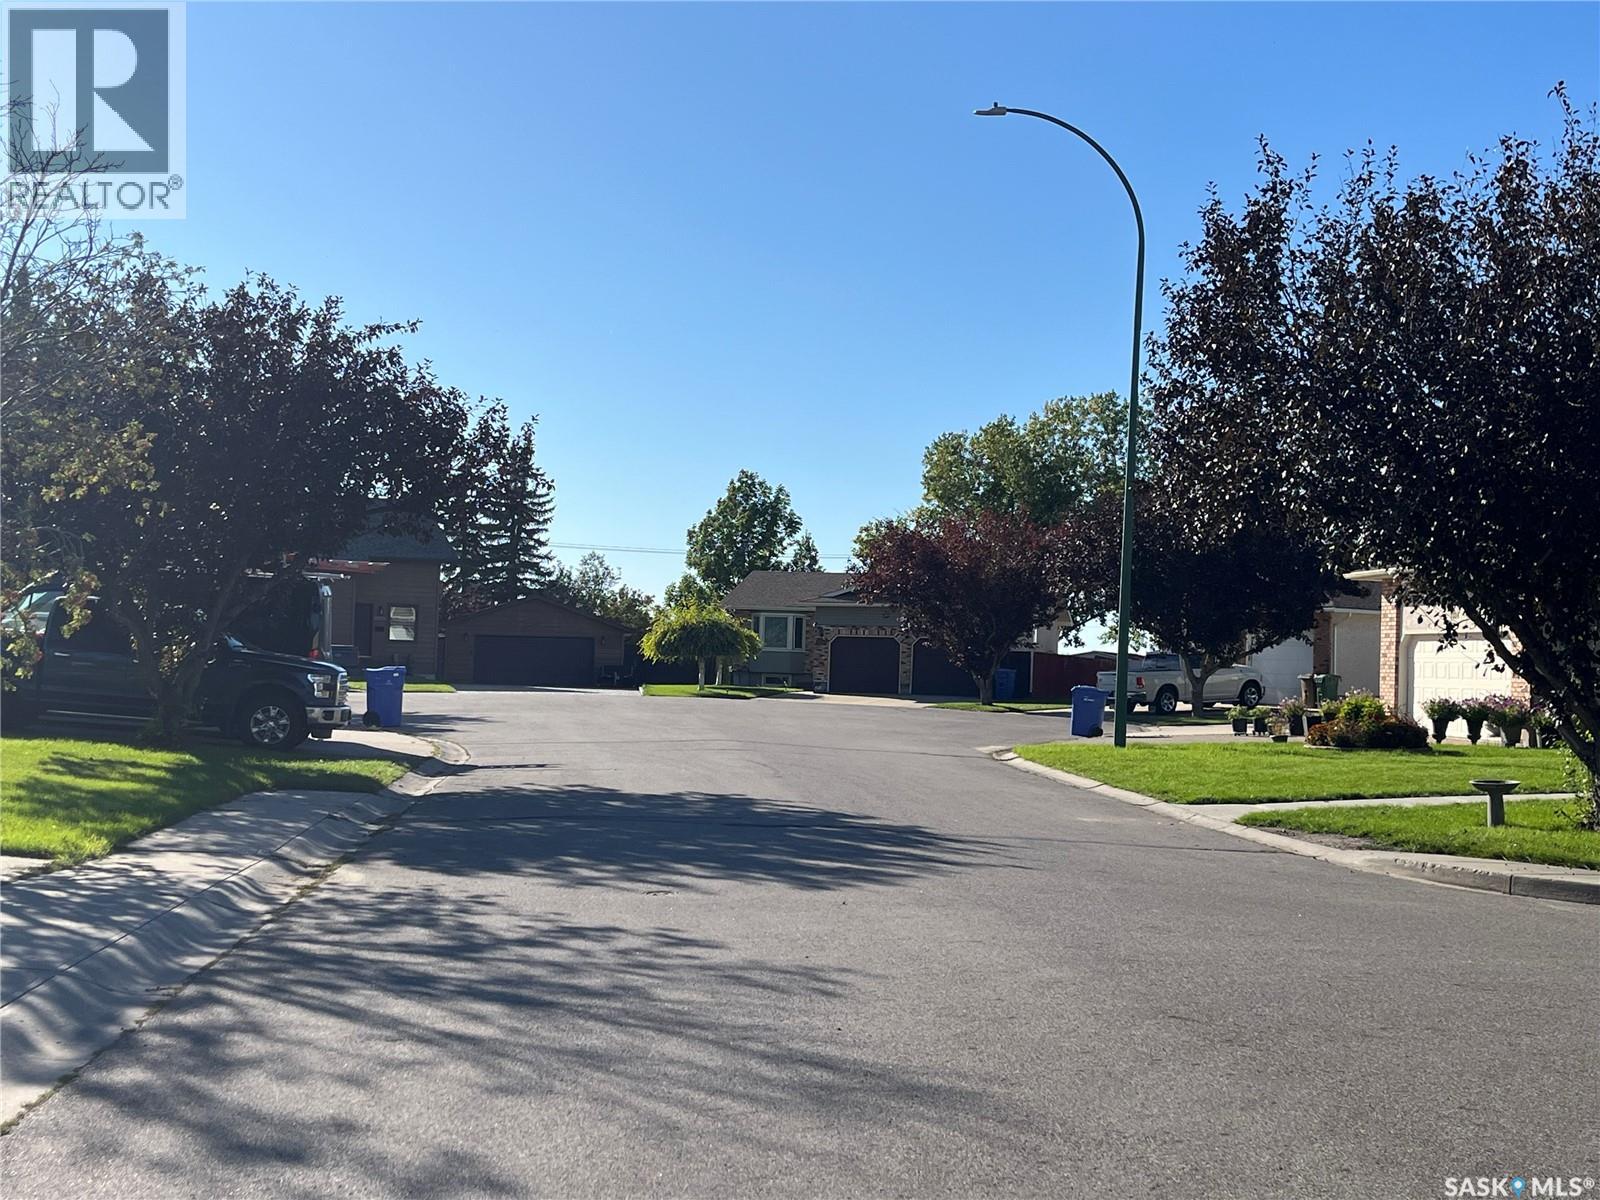
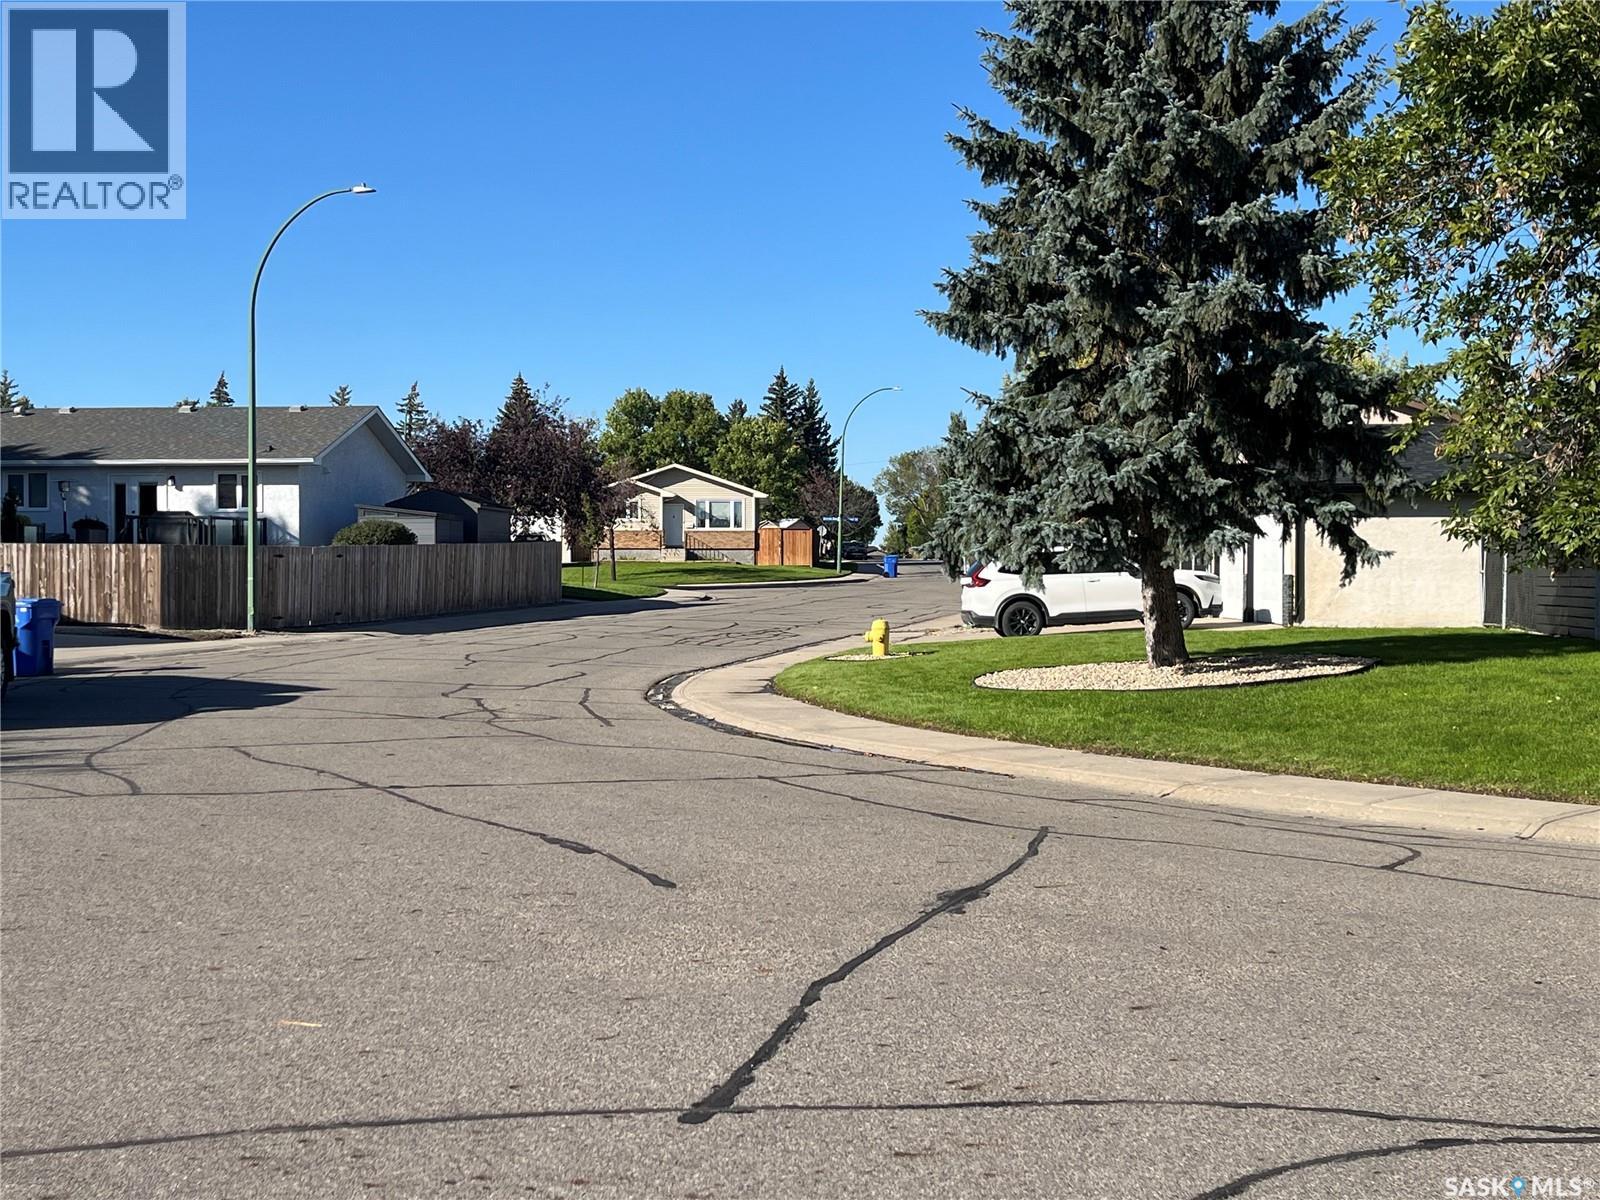
| Neigbourhood | Rochdale Park |
| Features | Treed, Rectangular, Double Width Or More Driveway |
| Structure | Deck |
Building
| Bathroom Total | 2 |
| Bedrooms Total | 4 |
| Appliances | Washer, Refrigerator, Dishwasher, Dryer, Microwave, Window Coverings, Garage Door Opener Remote(s), Storage Shed, Stove |
| Architectural Style | Bi-level |
| Basement Development | Finished |
| Basement Type | Full (finished) |
| Constructed Date | 1989 |
| Construction Style Attachment | Detached |
| Cooling Type | Central Air Conditioning |
| Heating Fuel | Natural Gas |
| Heating Type | Forced Air |
| Size Interior | 1067 Sqft |
| Type | House |
Parking
| Attached Garage | |
| Parking Space(s) | 4 |
Land
| Acreage | No |
| Fence Type | Fence |
| Landscape Features | Lawn |
| Size Irregular | 5055.00 |
| Size Total | 5055 Sqft |
| Size Total Text | 5055 Sqft |
Rooms
| Level | Type | Length | Width | Dimensions |
|---|---|---|---|---|
| Basement | Family Room | Measurements not available | ||
| Basement | Bedroom | Measurements not available | ||
| Basement | Other | Measurements not available | ||
| Basement | Laundry Room | Measurements not available | ||
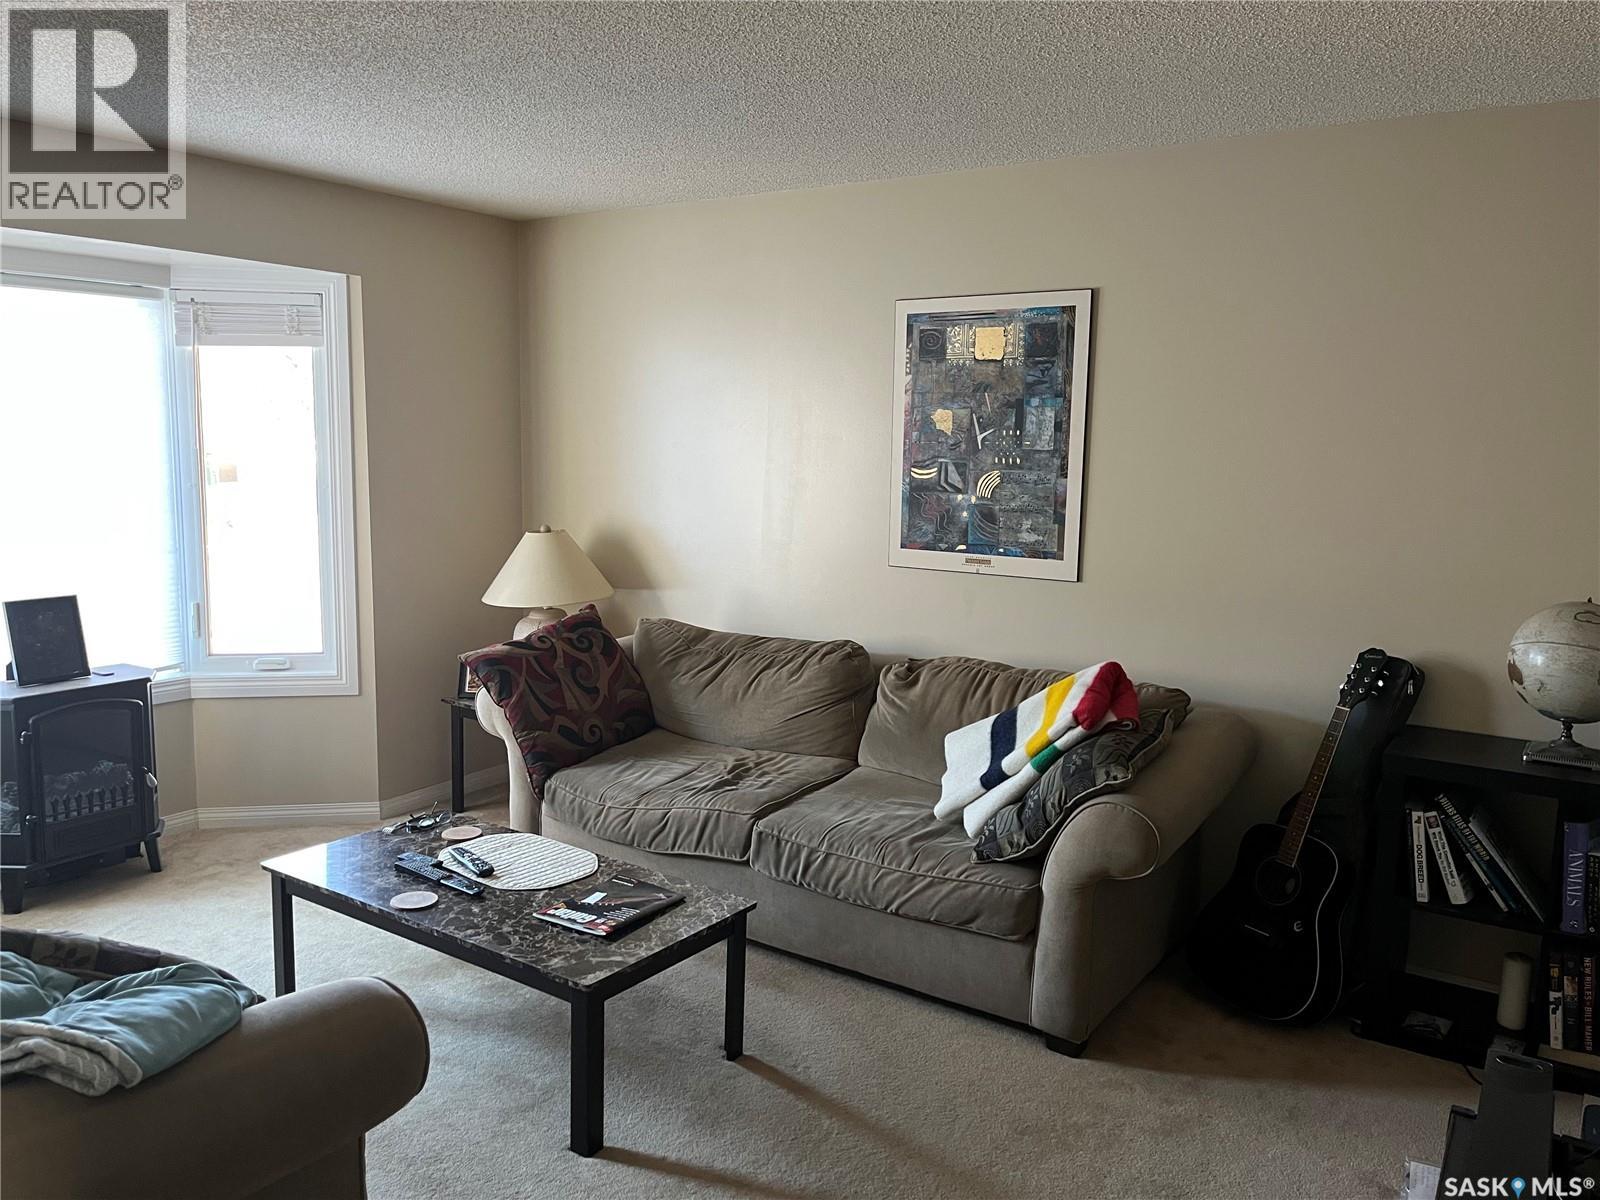
| Main Level | Living Room | 14 ft ,4 in | 12 ft | 14 ft ,4 in x 12 ft |
| Main Level | Kitchen | 10 ft ,2 in | 9 ft ,10 in | 10 ft ,2 in x 9 ft ,10 in |
| Main Level | Dining Room | 8 ft ,10 in | 8 ft ,4 in | 8 ft ,10 in x 8 ft ,4 in |
| Main Level | Bedroom | 9 ft ,6 in | 8 ft ,10 in | 9 ft ,6 in x 8 ft ,10 in |
| Main Level | Bedroom | 10 ft | 9 ft ,10 in | 10 ft x 9 ft ,10 in |
| Main Level | Bedroom | 12 ft | 12 ft | 12 ft x 12 ft |
| Main Level | 4pc Bathroom | Measurements not available | ||
| Main Level | 3pc Ensuite Bath | Measurements not available |
https://www.realtor.ca/real-estate/30297706/1055-kenderdine-drive-n-regina-rochdale-park
Interested?
Contact us for more information

The trademarks REALTOR®, REALTORS®, and the REALTOR® logo are controlled by The Canadian Real Estate Association (CREA) and identify real estate professionals who are members of CREA. The trademarks MLS®, Multiple Listing Service® and the associated logos are owned by The Canadian Real Estate Association (CREA) and identify the quality of services provided by real estate professionals who are members of CREA. The trademark DDF® is owned by The Canadian Real Estate Association (CREA) and identifies CREA's Data Distribution Facility (DDF®)
September 18 2026 02:20:36
Saskatoon Region Association of REALTORS® Inc.
RE/MAX Crown Real Estate