

106 410 Peters Street Warman, Saskatchewan S0K 4S0




$405,000Maintenance,
$325 Monthly
Maintenance,
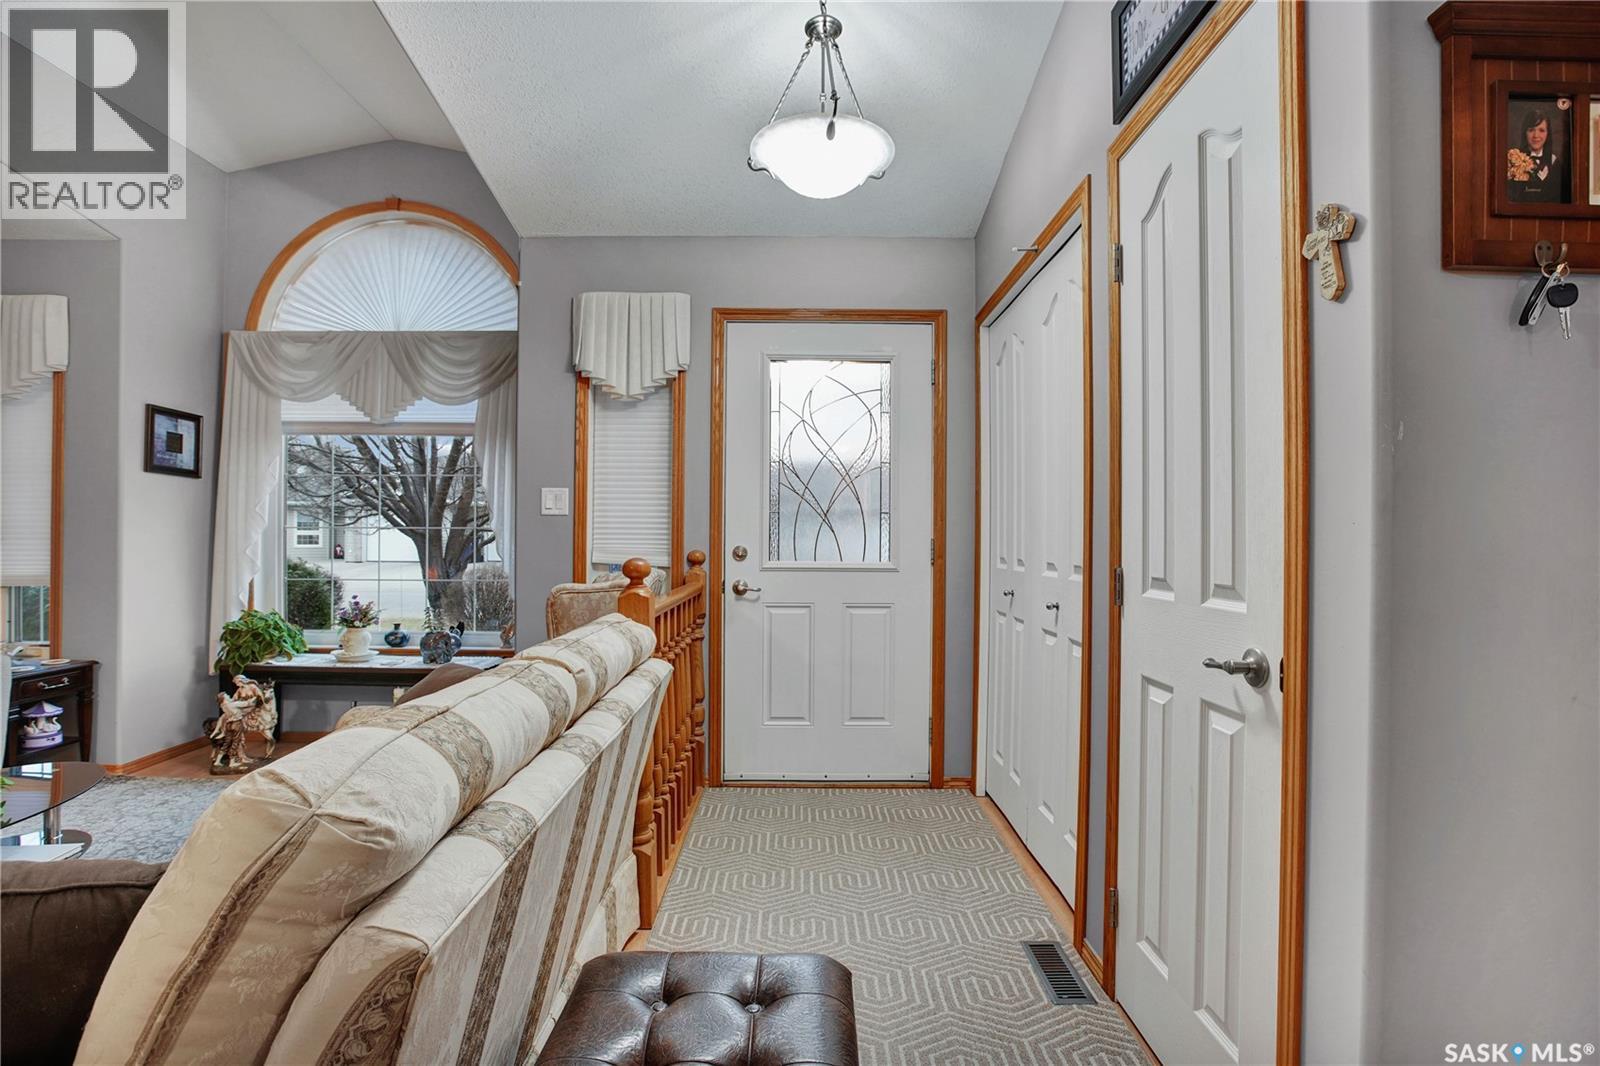
$325 MonthlyWelcome to Bethel Terrace! This beautifully maintained 2+1 bedroom condo is located in a well-managed 55+ development with affordable condo fees. Bright, spacious, and thoughtfully updated throughout, this home offers comfortable, low-maintenance living. The main floor features a functional layout with convenient main floor laundry, a full appliance package, and tasteful updates including modern flooring, kitchen countertops, backsplash, and sink. The fully developed basement offers plenty of additional living space with a generous family room, large guest bedroom, and 3-piece bathroom, all kept cozy with in-floor heat. Additional features include central air conditioning and central vacuum. With so much to offer and the ease of condo living, this well-cared-for home is ready for its next owners to enjoy. Call today for more details or to arrange your private showing! (id:51699)
Property Details
| MLS® Number | SK053195 |
| Property Type | Single Family |
| Community Features | Pets Not Allowed |
| Features | Treed, Rectangular, Wheelchair Access |
| Structure | Patio(s) |
Building
| Bathroom Total | 3 |
| Bedrooms Total | 3 |
| Appliances | Washer, Refrigerator, Dishwasher, Dryer, Microwave, Window Coverings, Garage Door Opener Remote(s), Stove |
| Architectural Style | Bungalow |
| Basement Development | Finished |
| Basement Type | Full (finished) |
| Constructed Date | 2003 |
| Construction Style Attachment | Attached |
| Cooling Type | Central Air Conditioning |
| Heating Fuel | Natural Gas |
| Heating Type | Forced Air, Hot Water, In Floor Heating |
| Stories Total | 1 |
| Size Interior | 1,029 Sqft |
| Type | Row / Townhouse |
Parking
| Attached Garage | |
| Surfaced | 3 |
| Parking Space(s) | 3 |
Land
| Acreage | No |
| Fence Type | Partially Fenced |
| Landscape Features | Lawn, Underground Sprinkler |
Rooms
| Level | Type | Length | Width | Dimensions |
|---|---|---|---|---|
| Basement | Bedroom | 9 ft | Measurements not available x 9 ft | |
| Basement | Family Room | 16 ft | 25 ft | 16 ft x 25 ft |
| Basement | 3pc Bathroom | Measurements not available | ||
| Main Level | Living Room | 12 ft | 15 ft | 12 ft x 15 ft |
| Main Level | Dining Room | 10 ft | 15 ft | 10 ft x 15 ft |
| Main Level | Kitchen | 14 ft | 9 ft | 14 ft x 9 ft |
| Main Level | Bedroom | 13-3 x 10⁻⁸ | ||
| Main Level | Bedroom | 11 ft | 10 ft | 11 ft x 10 ft |
| Main Level | 3pc Bathroom | Measurements not available | ||
| Main Level | 4pc Bathroom | Measurements not available | ||
| Main Level | Laundry Room | Measurements not available |
https://www.realtor.ca/real-estate/30515673/106-410-peters-street-warman
Contact Us
Contact us for more information

The trademarks REALTOR®, REALTORS®, and the REALTOR® logo are controlled by The Canadian Real Estate Association (CREA) and identify real estate professionals who are members of CREA. The trademarks MLS®, Multiple Listing Service® and the associated logos are owned by The Canadian Real Estate Association (CREA) and identify the quality of services provided by real estate professionals who are members of CREA. The trademark DDF® is owned by The Canadian Real Estate Association (CREA) and identifies CREA's Data Distribution Facility (DDF®)
November 20 2026 06:20:03
Saskatchewan REALTORS® Association
Exp Realty