

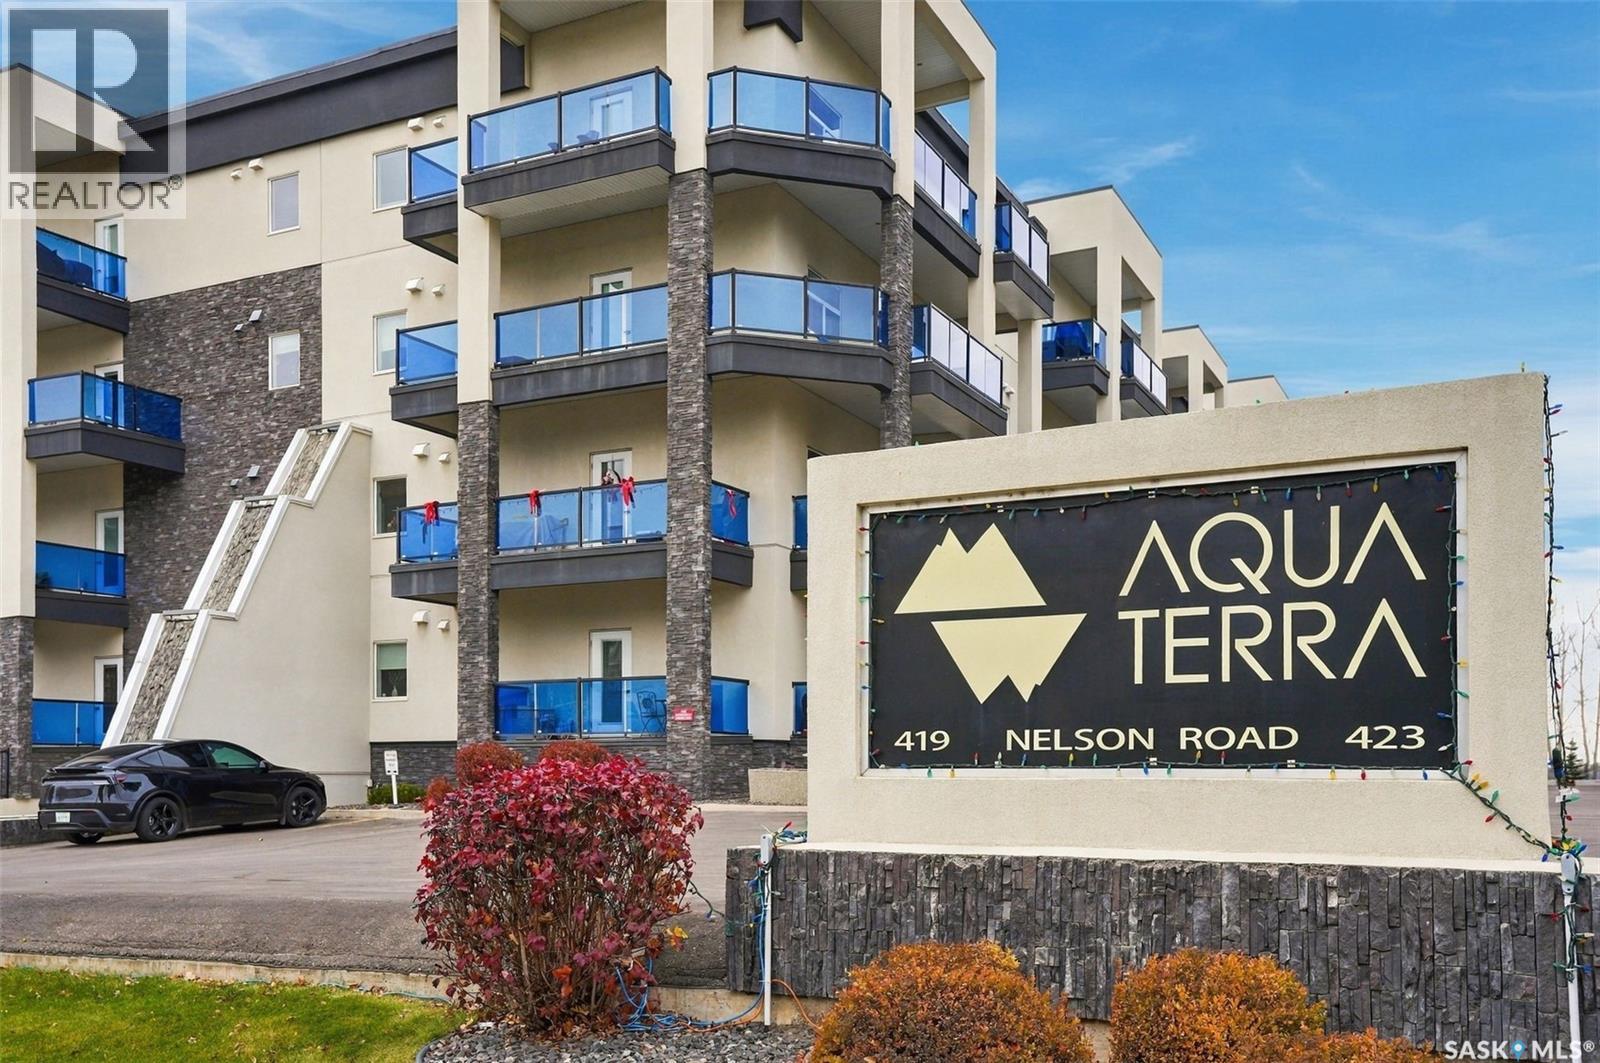
106 419 Nelson Road Saskatoon, Saskatchewan S7S 1P2








$339,900Maintenance,
$541 Monthly
Maintenance,
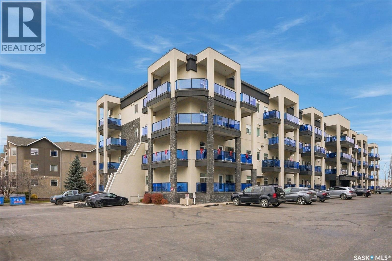
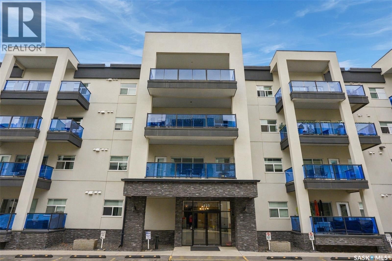
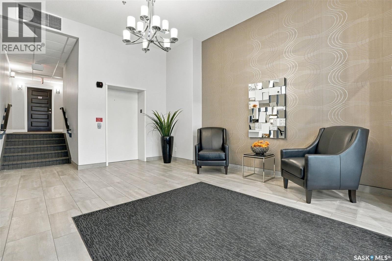
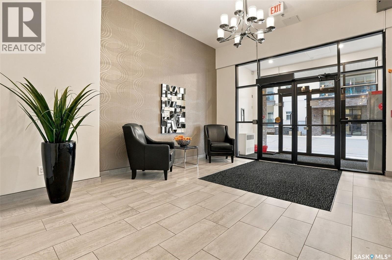
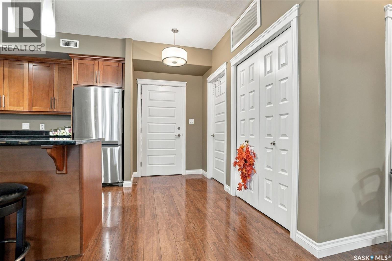
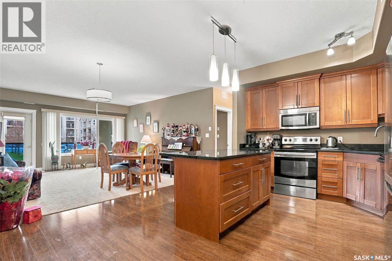
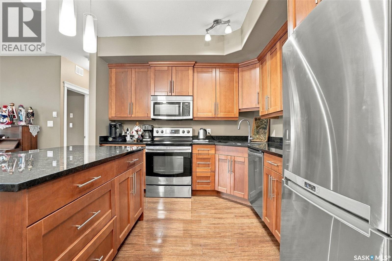
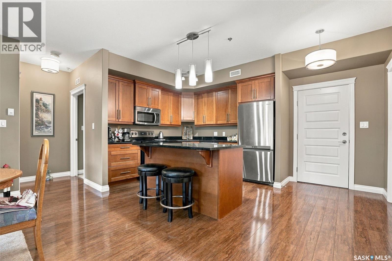
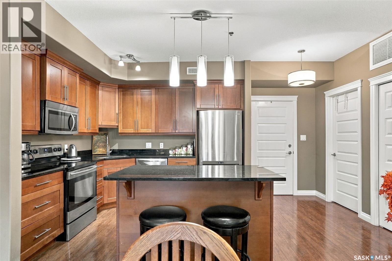
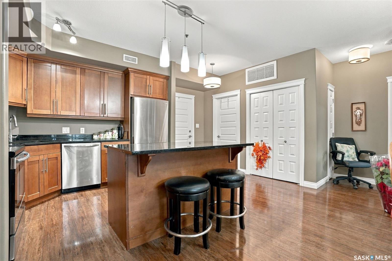
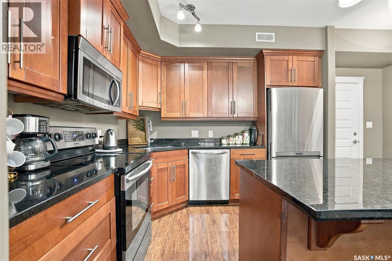
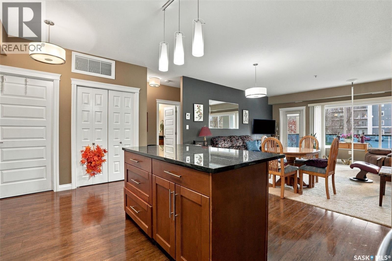
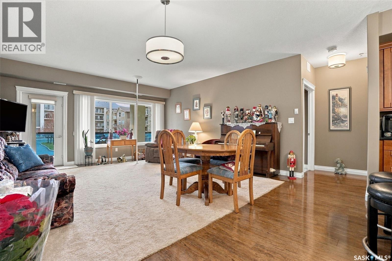
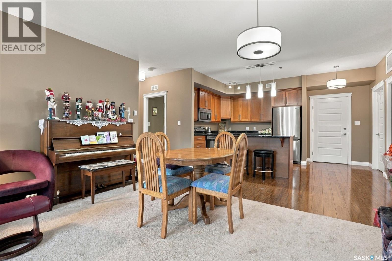
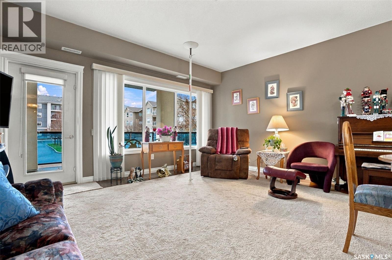
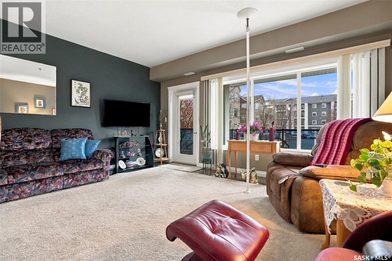
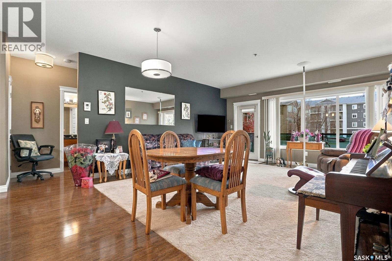
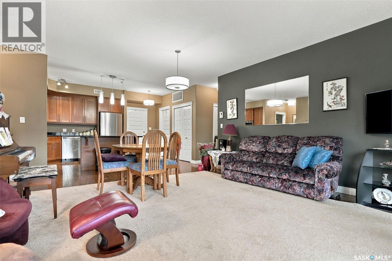
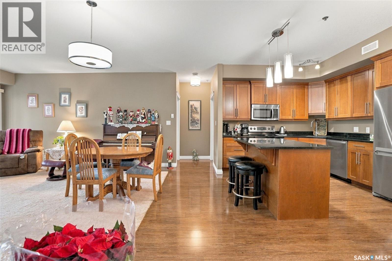
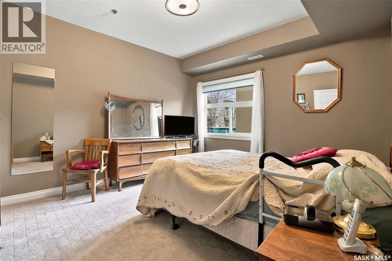
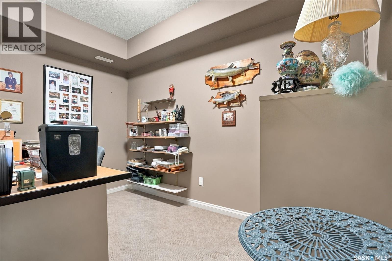
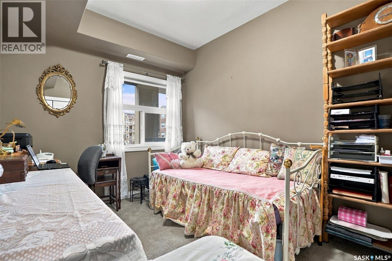
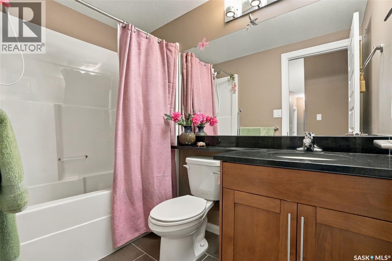
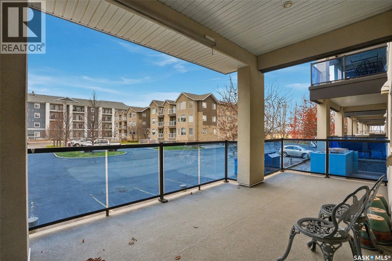
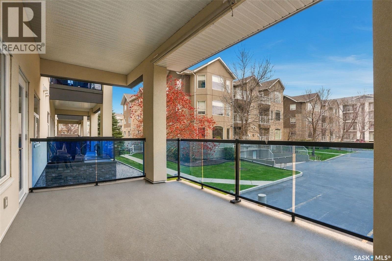
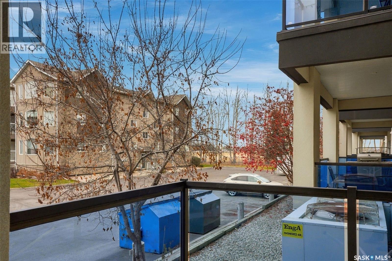
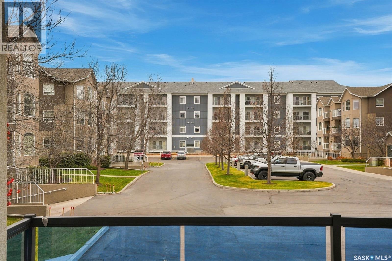
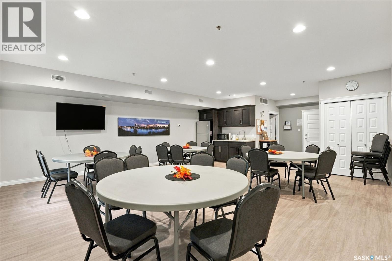
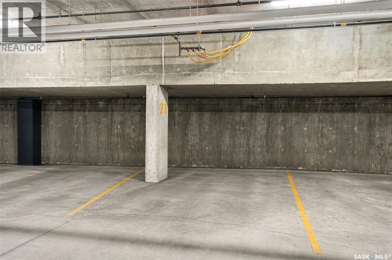
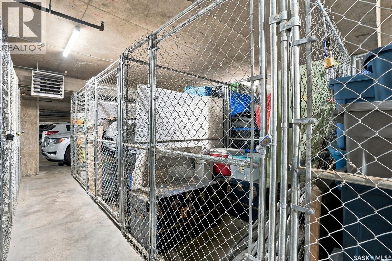
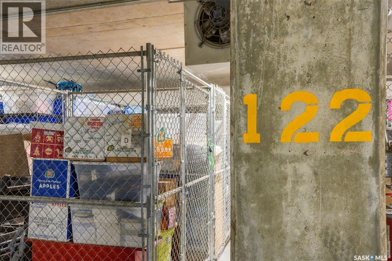
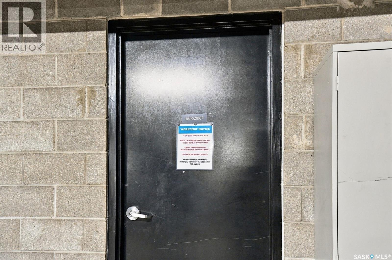
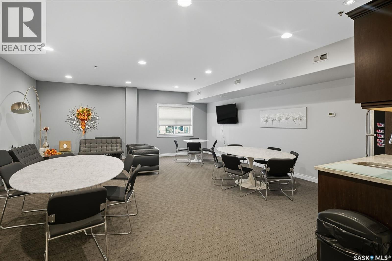
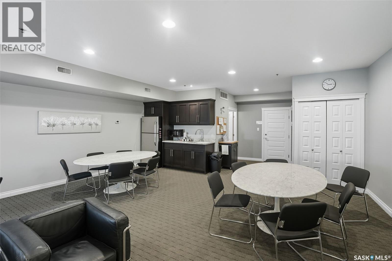
$541 MonthlyWelcome to 106-419 Nelson Rd, west-facing, overlooking a strip of grass & trees. This Condo is 1200 Sq Ft with two bedrooms, a den, Two bathrooms, nine-foot ceilings, and dual in-floor radiant and forced-air heat. Open Floor Plan, ample cabinets, Island. Quartz Countertops. Underground parking 73, elevator, fitness center, meeting room, car washing & workshop. Super location near Parks, Trails, Shopping & more. Small pets ok with approval. (id:51699)
Property Details
| MLS® Number | SK053569 |
| Property Type | Single Family |
| Neigbourhood | University Heights |
| Community Features | Pets Allowed With Restrictions |
| Features | Elevator, Wheelchair Access, Balcony, Sump Pump |
Building
| Bathroom Total | 2 |
| Bedrooms Total | 2 |
| Amenities | Exercise Centre |
| Appliances | Washer, Refrigerator, Intercom, Dryer, Microwave, Window Coverings, Garage Door Opener Remote(s), Stove |
| Architectural Style | High Rise |
| Constructed Date | 2012 |
| Cooling Type | Central Air Conditioning |
| Heating Fuel | Natural Gas |
| Heating Type | Hot Water |
| Size Interior | 1,200 Sqft |
| Type | Apartment |
Parking
| Underground | |
| Surfaced | 1 |
| Other | |
| Heated Garage | |
| Parking Space(s) | 1 |
Land
| Acreage | No |
| Landscape Features | Lawn, Underground Sprinkler |
Rooms
| Level | Type | Length | Width | Dimensions |
|---|---|---|---|---|
| Main Level | Kitchen | 10 ft ,1 in | 10 ft ,1 in | 10 ft ,1 in x 10 ft ,1 in |
| Main Level | Dining Room | 11 ft | 7 ft ,5 in | 11 ft x 7 ft ,5 in |
| Main Level | Living Room | 13 ft | 15 ft ,9 in | 13 ft x 15 ft ,9 in |
| Main Level | Primary Bedroom | 12 ft ,1 in | 13 ft ,1 in | 12 ft ,1 in x 13 ft ,1 in |
| Main Level | 3pc Bathroom | x x x | ||
| Main Level | Den | 7 ft ,1 in | 12 ft ,1 in | 7 ft ,1 in x 12 ft ,1 in |
| Main Level | Bedroom | 9 ft ,1 in | 11 ft ,8 in | 9 ft ,1 in x 11 ft ,8 in |
| Main Level | 4pc Bathroom | x x x | ||
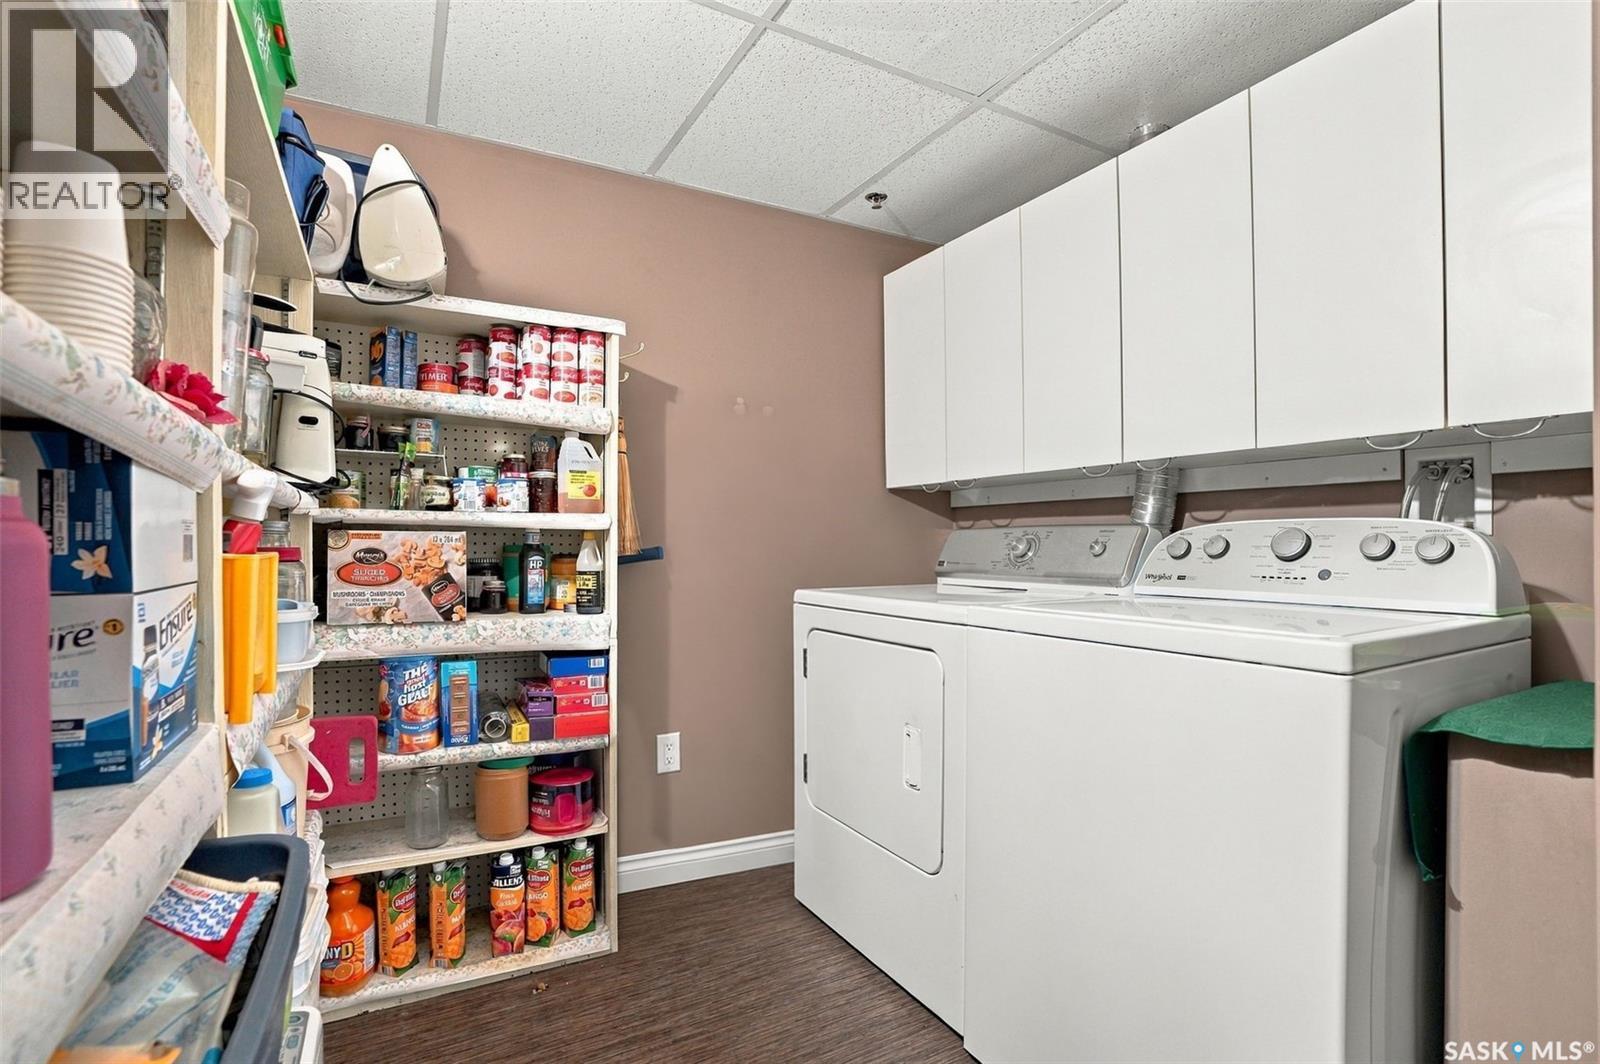
| Main Level | Laundry Room | x x x | ||
| Main Level | Storage | x x x |
https://www.realtor.ca/real-estate/30532440/106-419-nelson-road-saskatoon-university-heights
Contact Us
Contact us for more information

The trademarks REALTOR®, REALTORS®, and the REALTOR® logo are controlled by The Canadian Real Estate Association (CREA) and identify real estate professionals who are members of CREA. The trademarks MLS®, Multiple Listing Service® and the associated logos are owned by The Canadian Real Estate Association (CREA) and identify the quality of services provided by real estate professionals who are members of CREA. The trademark DDF® is owned by The Canadian Real Estate Association (CREA) and identifies CREA's Data Distribution Facility (DDF®)
November 22 2026 05:11:34
Saskatchewan REALTORS® Association
RE/MAX Saskatoon