

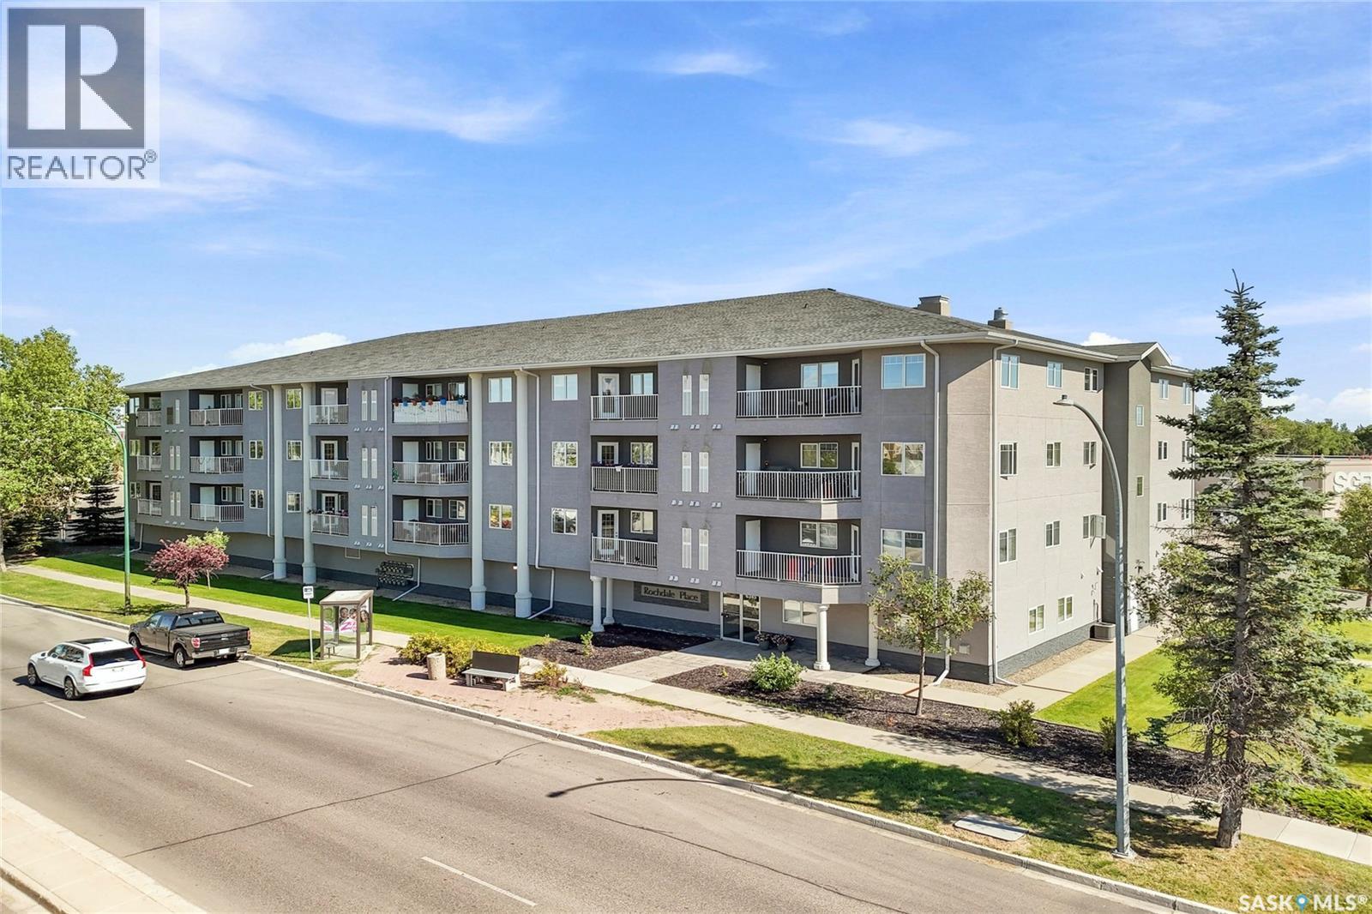
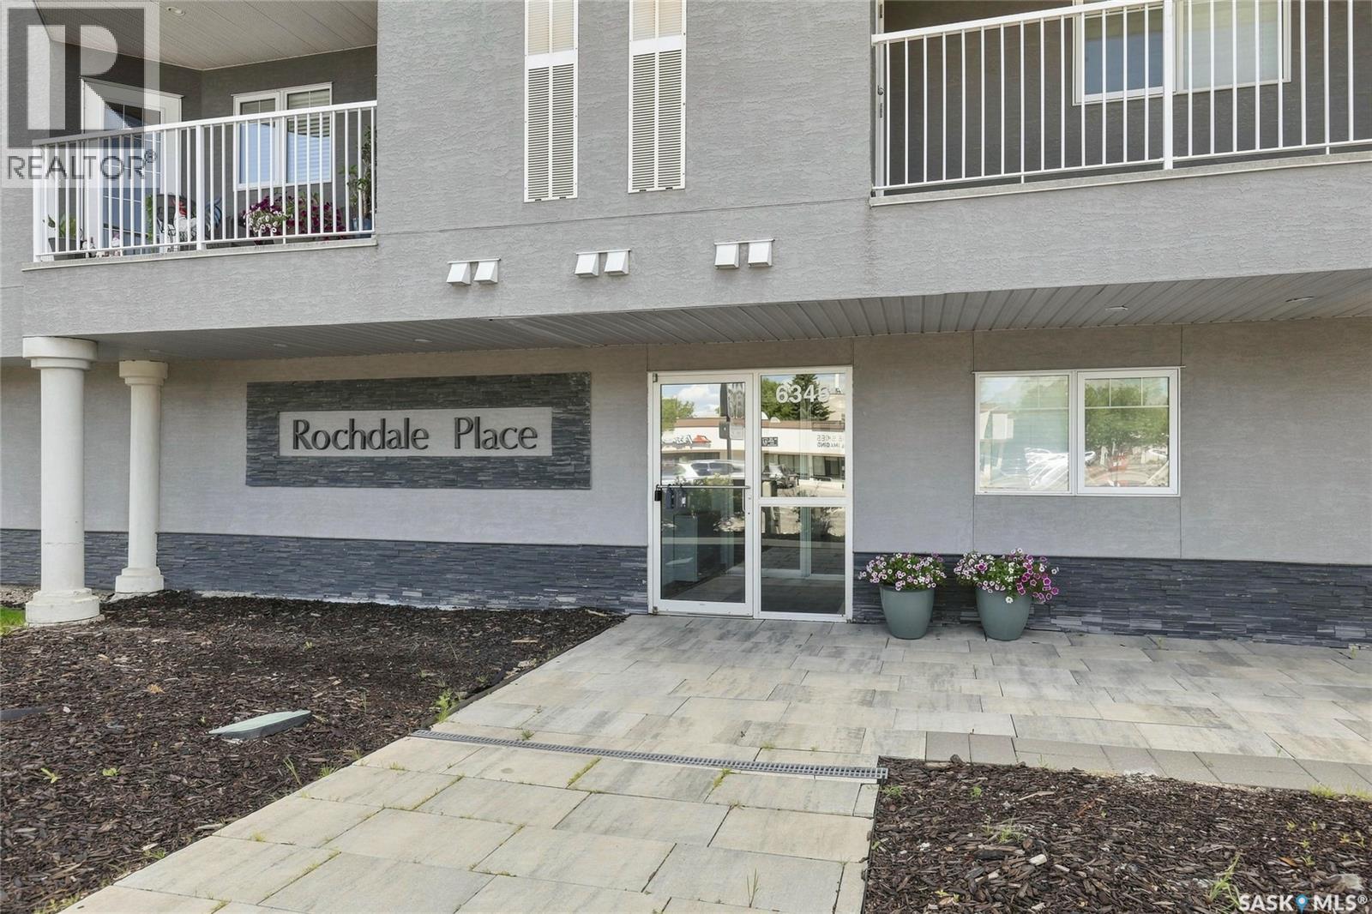
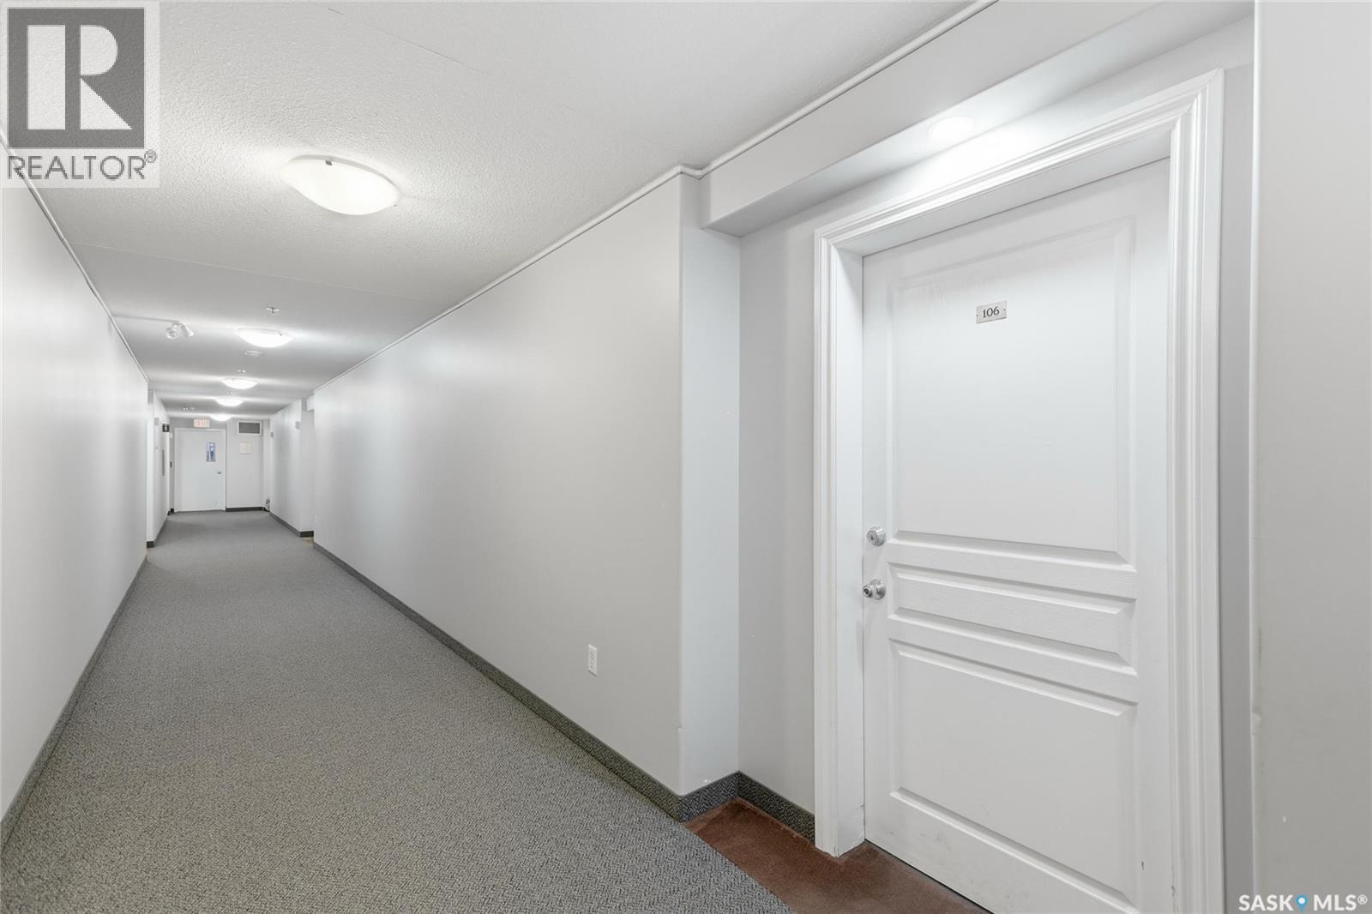
106 6345 Rochdale Boulevard Regina, Saskatchewan S4X 2R1

$284,900Maintenance,
$531.04 Monthly
Maintenance,
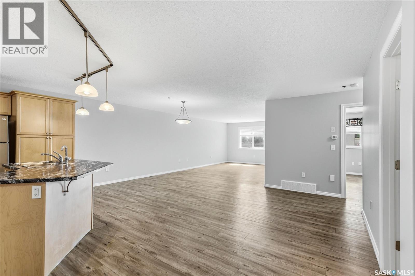
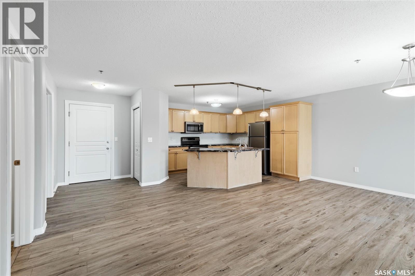
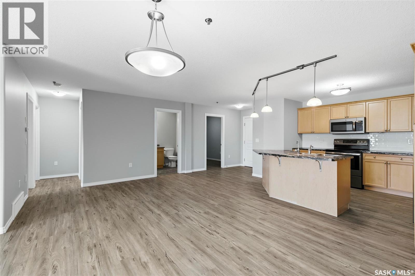
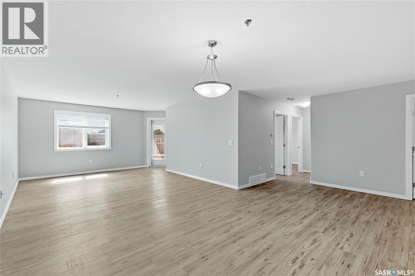
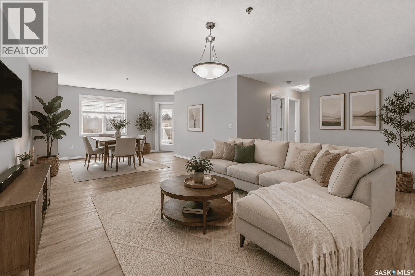
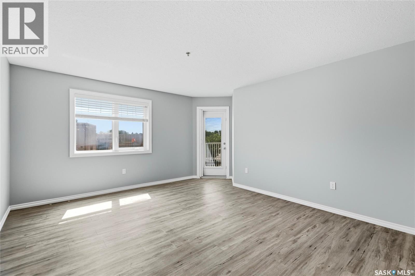
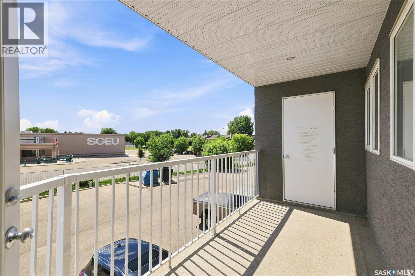
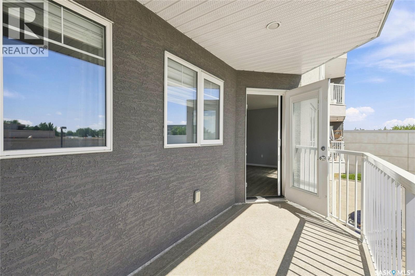
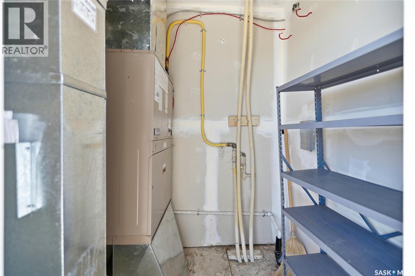
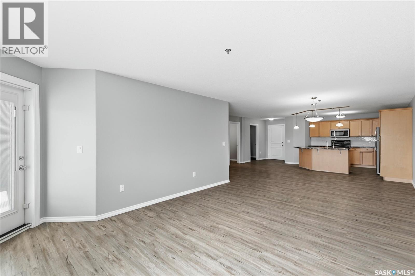
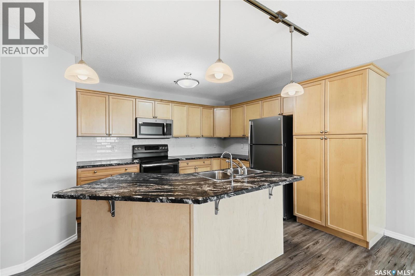
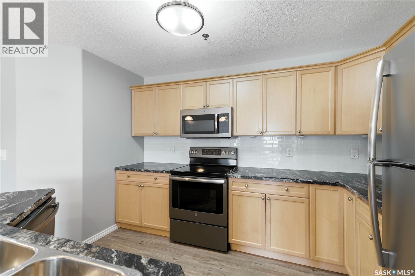
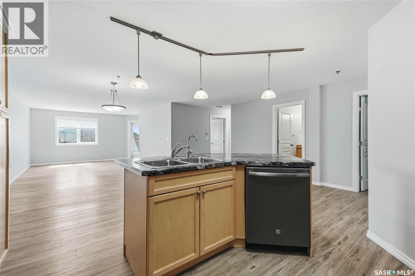
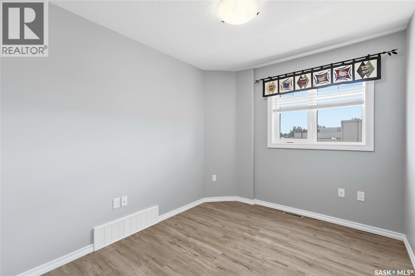
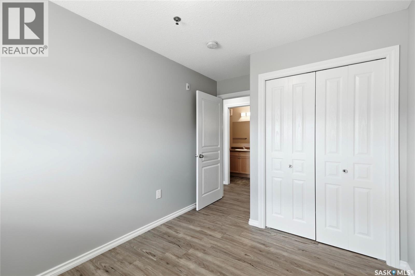
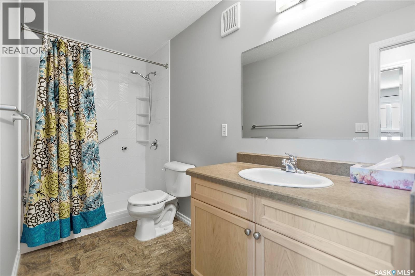
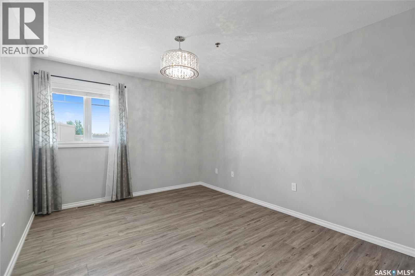
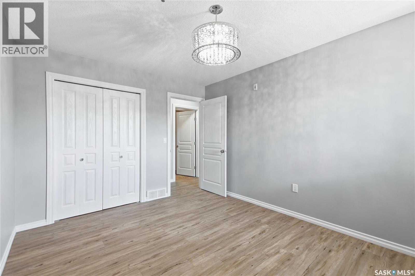
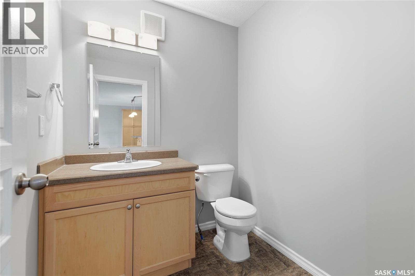
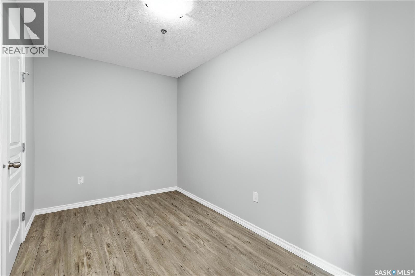
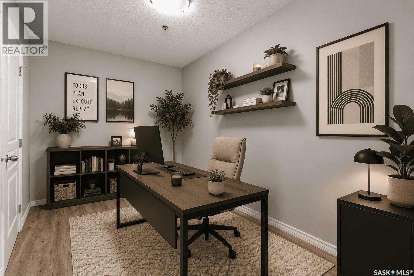
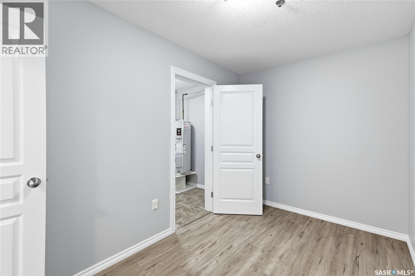
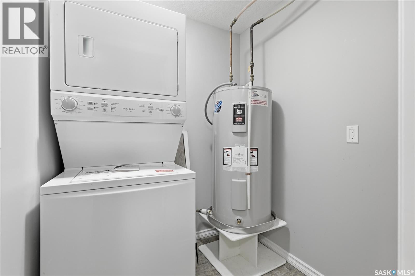
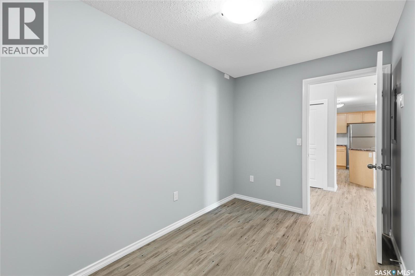
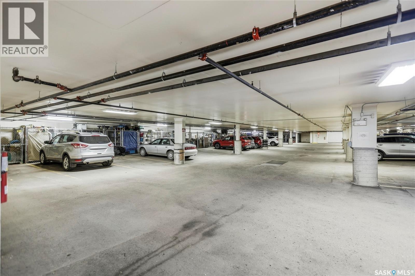
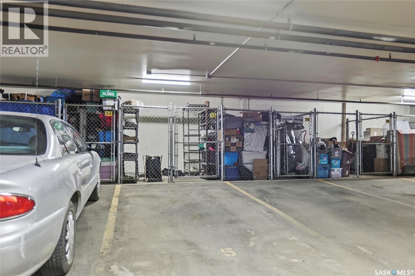
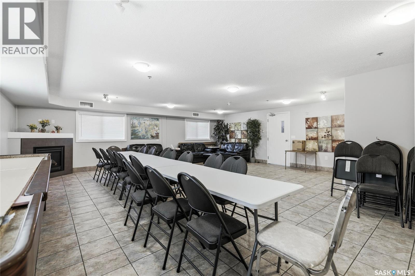
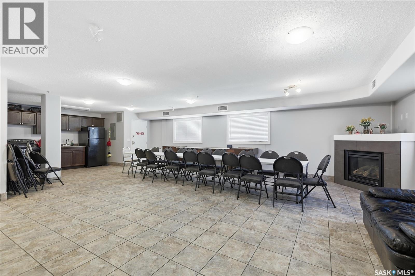
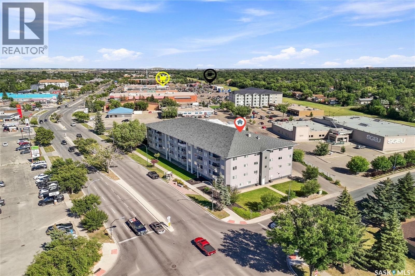
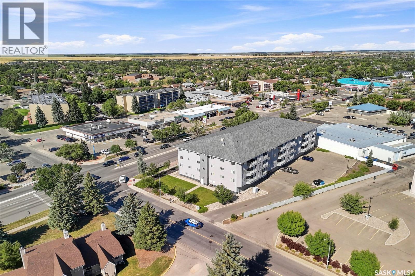
$531.04 MonthlyWelcome to this fantastic 1,229 sq. ft. condo, where comfort, style, and convenience come together beautifully. Fresh paint and modern vinyl plank flooring create a bright, inviting atmosphere, while the spacious open-concept layout is perfect for both everyday living and entertaining. The well-appointed kitchen flows seamlessly into the generous living and dining areas, creating a warm and connected space. Step outside onto the balcony to enjoy your morning coffee, with the added convenience of a private storage room that houses the furnace and A/C. The thoughtfully designed floor plan features two good-sized bedrooms, two bathrooms, a versatile den, and a dedicated laundry room, offering plenty of space and flexibility for your lifestyle. An underground heated parking stall provides year-round convenience, while the connected large secure storage area offers additional space for your belongings. Owners also enjoy access to a well-appointed common room that can be reserved for social gatherings and special occasions. Ideally located close to a variety of amenities and within walking distance of a pharmacy, grocery store, restaurants, and more, this condo offers an exceptional combination of space, comfort, and convenience, making it a wonderful place to call home. (id:51699)
Property Details
| MLS® Number | SK045113 |
| Property Type | Single Family |
| Neigbourhood | McCarthy Park |
| Community Features | Pets Allowed With Restrictions |
| Features | Balcony |
Building
| Bathroom Total | 2 |
| Bedrooms Total | 2 |
| Appliances | Washer, Refrigerator, Dishwasher, Dryer, Microwave, Window Coverings, Garage Door Opener Remote(s), Stove |
| Architectural Style | Low Rise |
| Constructed Date | 2008 |
| Cooling Type | Central Air Conditioning |
| Heating Fuel | Natural Gas |
| Heating Type | Forced Air |
| Size Interior | 1229 Sqft |
| Type | Apartment |
Parking
| Other | |
| Parking Space(s) | 1 |
Land
| Acreage | No |
| Size Irregular | 0.00 |
| Size Total | 0.00 |
| Size Total Text | 0.00 |
Rooms
| Level | Type | Length | Width | Dimensions |
|---|---|---|---|---|
| Main Level | Living Room | 17 ft ,3 in | 13 ft | 17 ft ,3 in x 13 ft |
| Main Level | Kitchen | 7 ft | 13 ft | 7 ft x 13 ft |
| Main Level | Dining Room | 19 ft ,7 in | 12 ft | 19 ft ,7 in x 12 ft |
| Main Level | Bedroom | 8 ft ,6 in | 10 ft ,4 in | 8 ft ,6 in x 10 ft ,4 in |
| Main Level | 2pc Bathroom | Measurements not available | ||
| Main Level | Bedroom | 13 ft | 12 ft ,11 in | 13 ft x 12 ft ,11 in |
| Main Level | 3pc Bathroom | Measurements not available | ||
| Main Level | Den | 7 ft ,4 in | 12 ft ,4 in | 7 ft ,4 in x 12 ft ,4 in |
| Main Level | Laundry Room | 5 ft ,8 in | 5 ft ,9 in | 5 ft ,8 in x 5 ft ,9 in |
https://www.realtor.ca/real-estate/30136345/106-6345-rochdale-boulevard-regina-mccarthy-park
Interested?
Contact us for more information

The trademarks REALTOR®, REALTORS®, and the REALTOR® logo are controlled by The Canadian Real Estate Association (CREA) and identify real estate professionals who are members of CREA. The trademarks MLS®, Multiple Listing Service® and the associated logos are owned by The Canadian Real Estate Association (CREA) and identify the quality of services provided by real estate professionals who are members of CREA. The trademark DDF® is owned by The Canadian Real Estate Association (CREA) and identifies CREA's Data Distribution Facility (DDF®)
August 10 2026 07:36:14
Saskatoon Region Association of REALTORS® Inc.
Century 21 Dome Realty Inc.