

106 6th Avenue E Nipawin, Saskatchewan S0E 1E0

$220,000
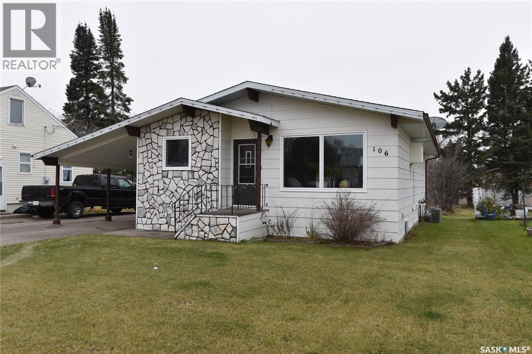
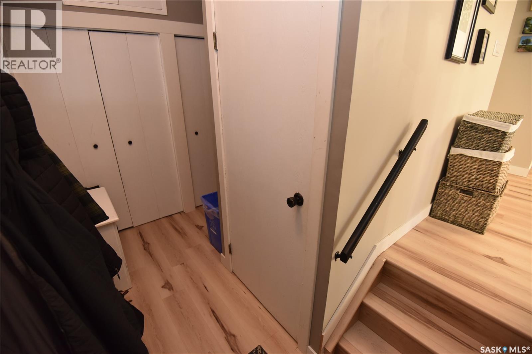
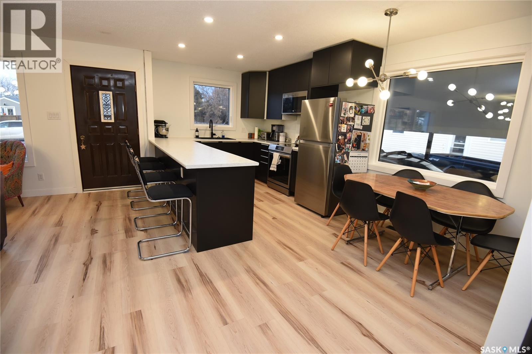
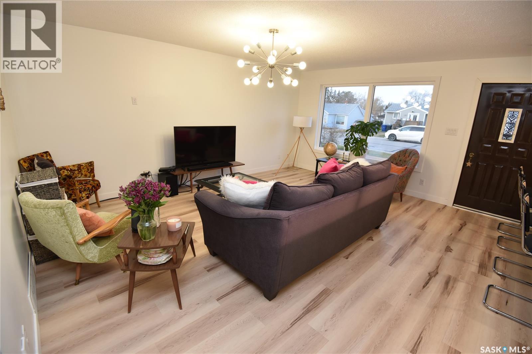
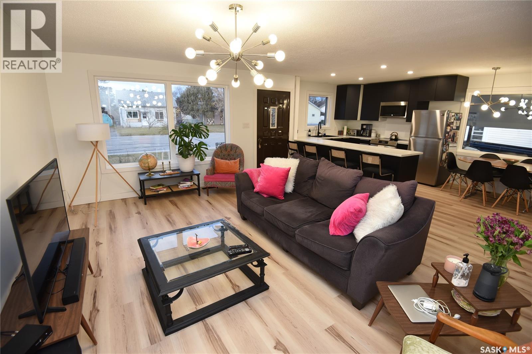
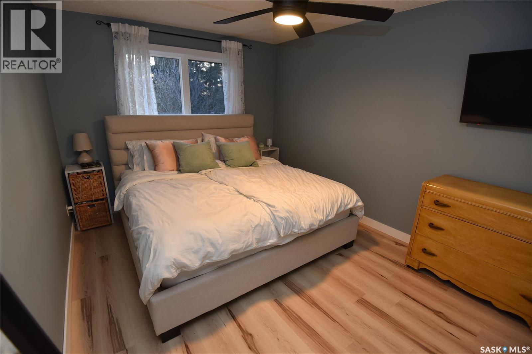
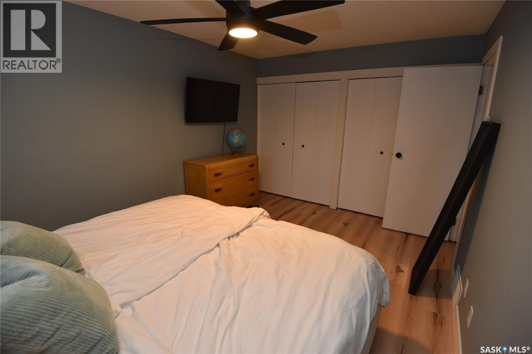
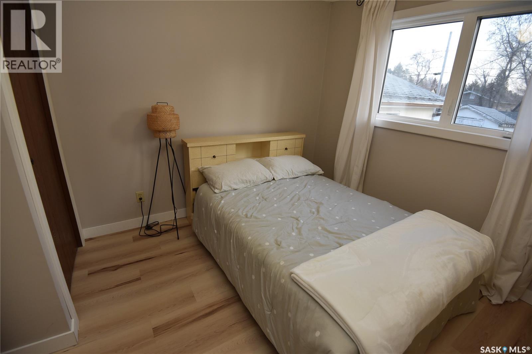
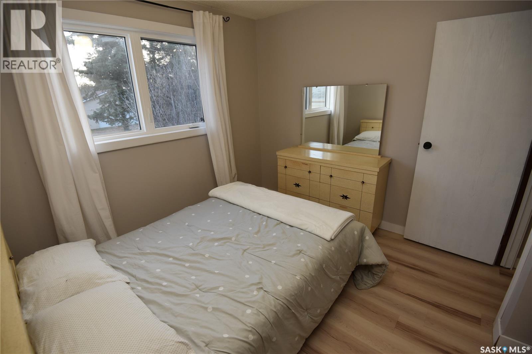
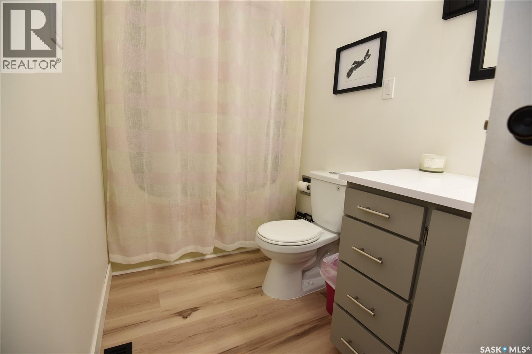
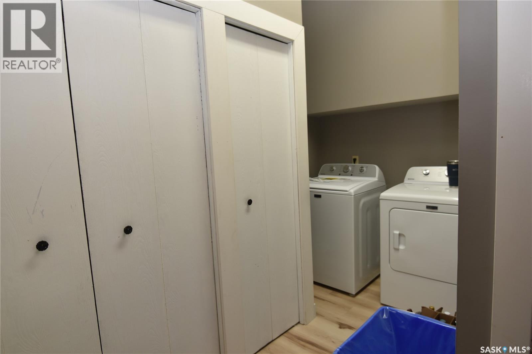
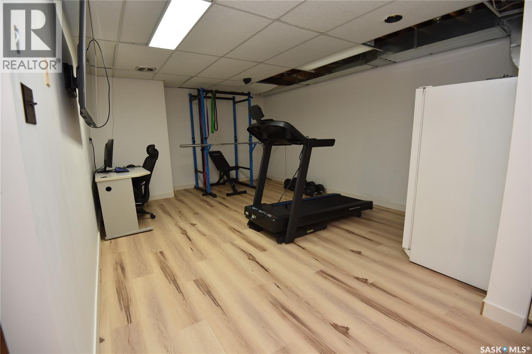
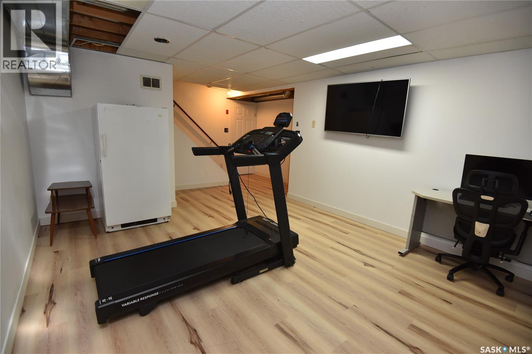
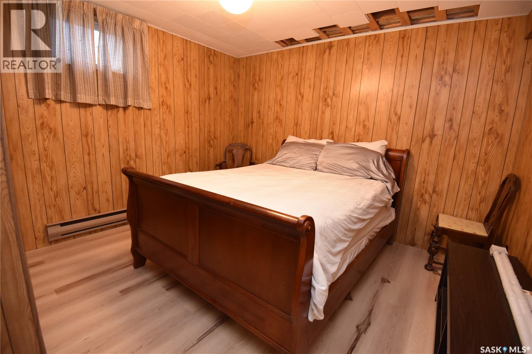
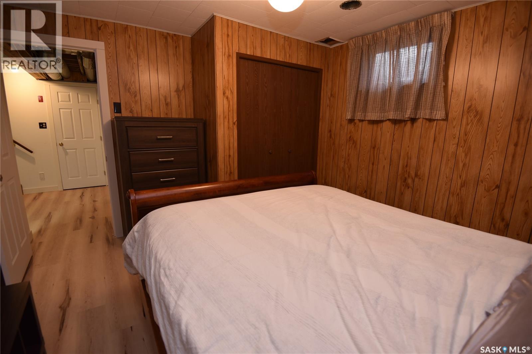
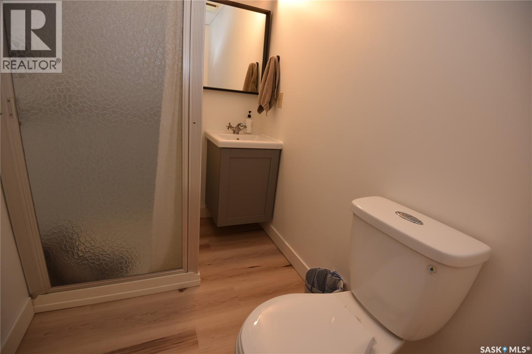
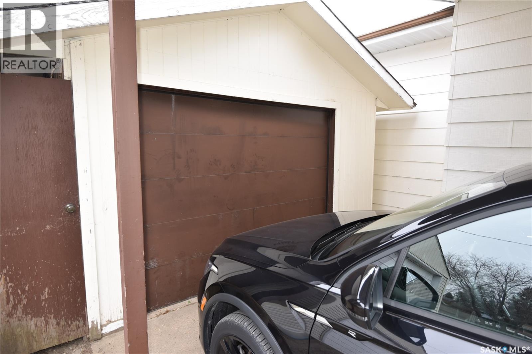
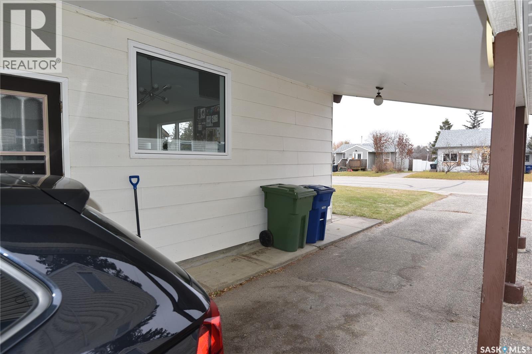
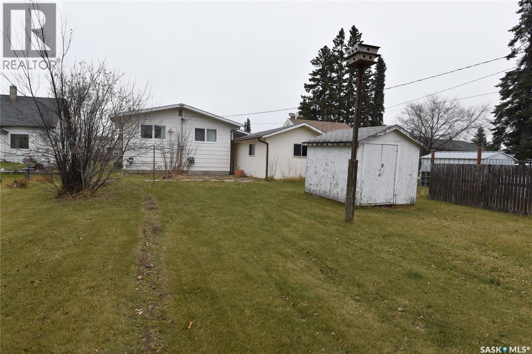
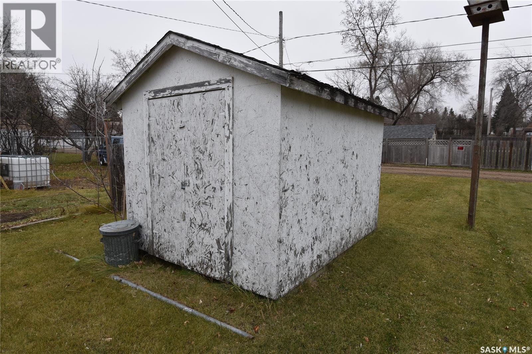
Welcome to 106 6th Avenue East in Nipawin! Centrally located near all three schools, this well-updated 3-bedroom, 2-bathroom home offers comfortable living with plenty of added value. With 1,064 square feet on the main level plus a fully finished basement, there is plenty of space for the whole family. The open-concept kitchen and living area provide a bright, welcoming space for everyday living and entertaining. The home has seen numerous recent upgrades, including a renovated kitchen, updated windows, furnace, new flooring throughout, and central air conditioning. Convenient main-floor laundry adds to the home’s functional layout. Built with 2x6 wall construction for added energy efficiency and lower heating costs, this home offers comfort and practicality. The fully finished basement provides additional living space, recreation room potential, storage, and flexibility for a variety of needs. Outside, the property really stands out with an impressive 143-foot lot and alley access, providing exceptional space and flexibility. Whether you’re looking for room to build additional outbuildings, create extra storage, or simply enjoy the benefits of a larger yard, the possibilities are here. A detached single-car garage with attached carport completes the package. An excellent opportunity to own an updated home with a fully finished basement on an oversized lot in a quiet neighbourhood! Call today to book your showing (id:51699)
Property Details
| MLS® Number | SK053270 |
| Property Type | Single Family |
| Features | Treed, Lane, Rectangular |
Building
| Bathroom Total | 2 |
| Bedrooms Total | 3 |
| Appliances | Washer, Refrigerator, Dishwasher, Dryer, Microwave, Freezer, Window Coverings, Garage Door Opener Remote(s), Storage Shed, Stove |
| Architectural Style | Bi-level |
| Basement Development | Partially Finished |
| Basement Type | Partial (partially Finished) |
| Constructed Date | 1983 |
| Construction Style Attachment | Detached |
| Cooling Type | Central Air Conditioning, Air Exchanger |
| Heating Fuel | Natural Gas |
| Heating Type | Forced Air |
| Size Interior | 1,064 Sqft |
| Type | House |
Parking
| Detached Garage | |
| Carport | |
| Parking Space(s) | 2 |
Land
| Acreage | No |
| Landscape Features | Lawn |
| Size Frontage | 46 Ft |
| Size Irregular | 0.15 |
| Size Total | 0.15 Ac |
| Size Total Text | 0.15 Ac |
Rooms
| Level | Type | Length | Width | Dimensions |
|---|---|---|---|---|
| Basement | Bedroom | 9'10" x 11'6" | ||
| Basement | Family Room | 17' x 12'8" | ||
| Basement | 3pc Bathroom | 8'2" x 5' | ||
| Basement | Other | Measurements not available | ||
| Basement | Storage | Measurements not available | ||
| Main Level | Kitchen/dining Room | 17'8" x 8'10" | ||
| Main Level | Living Room | 13'9" x 17'8" | ||
| Main Level | 4pc Ensuite Bath | 10'4" x 4'11" | ||
| Main Level | Bedroom | 9'4" x 10'3" | ||
| Main Level | Bedroom | 14'11" x 10'3" | ||
| Main Level | Other | 9'6" x 10'9" |
https://www.realtor.ca/real-estate/30511862/106-6th-avenue-e-nipawin
Contact Us
Contact us for more information

The trademarks REALTOR®, REALTORS®, and the REALTOR® logo are controlled by The Canadian Real Estate Association (CREA) and identify real estate professionals who are members of CREA. The trademarks MLS®, Multiple Listing Service® and the associated logos are owned by The Canadian Real Estate Association (CREA) and identify the quality of services provided by real estate professionals who are members of CREA. The trademark DDF® is owned by The Canadian Real Estate Association (CREA) and identifies CREA's Data Distribution Facility (DDF®)
November 13 2026 08:20:35
Saskatchewan REALTORS® Association
Mollberg Agencies Inc.