

106 Westfield Road Saskatoon, Saskatchewan S7V 0Z8

$454,900
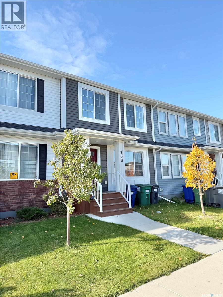
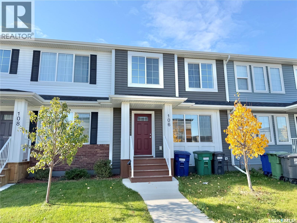
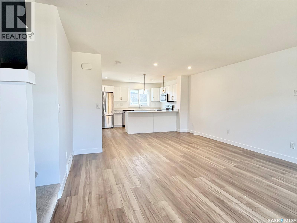
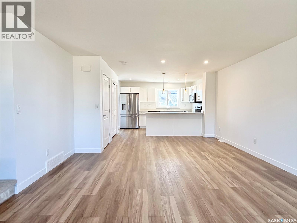
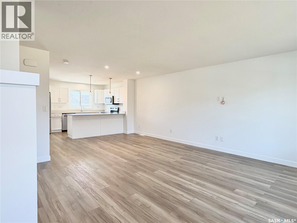
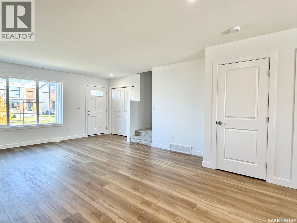
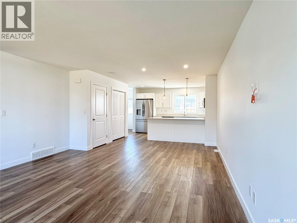
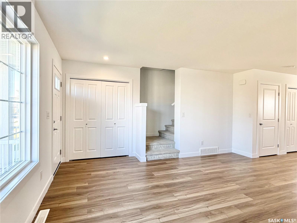
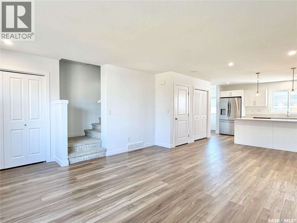
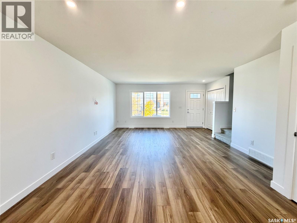
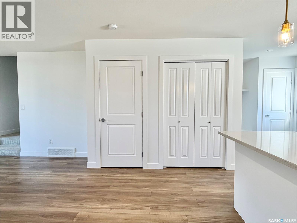
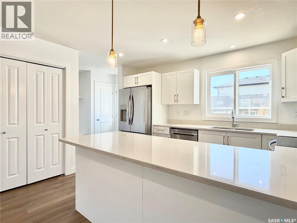
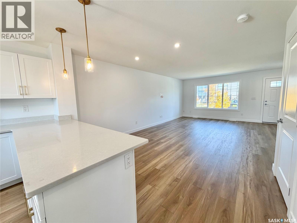
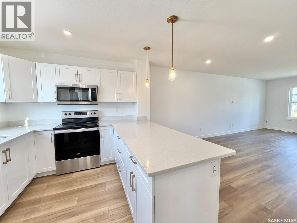
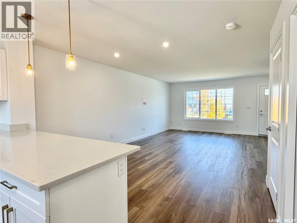
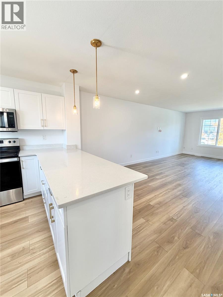
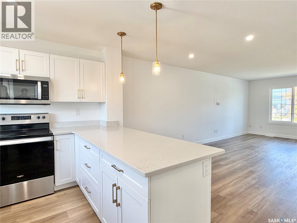
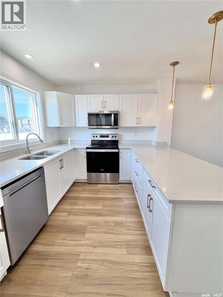
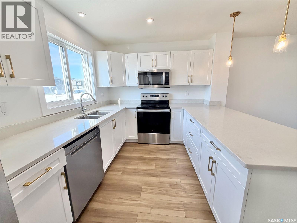
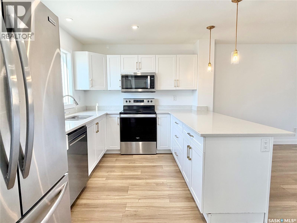
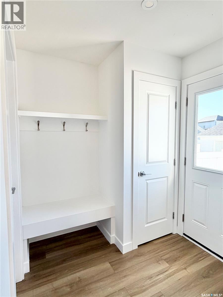
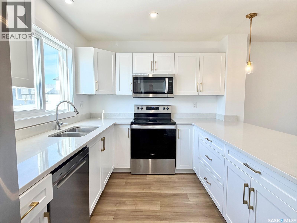
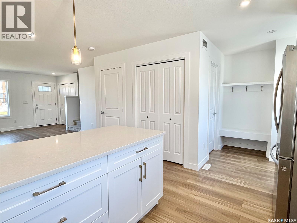
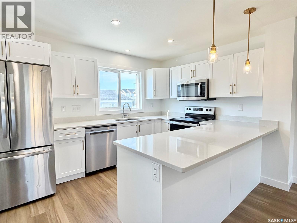
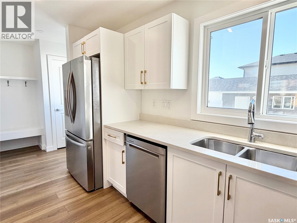
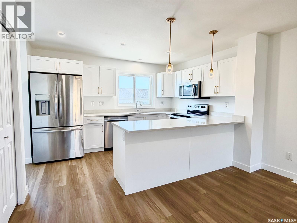
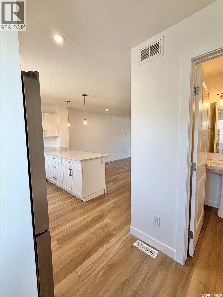
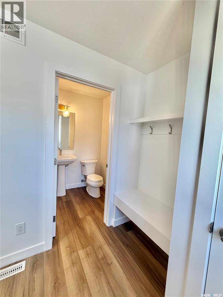
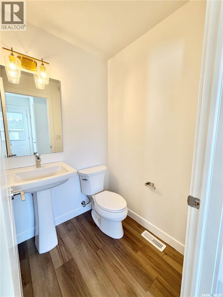
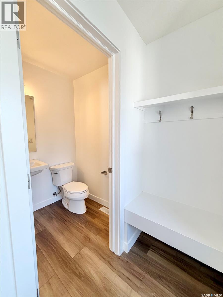
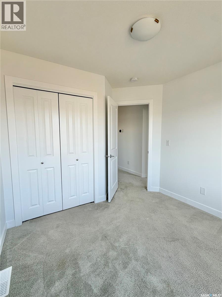
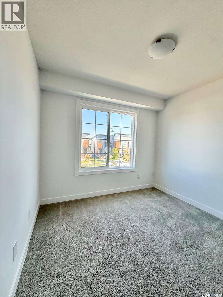
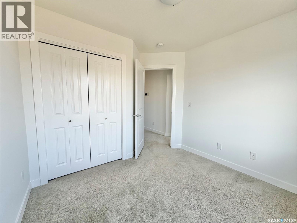
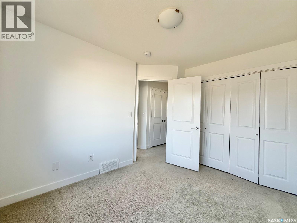
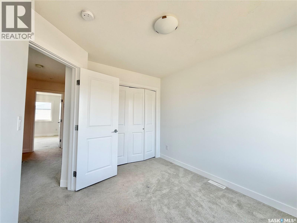
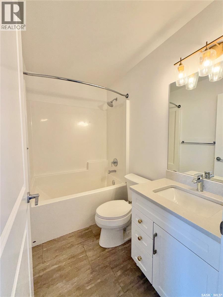
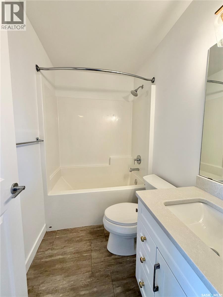
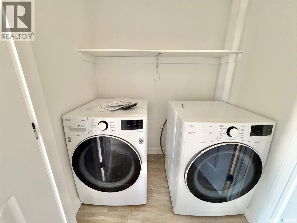
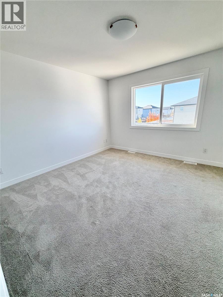
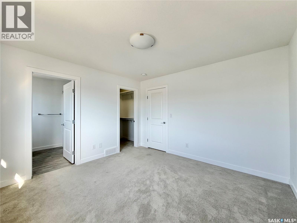
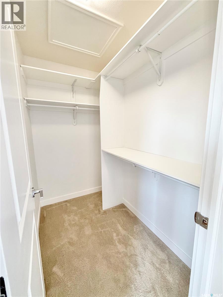
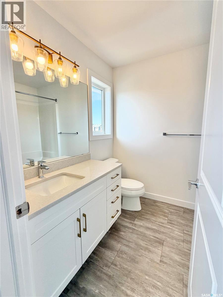
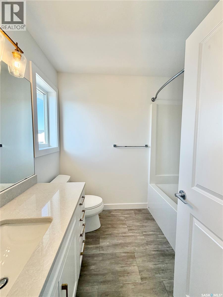
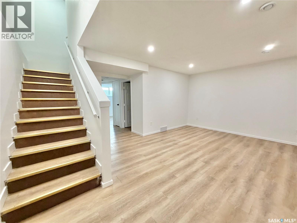
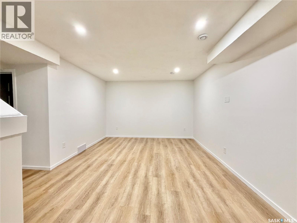
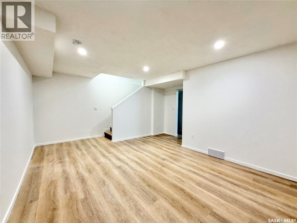
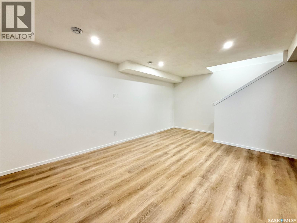
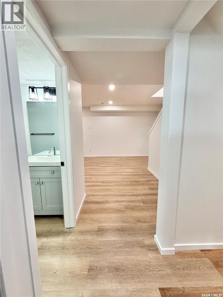
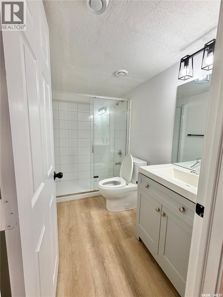
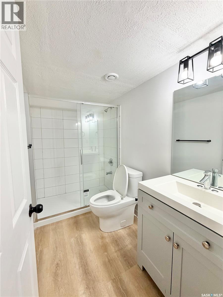
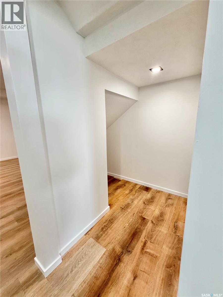
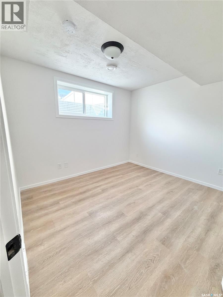
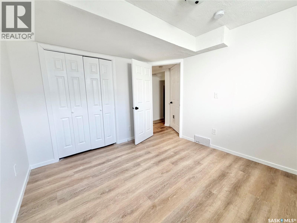
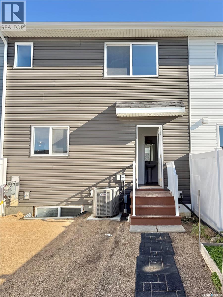
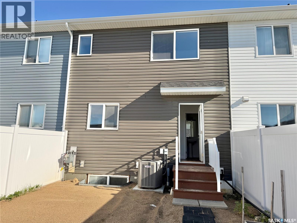
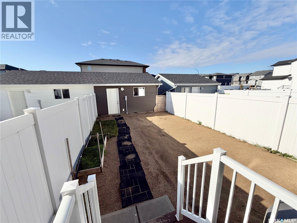
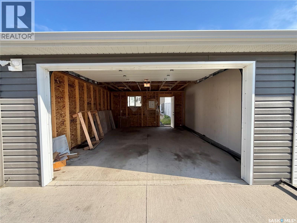
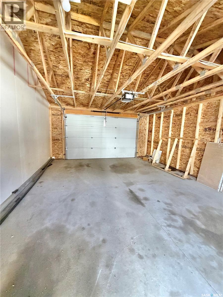
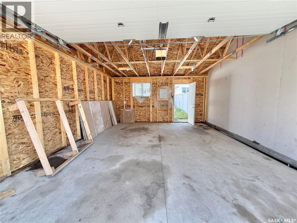
Looking for exceptional value in Brighton? Check out this move-in-ready 1,331 sq. ft. townhouse style home offering 4 bedrooms, 4 bathrooms, a fully developed basement, and NO CONDO FEES! The bright, open-concept main floor features a modern kitchen, spacious living and dining areas, and plenty of natural light, creating a comfortable space for everyday living and entertaining. Upstairs, you’ll find well-appointed bedrooms, including a primary bedroom with its own ensuite. The fully finished basement adds even more versatility, complete with a fourth bedroom and an additional bathroom, making it ideal for guests, a home office, or extra family space. A completed garage adds further convenience, while the desirable Brighton location puts you close to parks, schools, walking paths, shopping, and everyday amenities. Whether you’re a first-time buyer, growing family, or investor, this property offers an excellent combination of space, functionality, and value, all without the added cost of condo fees! (id:51699)
Property Details
| MLS® Number | SK051073 |
| Property Type | Single Family |
| Neigbourhood | Brighton |
| Features | Rectangular, Sump Pump |
Building
| Bathroom Total | 4 |
| Bedrooms Total | 4 |
| Appliances | Washer, Refrigerator, Dishwasher, Dryer, Microwave, Garage Door Opener Remote(s), Stove |
| Architectural Style | 2 Level |
| Basement Development | Finished |
| Basement Type | Full (finished) |
| Constructed Date | 2023 |
| Construction Style Attachment | Attached |
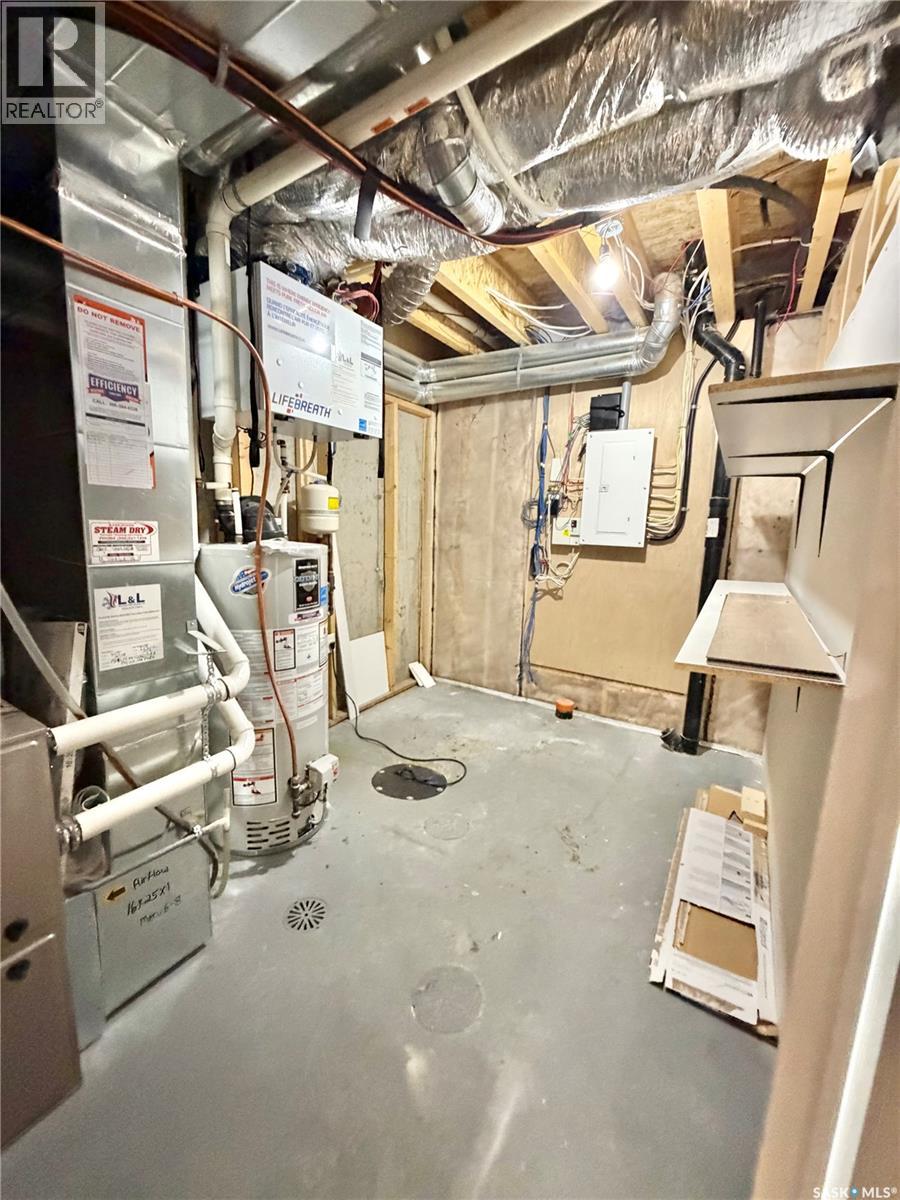
| Cooling Type | Central Air Conditioning |
| Heating Fuel | Natural Gas |
| Heating Type | Forced Air |
| Stories Total | 2 |
| Size Interior | 1331 Sqft |
| Type | Row / Townhouse |
Parking
| Parking Space(s) | 2 |
Land
| Acreage | No |
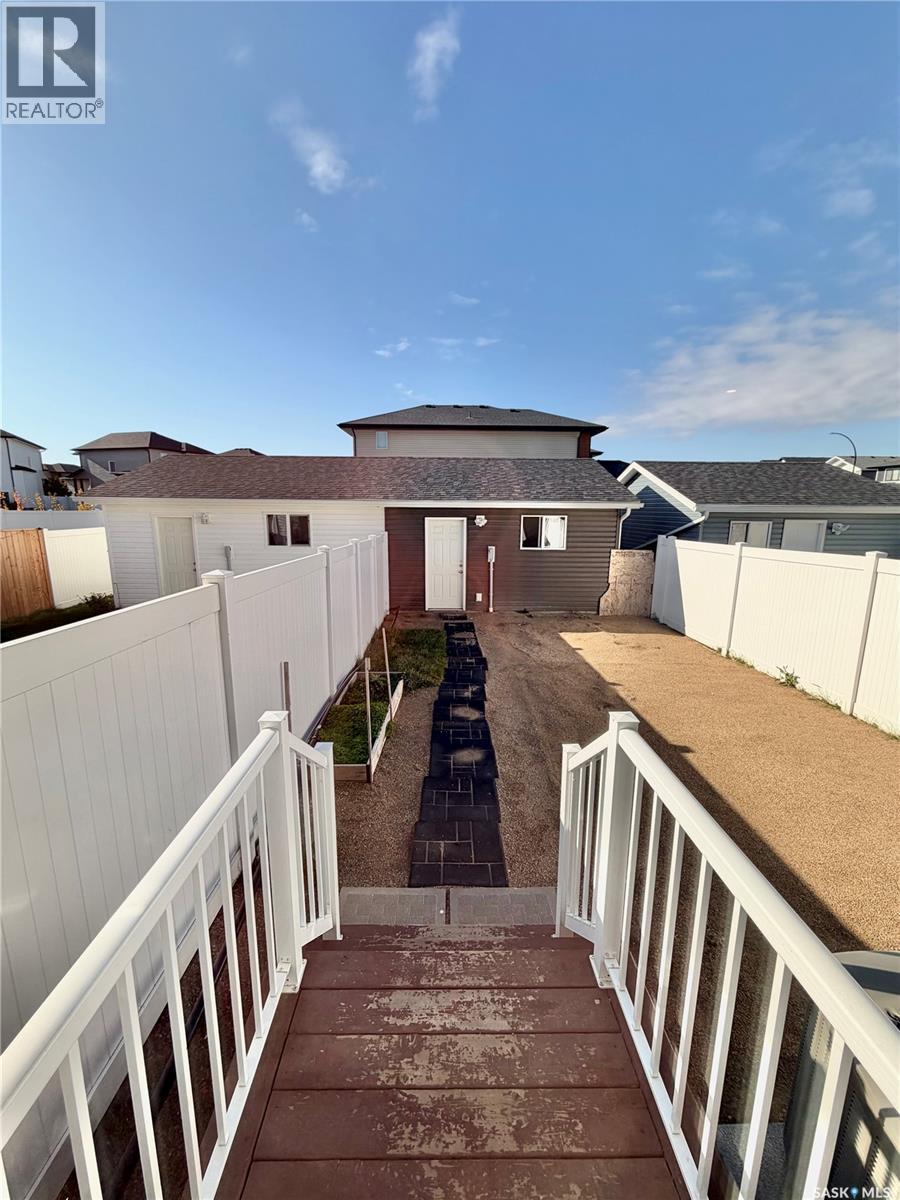
| Fence Type | Fence |
| Landscape Features | Lawn, Garden Area |
| Size Irregular | 2296.00 |
| Size Total | 2296 Sqft |
| Size Total Text | 2296 Sqft |
Rooms
| Level | Type | Length | Width | Dimensions |
|---|---|---|---|---|
| Second Level | Bedroom | 9 ft | 10 ft | 9 ft x 10 ft |
| Second Level | Bedroom | 10 ft | 10 ft | 10 ft x 10 ft |
| Second Level | Primary Bedroom | 12 ft | 11 ft | 12 ft x 11 ft |
| Second Level | 4pc Bathroom | x x x | ||
| Second Level | 4pc Ensuite Bath | x x x | ||
| Basement | Bedroom | 10 ft | 10 ft | 10 ft x 10 ft |
| Basement | Family Room | 18 ft | 12 ft | 18 ft x 12 ft |
| Basement | 3pc Bathroom | x x x | ||
| Main Level | Living Room | 15 ft | 14 ft | 15 ft x 14 ft |
| Main Level | Kitchen | 12 ft | 9 ft | 12 ft x 9 ft |
| Main Level | Dining Room | 12 ft | 6 ft | 12 ft x 6 ft |
| Main Level | 2pc Bathroom | x x x |
https://www.realtor.ca/real-estate/30401238/106-westfield-road-saskatoon-brighton
Interested?
Contact us for more information

The trademarks REALTOR®, REALTORS®, and the REALTOR® logo are controlled by The Canadian Real Estate Association (CREA) and identify real estate professionals who are members of CREA. The trademarks MLS®, Multiple Listing Service® and the associated logos are owned by The Canadian Real Estate Association (CREA) and identify the quality of services provided by real estate professionals who are members of CREA. The trademark DDF® is owned by The Canadian Real Estate Association (CREA) and identifies CREA's Data Distribution Facility (DDF®)
October 14 2026 06:36:25
Saskatoon Region Association of REALTORS® Inc.
Boyes Group Realty Inc.