

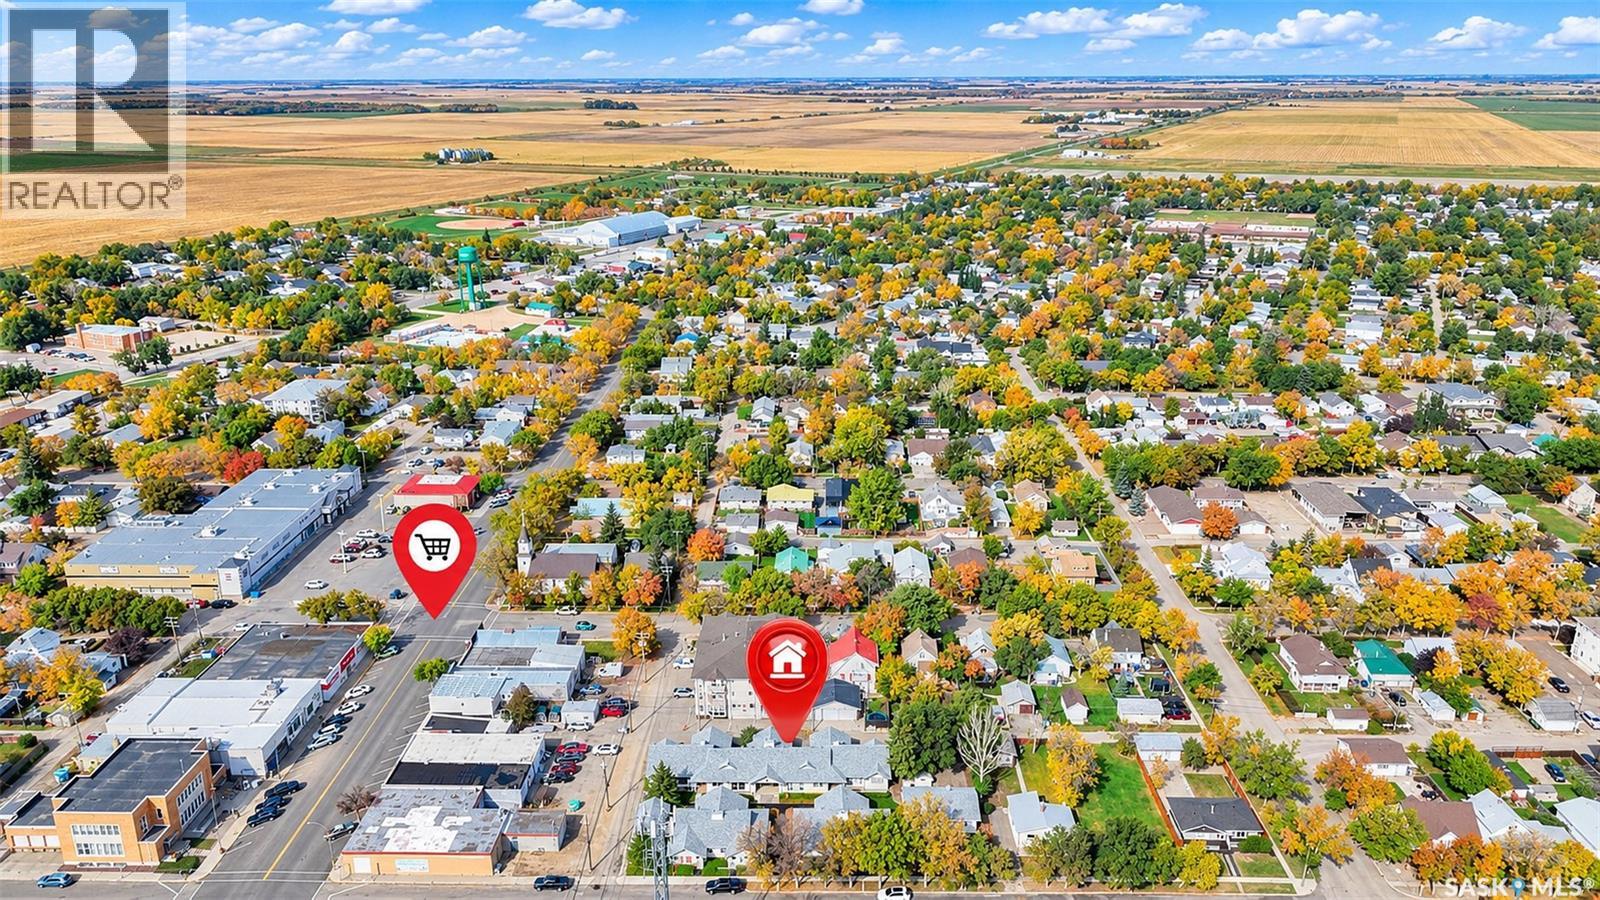
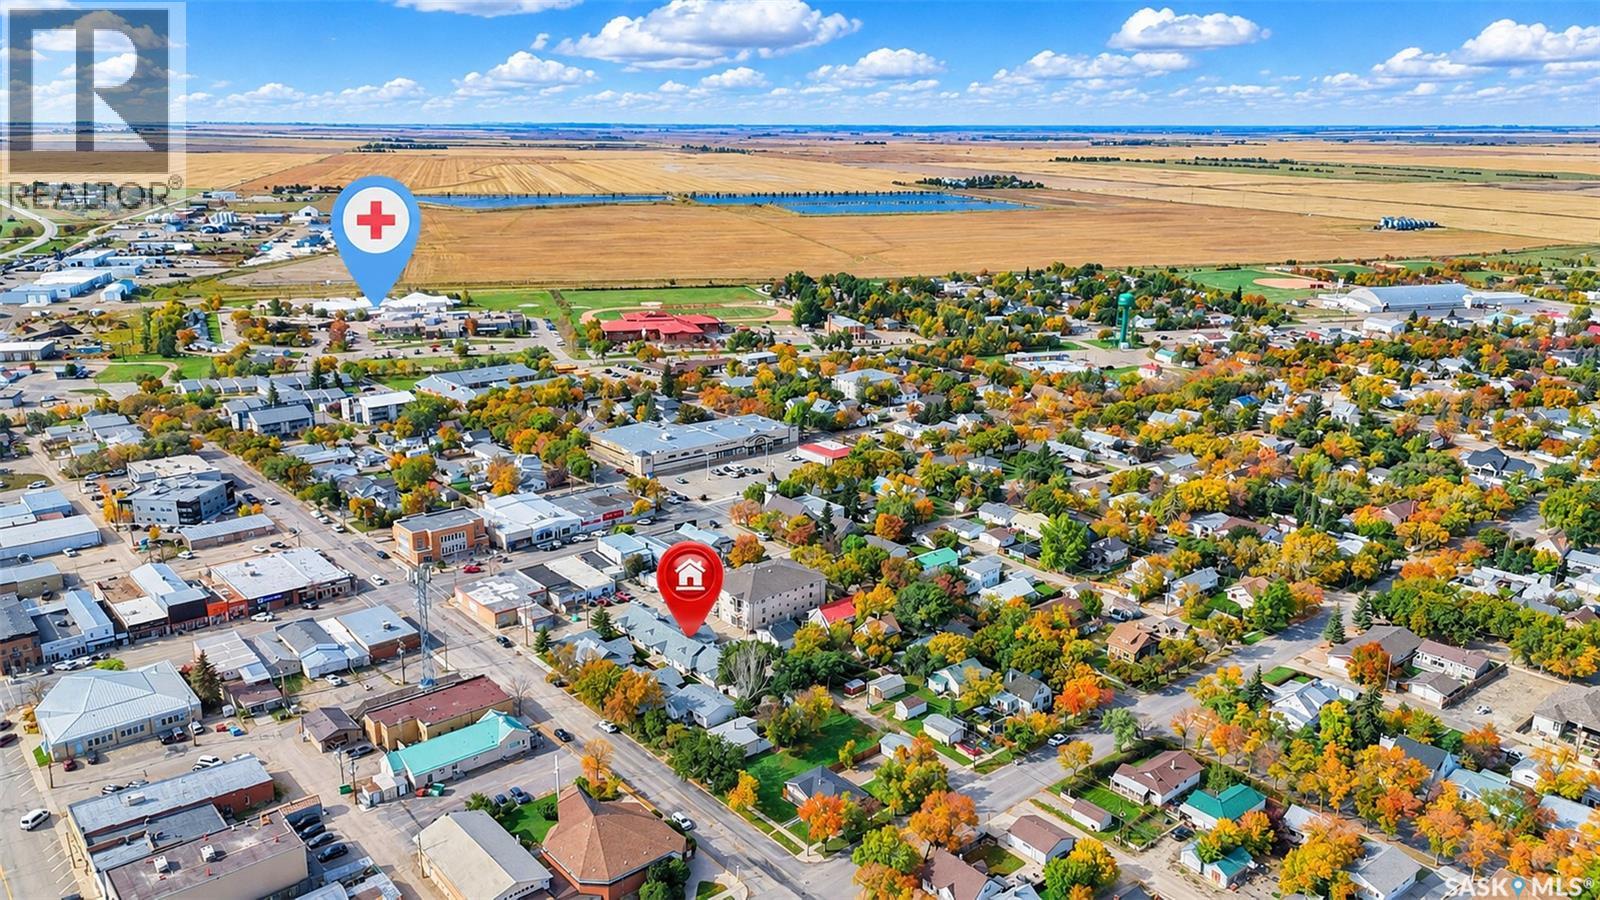
107 111 2nd Avenue E Rosetown, Saskatchewan S0L 2V0

$181,000Maintenance,
$250 Monthly
Maintenance,
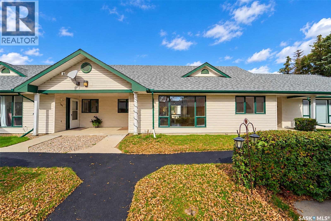
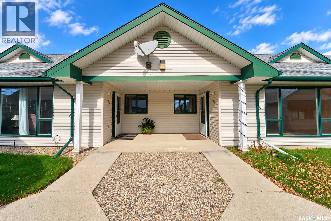
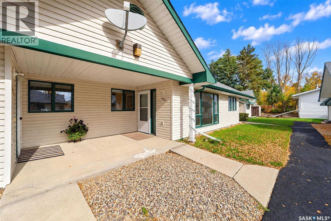
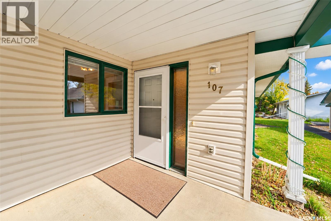
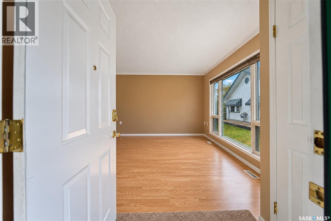
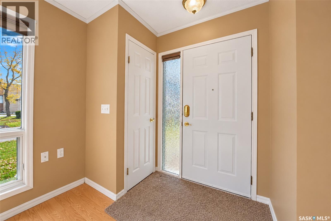
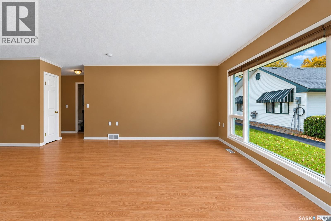
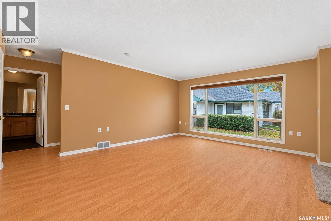
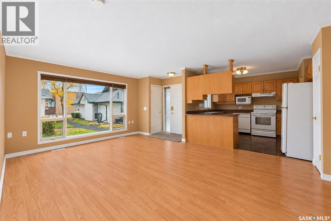
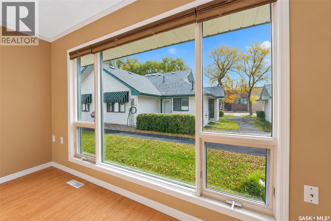
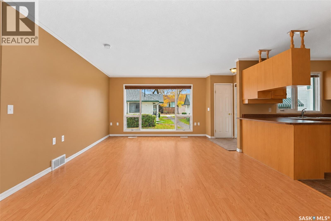
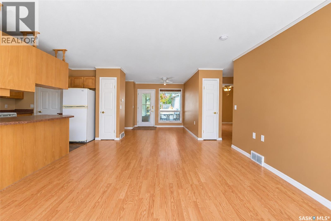
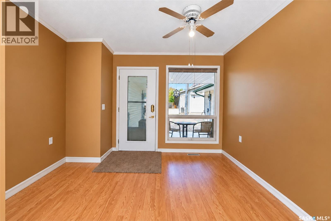
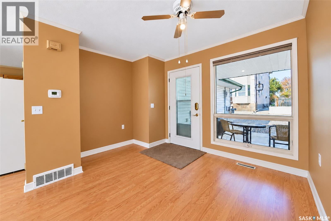
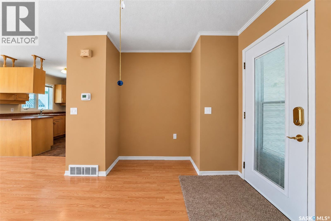
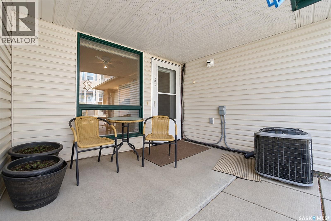
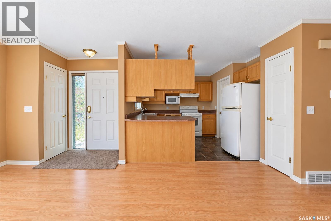
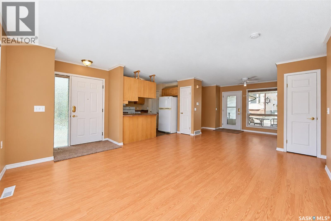
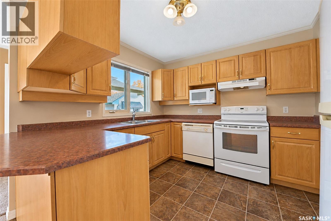
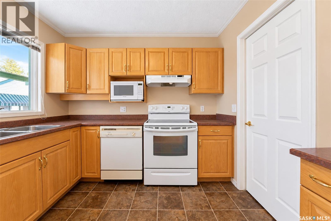
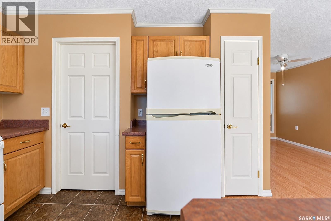
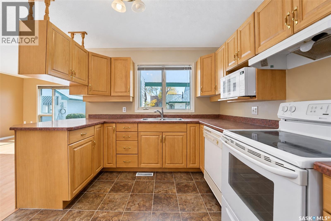
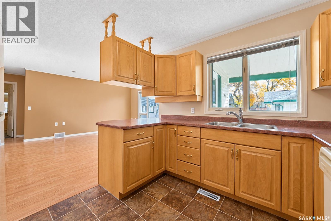
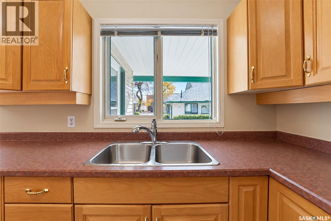
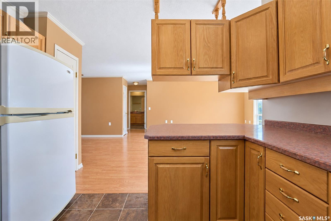
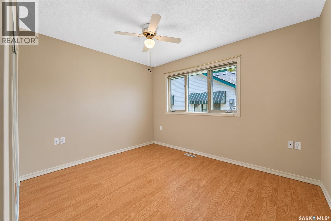
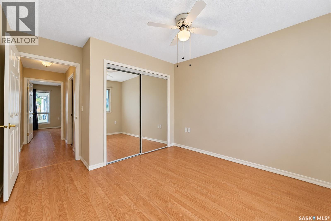
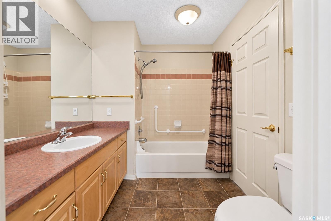
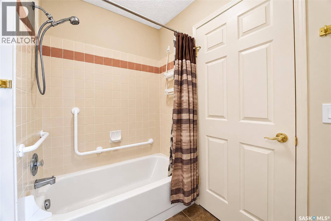
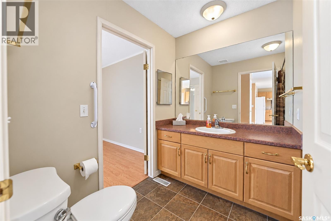
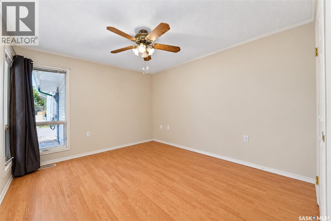
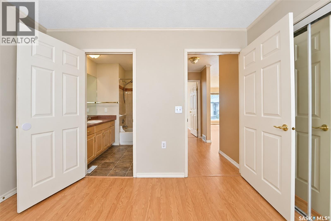
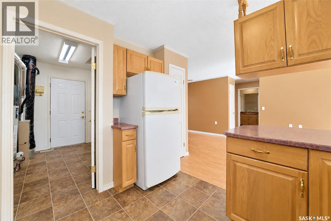
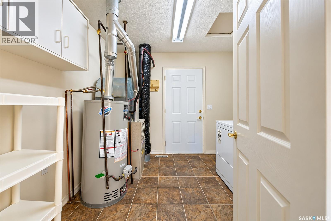
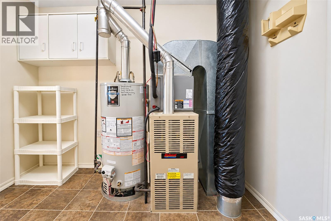
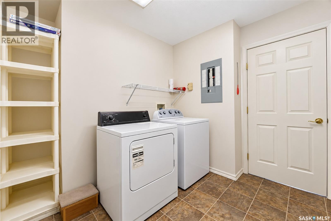
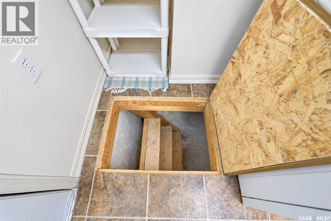
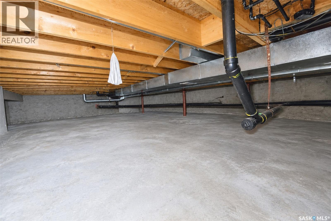
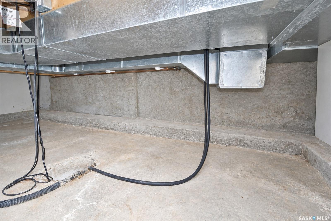
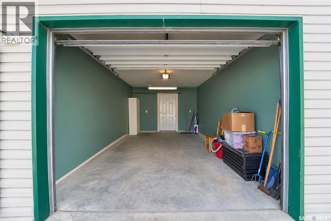
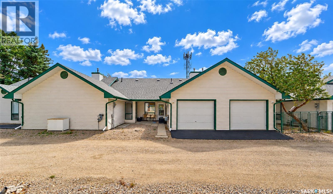
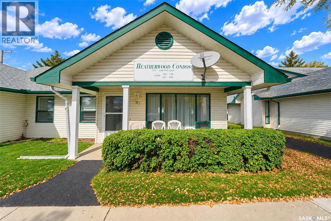
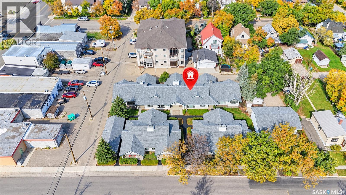
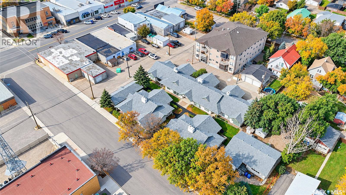
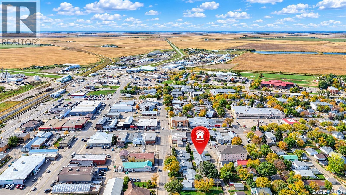
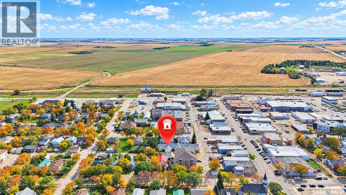
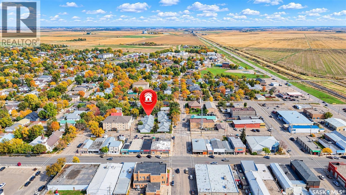
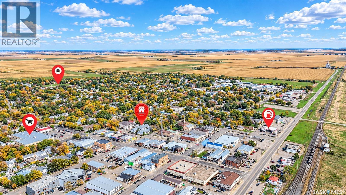
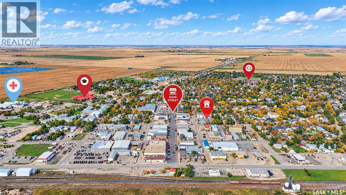
$250 MonthlyCOMFORT AND CONVENIENCE COUPLED WITH AN ATTACHED GARAGE! Discover exceptional living in this serene and spacious two-bedroom condo, thoughtfully designed to evoke the charm of a beautiful bungalow. Perfectly positioned mere steps from Main Street, this unit is set back from the street front - enhancing your peace and privacy. Framed by lush hedges, this condo offers more than 1,000 sq. ft. of lovely living space, highlighted by effortlessly single-level living for every day ease! Inside is an inviting foyer and just beyond - an expansive living room flawlessly intertwined with the dining room and kitchen. Showered in southern sunshine, curl up in the warmth and savour the calm. The elegant dining area opens onto a patio - ideal for sipping summer drinks. Back inside, bar seating offers a casual space for connection and conversation. Flooded with natural light and providing superb practicality - there’s plenty of space to prep in the kitchen that is paired with soothing views. Elevating the quietness of the condo - is a separate wing to rest and retire. A secondary bedroom saturated in sunshine is sizeable and features mirrored closets that make the room feel light and airy. A mobility-focused 4-piece bathroom is carefully crafted for easy, accessible movement with direct access to the master bedroom. A primary showcasing matching mirrored closets and a calming cohesive palette - is a space that invites relaxation as well as a gentle start to each day. A practical finishing touch to the home: the mechanical room and laundry sit neatly just off the kitchen. There’s a crawl space for storage but the true standout feature is a one-car ATTACHED GARAGE that provides protection from the snow and winter winds! Offering a QUICK possession so you can enjoy your new home even sooner while someone else takes care of the lawn care and snow removal! All that’s left for you to do is - settle in and let the spaces become the backdrop for a life you’re ready to begin!! (id:51699)
Property Details
| MLS® Number | SK050023 |
| Property Type | Single Family |
| Community Features | Pets Not Allowed |
| Features | Treed, Sump Pump |
| Structure | Patio(s) |
Building
| Bathroom Total | 1 |
| Bedrooms Total | 2 |
| Appliances | Washer, Refrigerator, Dishwasher, Dryer, Microwave, Window Coverings, Garage Door Opener Remote(s), Stove |
| Basement Development | Not Applicable |
| Basement Type | Crawl Space (not Applicable) |
| Constructed Date | 1995 |
| Construction Style Attachment | Attached |
| Cooling Type | Central Air Conditioning |
| Heating Fuel | Natural Gas |
| Heating Type | Forced Air |
| Size Interior | 1006 Sqft |
| Type | Row / Townhouse |
Parking
| Attached Garage | |
| Gravel | |
| Parking Space(s) | 1 |
Land
| Acreage | No |
| Landscape Features | Lawn |
Rooms
| Level | Type | Length | Width | Dimensions |
|---|---|---|---|---|
| Main Level | Living Room | 13'6 x 17'9 | ||
| Main Level | Dining Room | 9'3 x 9'9 | ||
| Main Level | Kitchen | 9'0 x 9'6 | ||
| Main Level | Bedroom | 11'0 x 11'6 | ||
| Main Level | 4pc Bathroom | Measurements not available | ||
| Main Level | Primary Bedroom | 11 ft | 11 ft x Measurements not available | |
| Main Level | Laundry Room | 8'6 x 9'6 |
https://www.realtor.ca/real-estate/30361080/107-111-2nd-avenue-e-rosetown
Interested?
Contact us for more information

The trademarks REALTOR®, REALTORS®, and the REALTOR® logo are controlled by The Canadian Real Estate Association (CREA) and identify real estate professionals who are members of CREA. The trademarks MLS®, Multiple Listing Service® and the associated logos are owned by The Canadian Real Estate Association (CREA) and identify the quality of services provided by real estate professionals who are members of CREA. The trademark DDF® is owned by The Canadian Real Estate Association (CREA) and identifies CREA's Data Distribution Facility (DDF®)
October 13 2026 03:50:48
Saskatoon Region Association of REALTORS® Inc.
Century 21 Fusion