

107 5051 James Hill Road Regina, Saskatchewan S4W 0B9

$189,900Maintenance,
$260.57 Monthly
Maintenance,
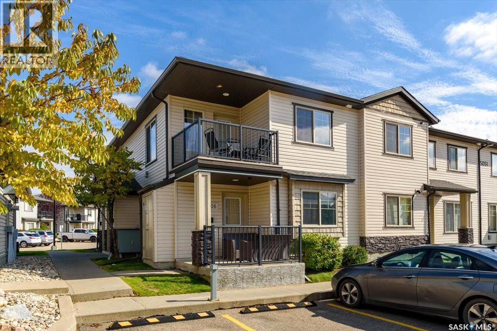
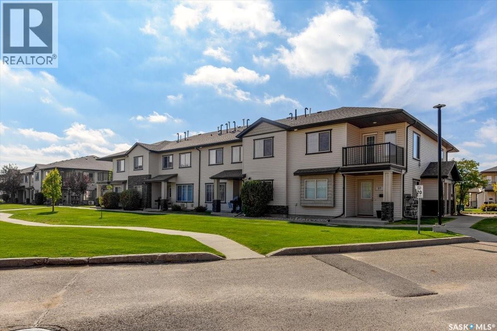
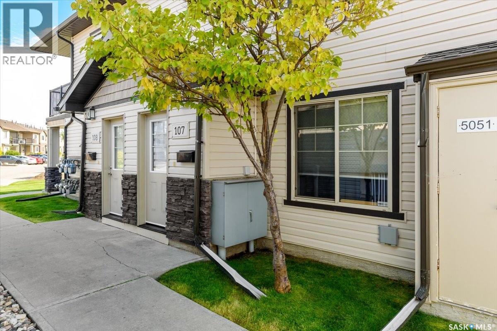
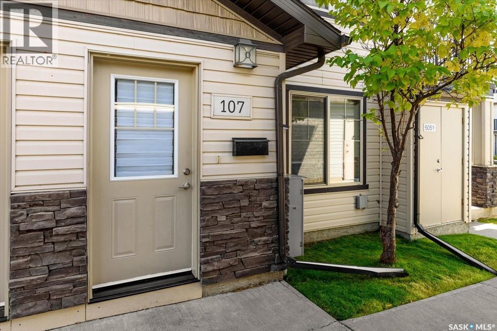
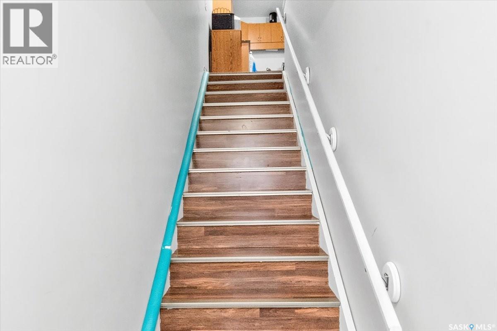
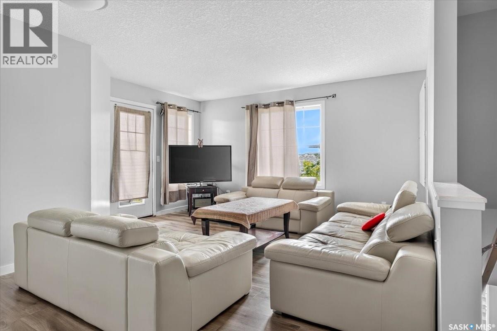
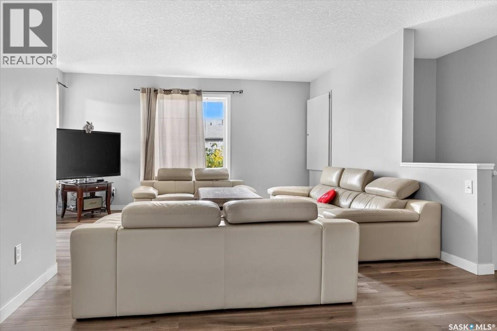
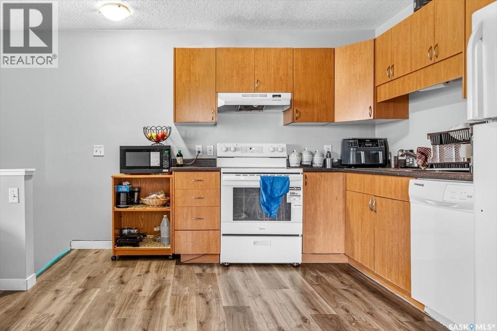
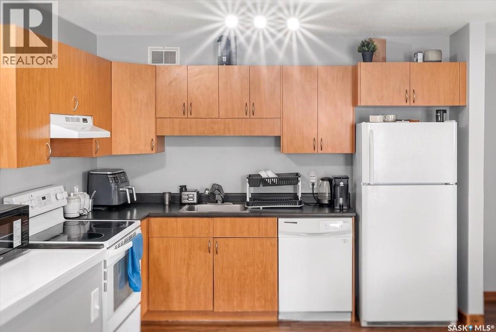
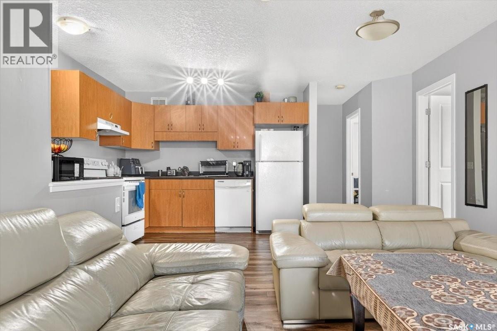
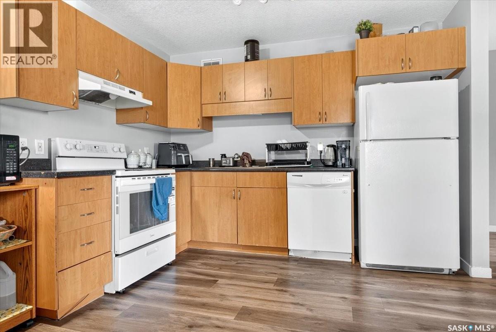
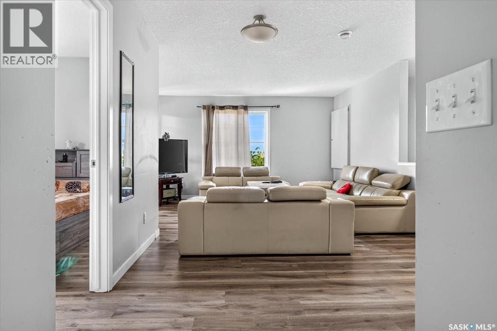
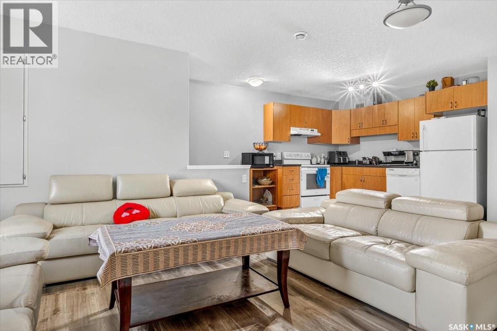
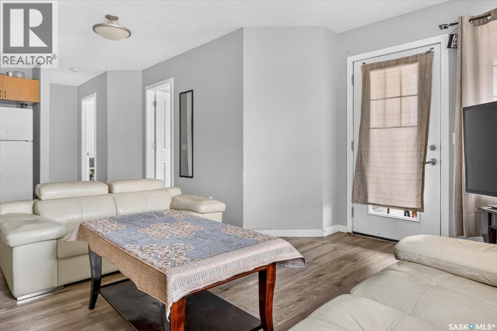
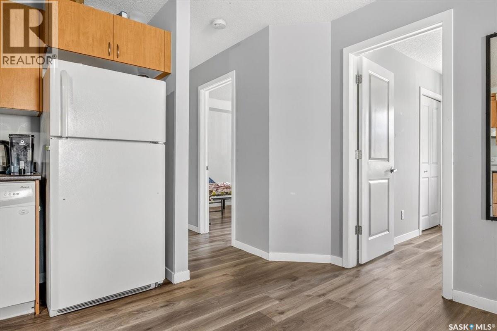
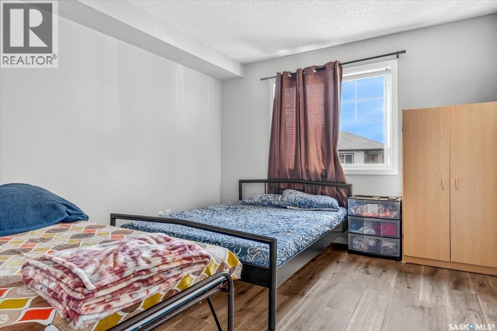
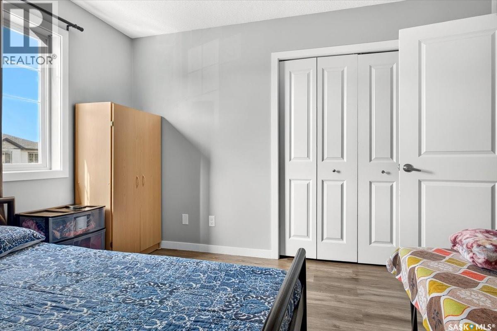
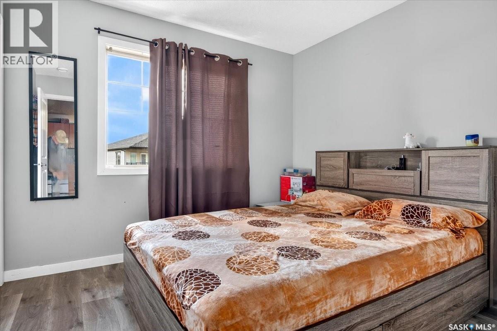
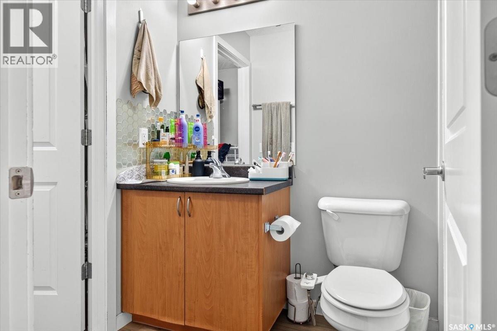
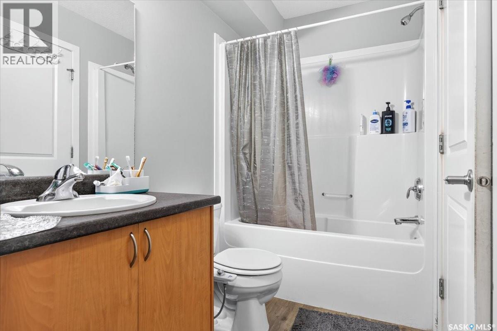
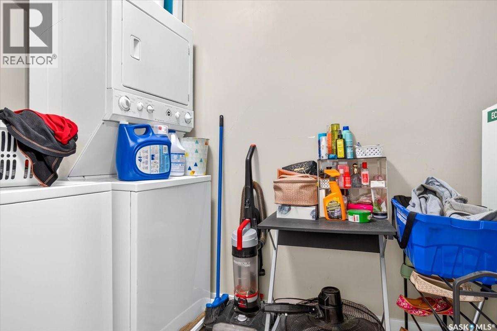
$260.57 MonthlyWelcome to this bright and well-maintained upper-level condo, ideally located in a safe and well-kept community with beautiful views and convenient access to nearby amenities. Built in 2010, this modern two-bedroom, one-bathroom home features a functional open-concept layout with windows on two sides, filling the space with natural light and creating a warm, inviting atmosphere. Both bedrooms are generously sized and offer plenty of room for bedroom furnishings as well as a small home office or workspace. The full bathroom features a tub and shower, while the adjacent utility room provides the convenience of in-suite laundry. Enjoy your morning coffee or unwind at the end of the day on the private balcony. This home is an excellent opportunity for first-time buyers, university students, downsizers, or investors. For investors, the property currently has a very nice, long-term tenant who is willing to stay, offering a great opportunity for an investor buyer looking for a ready-to-go rental property with an established tenant. Don't miss this affordable opportunity to own a bright, comfortable condo in a desirable location! (id:51699)
Property Details
| MLS® Number | SK049324 |
| Property Type | Single Family |
| Neigbourhood | Harbour Landing |
| Community Features | Pets Allowed With Restrictions |
| Features | Balcony |
Building
| Bathroom Total | 1 |
| Bedrooms Total | 2 |
| Appliances | Washer, Refrigerator, Dishwasher, Dryer, Microwave, Window Coverings, Stove |
| Architectural Style | Low Rise |
| Constructed Date | 2010 |
| Cooling Type | Central Air Conditioning |
| Heating Type | In Floor Heating |
| Size Interior | 786 Sqft |
| Type | Apartment |
Parking
| Parking Pad | |
| Parking Space(s) | 1 |
Land
| Acreage | No |
| Size Irregular | 0.00 |
| Size Total | 0.00 |
| Size Total Text | 0.00 |
Rooms
| Level | Type | Length | Width | Dimensions |
|---|---|---|---|---|
| Second Level | Living Room | 10 ft ,4 in | 15 ft | 10 ft ,4 in x 15 ft |
| Second Level | Kitchen/dining Room | 15 ft ,2 in | 12 ft ,5 in | 15 ft ,2 in x 12 ft ,5 in |
| Second Level | Bedroom | 9 ft ,5 in | 10 ft | 9 ft ,5 in x 10 ft |
| Second Level | Bedroom | 11 ft ,5 in | 11 ft | 11 ft ,5 in x 11 ft |
| Second Level | 4pc Bathroom | Measurements not available | ||
| Second Level | Laundry Room | Measurements not available |
https://www.realtor.ca/real-estate/30324670/107-5051-james-hill-road-regina-harbour-landing
Interested?
Contact us for more information

The trademarks REALTOR®, REALTORS®, and the REALTOR® logo are controlled by The Canadian Real Estate Association (CREA) and identify real estate professionals who are members of CREA. The trademarks MLS®, Multiple Listing Service® and the associated logos are owned by The Canadian Real Estate Association (CREA) and identify the quality of services provided by real estate professionals who are members of CREA. The trademark DDF® is owned by The Canadian Real Estate Association (CREA) and identifies CREA's Data Distribution Facility (DDF®)
October 07 2026 08:04:15
Saskatoon Region Association of REALTORS® Inc.
RE/MAX Crown Real Estate