

10710 Meighen Crescent North Battleford, Saskatchewan S9A 3L1

$439,900
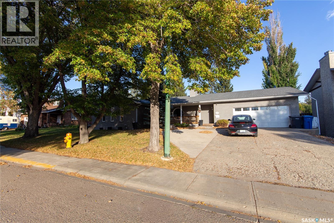
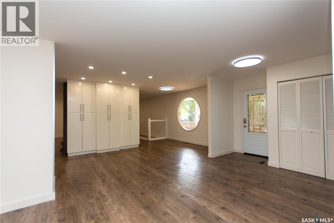
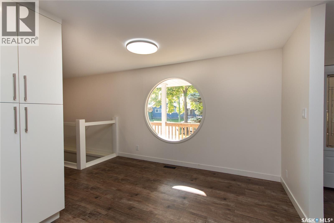
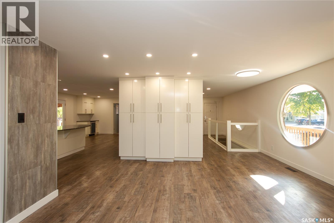
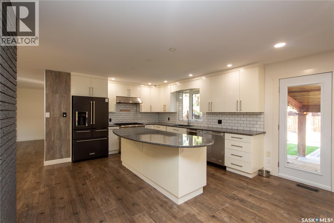
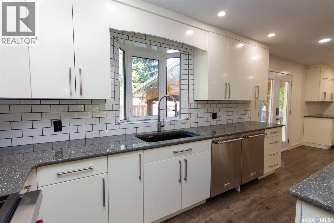
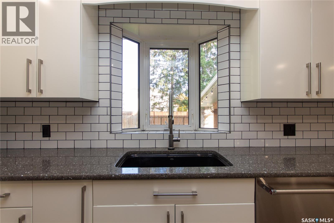
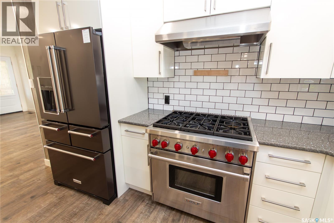
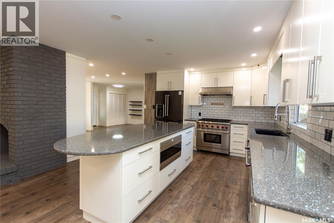
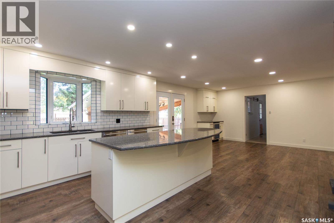
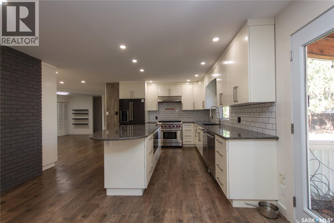
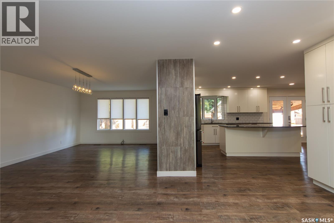
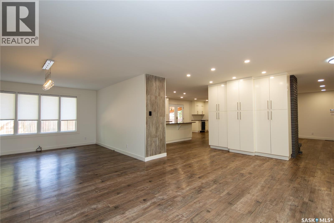
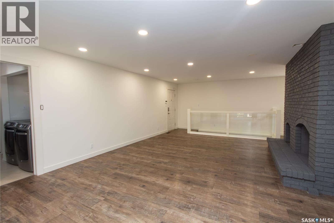
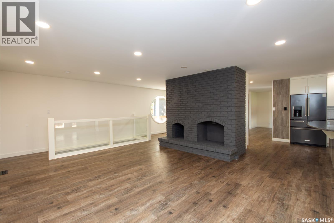
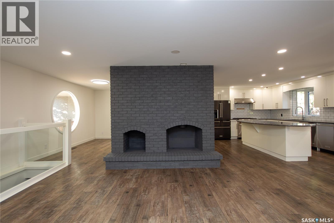
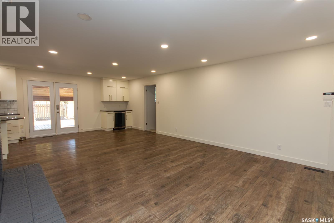
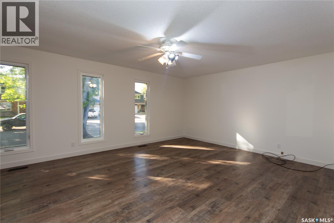
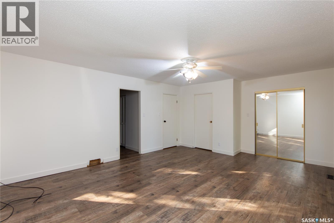
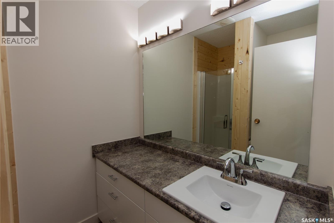
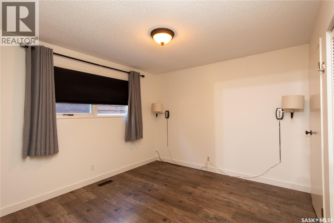
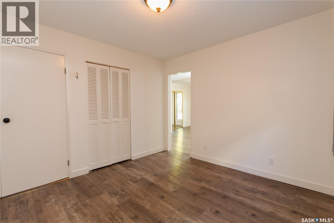
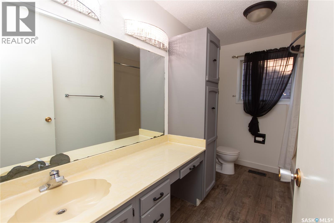
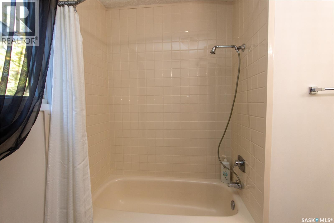
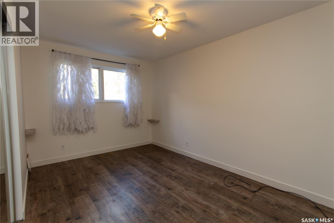
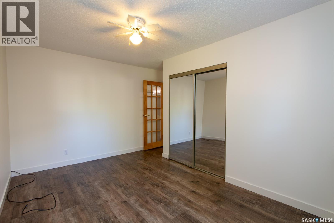
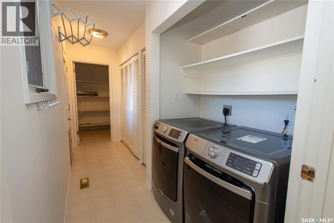
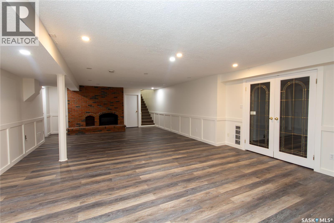
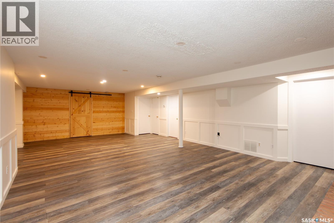
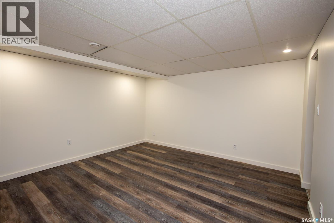
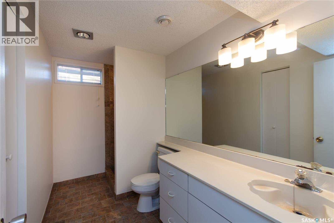
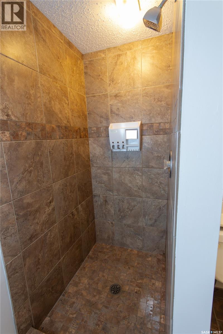
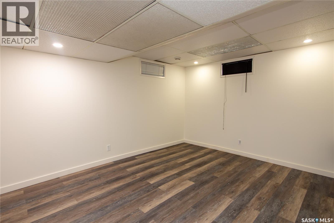
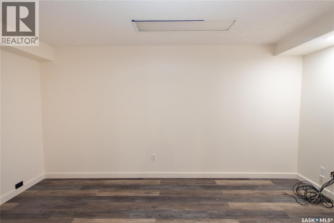
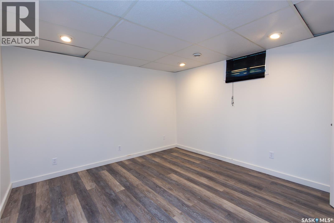
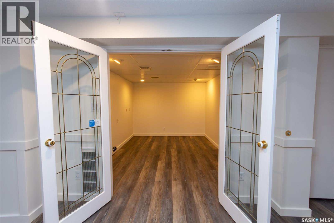
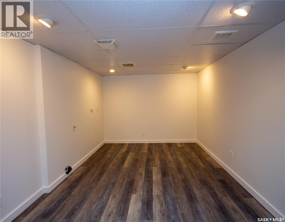
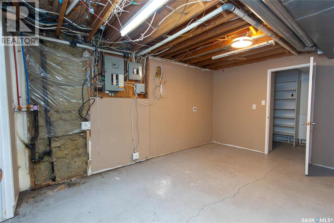
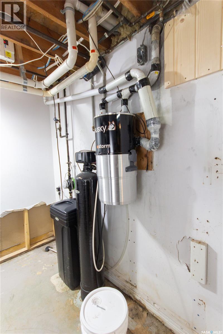
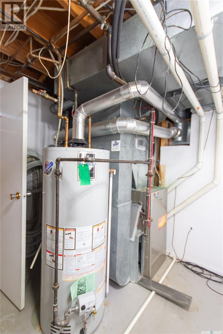
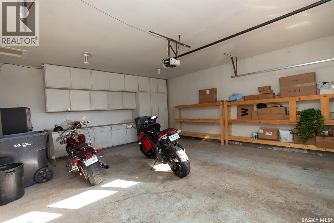
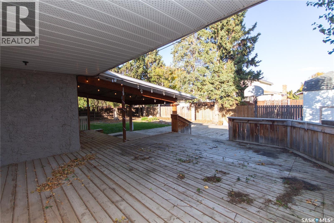
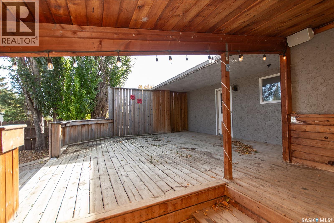
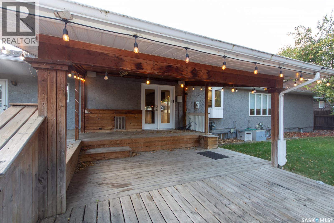
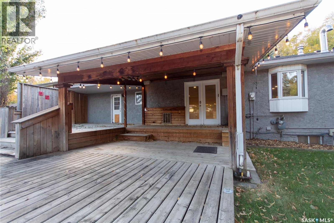
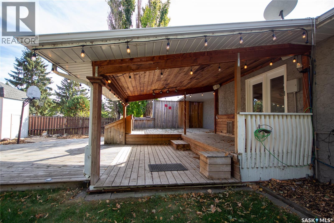
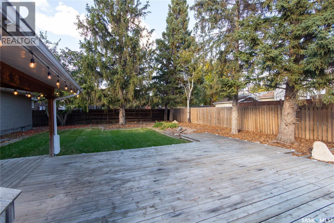
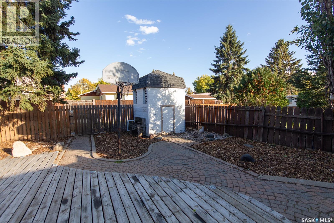
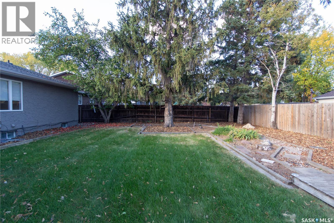
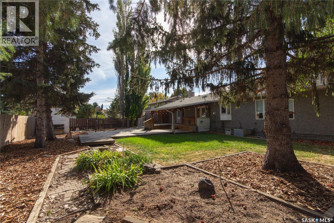
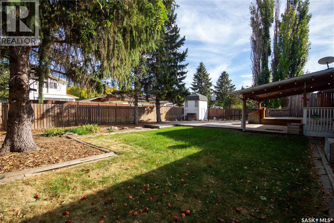
COME HOME TO COMFORT! This well-planned bungalow offers plenty of space for the whole family, both inside and out with over 2,000 sqft. on the main level. The bright white kitchen, updated in 2018, features an abundance of cabinetry, sparkling quartz countertops, a Wolf 6-burner gas stove and microwave, plus two dishwashers. Just off the kitchen, the cozy nook features a unique round window, a perfect spot for morning coffee. Patio doors off the kitchen lead to a large covered deck with additional wood patio space, and a beautifully professionally landscaped yard that's completely fenced and has underground sprinklers. The main floor includes a spacious primary bedroom with walk-in closet and 3-piece en-suite with a recently updated shower, 2 additional bedrooms, a 4-piece bathroom and convenient laundry in the mudroom. A large pantry off the mud room with extensive shelving could easily be converted back to a 2-piece bathroom. The living room features an open wood fireplace that has been used as a decorative show piece enhancing the appeal of this space. Vinyl plank flooring was installed throughout most of the main floor in 2018 beautifully updating each room. The fully developed basement adds even more living space with approx. 2040sqft. Showcasing a large rec room with an open wood fireplace which is also a decorative show piece, a 3-piece bathroom with tiled shower, 5 dens, 2 of which have windows that could potentially be expanded to meet EGRESS requirements. In 2019 the basement was treated to vinyl plank flooring. A double attached garage with direct entry adds convenience and easy accessibility for home owners. Central air has recently been serviced, the water heater was replaced in 2023, the central vac and water softener are included in as-is condition. If you’re looking for a spacious, well-cared-for home with plenty of room for family and entertaining, this one is worth a look! Quick possession available! (id:51699)
Property Details
| MLS® Number | SK050160 |
| Property Type | Single Family |
| Neigbourhood | Centennial Park |
| Features | Treed, Rectangular |
| Structure | Deck, Patio(s) |
Building
| Bathroom Total | 3 |
| Bedrooms Total | 3 |
| Appliances | Washer, Refrigerator, Dishwasher, Dryer, Microwave, Garburator, Window Coverings, Garage Door Opener Remote(s), Storage Shed, Stove |
| Architectural Style | Bungalow |
| Basement Development | Finished |
| Basement Type | Full (finished) |
| Constructed Date | 1978 |
| Construction Style Attachment | Detached |
| Cooling Type | Central Air Conditioning |
| Fireplace Fuel | Wood |
| Fireplace Present | Yes |
| Fireplace Type | Conventional |
| Heating Fuel | Natural Gas |
| Heating Type | Forced Air |
| Stories Total | 1 |
| Size Interior | 2166 Sqft |
| Type | House |
Parking
| Attached Garage | |
| Parking Space(s) | 5 |
Land
| Acreage | No |
| Fence Type | Fence |
| Landscape Features | Lawn, Underground Sprinkler |
| Size Frontage | 85 Ft |
| Size Irregular | 10200.00 |
| Size Total | 10200 Sqft |
| Size Total Text | 10200 Sqft |
Rooms
| Level | Type | Length | Width | Dimensions |
|---|---|---|---|---|
| Basement | Other | 16'11" x 26'0" | ||
| Basement | Den | 13'06" x 13'05" | ||
| Basement | 3pc Bathroom | Measurements not available | ||
| Basement | Den | 13'09" x 10'09" | ||
| Basement | Den | 14'08" x 8'0" | ||
| Basement | Den | 11'08" x 11'03" | ||
| Basement | Office | 13'05" x 9'09" | ||
| Basement | Other | 15'01" x 9'09" | ||
| Basement | Storage | 10'09" x 5'01" | ||
| Main Level | Kitchen | 12'06" x 14'0" | ||
| Main Level | Dining Room | 18'08" x 13'0" | ||
| Main Level | Living Room | 18'0" x 14'05" | ||
| Main Level | Dining Nook | 12'06" x 7'03" | ||
| Main Level | Primary Bedroom | 16'11" x 14'07" | ||
| Main Level | Bedroom | 10'04" x 11'05" | ||
| Main Level | Bedroom | 14'03" x 9'03" | ||
| Main Level | 4pc Bathroom | Measurements not available | ||
| Main Level | 3pc Ensuite Bath | Measurements not available | ||
| Main Level | Other | 5'10" x 6'01" |
https://www.realtor.ca/real-estate/30360656/10710-meighen-crescent-north-battleford-centennial-park
Interested?
Contact us for more information

The trademarks REALTOR®, REALTORS®, and the REALTOR® logo are controlled by The Canadian Real Estate Association (CREA) and identify real estate professionals who are members of CREA. The trademarks MLS®, Multiple Listing Service® and the associated logos are owned by The Canadian Real Estate Association (CREA) and identify the quality of services provided by real estate professionals who are members of CREA. The trademark DDF® is owned by The Canadian Real Estate Association (CREA) and identifies CREA's Data Distribution Facility (DDF®)
October 22 2026 01:49:49
Saskatoon Region Association of REALTORS® Inc.
Action Realty Asm Ltd.