

1072 104th Street North Battleford, Saskatchewan S9A 1N4

$109,900
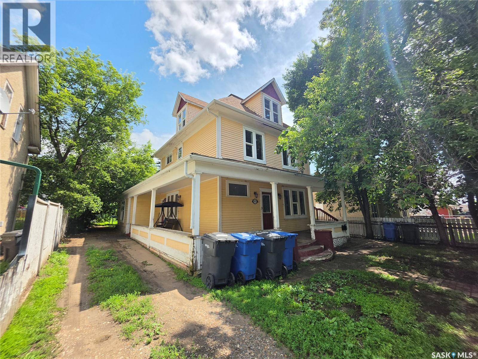
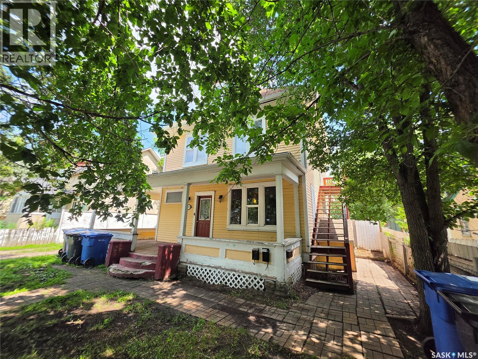
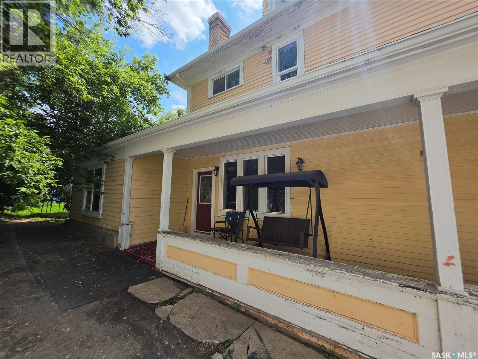
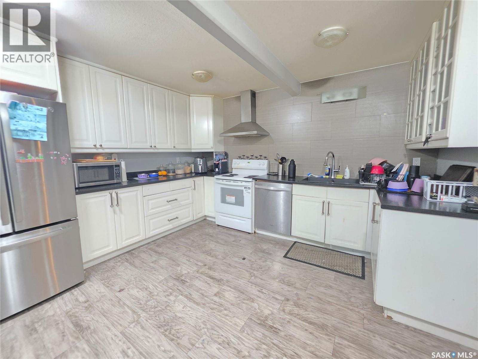
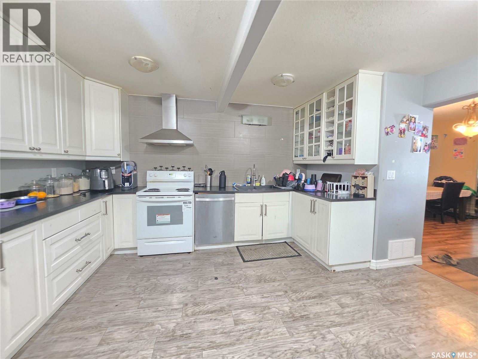
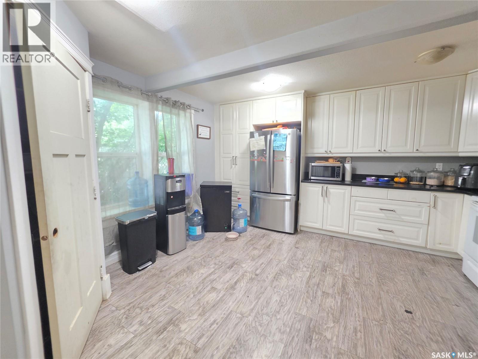
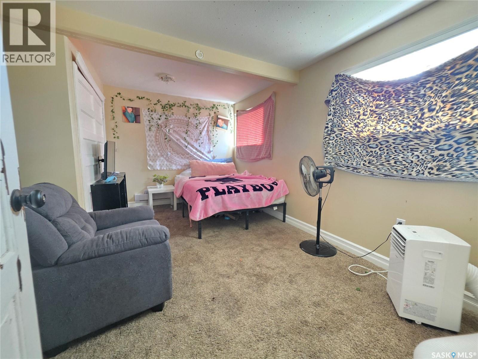
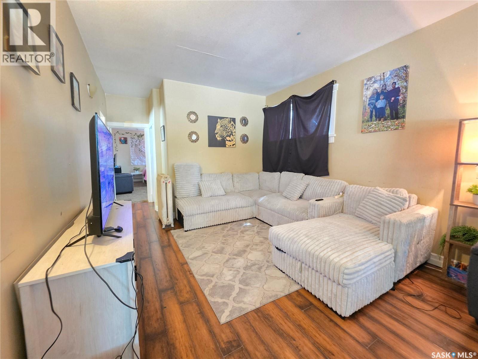
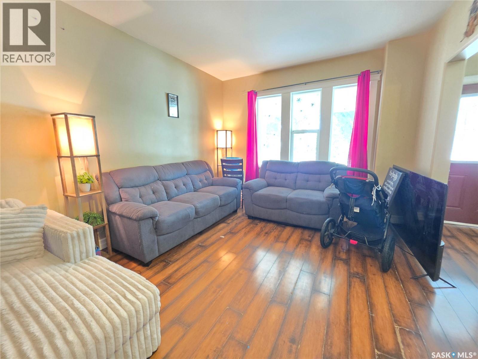
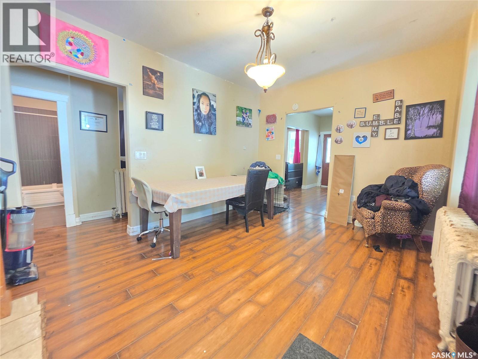
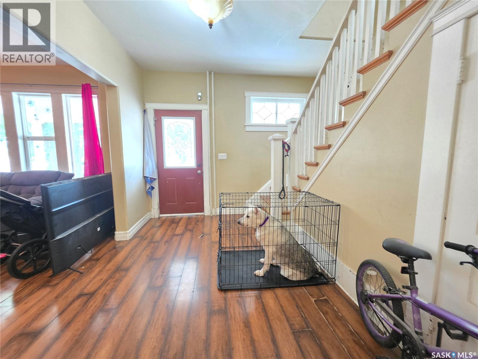
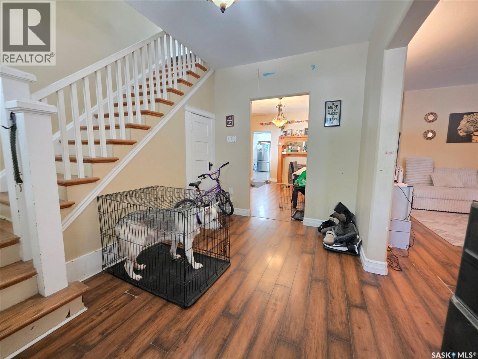
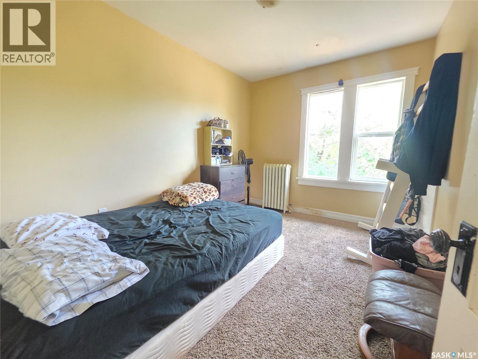
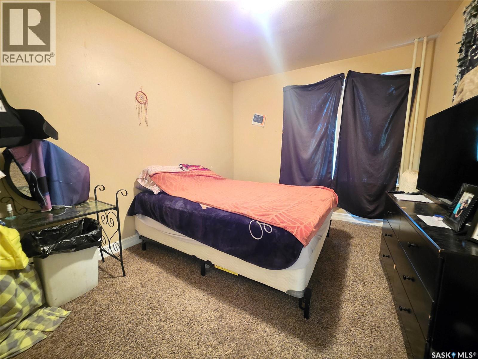
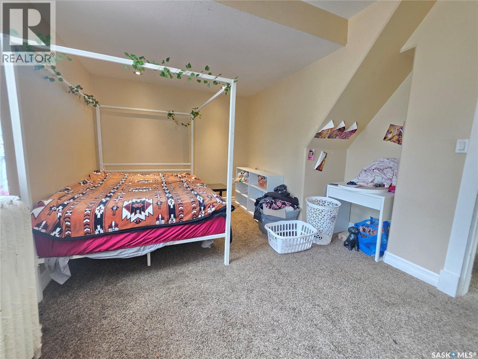
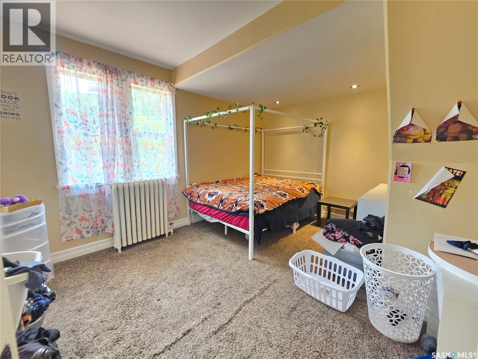
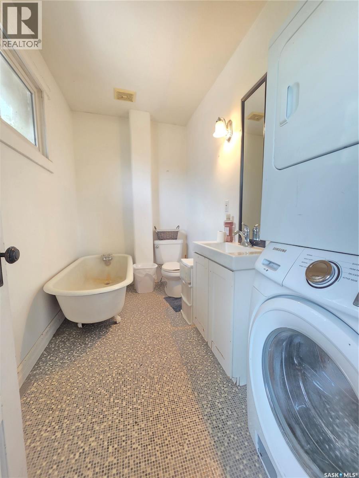
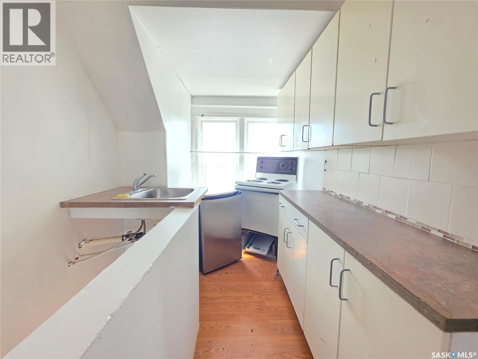
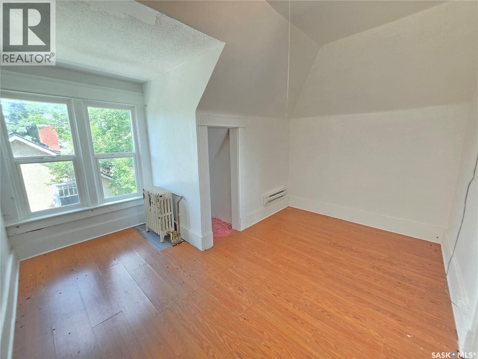
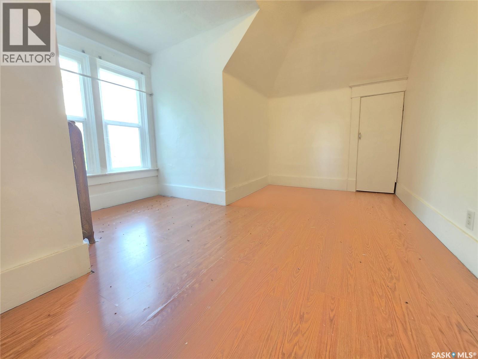
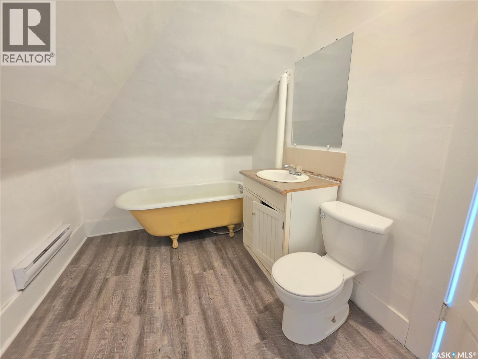
Exceptional character home offering space, charm and excellent revenue potential! This property features two self-contained suites, making it an ideal investment opportunity or mortgage helper. Unit 1 spans the main and second floors and offers an impressive 4-bedroom, 2-bathroom layout with a spacious living room, formal dining room, welcoming front entry, and an updated kitchen with ample cabinetry and workspace. All four bedrooms are generously sized, providing comfortable living for families or tenants alike. Unit 2 is located on the third floor and features a bright and functional 2-bedroom suite that was previously rented for $300 per month, with the tenant paying their own utilities. Unit 1 is currently rented for $1,200 per month, with the tenant also responsible for utilities. The basement provides excellent storage space and offers potential for future development, including the possibility of an additional suite, subject to any required approvals. Outside, you'll appreciate the inviting wrap-around porch, convenient off-street parking, and the stability of long-term tenants who have occupied the property for more than 10 years. Whether you're looking to expand your investment portfolio or own a character-filled property with excellent income potential, this versatile home is one you won't want to miss. (id:51699)
Property Details
| MLS® Number | SK043071 |
| Property Type | Single Family |
| Neigbourhood | Paciwin |
| Features | Treed, Rectangular |
| Structure | Deck |
Building
| Bathroom Total | 3 |
| Bedrooms Total | 6 |
| Appliances | Washer, Refrigerator, Dishwasher, Dryer, Hood Fan, Stove |
| Architectural Style | 2 Level |
| Basement Development | Partially Finished |
| Basement Type | Partial (partially Finished) |
| Constructed Date | 1915 |
| Construction Style Attachment | Attached |
| Heating Type | Hot Water |
| Stories Total | 3 |
| Size Interior | 2166 Sqft |
| Type | Duplex |
Parking
| None | |
| Gravel | |
| Parking Space(s) | 2 |
Land
| Acreage | No |
| Landscape Features | Lawn |
| Size Frontage | 50 Ft |
| Size Irregular | 6000.00 |
| Size Total | 6000 Sqft |
| Size Total Text | 6000 Sqft |
Rooms
| Level | Type | Length | Width | Dimensions |
|---|---|---|---|---|
| Second Level | Laundry Room | 10'6" x 5'6" | ||
| Second Level | Bedroom | 9'0" x 11'11" | ||
| Second Level | Bedroom | 10'4" x 14'3" | ||
| Second Level | Bedroom | 9'11" x 11'11" | ||
| Third Level | Bedroom | 15'2" x 6'7" | ||
| Third Level | Bedroom | 11'10" x 7'0" | ||
| Third Level | 3pc Bathroom | 9'11" x 4'7" | ||
| Third Level | Kitchen | 11'11" x 4'8" | ||
| Main Level | Kitchen | 14'4" x 14'8" | ||
| Main Level | Dining Room | 14'2" x 11'4" | ||
| Main Level | Bedroom | 14'9" x 11'5" | ||
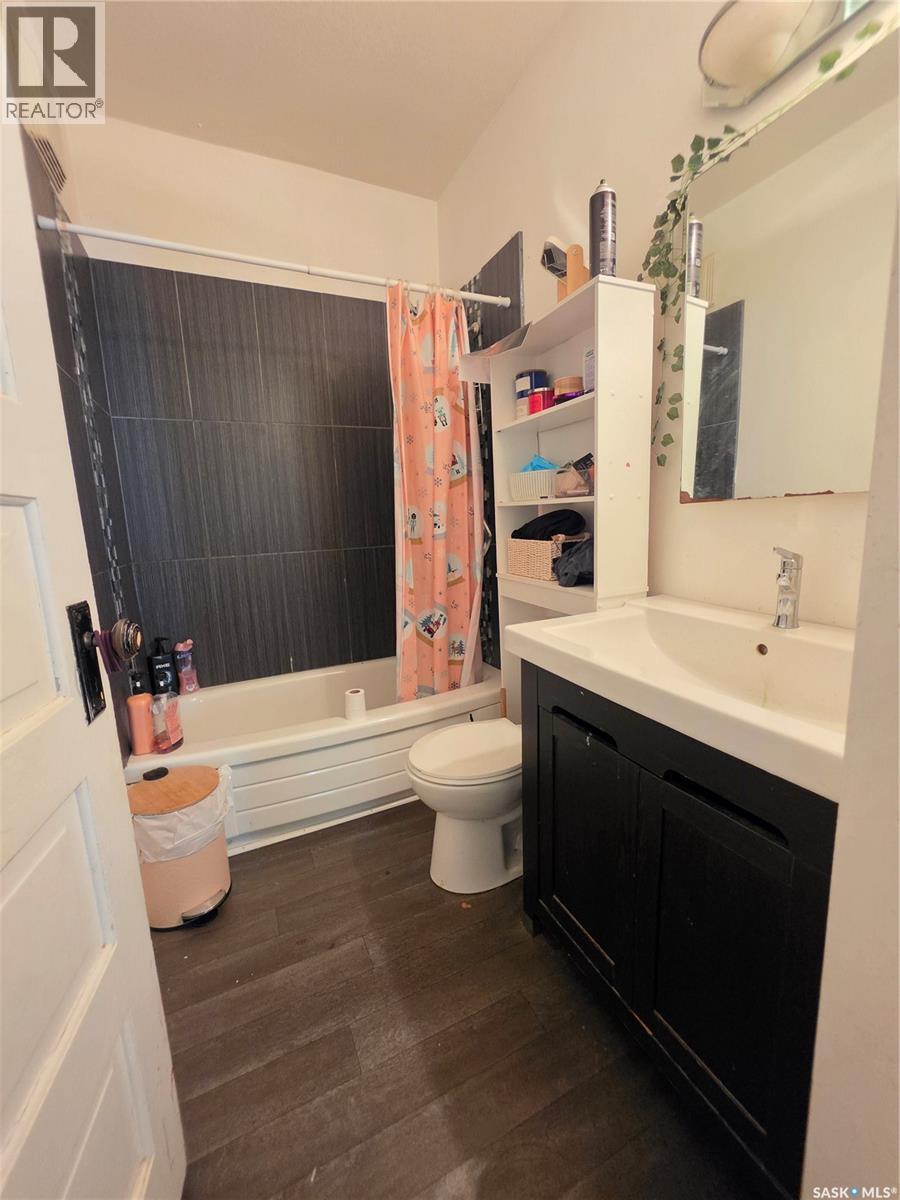
| Main Level | 4pc Bathroom | 7'7" x 5'0" | ||
| Main Level | Living Room | 21'6" x 11'4" | ||
| Main Level | Foyer | 12'3" x 7'11" |
https://www.realtor.ca/real-estate/30054884/1072-104th-street-north-battleford-paciwin
Interested?
Contact us for more information

The trademarks REALTOR®, REALTORS®, and the REALTOR® logo are controlled by The Canadian Real Estate Association (CREA) and identify real estate professionals who are members of CREA. The trademarks MLS®, Multiple Listing Service® and the associated logos are owned by The Canadian Real Estate Association (CREA) and identify the quality of services provided by real estate professionals who are members of CREA. The trademark DDF® is owned by The Canadian Real Estate Association (CREA) and identifies CREA's Data Distribution Facility (DDF®)
October 09 2026 09:13:21
Saskatoon Region Association of REALTORS® Inc.
Exp Realty