

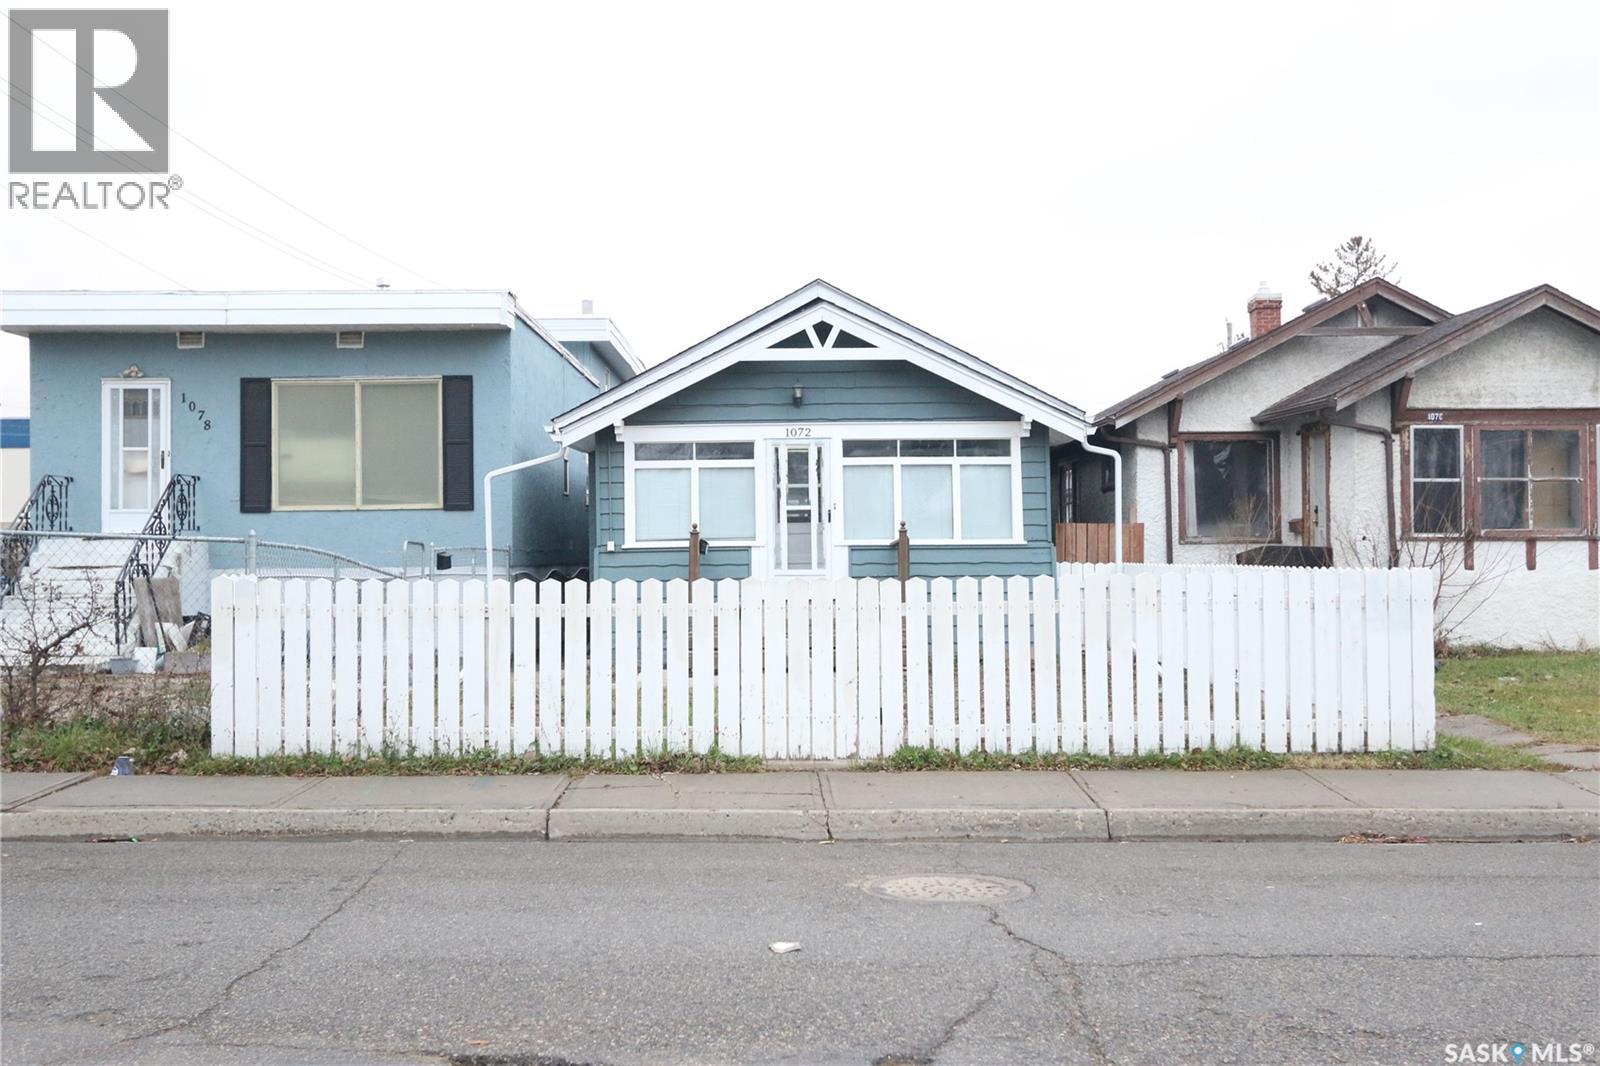
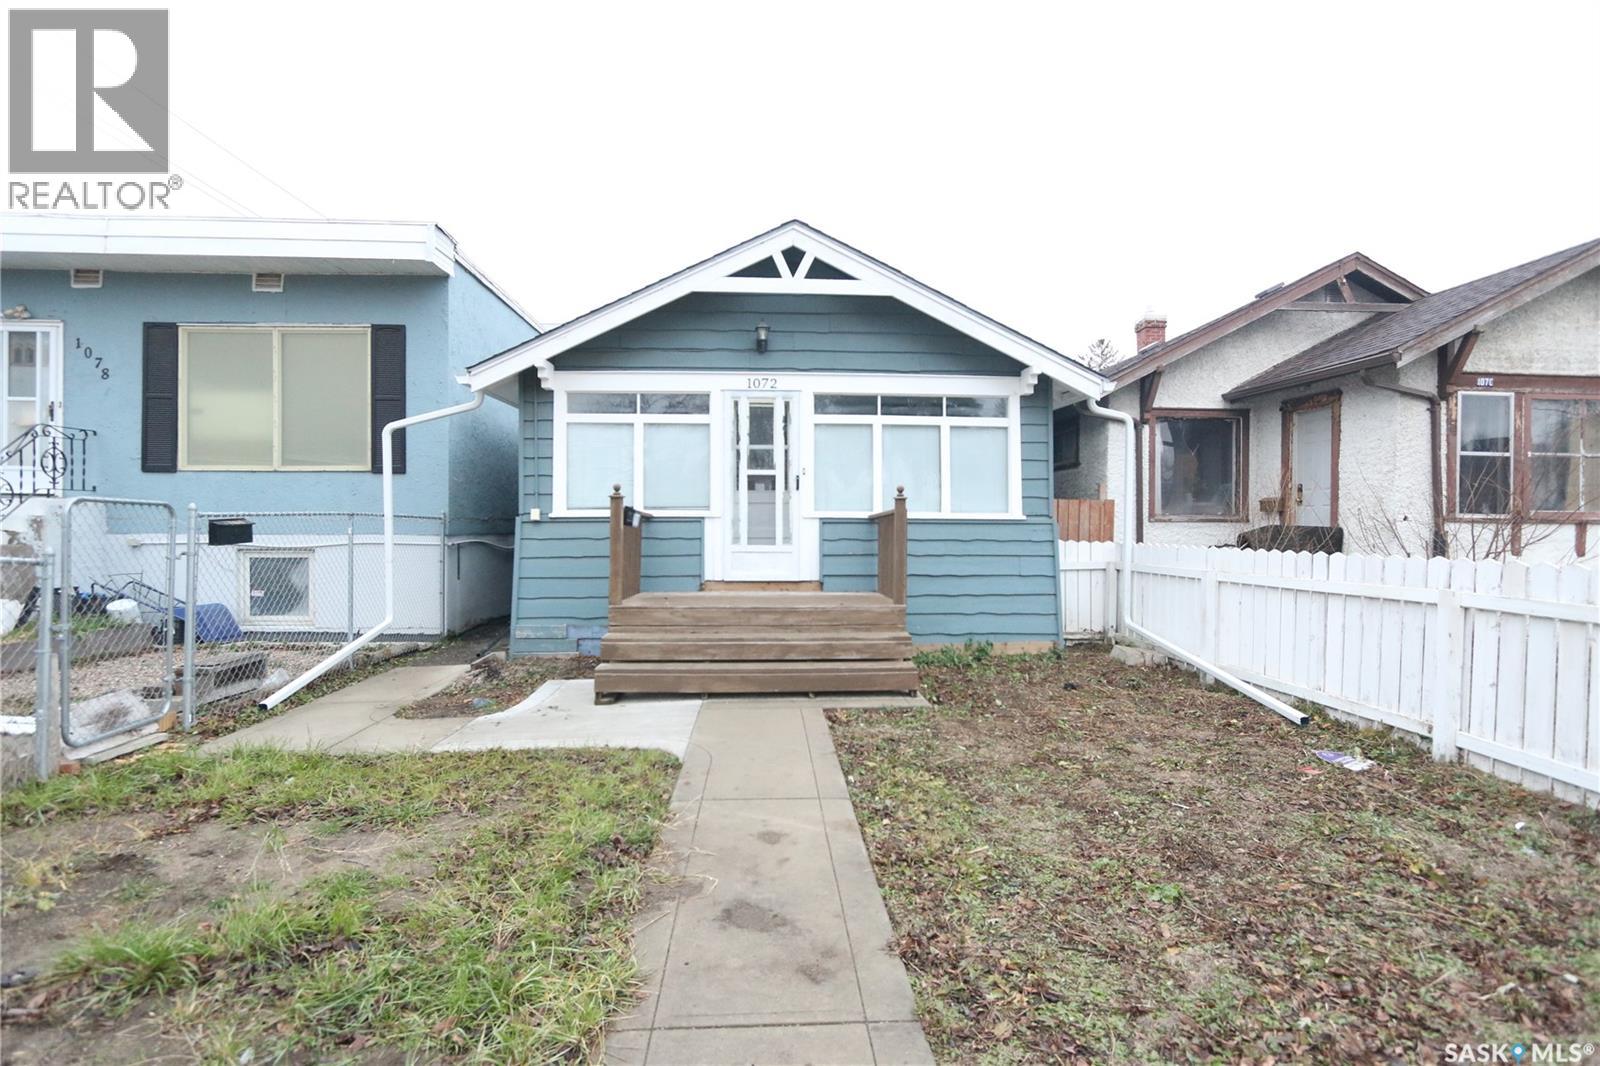
1072 Montague Street Regina, Saskatchewan S4T 3H5

$159,000
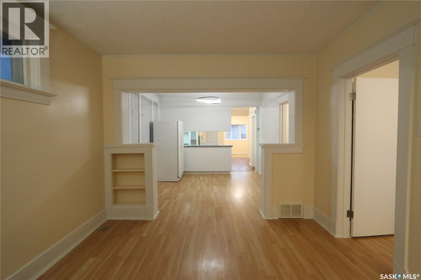
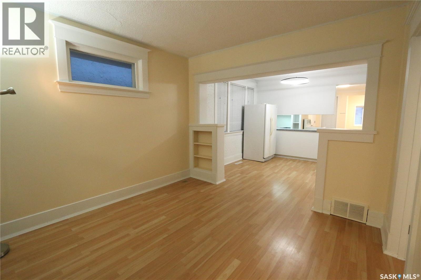
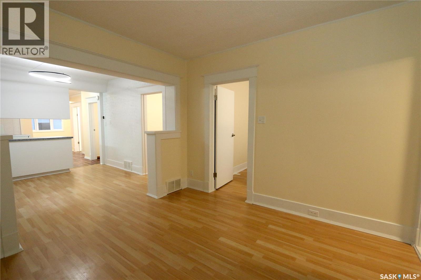
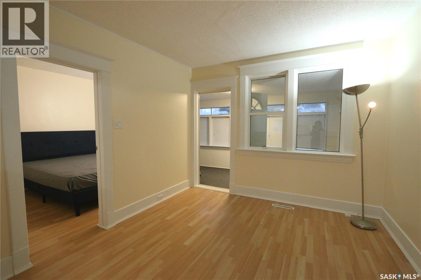
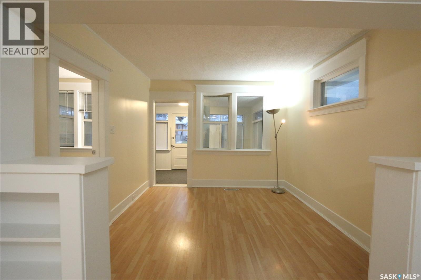
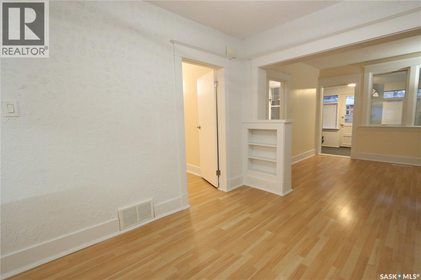
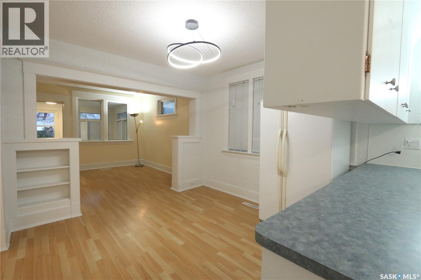
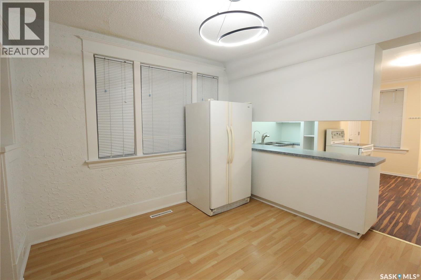
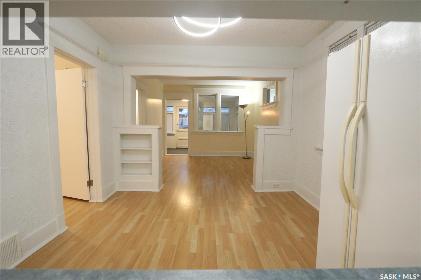
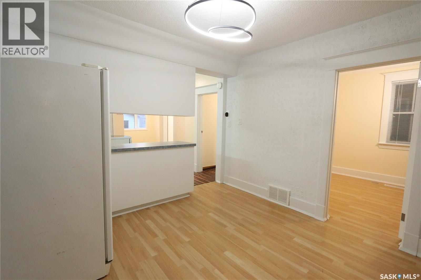
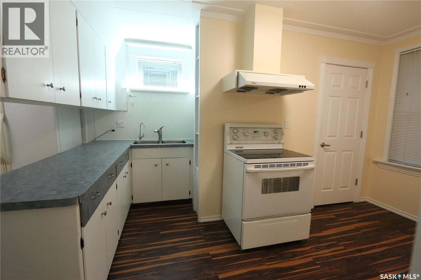
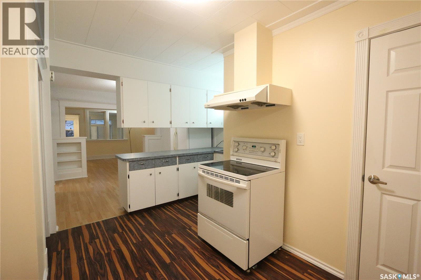
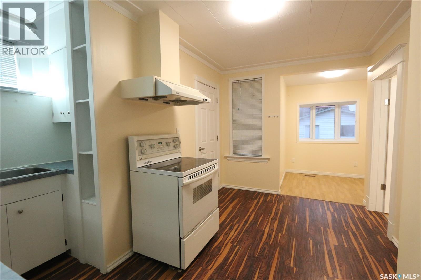
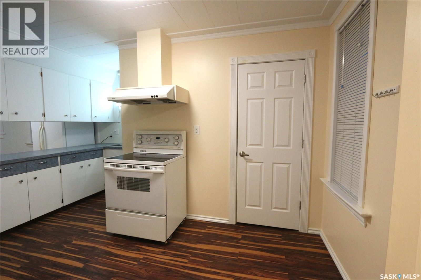
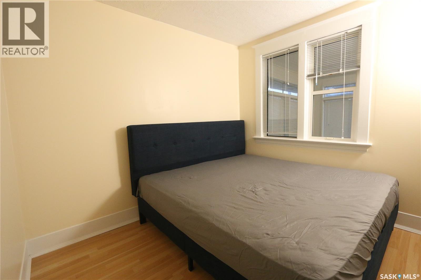
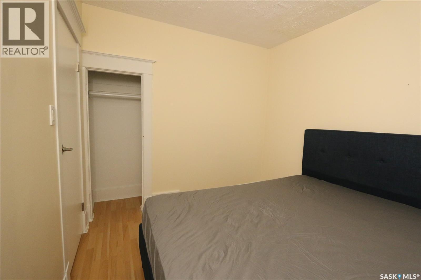
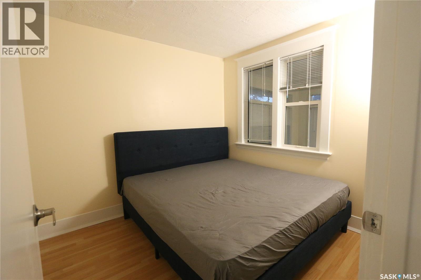
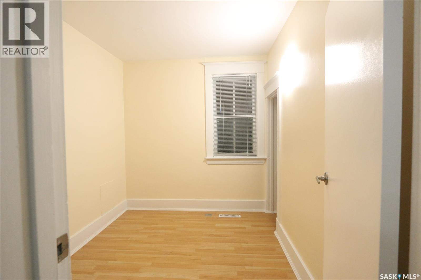
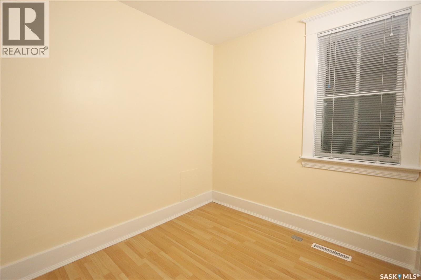
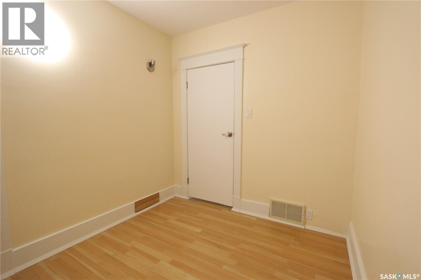
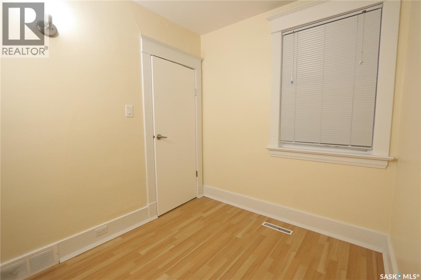
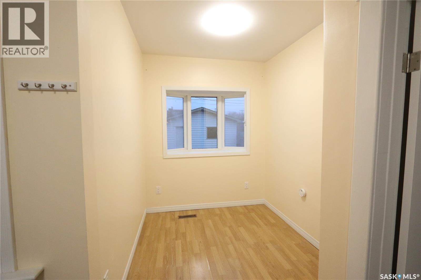
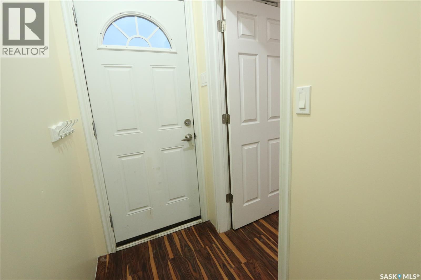
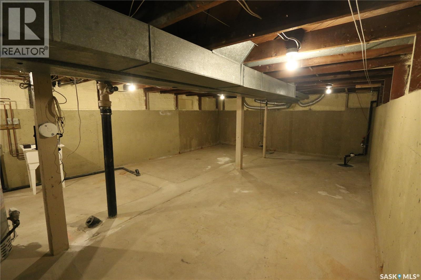
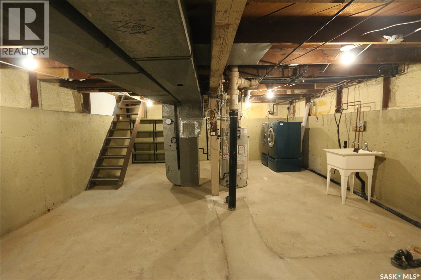
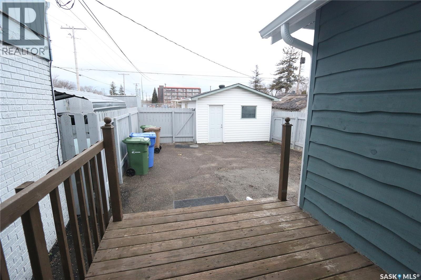
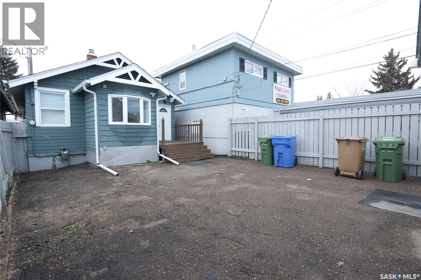
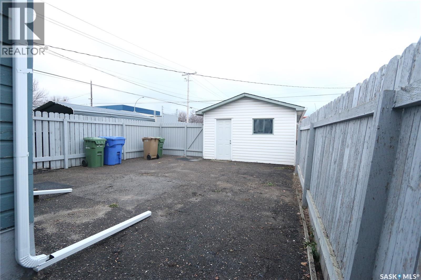
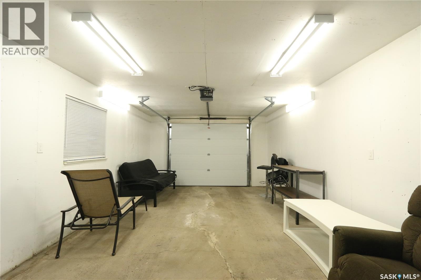
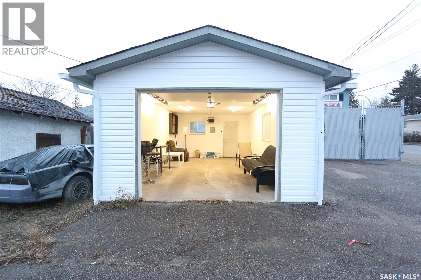
72 Montague Street – Residential Comfort Meets Future Development Potential! This 3-bedroom main-floor home offers practical living with several major upgrades, including new shingles (November 2026) and approximately $10,000 invested in water and sewer line improvements in 2025, including a new sump pump, sump pit, and backwater valve. The property also features a single insulated and heated garage. An added highlight is its MH – Mixed High-Rise zoning, offering potential opportunities for medium-intensity commercial, multi-unit residential, or mixed-use development, subject to City of Regina regulations and required approvals. Whether you're looking for a home, an investment property, or exploring future development opportunities, this property is worth a closer look. (id:51699)
Property Details
| MLS® Number | SK053778 |
| Property Type | Single Family |
| Neigbourhood | Washington Park |
| Features | Rectangular |
Building
| Bathroom Total | 1 |
| Bedrooms Total | 3 |
| Appliances | Washer, Refrigerator, Dryer, Window Coverings, Hood Fan, Stove |
| Architectural Style | Bungalow |
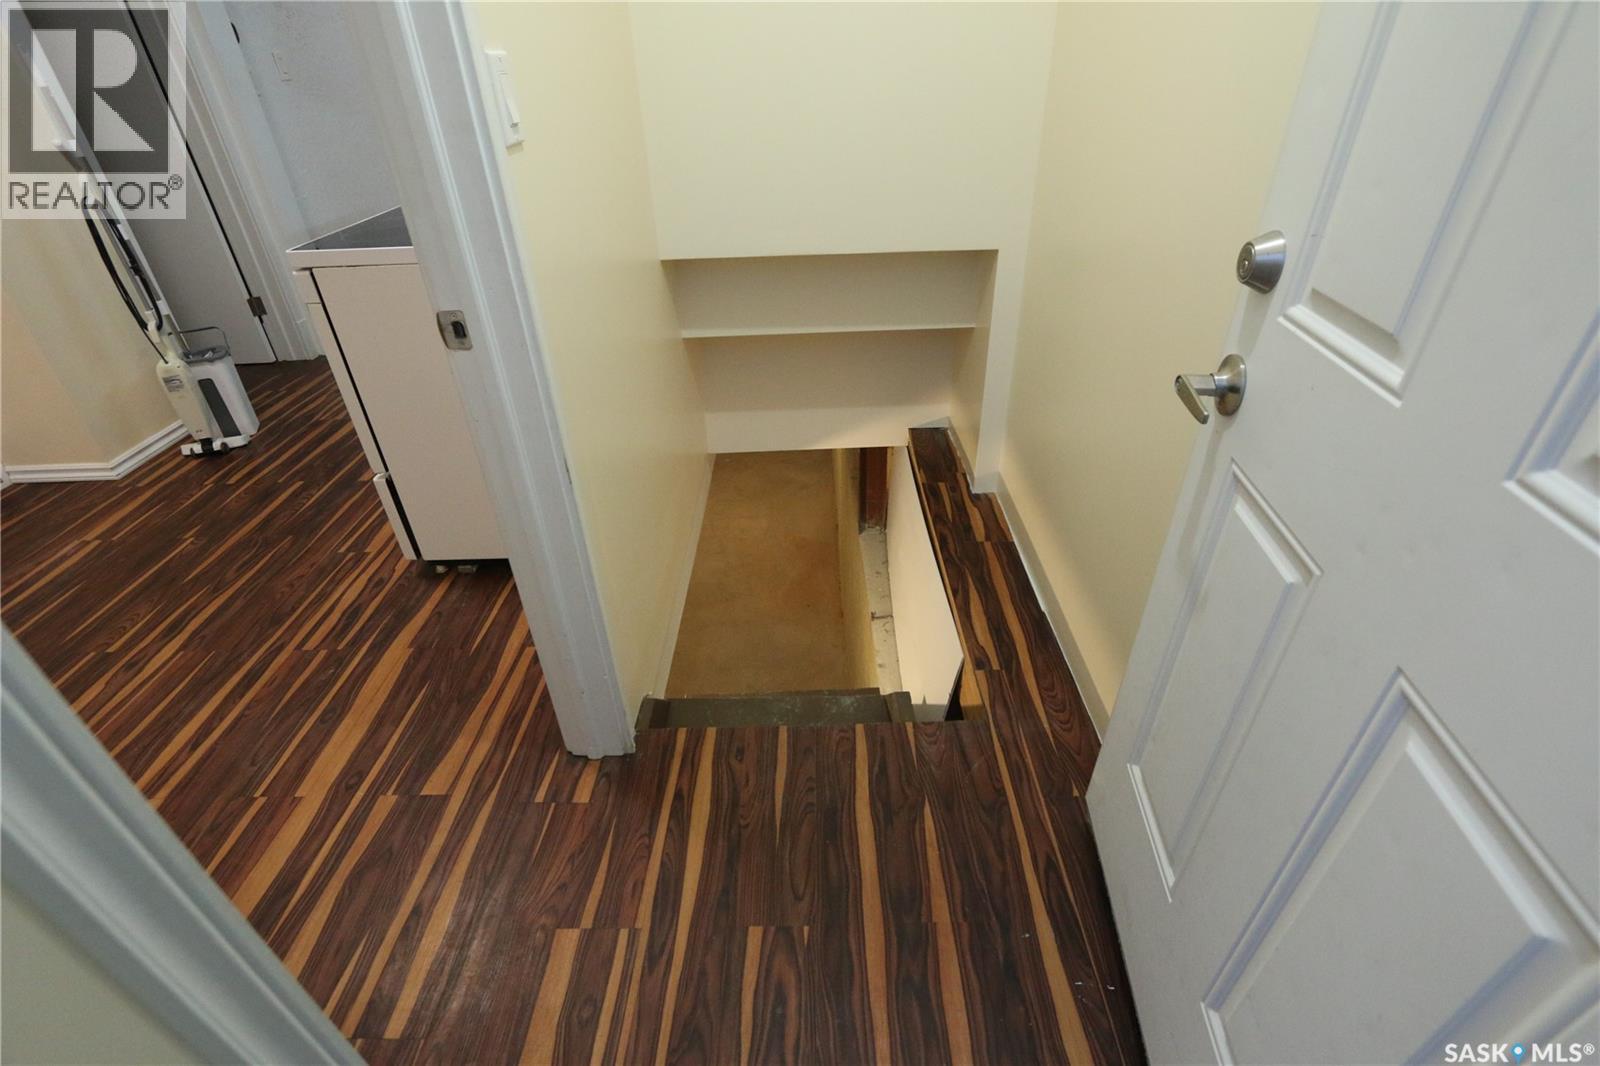
| Basement Development | Unfinished |
| Basement Type | Full (unfinished) |
| Constructed Date | 1924 |
| Construction Style Attachment | Detached |
| Cooling Type | Central Air Conditioning |
| Heating Fuel | Natural Gas |
| Heating Type | Forced Air |
| Stories Total | 1 |
| Size Interior | 800 Sqft |
| Type | House |
Parking
| Detached Garage | |
| Heated Garage | |
| Parking Space(s) | 2 |
Land
| Acreage | No |
| Fence Type | Fence |
| Size Irregular | 3126.00 |
| Size Total | 3126 Sqft |
| Size Total Text | 3126 Sqft |
Rooms
| Level | Type | Length | Width | Dimensions |
|---|---|---|---|---|
| Basement | Other | Measurements not available | ||
| Basement | Laundry Room | Measurements not available | ||
| Main Level | Living Room | 10 ft ,1 in | 10 ft ,2 in | 10 ft ,1 in x 10 ft ,2 in |
| Main Level | Bedroom | 7 ft ,3 in | 8 ft ,2 in | 7 ft ,3 in x 8 ft ,2 in |
| Main Level | Bedroom | 7 ft ,7 in | 8 ft ,6 in | 7 ft ,7 in x 8 ft ,6 in |
| Main Level | Bedroom | 9 ft ,6 in | 8 ft ,6 in | 9 ft ,6 in x 8 ft ,6 in |
| Main Level | Kitchen | 12 ft ,2 in | 6 ft ,1 in | 12 ft ,2 in x 6 ft ,1 in |
| Main Level | Dining Room | 11 ft ,2 in | 10 ft ,2 in | 11 ft ,2 in x 10 ft ,2 in |
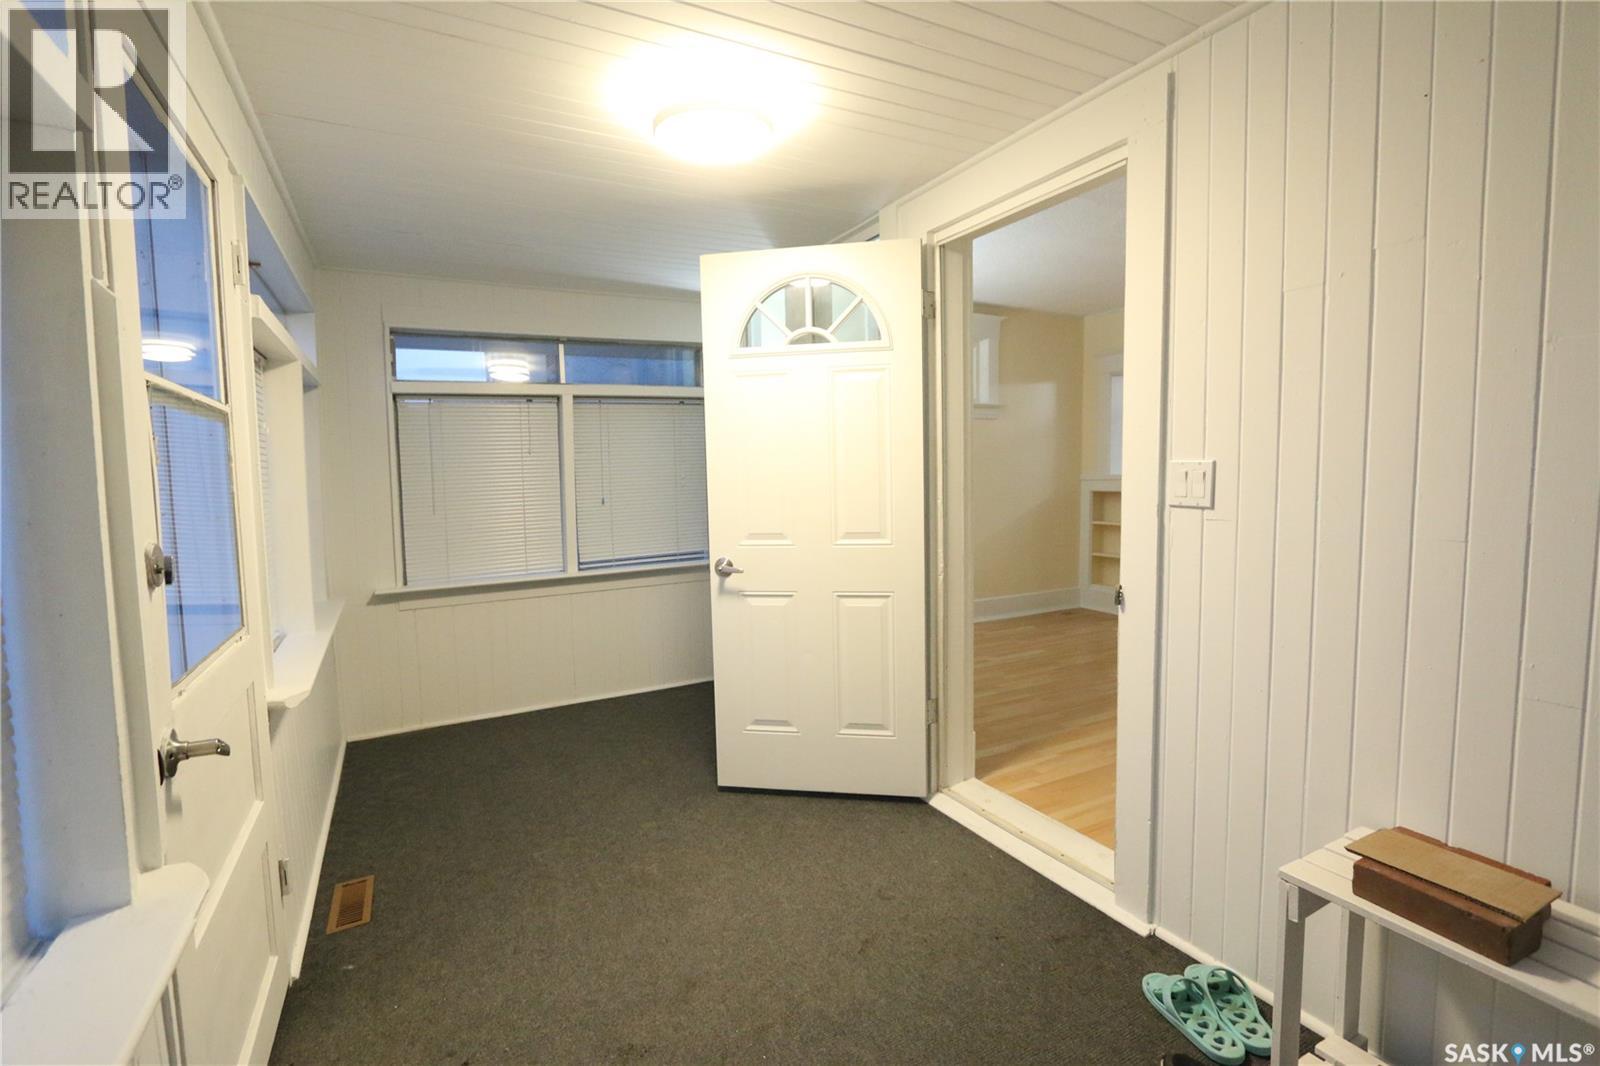
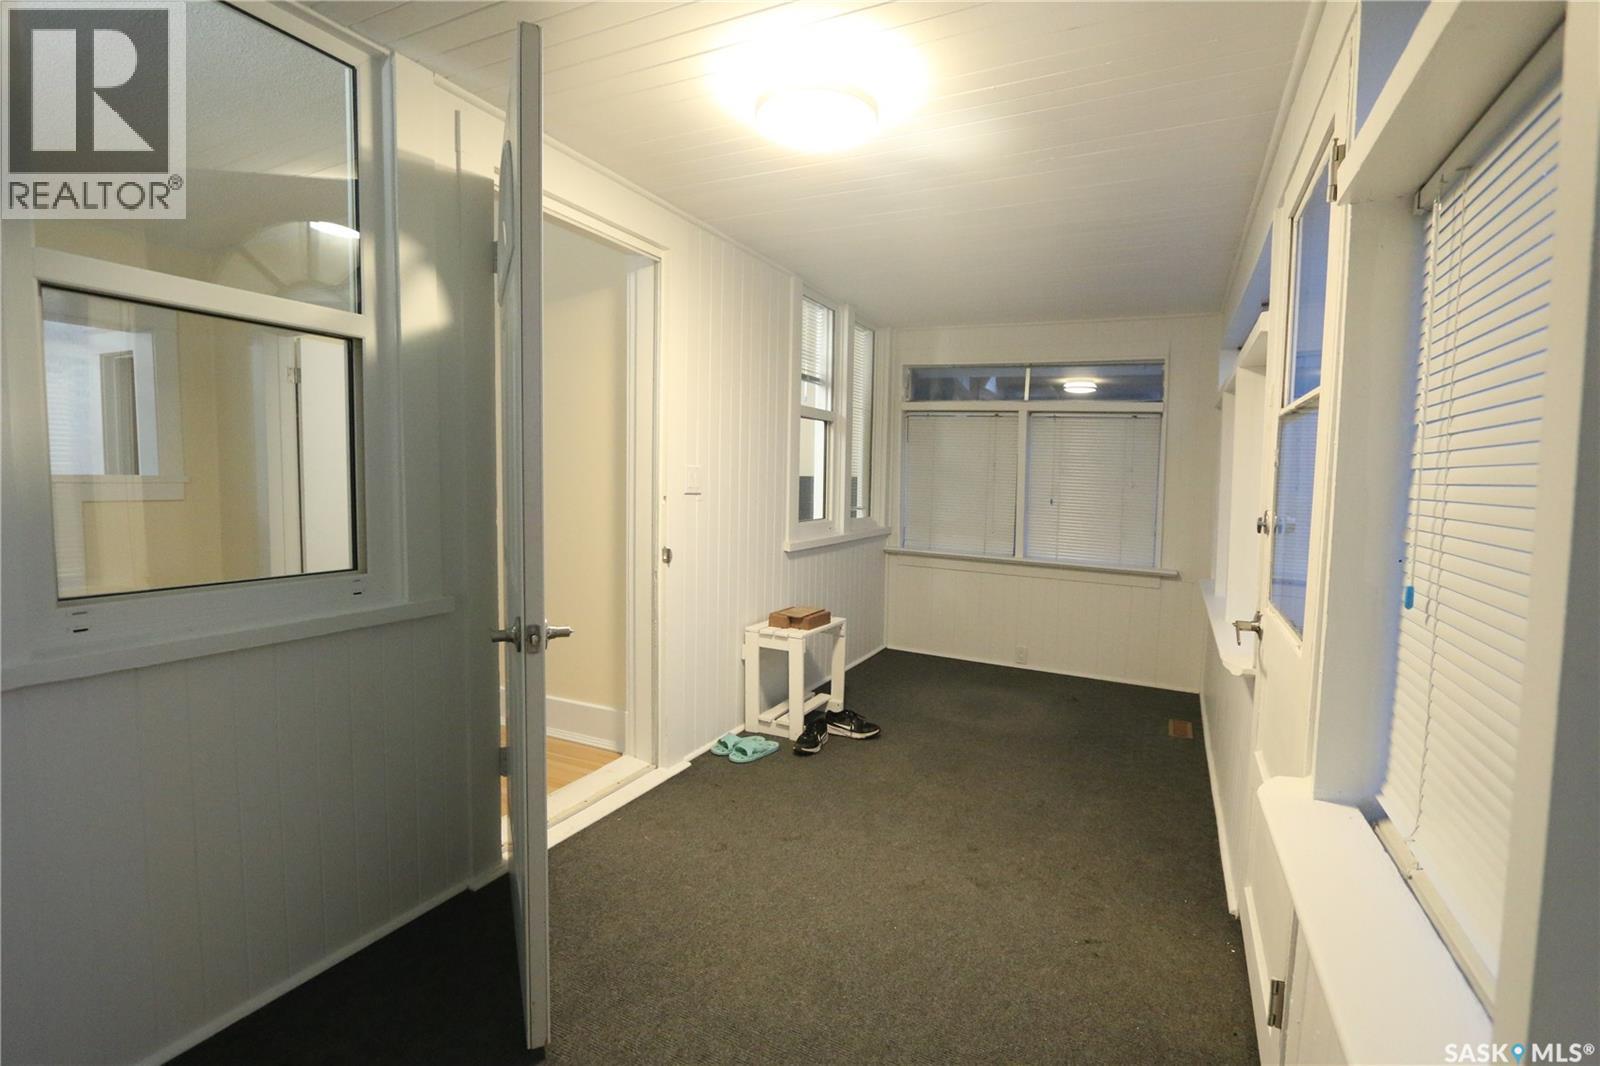
| Main Level | Bonus Room | 6 ft ,7 in | 6 ft ,7 in | 6 ft ,7 in x 6 ft ,7 in |
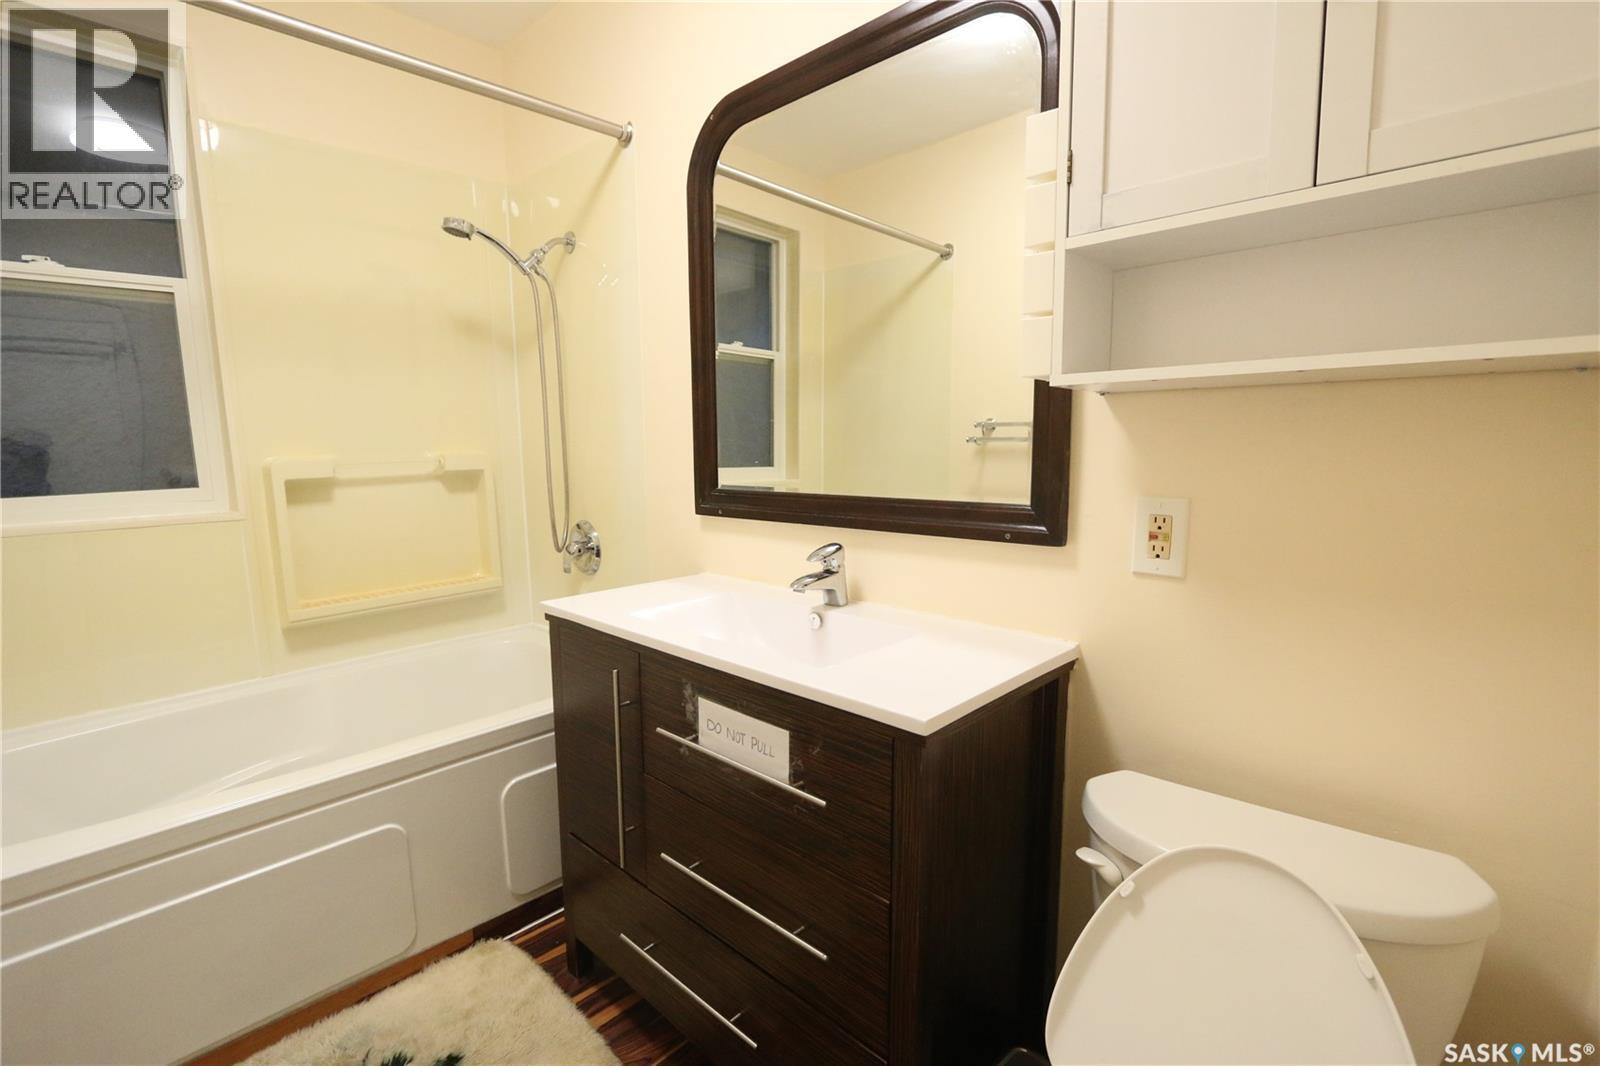
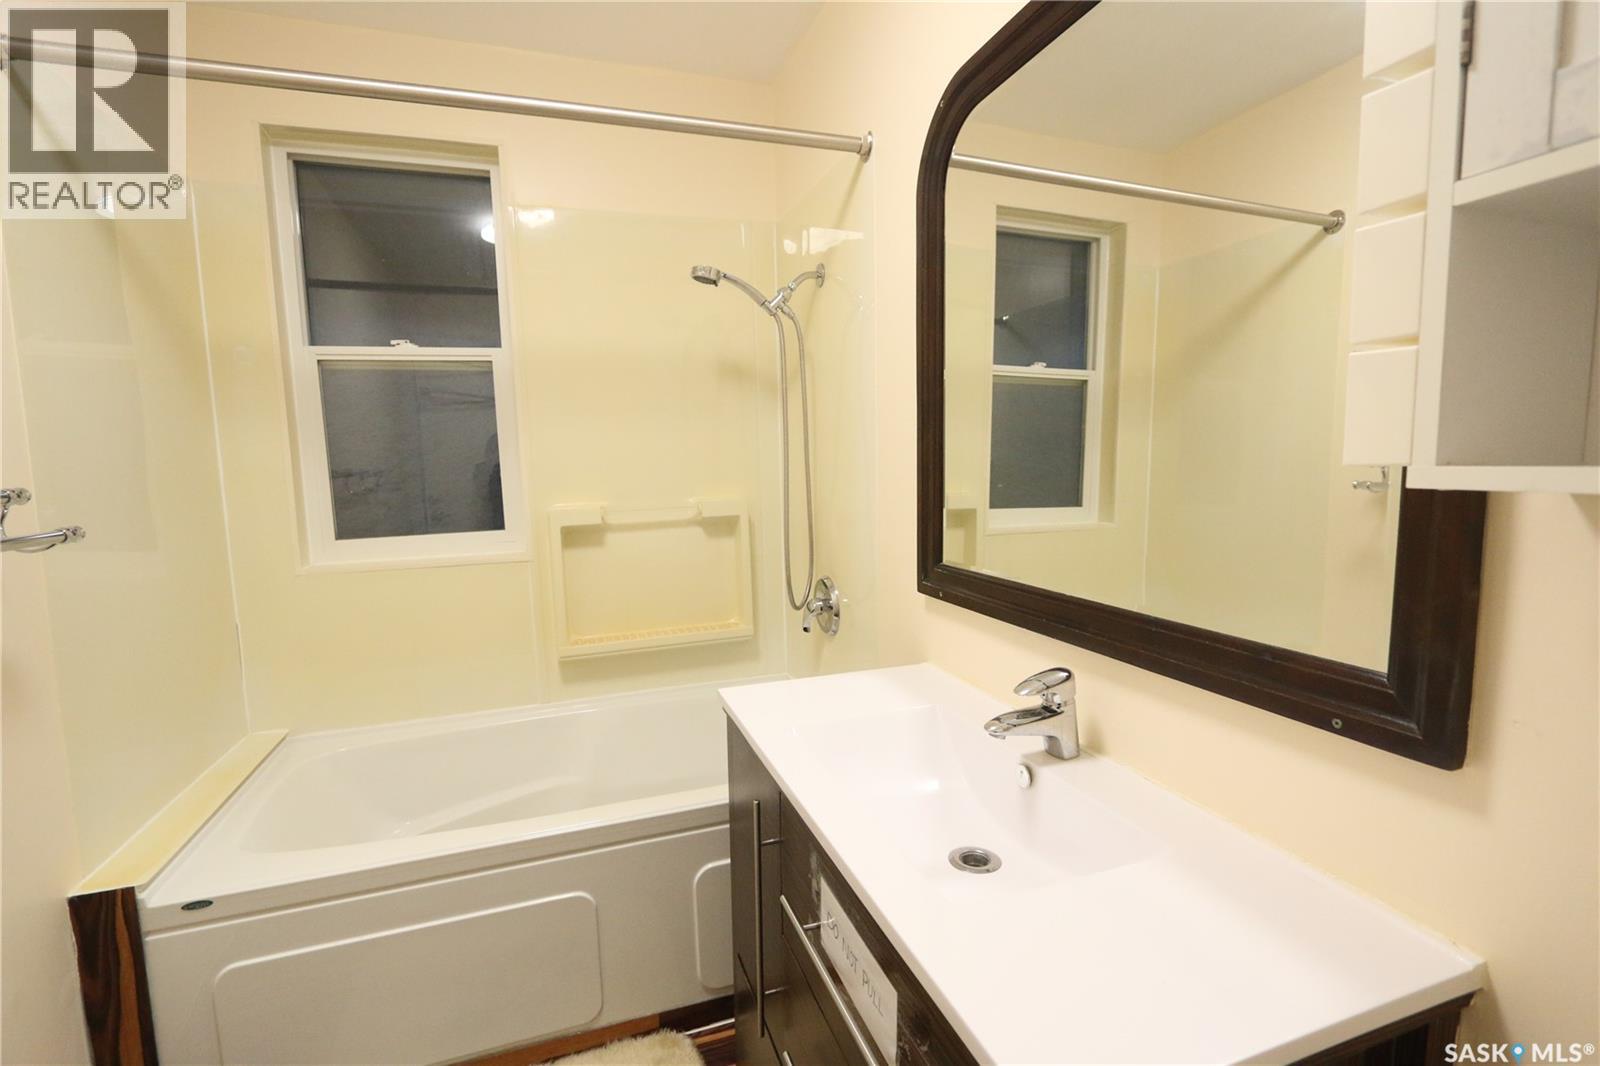
| Main Level | 4pc Bathroom | Measurements not available |
https://www.realtor.ca/real-estate/30536184/1072-montague-street-regina-washington-park
Contact Us
Contact us for more information

The trademarks REALTOR®, REALTORS®, and the REALTOR® logo are controlled by The Canadian Real Estate Association (CREA) and identify real estate professionals who are members of CREA. The trademarks MLS®, Multiple Listing Service® and the associated logos are owned by The Canadian Real Estate Association (CREA) and identify the quality of services provided by real estate professionals who are members of CREA. The trademark DDF® is owned by The Canadian Real Estate Association (CREA) and identifies CREA's Data Distribution Facility (DDF®)
November 22 2026 05:36:27
Saskatchewan REALTORS® Association
Exp Realty