

108 219 Grant Street Saskatoon, Saskatchewan S7N 2A5

$65,000
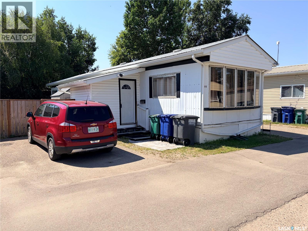
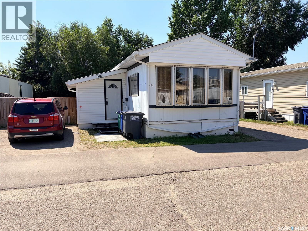
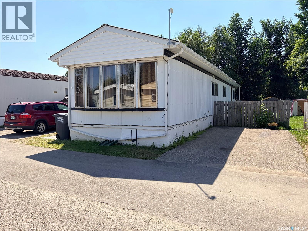
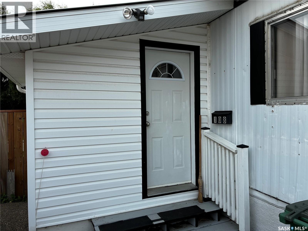
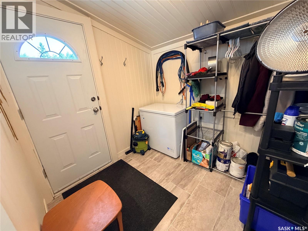
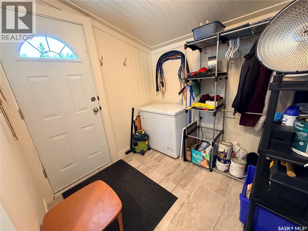
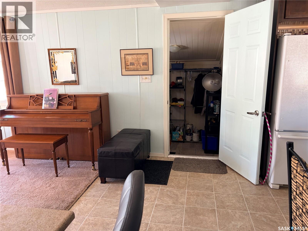
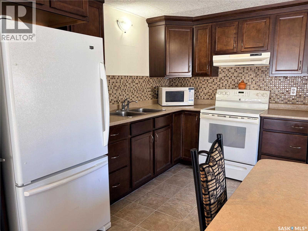
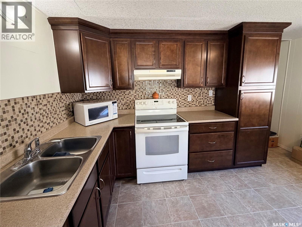
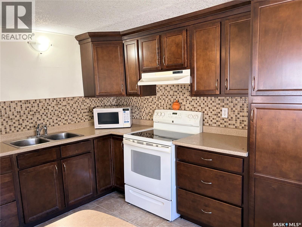
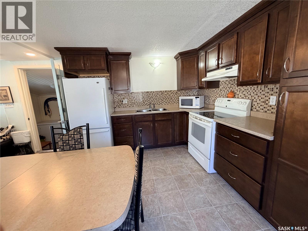
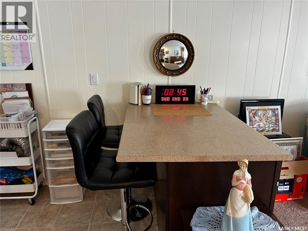
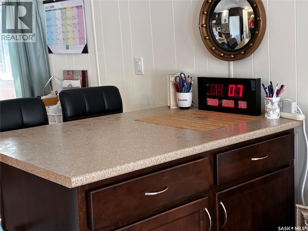
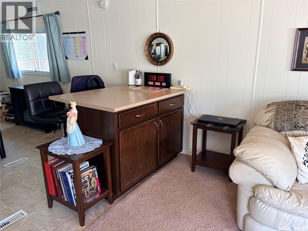
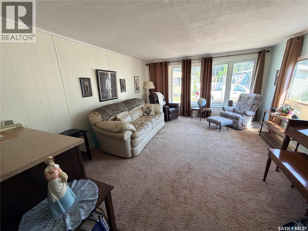
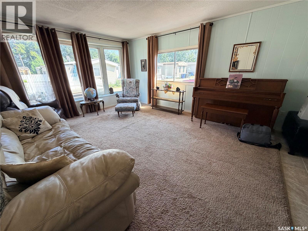
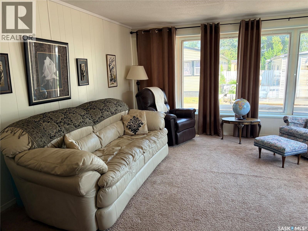
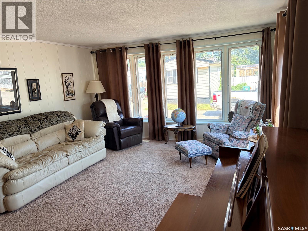
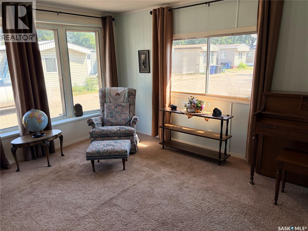
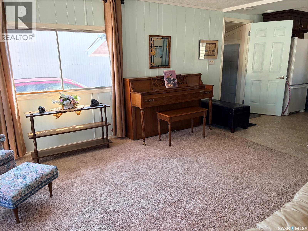
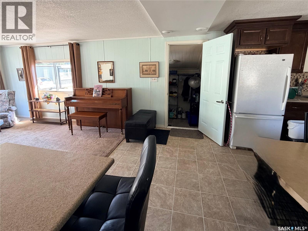
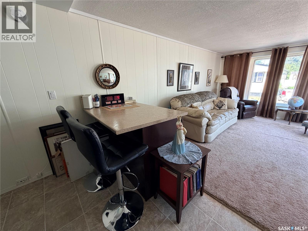
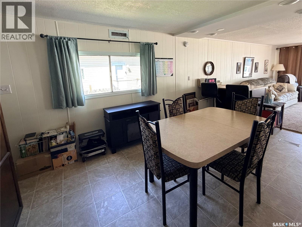
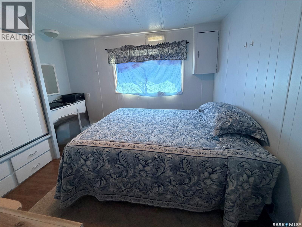
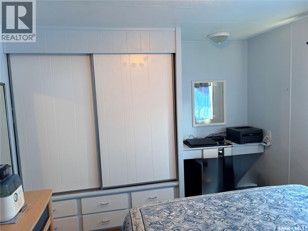
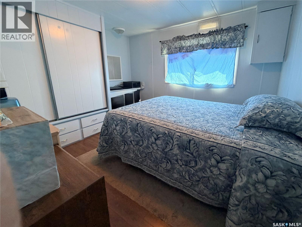
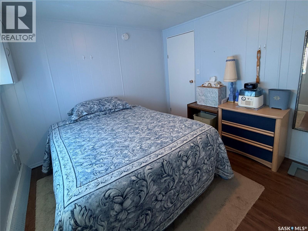
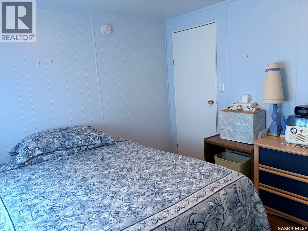
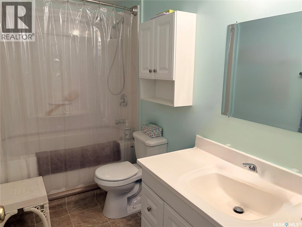
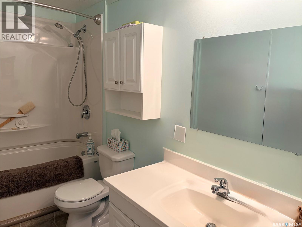
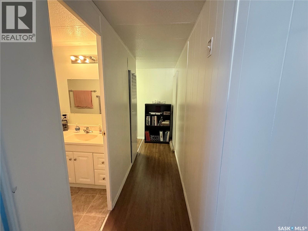
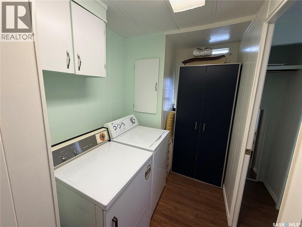
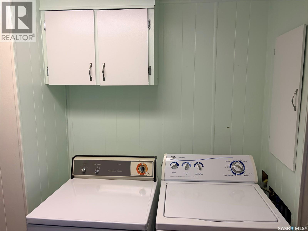
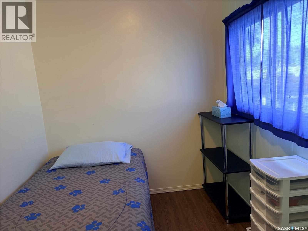
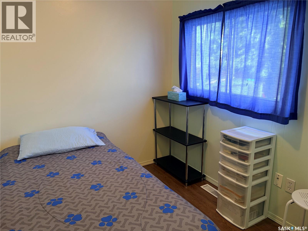
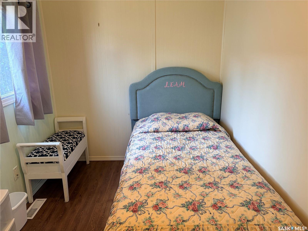
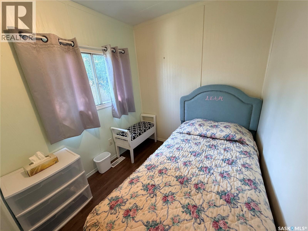
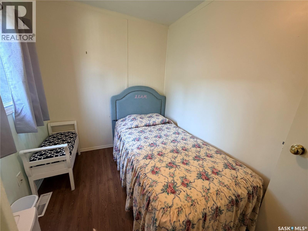
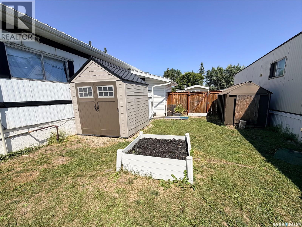
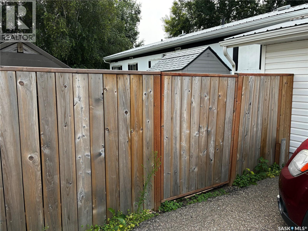
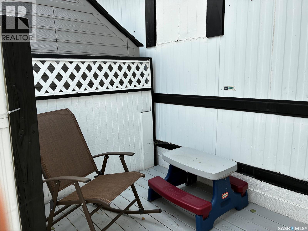
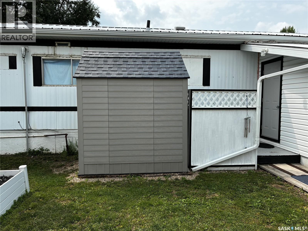
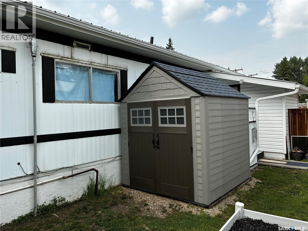
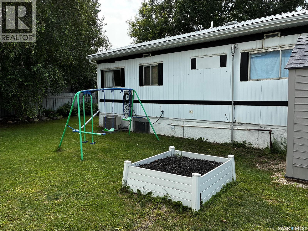
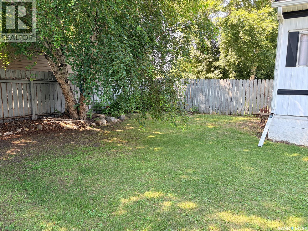
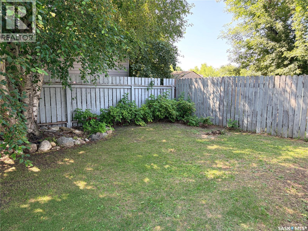
Now open for viewing is this well-maintained and affordable 3-bedroom mobile home in the desirable, family-friendly community of Forest Grove. Fully fenced and backing onto mature trees, this property offers privacy, comfort, and excellent value. The additional attached 64 sq. ft. porch/boot room provides a practical entry space, keeping coats, shoes, and outdoor gear neatly organized before entering the home. Inside, you'll find a bright and spacious living room highlighted by a large bay window that fills the space with natural light. The open-concept kitchen features updated cabinetry, a stylish backsplash, pantry, and a movable island, making it ideal for both everyday living and entertaining. The generous primary bedroom includes a large closet with built-in drawers and a vanity, while two additional bedrooms offer flexibility for family, guests, or a home office. A full 4-piece bathroom and convenient full-sized washer/dryer complete the interior. Step outside to enjoy the private semi-enclosed deck, storage shed, spacious backyard, and two-car parking pad. The location is hard to beat—within walking distance of schools, parks, shopping, and public transit with direct access to the University of Saskatchewan. Monthly lease fees include property taxes, water, sewer, garbage collection, and snow removal, adding convenience and value. This move-in-ready home is an excellent opportunity for first-time buyers, families, or anyone looking for affordable homeownership. Book your private showing today! (id:51699)
Property Details
| MLS® Number | SK043319 |
| Property Type | Single Family |
| Neigbourhood | Forest Grove |
| Features | Treed, Rectangular |
Building
| Bathroom Total | 1 |
| Bedrooms Total | 3 |
| Appliances | Washer, Refrigerator, Dryer, Window Coverings, Hood Fan, Stove |
| Architectural Style | Mobile Home |
| Constructed Date | 1975 |
| Cooling Type | Central Air Conditioning |
| Heating Fuel | Natural Gas |
| Heating Type | Forced Air |
| Size Interior | 896 Sqft |
| Type | Mobile Home |
Parking
| None | |
| Parking Space(s) | 2 |
Land
| Acreage | No |
| Fence Type | Fence |
| Landscape Features | Lawn |
| Size Frontage | 33 Ft |
| Size Irregular | 3135.00 |
| Size Total | 3135 Sqft |
| Size Total Text | 3135 Sqft |
Rooms
| Level | Type | Length | Width | Dimensions |
|---|---|---|---|---|
| Main Level | Foyer | Measurements not available | ||
| Main Level | Kitchen/dining Room | 13 ft ,8 in | Measurements not available x 13 ft ,8 in | |
| Main Level | Living Room | 13 ft ,6 in | Measurements not available x 13 ft ,6 in | |
| Main Level | Primary Bedroom | Measurements not available | ||
| Main Level | 4pc Bathroom | Measurements not available | ||
| Main Level | Bedroom | Measurements not available | ||
| Main Level | Bedroom | Measurements not available | ||
| Main Level | Laundry Room | Measurements not available |
https://www.realtor.ca/real-estate/30064940/108-219-grant-street-saskatoon-forest-grove
Interested?
Contact us for more information

The trademarks REALTOR®, REALTORS®, and the REALTOR® logo are controlled by The Canadian Real Estate Association (CREA) and identify real estate professionals who are members of CREA. The trademarks MLS®, Multiple Listing Service® and the associated logos are owned by The Canadian Real Estate Association (CREA) and identify the quality of services provided by real estate professionals who are members of CREA. The trademark DDF® is owned by The Canadian Real Estate Association (CREA) and identifies CREA's Data Distribution Facility (DDF®)
September 17 2026 11:20:38
Saskatoon Region Association of REALTORS® Inc.
Boyes Group Realty Inc.