

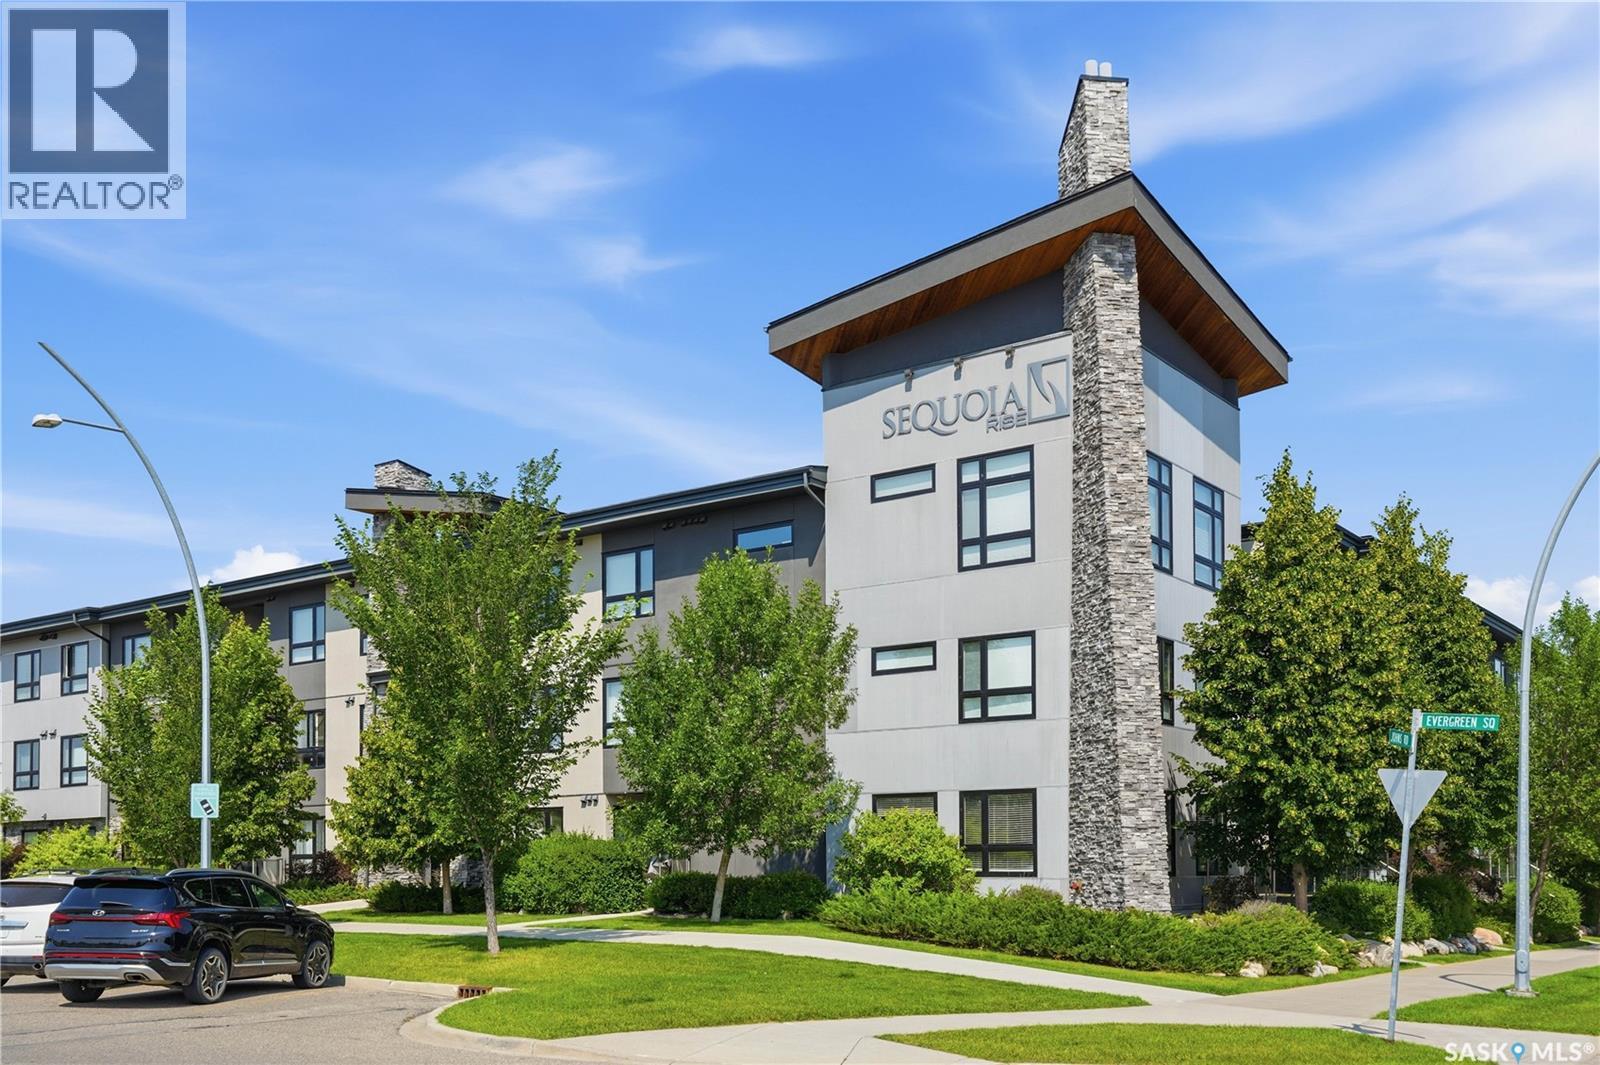
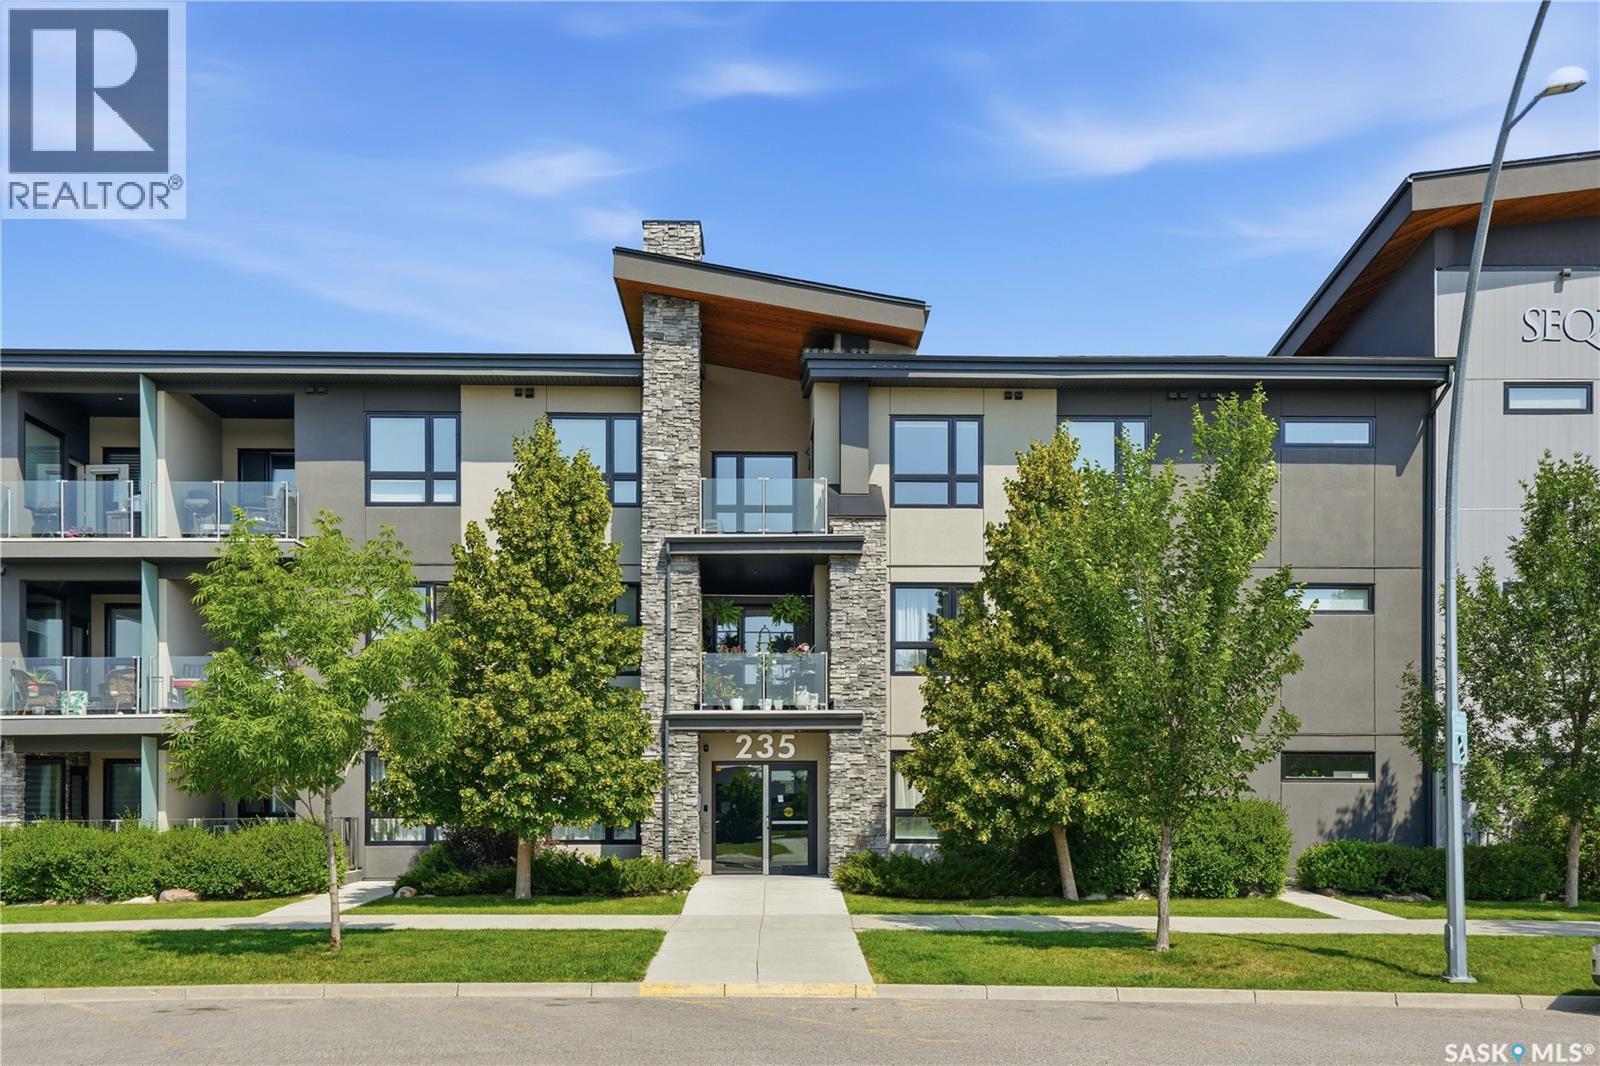
108 235 Evergreen Square Saskatoon, Saskatchewan S7W 0T9

$230,000Maintenance,
$289 Monthly
Maintenance,
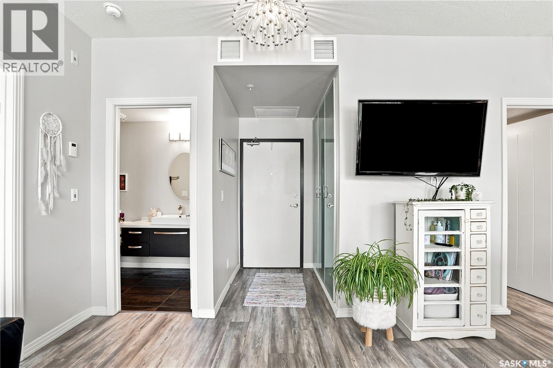
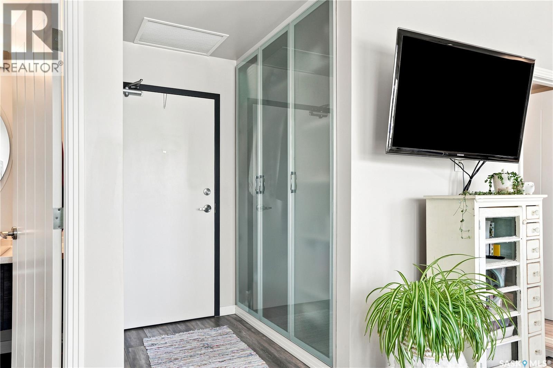
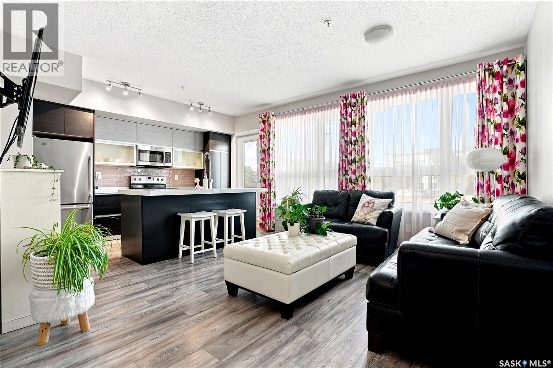
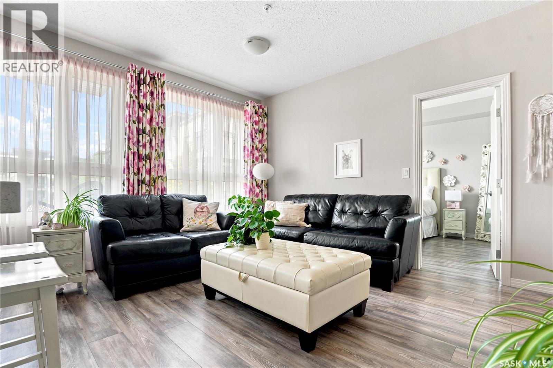
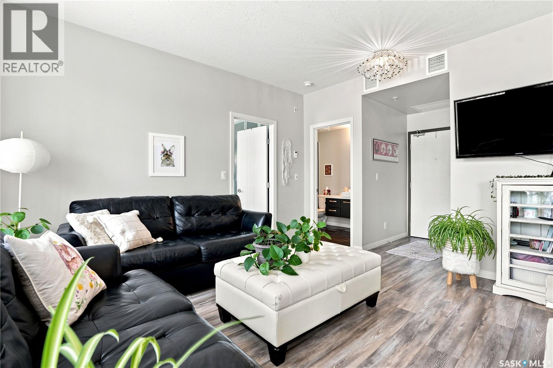
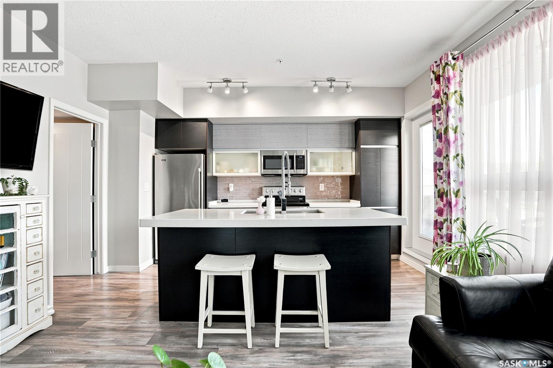
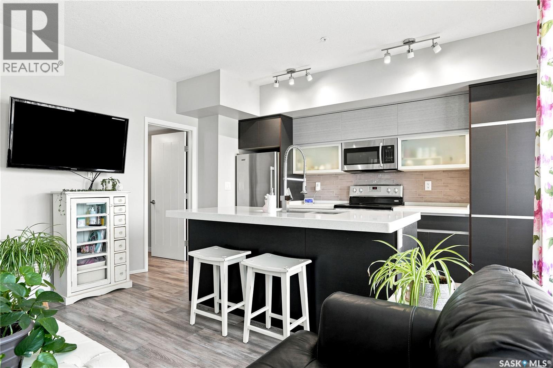
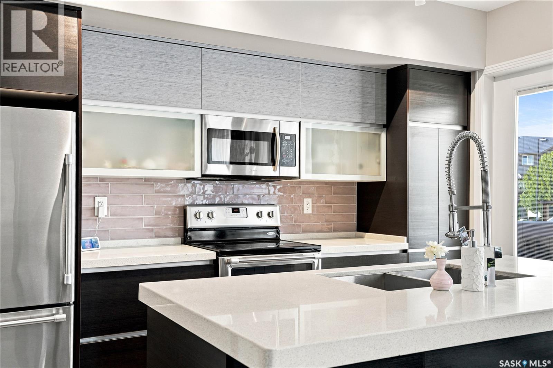
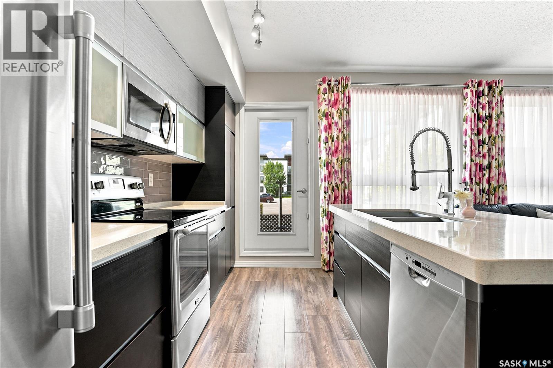
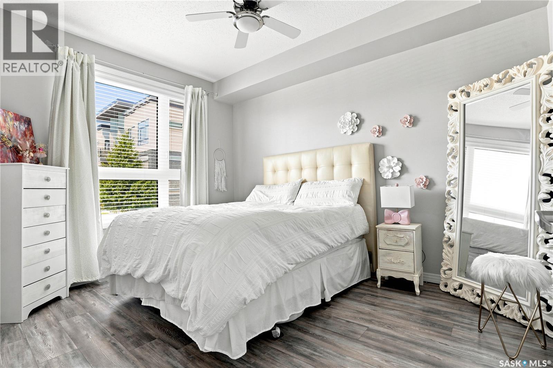
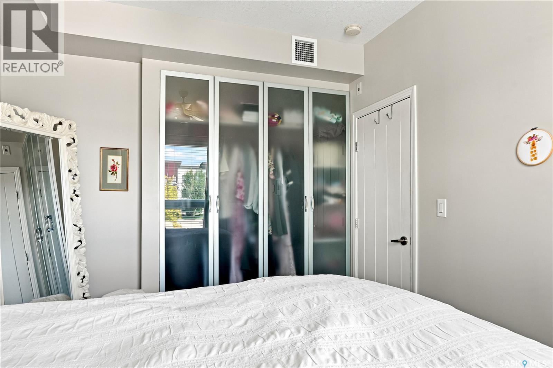
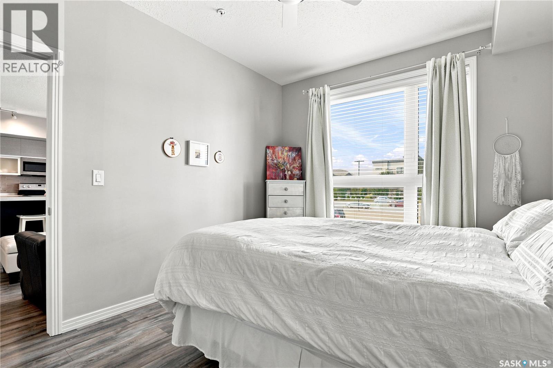
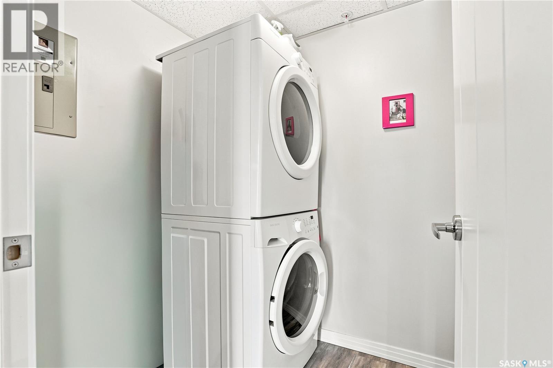
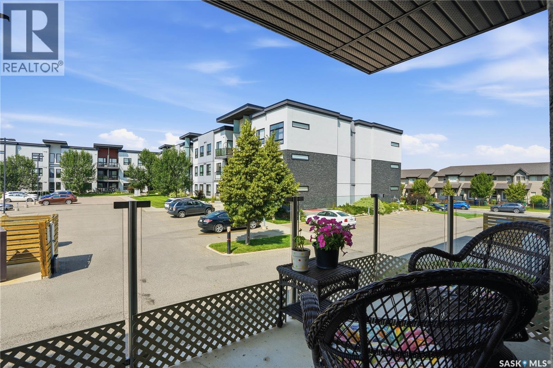
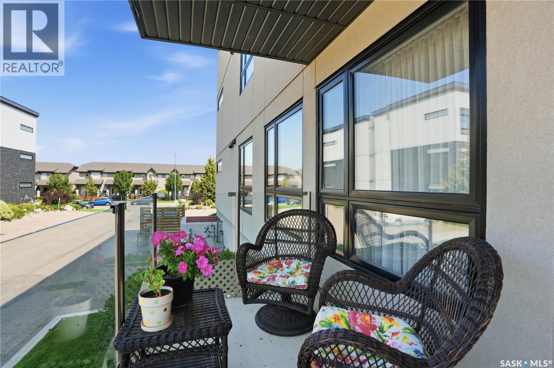
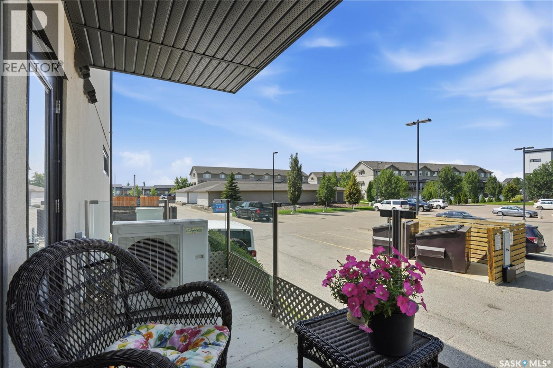
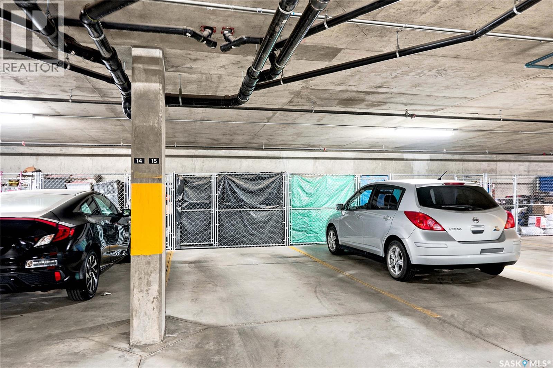
$289 MonthlyA place to call your own & settle in before the cool fall air arrives! This quaint one bedroom main floor condo located in Sequoia Rise in Evergreen has been exceptionally maintined and cared for. The 9' ceilings and large windows make way for an open & airy space. A A practical kitchen features stainless steel appliances, upgraded tile backsplash, sleek European style cabinetry, quartz countertops and an eat up island. Passing through the kitchen is a west facing patio with glass railing system where you can unwind and catch the sunset. In suite laundry means no competing for shared laundry a floor down, and your underground parking includes a storage spot conveniently located right in front of it. The building, centrally located in Evergreen Square, features an amenities room, exercise room and has an elevator. The location offers restaurants, pharmacies and entertainment right out your door. If you've been looking for a place to call your own, don't miss this one. Call your Realtor® today for a viewing! (id:51699)
Property Details
| MLS® Number | SK043972 |
| Property Type | Single Family |
| Neigbourhood | Evergreen |
| Community Features | Pets Allowed With Restrictions |
| Features | Elevator, Wheelchair Access |
Building
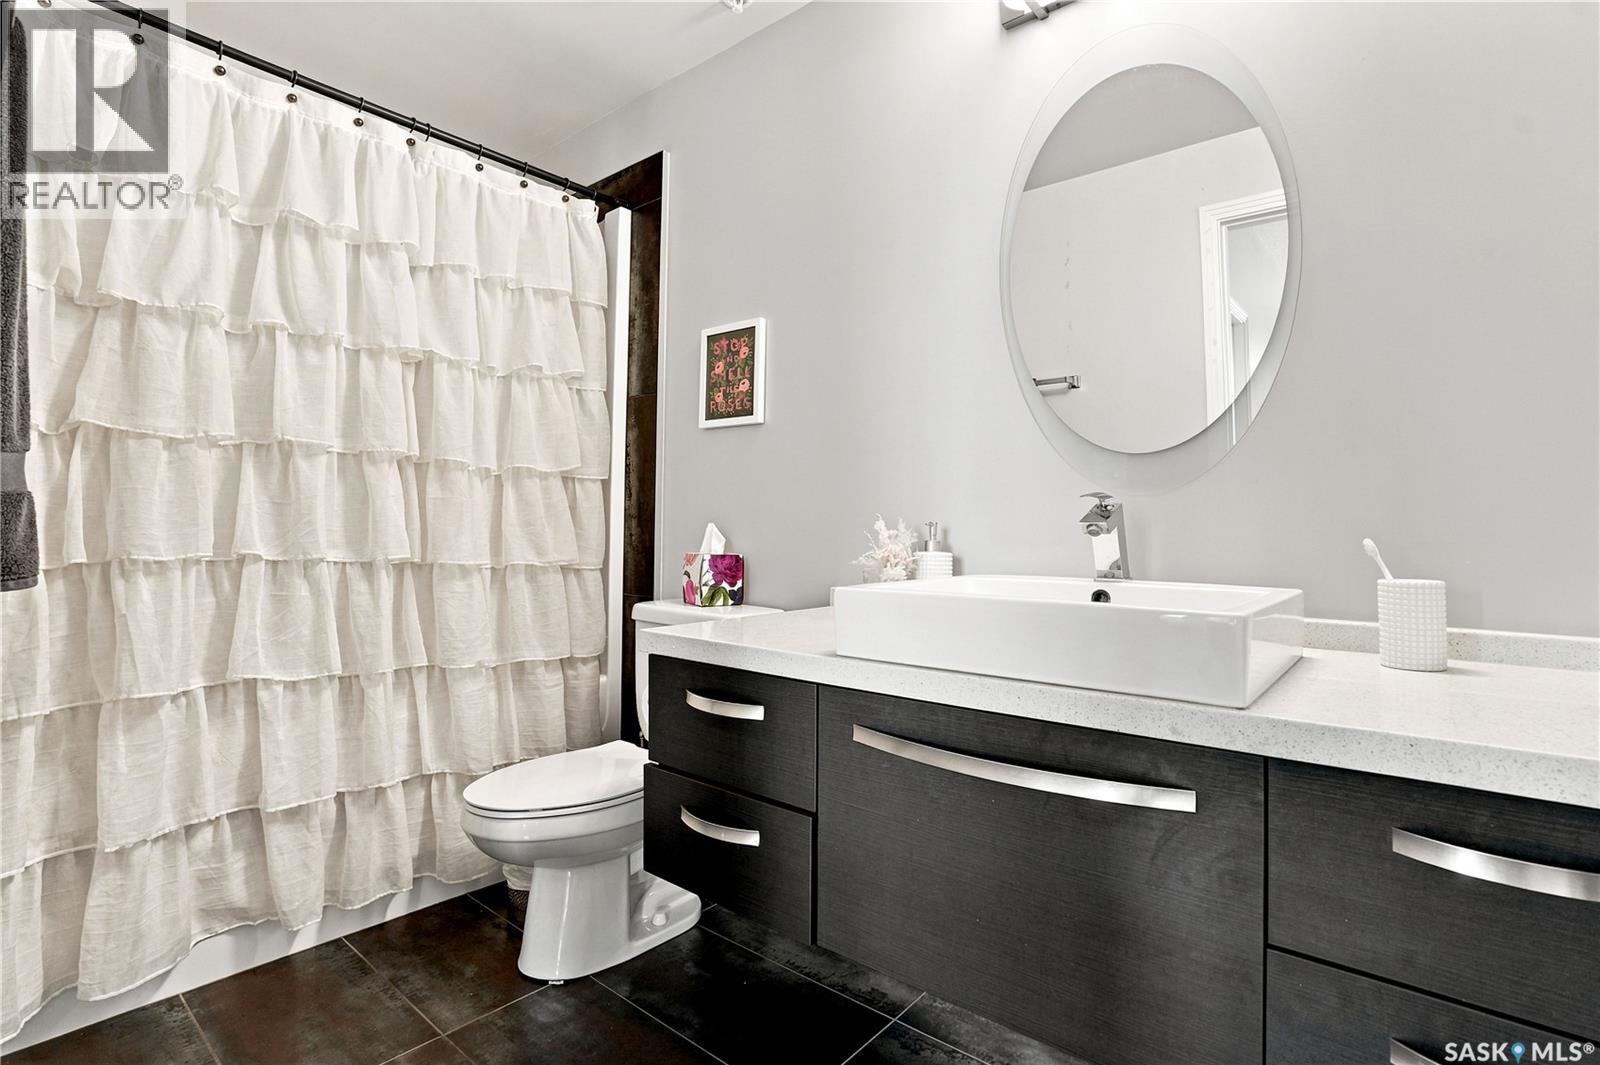
| Bathroom Total | 1 |
| Bedrooms Total | 1 |
| Amenities | Exercise Centre |
| Appliances | Washer, Refrigerator, Intercom, Dishwasher, Dryer, Microwave, Window Coverings, Garage Door Opener Remote(s), Stove |
| Architectural Style | Low Rise |
| Constructed Date | 2014 |
| Cooling Type | Central Air Conditioning |
| Heating Type | In Floor Heating |
| Size Interior | 591 Sqft |
| Type | Apartment |
Parking
| Underground | 1 |
| Parking Space(s) | 1 |
Land
| Acreage | No |
| Landscape Features | Underground Sprinkler |
Rooms
| Level | Type | Length | Width | Dimensions |
|---|---|---|---|---|
| Main Level | Living Room | 14'3" x 11'10" | ||
| Main Level | Kitchen | 13' x 8'10" | ||
| Main Level | Primary Bedroom | 12'8" x 9'10" | ||
| Main Level | 4pc Bathroom | Measurements not available | ||
| Main Level | Laundry Room | Measurements not available |
https://www.realtor.ca/real-estate/30134916/108-235-evergreen-square-saskatoon-evergreen
Interested?
Contact us for more information

The trademarks REALTOR®, REALTORS®, and the REALTOR® logo are controlled by The Canadian Real Estate Association (CREA) and identify real estate professionals who are members of CREA. The trademarks MLS®, Multiple Listing Service® and the associated logos are owned by The Canadian Real Estate Association (CREA) and identify the quality of services provided by real estate professionals who are members of CREA. The trademark DDF® is owned by The Canadian Real Estate Association (CREA) and identifies CREA's Data Distribution Facility (DDF®)
August 26 2026 06:01:40
Saskatoon Region Association of REALTORS® Inc.
Trcg The Realty Consultants Group