

108 Tupper Avenue Yorkton, Saskatchewan S3N 1L4

$269,900
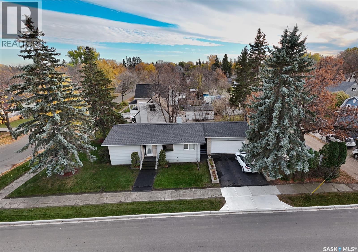
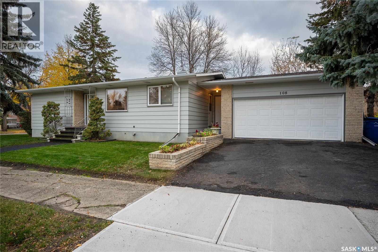
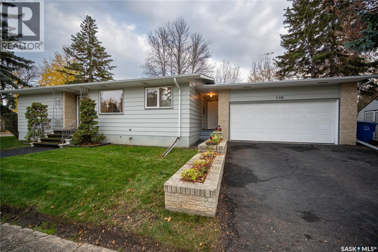
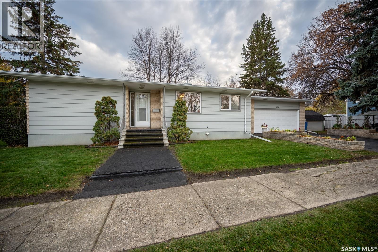
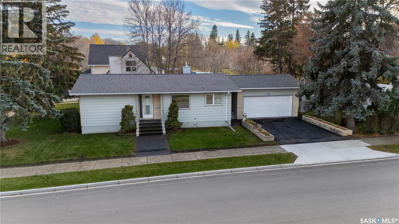
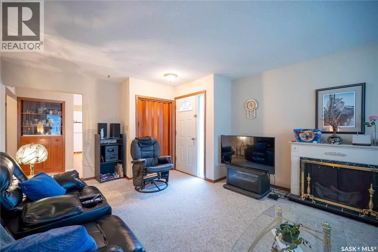
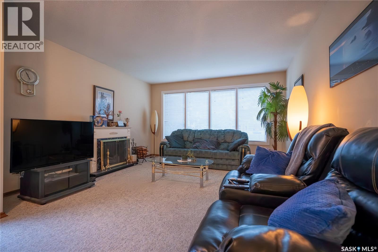
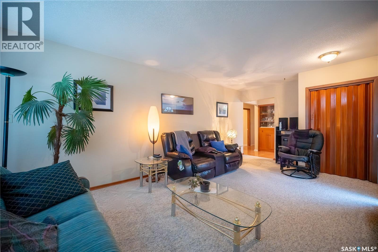
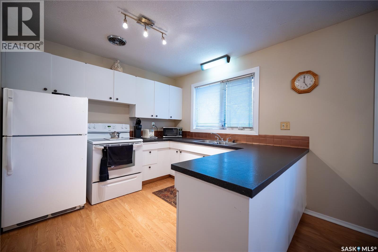
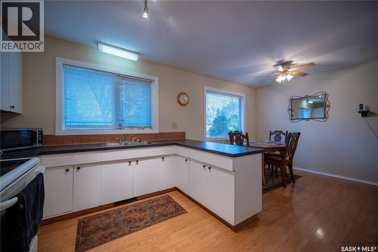
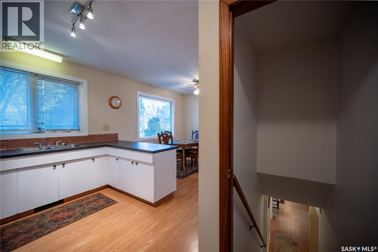
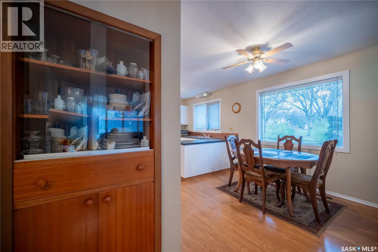
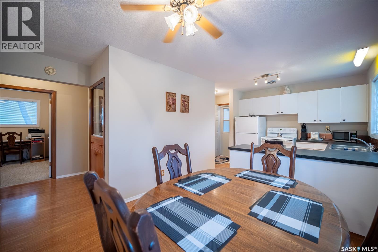
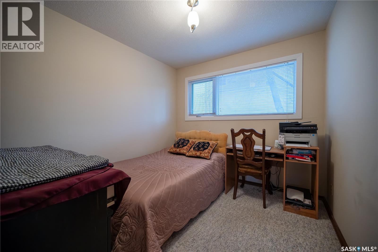
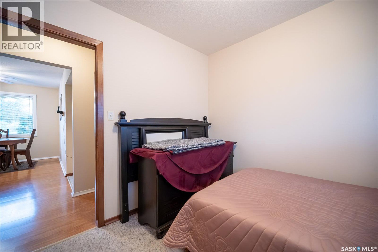
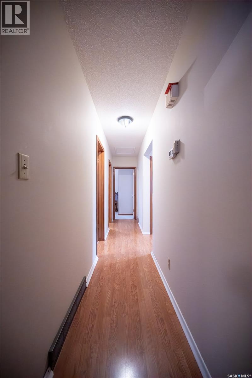
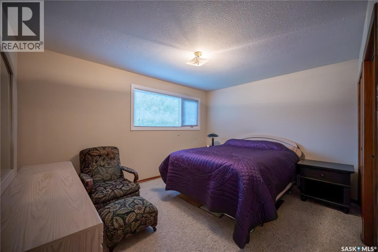
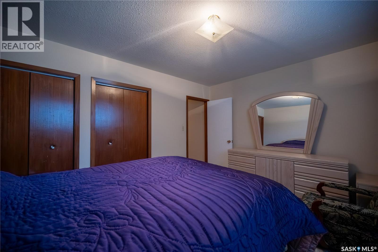
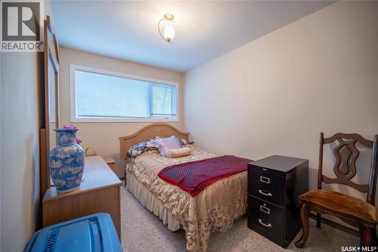
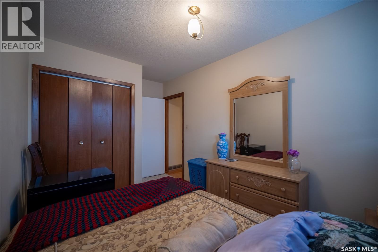
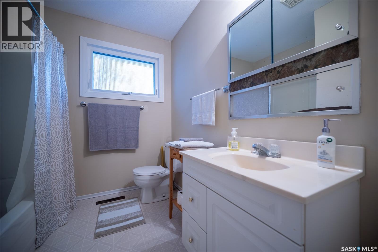
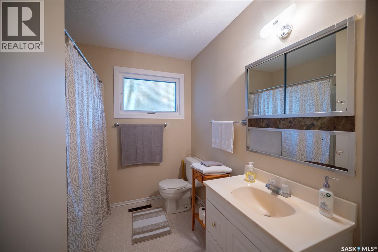
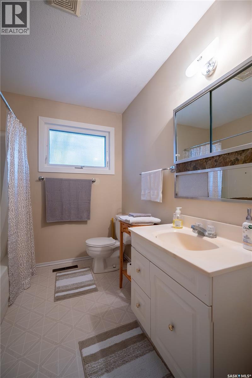
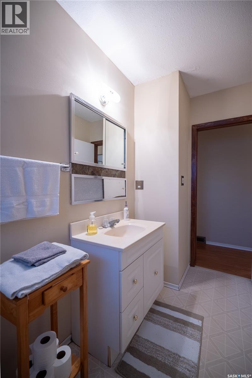
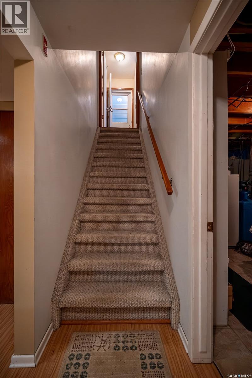
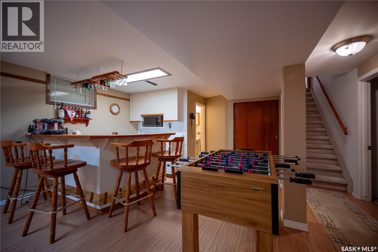
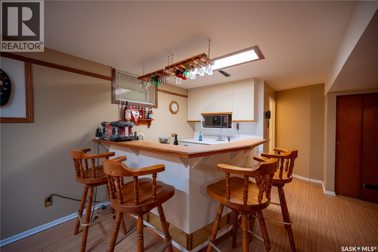
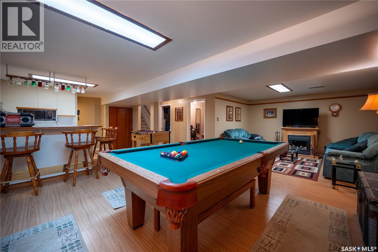
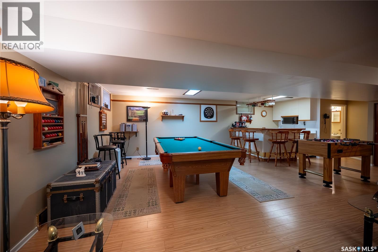
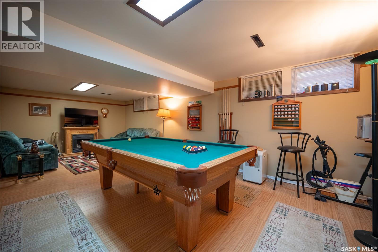
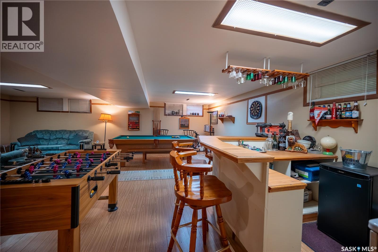
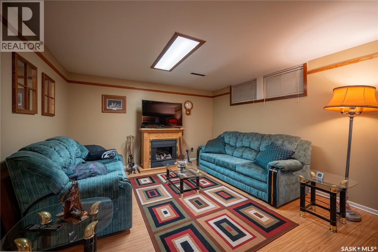
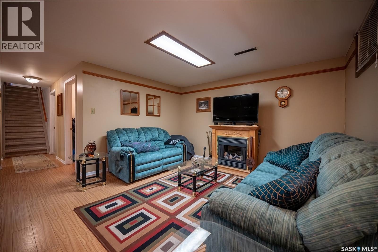
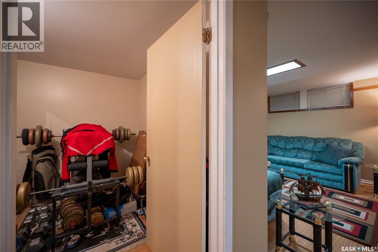
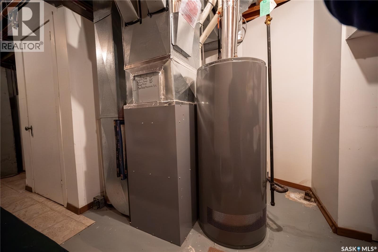
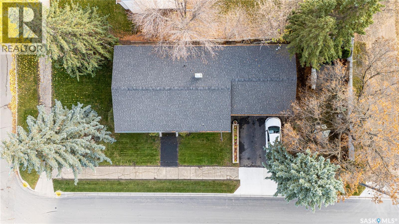
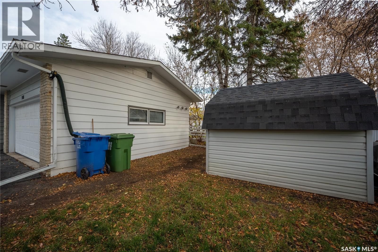
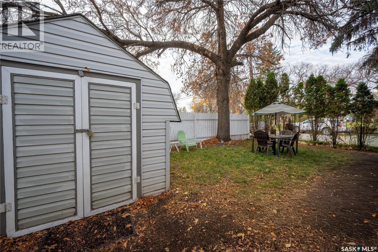
Quality built home with FIR lumber, attached insulated double garage , finished on both levels with 3 bedrooms and 2 bathrooms. Located in a quiet area of city, this home offers numerous upgrades such as newer triple pane windows, 4 yr old shingles, new water heater, blow in insulation in attic, furnace from 2010, cedar siding and a wet bar in basement. This home has stayed dry thru all of our rainy seasons and storms. Well maintained home by current owner shows pride of ownership. Basement has a large rec room and can be modified to add another bedroom if so desired. Nestled in around mature landscaping, great neighbors, and a park accross the street, start a new chapter here and book your own personal tour As per the Seller’s direction, all offers will be presented on 10/22/2026 2:00PM. (id:51699)
Property Details
| MLS® Number | SK051495 |
| Property Type | Single Family |
| Features | Treed, Corner Site, Double Width Or More Driveway |
Building
| Bathroom Total | 2 |
| Bedrooms Total | 3 |
| Appliances | Washer, Refrigerator, Dryer, Window Coverings, Garage Door Opener Remote(s), Storage Shed, Stove |
| Architectural Style | Bungalow |
| Basement Development | Finished |
| Basement Type | Full (finished) |
| Constructed Date | 1964 |
| Construction Style Attachment | Detached |
| Fireplace Fuel | Electric |
| Fireplace Present | Yes |
| Fireplace Type | Conventional |
| Heating Fuel | Natural Gas |
| Heating Type | Forced Air |
| Stories Total | 1 |
| Size Interior | 1108 Sqft |
| Type | House |
Parking
| Attached Garage | |
| Parking Space(s) | 4 |
Land
| Acreage | No |
| Fence Type | Partially Fenced |
| Landscape Features | Lawn |
| Size Frontage | 50 Ft |
| Size Irregular | 50x120 |
| Size Total Text | 50x120 |
Rooms
| Level | Type | Length | Width | Dimensions |
|---|---|---|---|---|
| Basement | Other | Measurements not available | ||
| Basement | Office | Measurements not available | ||
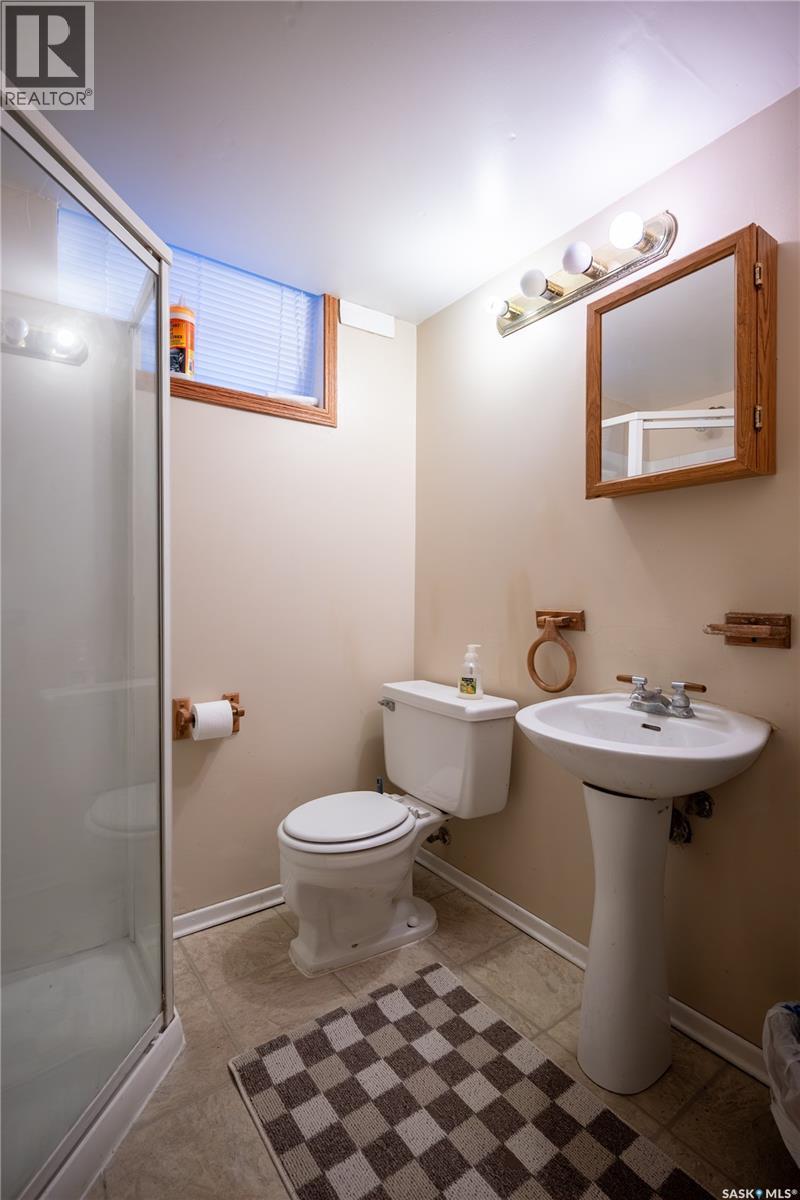
| Basement | 3pc Bathroom | Measurements not available | ||
| Basement | Other | Measurements not available | ||
| Main Level | Kitchen | Measurements not available | ||
| Main Level | Dining Room | Measurements not available | ||
| Main Level | Primary Bedroom | Measurements not available | ||
| Main Level | Bedroom | Measurements not available | ||
| Main Level | 4pc Bathroom | 10 ft ,9 in | 10 ft ,9 in x Measurements not available | |
| Main Level | Bedroom | 8 ft ,7 in | 8 ft ,7 in x Measurements not available |
https://www.realtor.ca/real-estate/30420967/108-tupper-avenue-yorkton
Interested?
Contact us for more information

The trademarks REALTOR®, REALTORS®, and the REALTOR® logo are controlled by The Canadian Real Estate Association (CREA) and identify real estate professionals who are members of CREA. The trademarks MLS®, Multiple Listing Service® and the associated logos are owned by The Canadian Real Estate Association (CREA) and identify the quality of services provided by real estate professionals who are members of CREA. The trademark DDF® is owned by The Canadian Real Estate Association (CREA) and identifies CREA's Data Distribution Facility (DDF®)
October 23 2026 07:40:37
Saskatoon Region Association of REALTORS® Inc.
Century 21 Able Realty