

1080 Henleaze Avenue Moose Jaw, Saskatchewan S6H 3V6

$259,900
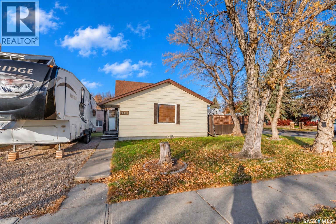
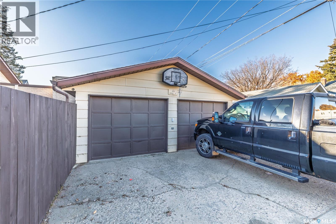
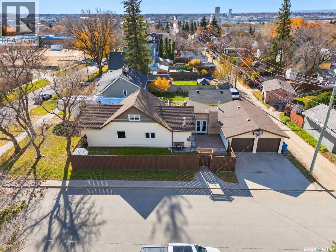
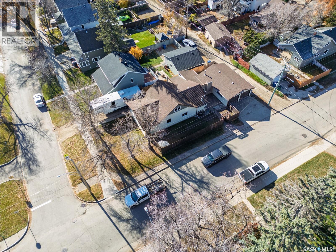
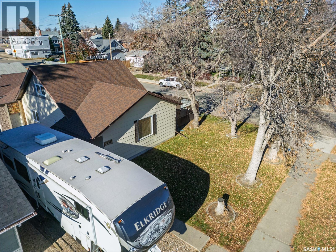
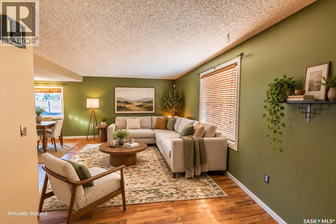
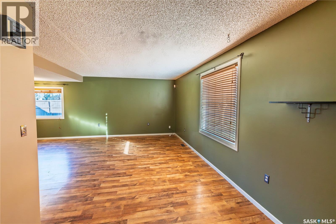
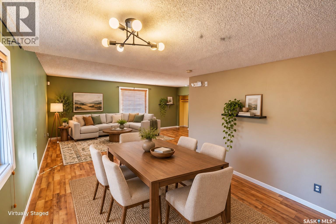
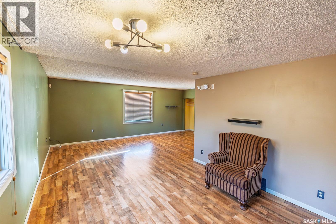
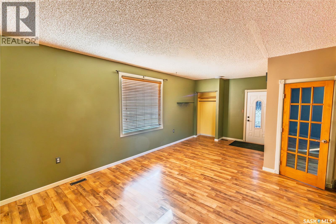
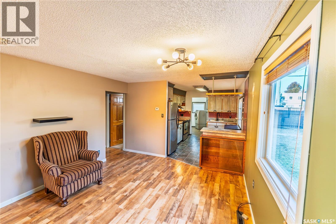
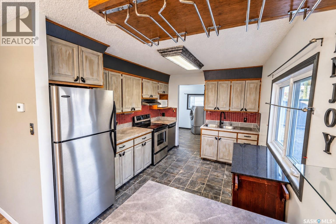
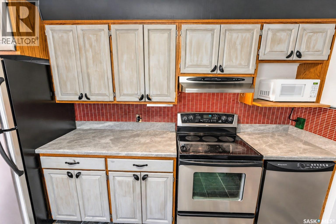
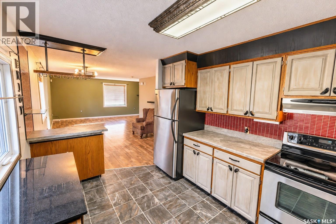
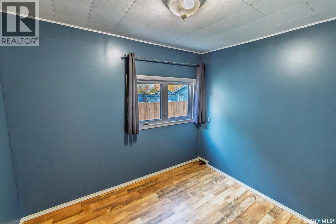
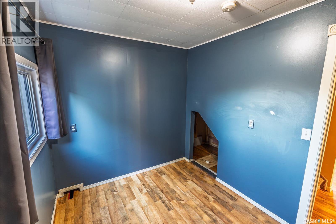
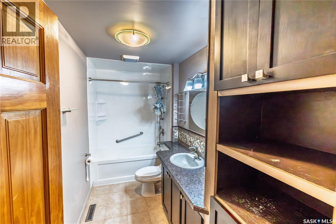
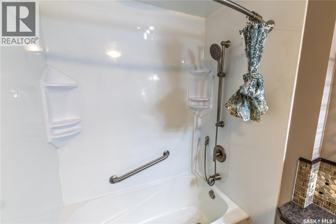
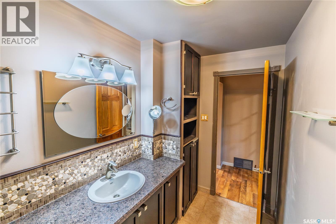
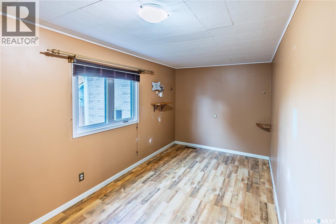
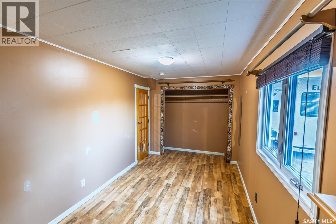
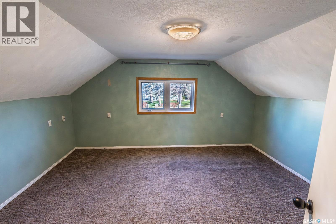
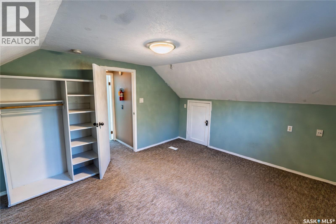
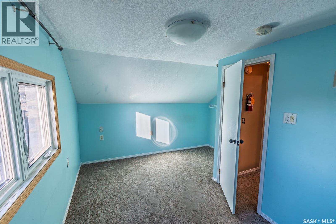
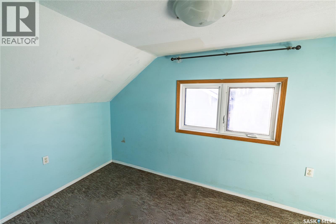
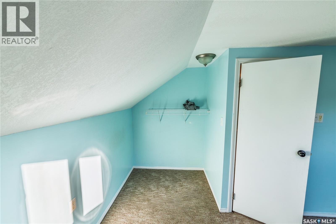
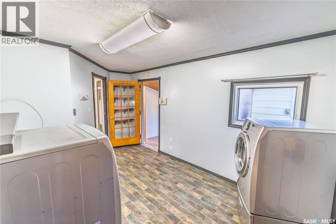
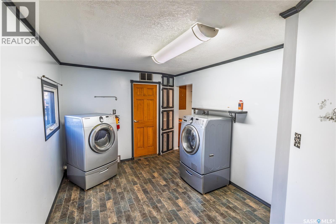
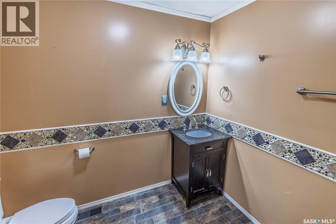
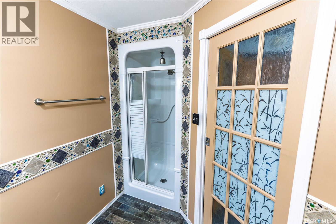
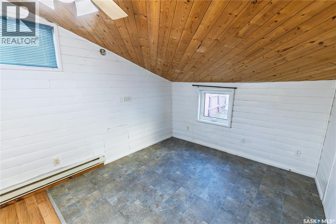
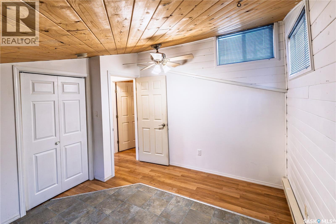
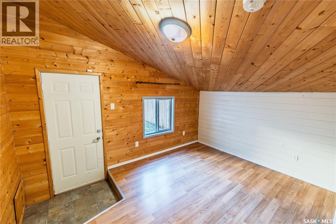
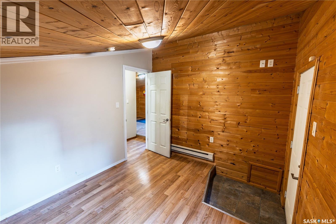
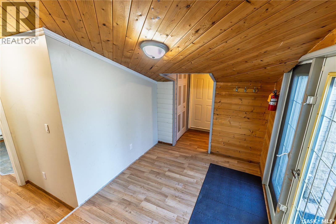
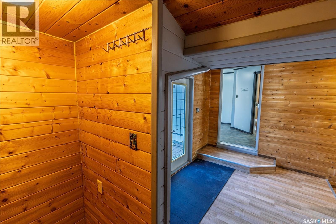
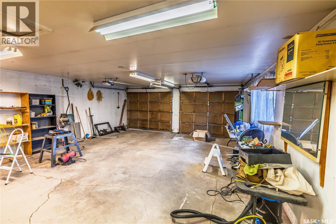
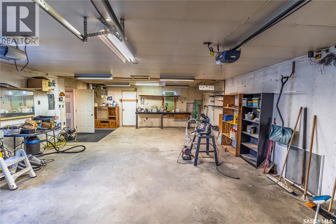
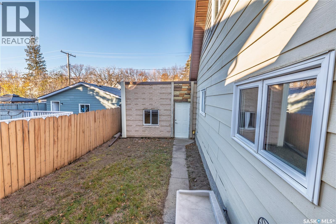
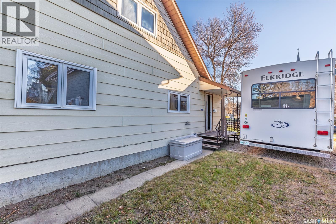
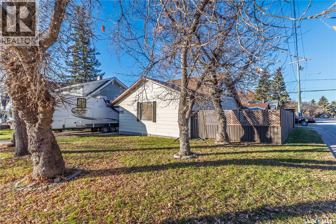
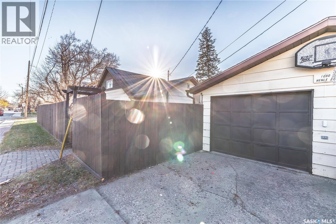
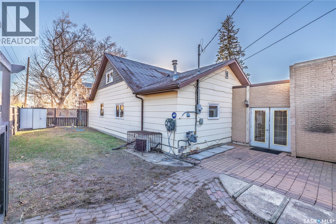
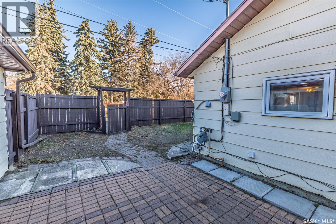
If you're looking for space for a larger household, hobbies or working from home, 1080 Henleaze Avenue has plenty to offer. This one-and-a-half-storey home sits on a corner lot in the Avenues, right across the street from St. Agnes School. Inside, the main floor offers an open living and dining area with room to gather, along with a kitchen, laundry, two bathrooms and four bedrooms. Two additional bedrooms upstairs bring the total to six, giving you flexibility for family, guests or a home office. The insulated double attached garage is a standout feature, offering space for vehicles, storage, and projects, plus a built-in workbench. Outside, mature trees add to the setting, and patio doors provide access to the yard. Call today to arrange a showing and see all the space this home has to offer. (id:51699)
Property Details
| MLS® Number | SK052044 |
| Property Type | Single Family |
| Neigbourhood | Central MJ |
| Features | Treed, Corner Site, Double Width Or More Driveway |
| Structure | Patio(s) |
Building
| Bathroom Total | 2 |
| Bedrooms Total | 6 |
| Appliances | Washer, Refrigerator, Dishwasher, Dryer, Window Coverings, Garage Door Opener Remote(s), Hood Fan, Storage Shed, Stove |
| Basement Development | Not Applicable |
| Basement Type | Crawl Space (not Applicable) |
| Constructed Date | 1946 |
| Construction Style Attachment | Detached |
| Cooling Type | Central Air Conditioning |
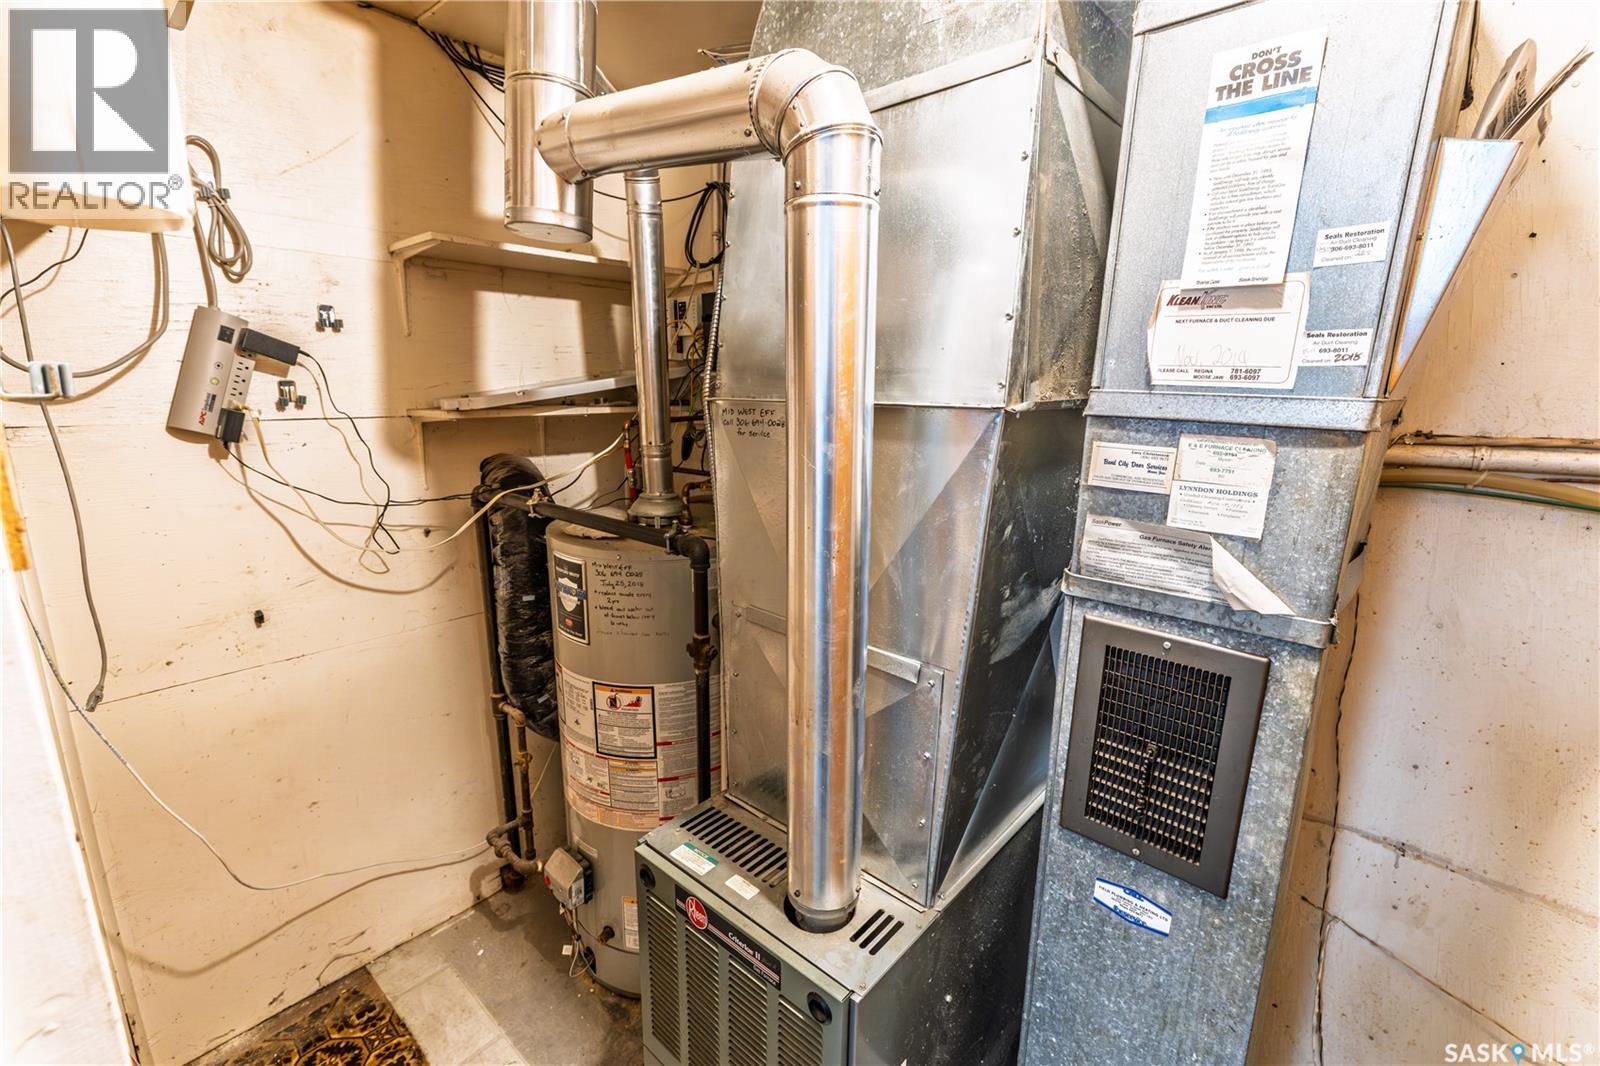
| Heating Fuel | Electric, Natural Gas |
| Heating Type | Baseboard Heaters, Forced Air |
| Stories Total | 2 |
| Size Interior | 1901 Sqft |
| Type | House |
Parking
| Attached Garage | |
| R V | |
| Gravel | |
| Parking Space(s) | 5 |
Land
| Acreage | No |
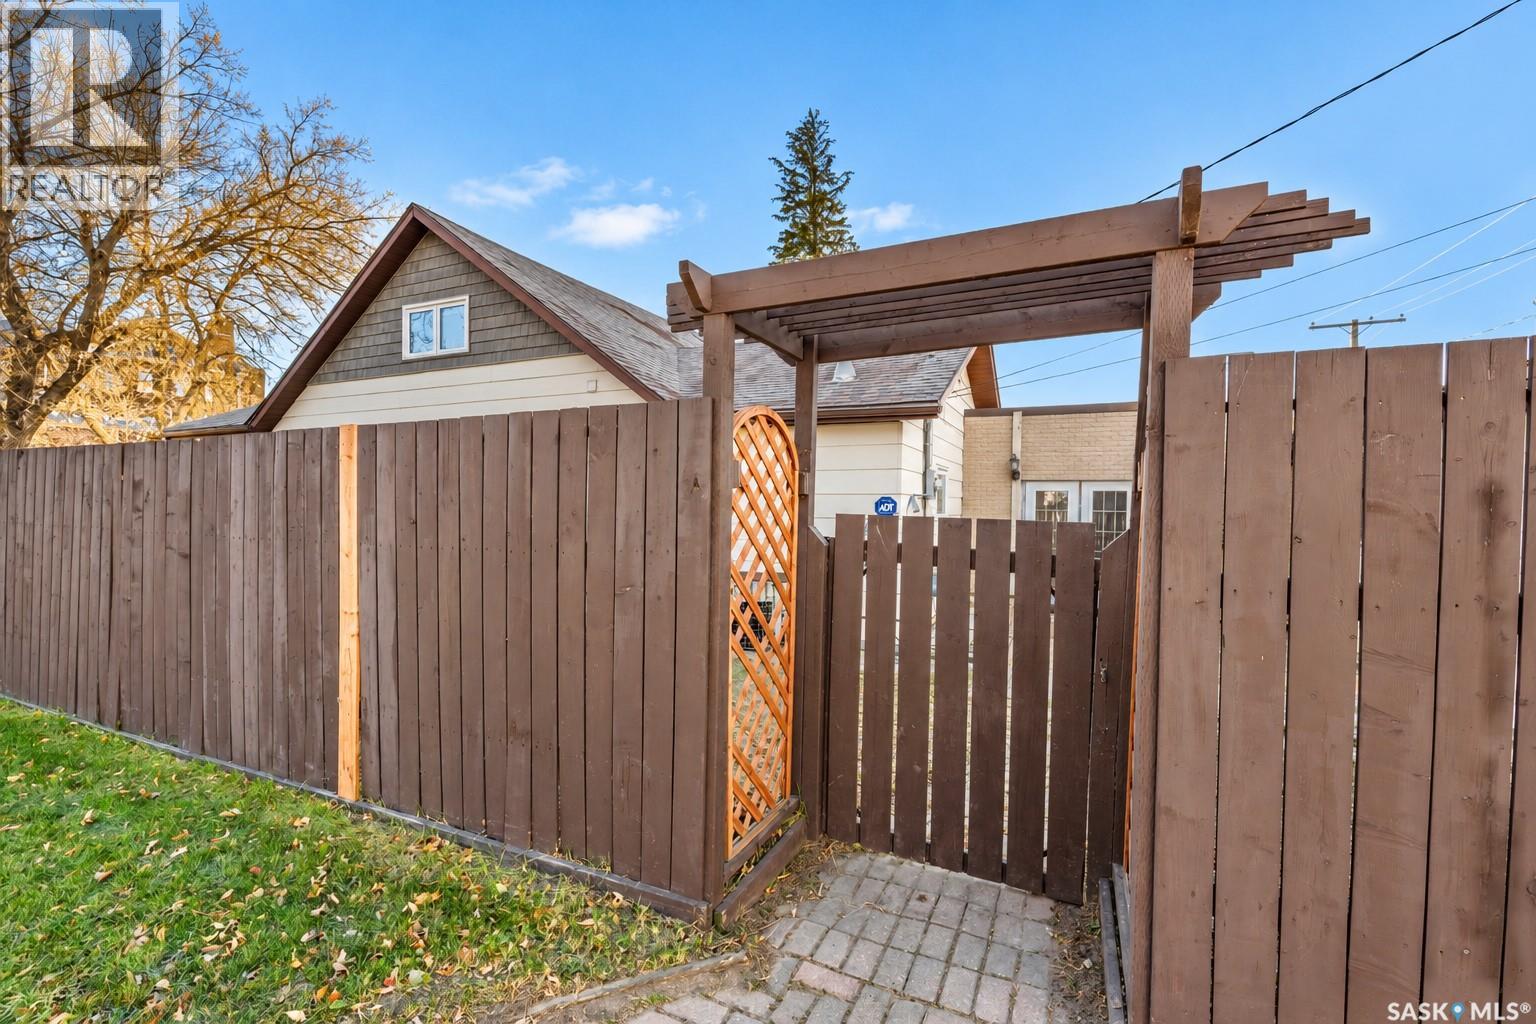
| Fence Type | Partially Fenced |
| Landscape Features | Lawn |
| Size Frontage | 50 Ft |
| Size Irregular | 5850.00 |
| Size Total | 5850 Sqft |
| Size Total Text | 5850 Sqft |
Rooms
| Level | Type | Length | Width | Dimensions |
|---|---|---|---|---|
| Second Level | Bedroom | 15 ft ,2 in | 11 ft ,10 in | 15 ft ,2 in x 11 ft ,10 in |
| Second Level | Bedroom | 15 ft ,2 in | 7 ft ,9 in | 15 ft ,2 in x 7 ft ,9 in |
| Main Level | Living Room | 24 ft | 9 ft ,8 in | 24 ft x 9 ft ,8 in |
| Main Level | Dining Room | 12 ft ,8 in | 11 ft ,9 in | 12 ft ,8 in x 11 ft ,9 in |
| Main Level | Kitchen | 13 ft ,6 in | 9 ft ,5 in | 13 ft ,6 in x 9 ft ,5 in |
| Main Level | Laundry Room | 10 ft ,11 in | 9 ft ,7 in | 10 ft ,11 in x 9 ft ,7 in |
| Main Level | Other | 4 ft ,8 in | 7 ft ,7 in | 4 ft ,8 in x 7 ft ,7 in |
| Main Level | 4pc Bathroom | 5 ft ,3 in | 11 ft ,9 in | 5 ft ,3 in x 11 ft ,9 in |
| Main Level | Bedroom | 15 ft ,11 in | 8 ft ,5 in | 15 ft ,11 in x 8 ft ,5 in |
| Main Level | 3pc Bathroom | 6 ft ,3 in | 9 ft ,8 in | 6 ft ,3 in x 9 ft ,8 in |
| Main Level | Foyer | 10 ft ,9 in | 8 ft ,1 in | 10 ft ,9 in x 8 ft ,1 in |
| Main Level | Bedroom | 13 ft ,2 in | 9 ft ,8 in | 13 ft ,2 in x 9 ft ,8 in |
| Main Level | Bedroom | 13 ft ,1 in | 10 ft ,8 in | 13 ft ,1 in x 10 ft ,8 in |
| Main Level | Bedroom | 9 ft ,8 in | 7 ft ,6 in | 9 ft ,8 in x 7 ft ,6 in |
https://www.realtor.ca/real-estate/30447713/1080-henleaze-avenue-moose-jaw-central-mj
Interested?
Contact us for more information

The trademarks REALTOR®, REALTORS®, and the REALTOR® logo are controlled by The Canadian Real Estate Association (CREA) and identify real estate professionals who are members of CREA. The trademarks MLS®, Multiple Listing Service® and the associated logos are owned by The Canadian Real Estate Association (CREA) and identify the quality of services provided by real estate professionals who are members of CREA. The trademark DDF® is owned by The Canadian Real Estate Association (CREA) and identifies CREA's Data Distribution Facility (DDF®)
October 28 2026 08:36:41
Saskatoon Region Association of REALTORS® Inc.
RE/MAX Of Moose Jaw