

10802 Meighen Crescent North Battleford, Saskatchewan S9A 3L3

$310,000
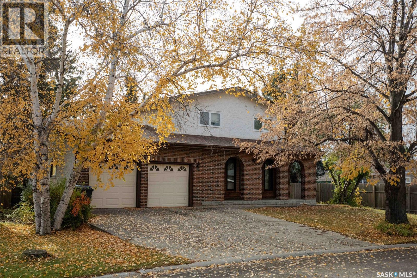
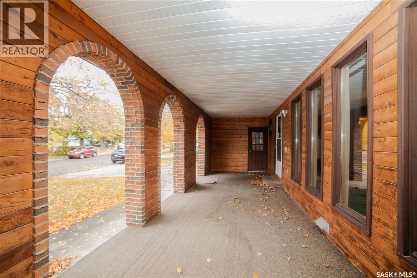
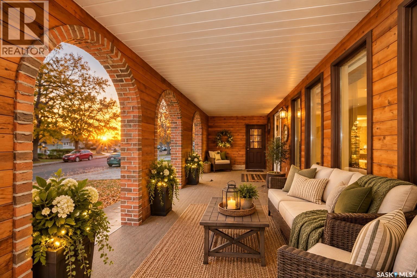
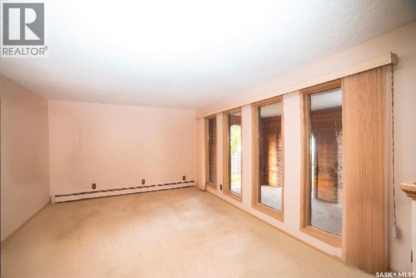
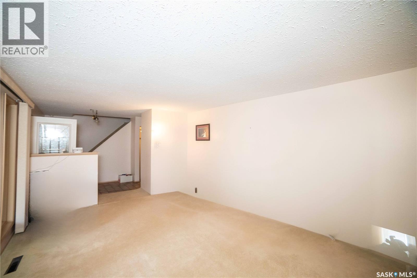
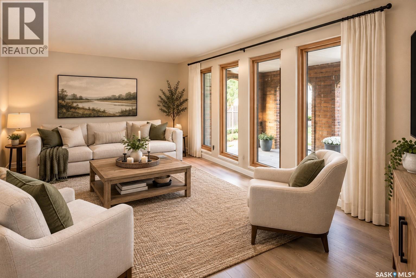
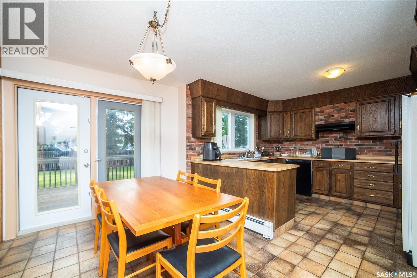
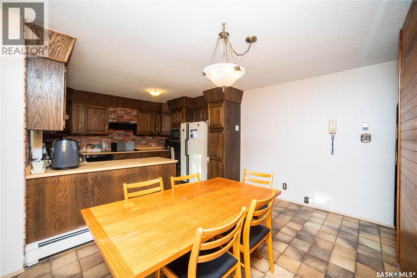
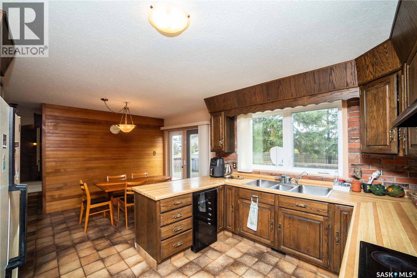
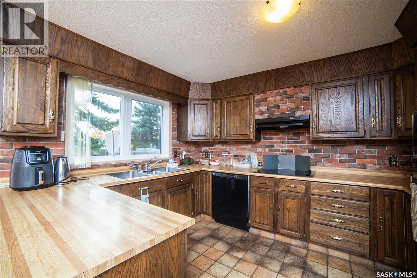
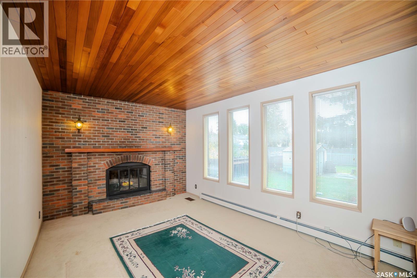
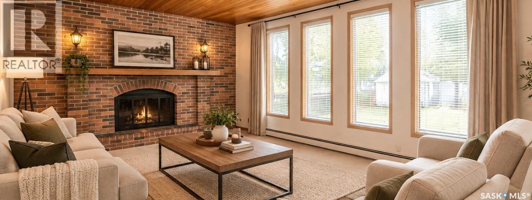
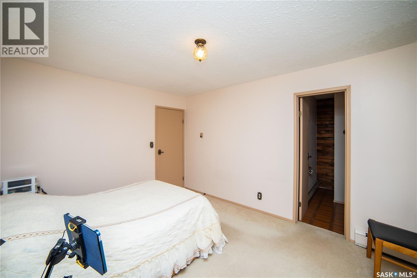
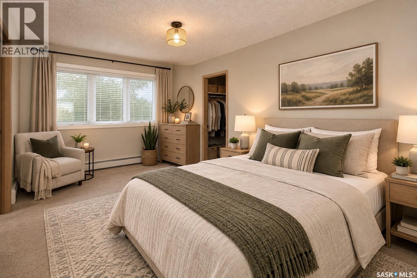
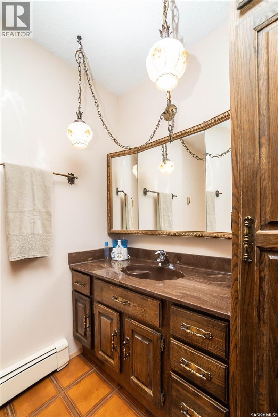
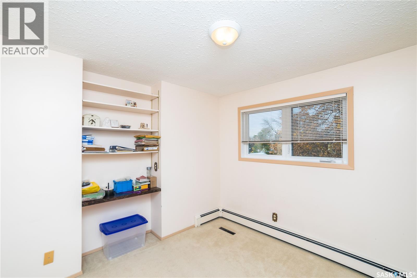
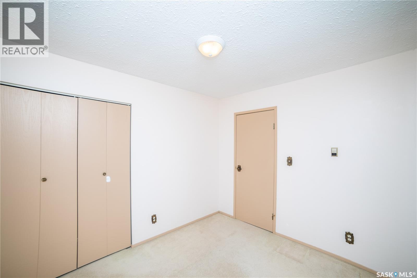
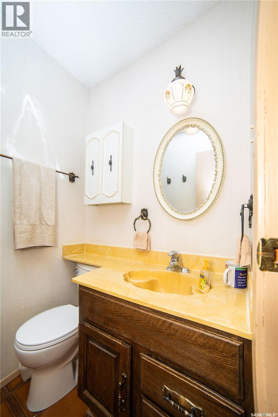
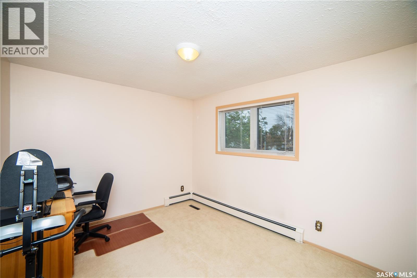
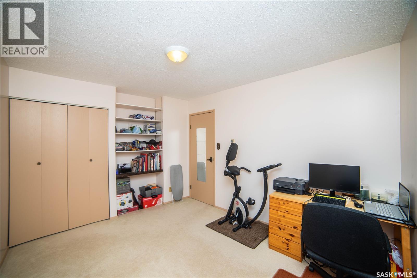
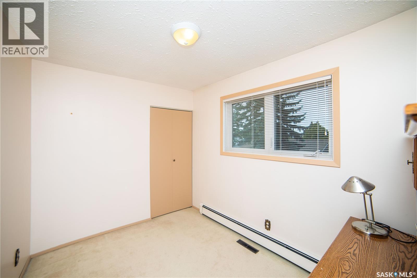
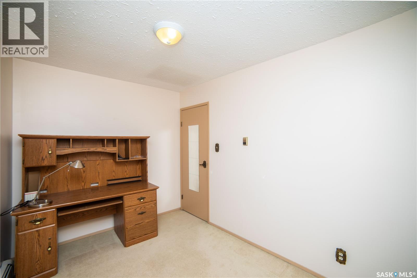
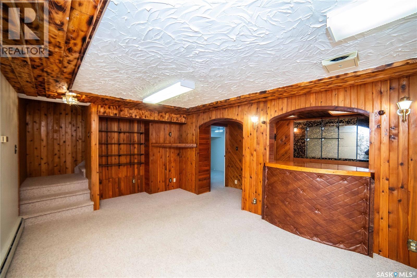
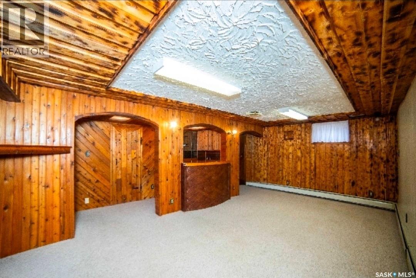
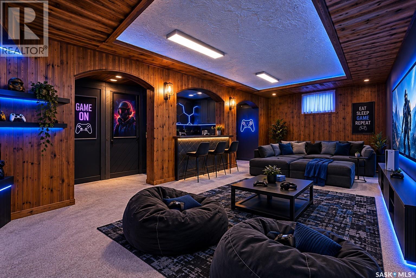
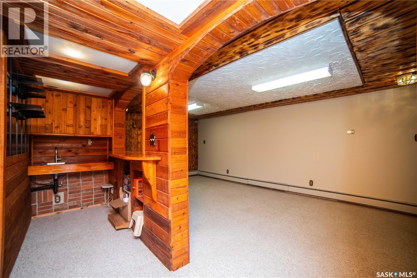
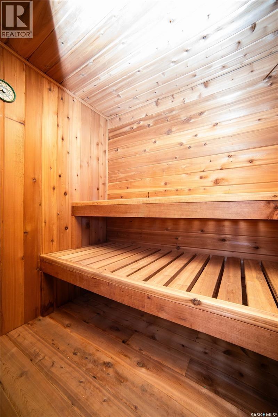
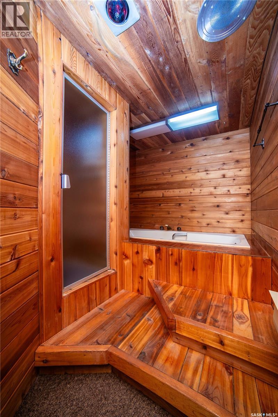
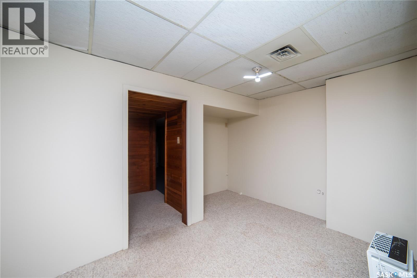
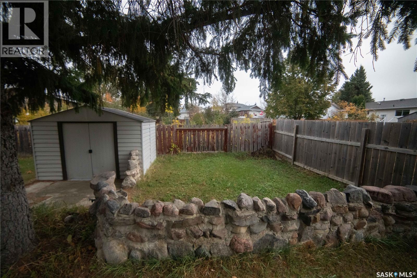
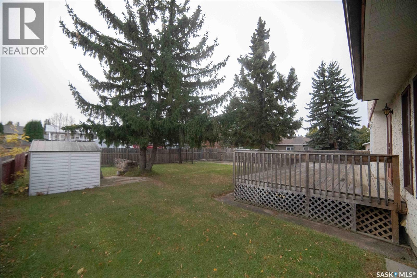
Welcome to 10802 Meighen Crescent, a beautiful 1,807 sq. ft. home offering space, comfort, and incredible features for the whole family. With 4 bedrooms upstairs and 4 bathrooms throughout, there’s room for everyone to spread out and enjoy. The spacious kitchen and dining area offer tons of cabinetry and countertop space, making meal preparation and family gatherings a breeze. The inviting front living room is perfect for welcoming guests, while the sunken living room with fireplace creates a warm and cozy space to unwind. A beautiful covered veranda adds charm and curb appeal, while the double attached garage with direct entry offers everyday convenience. The fully developed basement is made for relaxation and entertaining, featuring a spacious recreation room with wet bar, a sauna, a whirlpool, and plenty of storage. Step outside to the large back deck and enjoy stunning sunrises, or take in the evening sunsets from the front veranda. With garden space, a storage shed, and additional rear parking for your RV or boat, there’s plenty of room to enjoy the outdoors. Ideally located close to parks and schools, this impressive property offers the space, amenities, and lifestyle your family has been looking for! As per the Seller’s direction, all offers will be presented on 10/20/2026 12:05AM. (id:51699)
Property Details
| MLS® Number | SK050933 |
| Property Type | Single Family |
| Neigbourhood | Centennial Park |
| Features | Treed, Rectangular, Double Width Or More Driveway |
| Structure | Deck |
Building
| Bathroom Total | 4 |
| Bedrooms Total | 4 |
| Appliances | Washer, Refrigerator, Dishwasher, Dryer, Microwave, Oven - Built-in, Window Coverings, Garage Door Opener Remote(s), Hood Fan, Storage Shed, Stove |
| Architectural Style | 2 Level |
| Basement Development | Finished |
| Basement Type | Full (finished) |
| Constructed Date | 1978 |
| Construction Style Attachment | Detached |
| Fireplace Fuel | Gas,wood |
| Fireplace Present | Yes |
| Fireplace Type | Conventional,conventional |
| Heating Fuel | Natural Gas |
| Heating Type | Hot Water |
| Stories Total | 2 |
| Size Interior | 1807 Sqft |
| Type | House |
Parking
| Attached Garage | |
| Parking Pad | |
| R V | |
| Heated Garage | |
| Parking Space(s) | 4 |
Land
| Acreage | No |
| Fence Type | Fence |
| Landscape Features | Lawn, Underground Sprinkler |
| Size Frontage | 60 Ft |
| Size Irregular | 7200.00 |
| Size Total | 7200 Sqft |
| Size Total Text | 7200 Sqft |
Rooms
| Level | Type | Length | Width | Dimensions |
|---|---|---|---|---|
| Second Level | Bedroom | 8 ft ,10 in | 9 ft ,11 in | 8 ft ,10 in x 9 ft ,11 in |
| Second Level | 4pc Bathroom | 7 ft ,9 in | 8 ft ,2 in | 7 ft ,9 in x 8 ft ,2 in |
| Second Level | Primary Bedroom | 10 ft ,7 in | 13 ft ,3 in | 10 ft ,7 in x 13 ft ,3 in |
| Second Level | 3pc Ensuite Bath | 4 ft ,8 in | 7 ft ,8 in | 4 ft ,8 in x 7 ft ,8 in |
| Second Level | Bedroom | 11 ft ,9 in | 9 ft ,11 in | 11 ft ,9 in x 9 ft ,11 in |
| Second Level | Bedroom | 10 ft ,8 in | 7 ft ,10 in | 10 ft ,8 in x 7 ft ,10 in |
| Basement | Other | 21 ft ,7 in | 16 ft ,2 in | 21 ft ,7 in x 16 ft ,2 in |
| Basement | Other | 7 ft ,6 in | 4 ft ,8 in | 7 ft ,6 in x 4 ft ,8 in |
| Basement | Other | Measurements not available | ||
| Basement | Storage | Measurements not available | ||
| Basement | 2pc Bathroom | 2 ft ,2 in | 6 ft ,8 in | 2 ft ,2 in x 6 ft ,8 in |
| Basement | Laundry Room | Measurements not available | ||
| Basement | Storage | Measurements not available | ||
| Main Level | Kitchen | 12 ft ,1 in | 9 ft | 12 ft ,1 in x 9 ft |
| Main Level | Dining Room | 13 ft ,1 in | 8 ft ,9 in | 13 ft ,1 in x 8 ft ,9 in |
| Main Level | Living Room | 12 ft ,4 in | 15 ft ,11 in | 12 ft ,4 in x 15 ft ,11 in |
| Main Level | Mud Room | 12 ft ,1 in | 4 ft ,11 in | 12 ft ,1 in x 4 ft ,11 in |
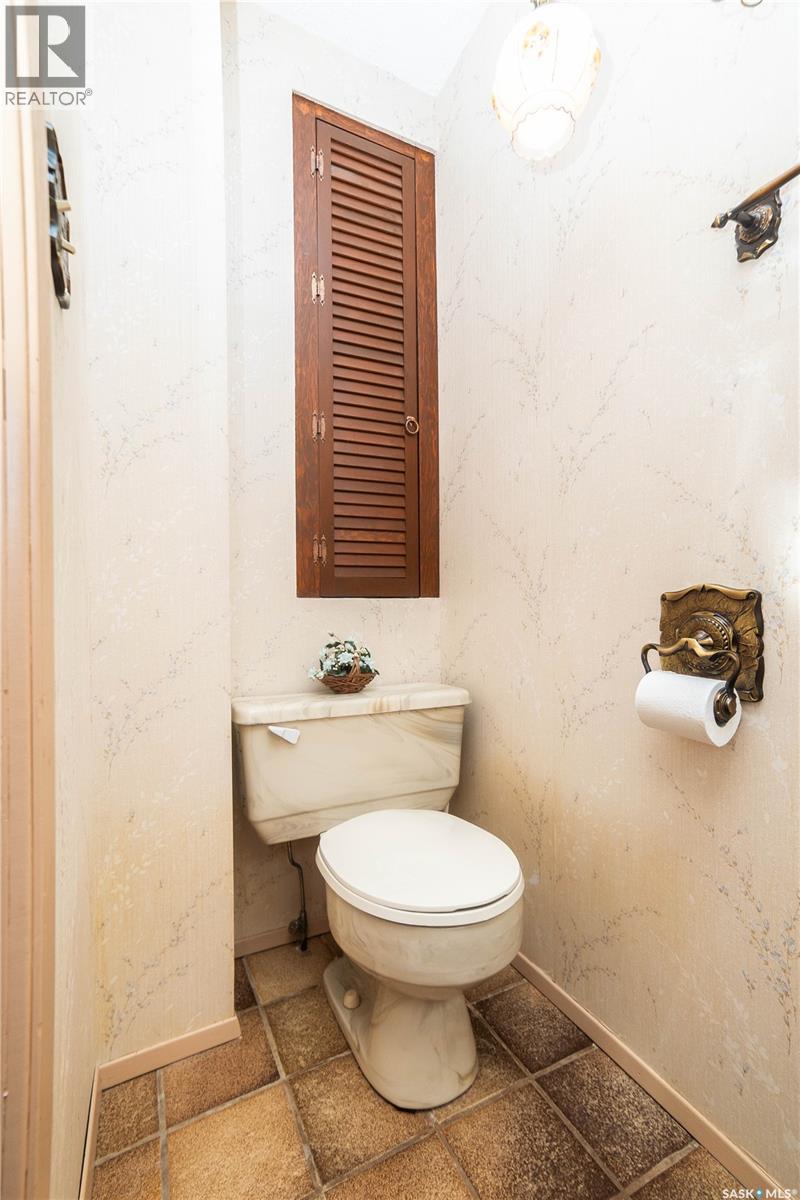
| Main Level | 2pc Bathroom | 7 ft ,4 in | 3 ft | 7 ft ,4 in x 3 ft |
| Main Level | Living Room | 12 ft ,1 in | 16 ft ,10 in | 12 ft ,1 in x 16 ft ,10 in |
https://www.realtor.ca/real-estate/30405392/10802-meighen-crescent-north-battleford-centennial-park
Interested?
Contact us for more information

The trademarks REALTOR®, REALTORS®, and the REALTOR® logo are controlled by The Canadian Real Estate Association (CREA) and identify real estate professionals who are members of CREA. The trademarks MLS®, Multiple Listing Service® and the associated logos are owned by The Canadian Real Estate Association (CREA) and identify the quality of services provided by real estate professionals who are members of CREA. The trademark DDF® is owned by The Canadian Real Estate Association (CREA) and identifies CREA's Data Distribution Facility (DDF®)
October 15 2026 04:20:54
Saskatoon Region Association of REALTORS® Inc.
Century 21 Prairie Elite