

1085 4th Avenue Nw Moose Jaw, Saskatchewan S6H 3X2

$189,900
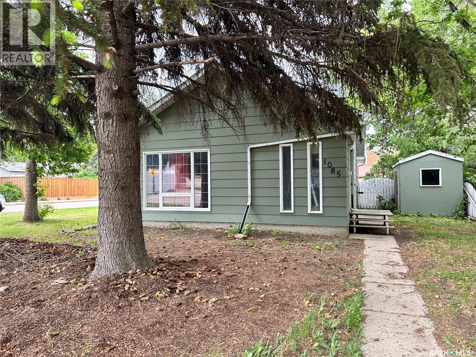
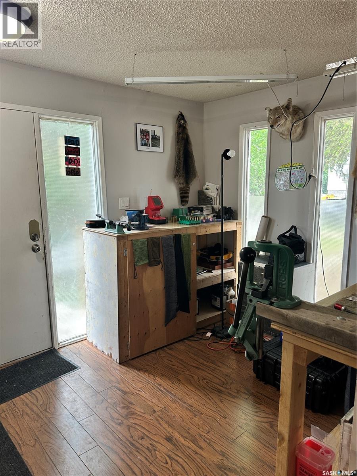
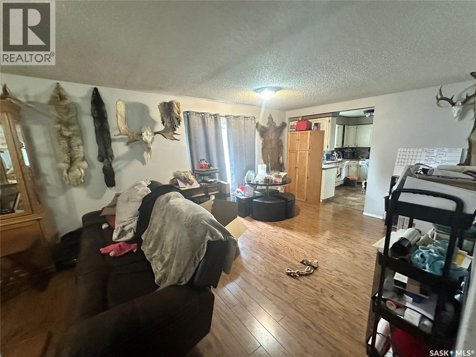
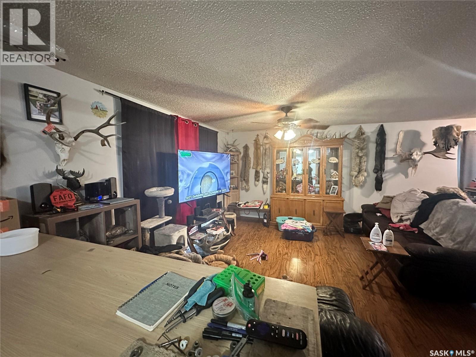
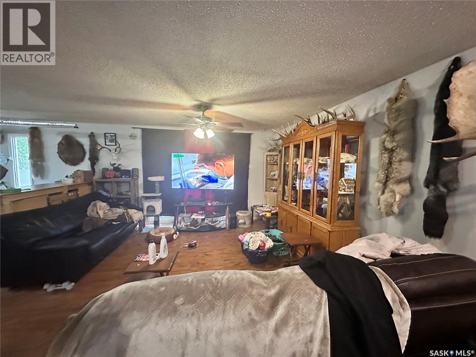
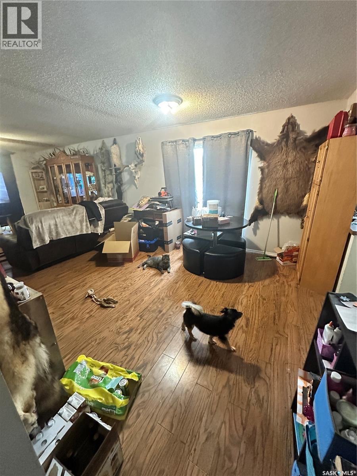
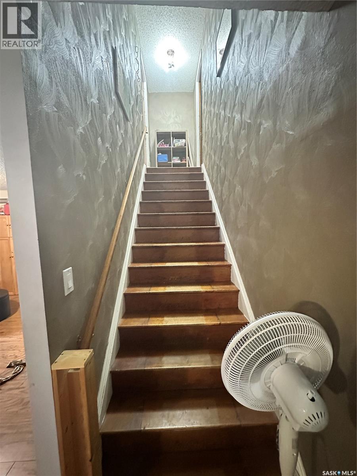
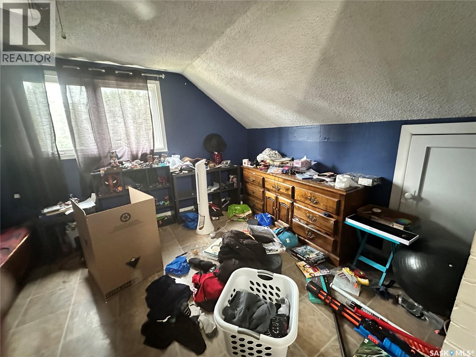
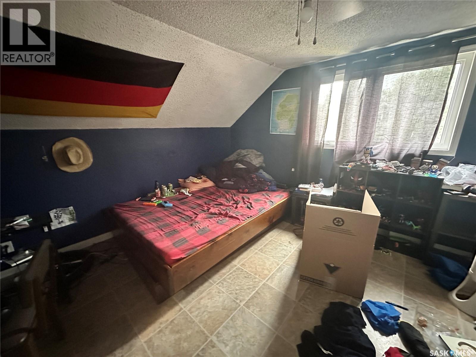
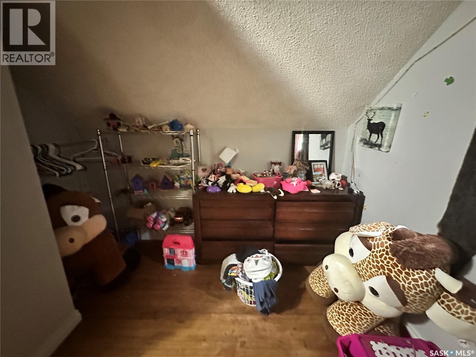
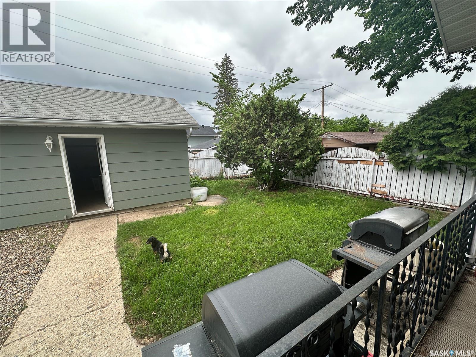
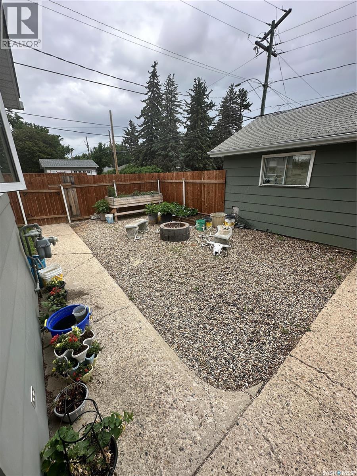
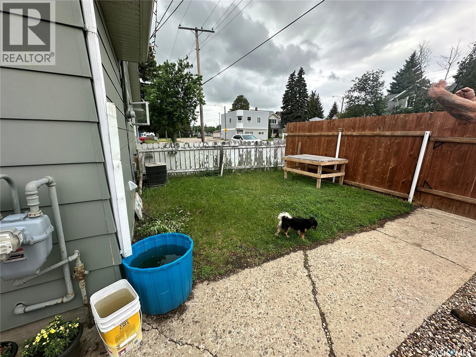
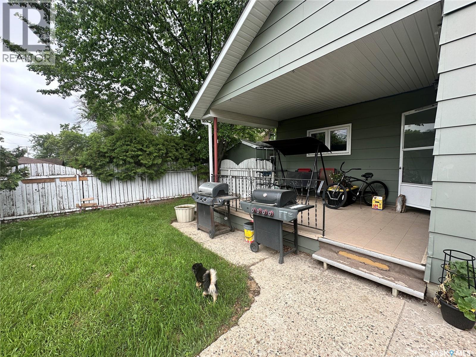
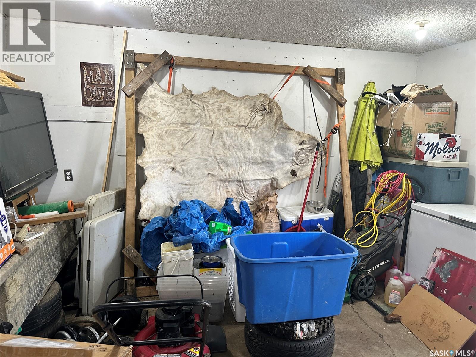
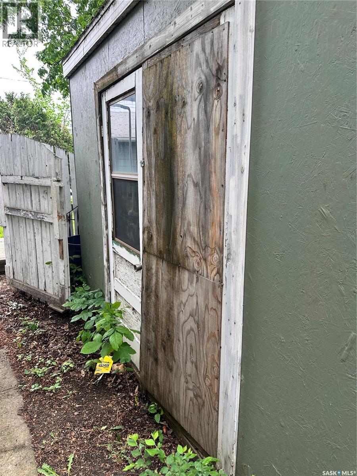
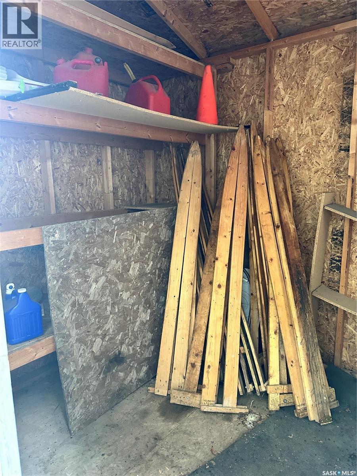
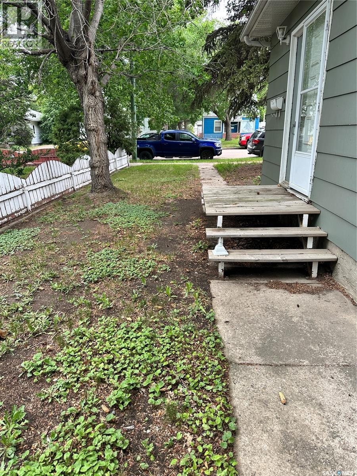
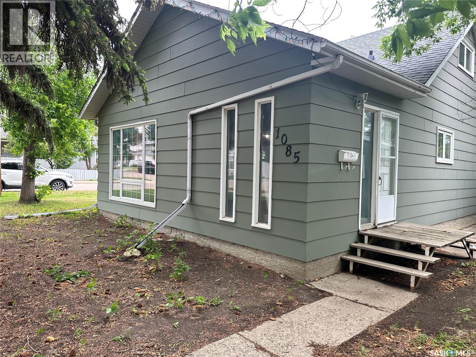
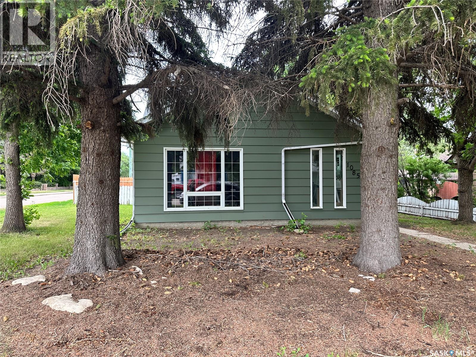
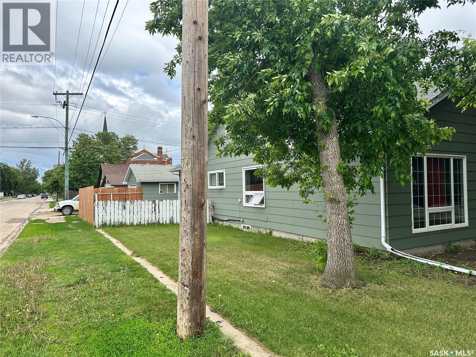
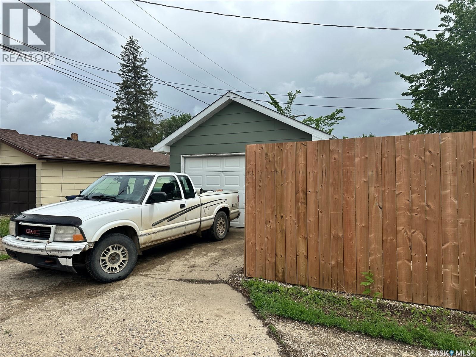
Welcome to this 1½-storey home situated on a spacious corner lot in the heart of Central Moose Jaw. Nestled in one of the city's established neighbourhoods, you'll appreciate the mature tree-lined streets and convenient access to schools, parks, shopping, and downtown amenities. This home offers a functional layout with a previous addition that provides additional living space, creating flexibility for a variety of lifestyles. (Buyers are advised that details regarding the addition are not available.) Outside, you'll find a private backyard complete with a covered deck—an inviting space to relax, entertain, or enjoy the outdoors throughout the seasons. A single detached garage provides convenient parking and additional storage. With its desirable location, generous corner lot, and versatile layout, this property presents an excellent opportunity for buyers to personalize a home and create a space that reflects their own style and vision. Whether you're a first-time buyer, investor, or someone looking for a home with room to make it your own, this Central Moose Jaw property offers outstanding potential in a well-established community. (id:51699)
Property Details
| MLS® Number | SK043861 |
| Property Type | Single Family |
| Neigbourhood | Central MJ |
| Features | Corner Site |
| Structure | Deck |
Building
| Bathroom Total | 1 |
| Bedrooms Total | 3 |
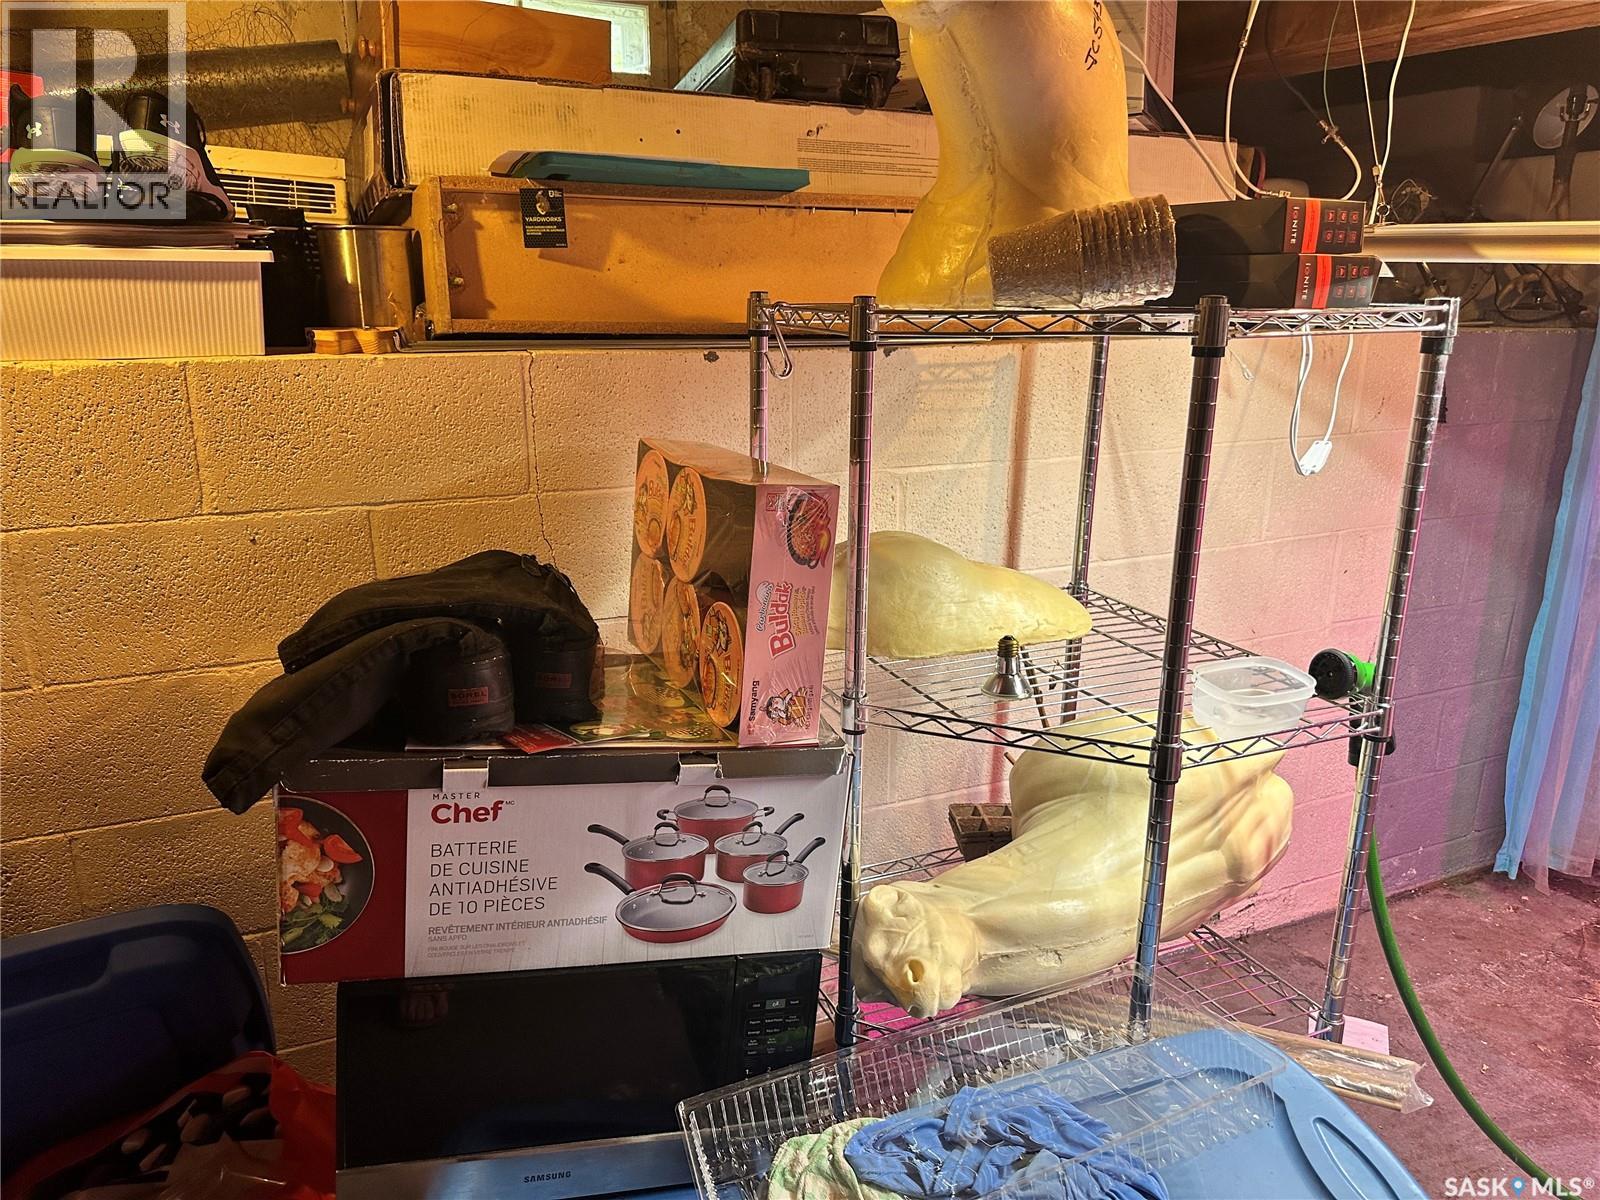
| Basement Development | Unfinished |
| Basement Type | Partial (unfinished) |
| Constructed Date | 1946 |
| Construction Style Attachment | Detached |
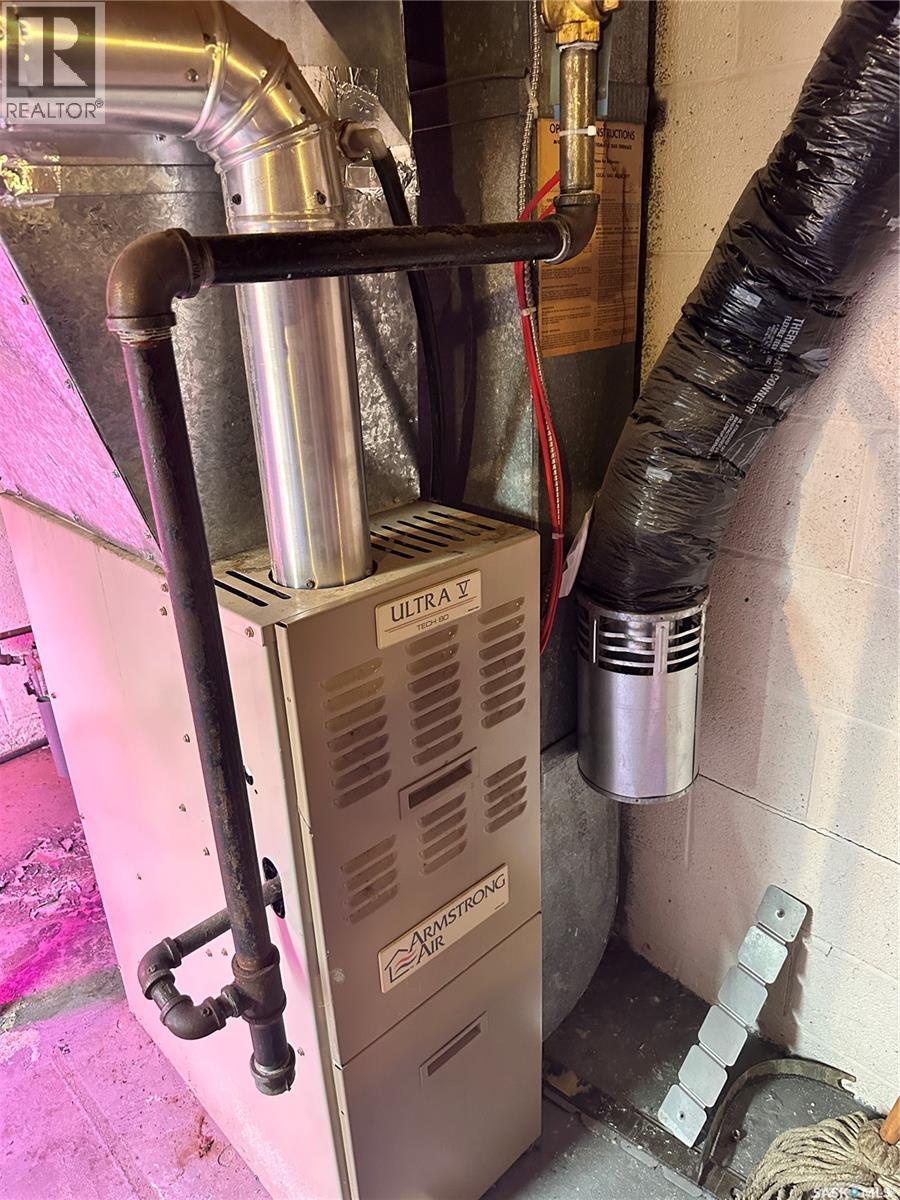
| Heating Fuel | Natural Gas |
| Heating Type | Forced Air |
| Stories Total | 2 |
| Size Interior | 1425 Sqft |
| Type | House |
Parking
| Detached Garage | |
| Parking Space(s) | 2 |
Land
| Acreage | No |
| Fence Type | Partially Fenced |
| Landscape Features | Lawn |
| Size Frontage | 50 Ft |
| Size Irregular | 5800.00 |
| Size Total | 5800 Sqft |
| Size Total Text | 5800 Sqft |
Rooms
| Level | Type | Length | Width | Dimensions |
|---|---|---|---|---|
| Second Level | Bedroom | 15'2 x 11'0 | ||
| Second Level | Bedroom | 15'2 x 7'10 | ||
| Main Level | Living Room | 15'0 x 13'8 | ||
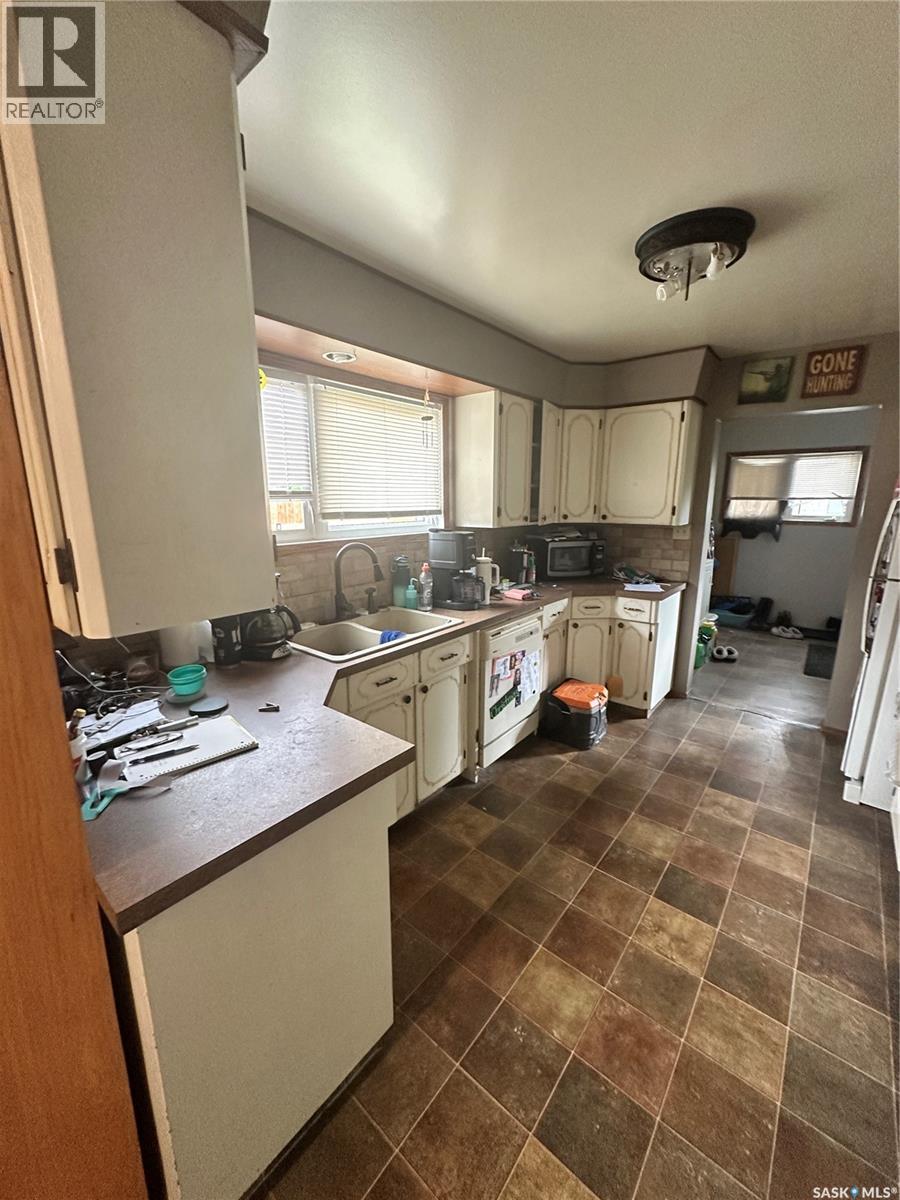
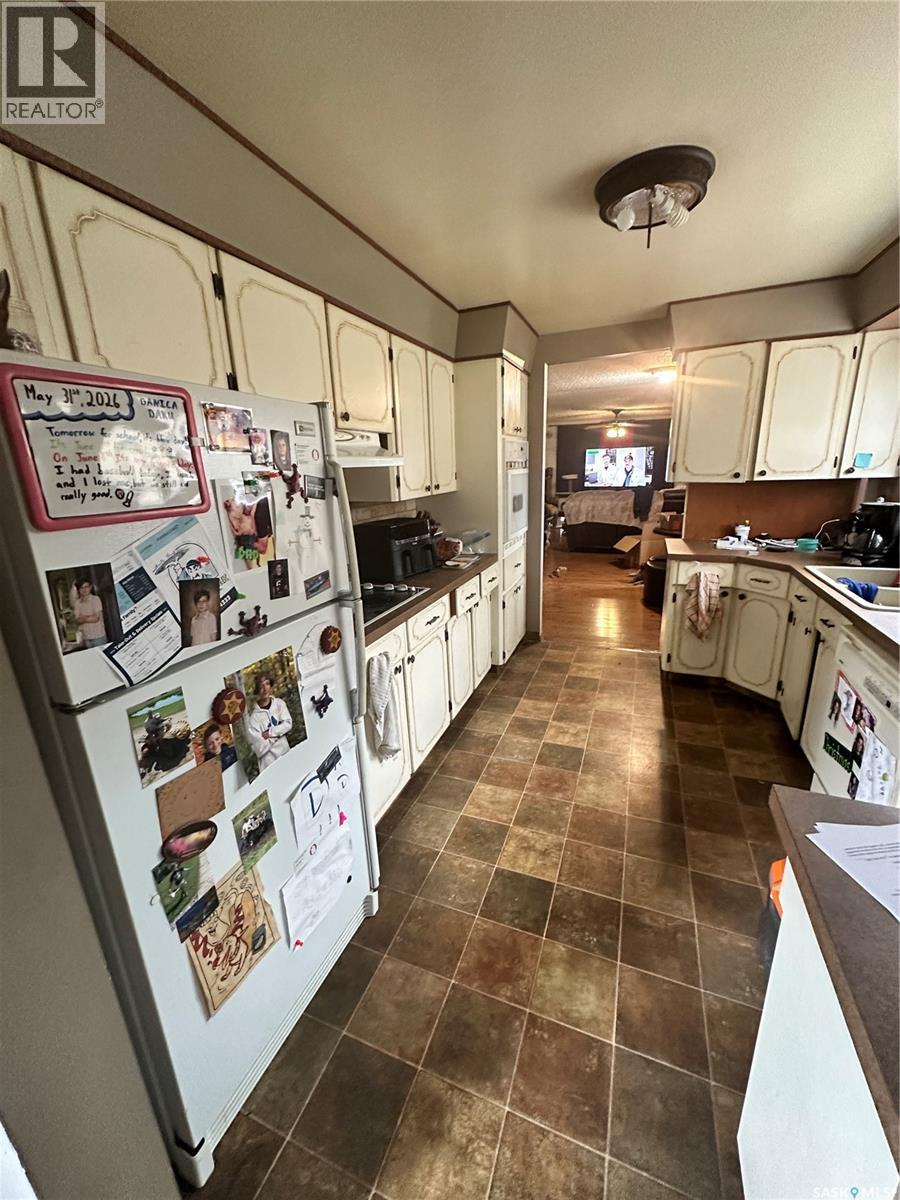
| Main Level | Kitchen | 11'8 x 9'5 | ||
| Main Level | Dining Room | 12'0 x 10'0 | ||
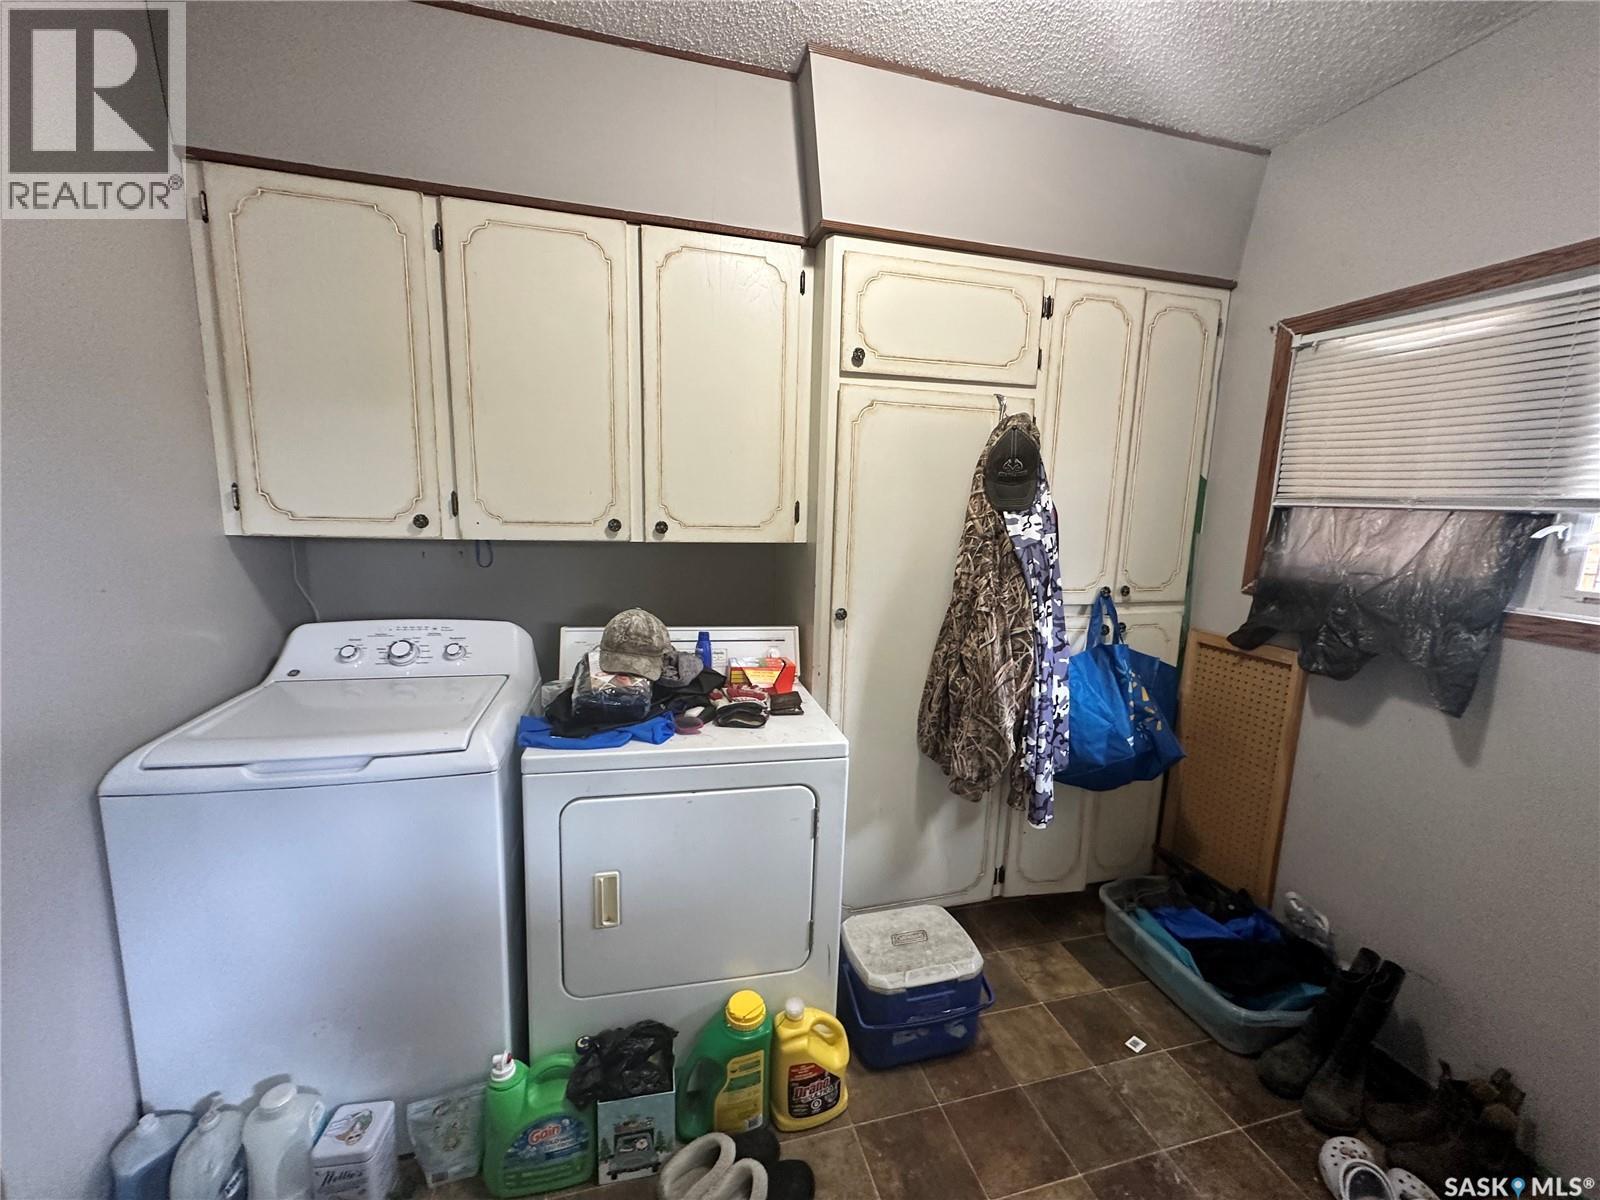
| Main Level | Laundry Room | 9'0 x 9'2 | ||
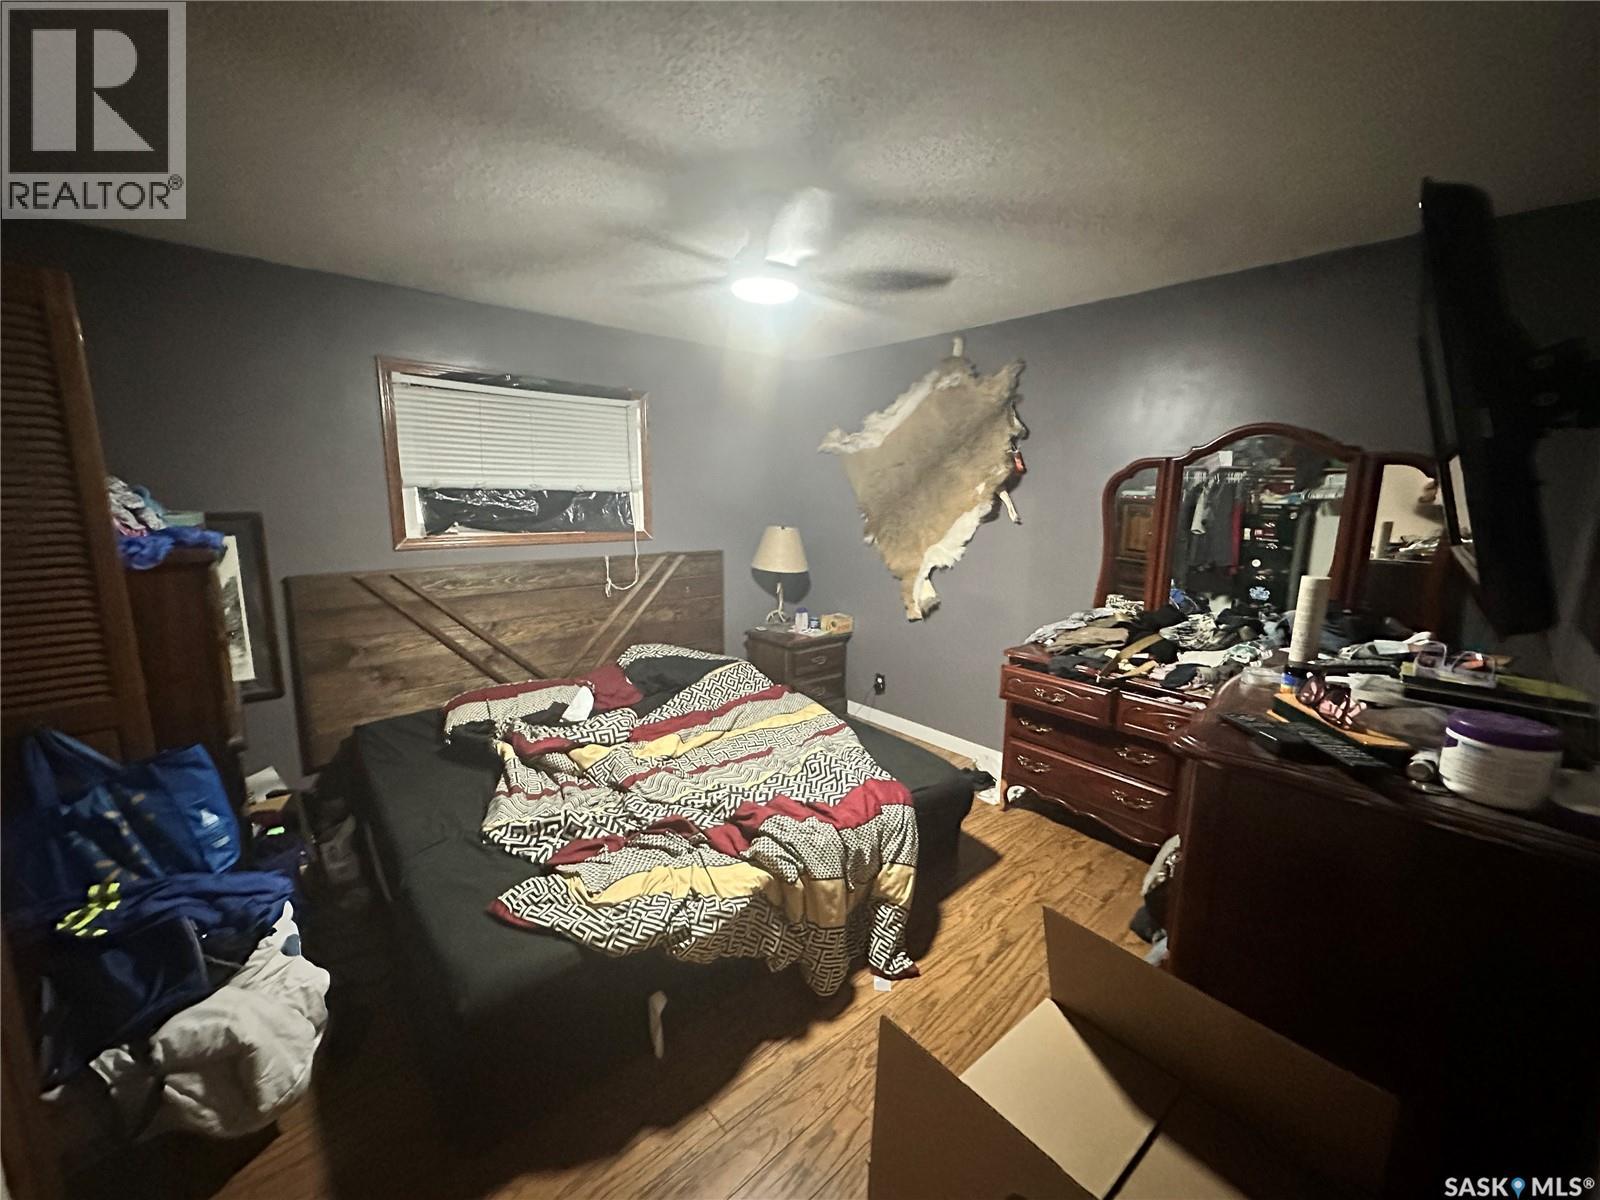
| Main Level | Bedroom | 11'8 x 11'8 | ||
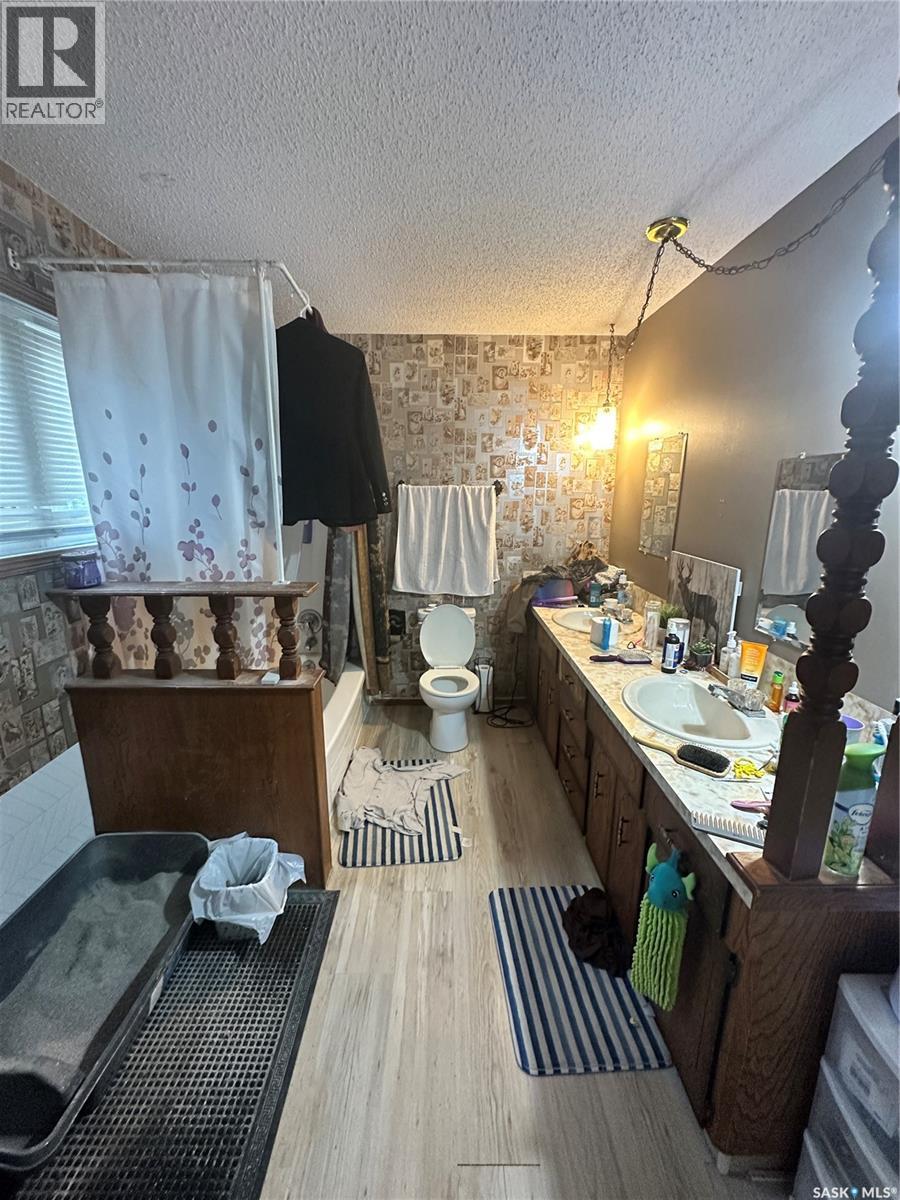
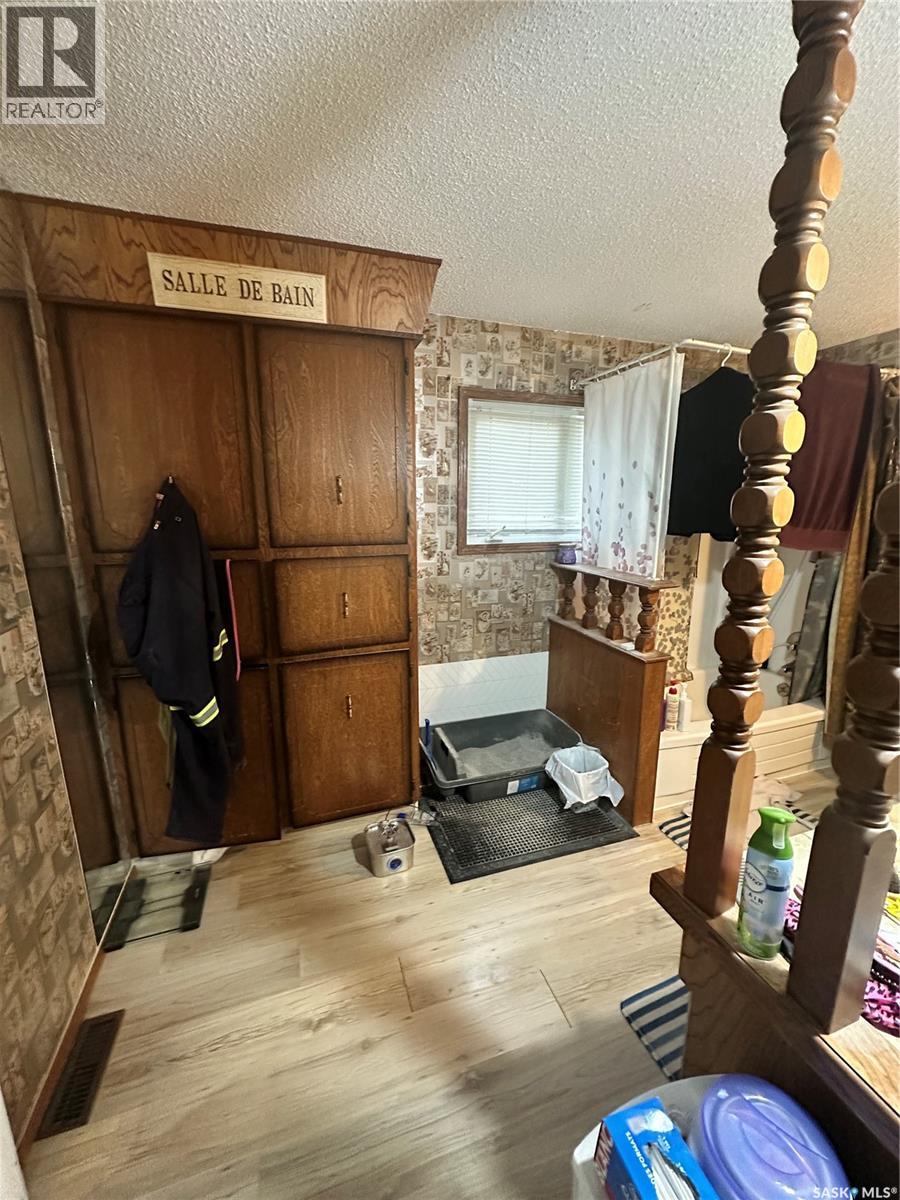
| Main Level | 4pc Bathroom | Measurements not available |
https://www.realtor.ca/real-estate/30095749/1085-4th-avenue-nw-moose-jaw-central-mj
Interested?
Contact us for more information

The trademarks REALTOR®, REALTORS®, and the REALTOR® logo are controlled by The Canadian Real Estate Association (CREA) and identify real estate professionals who are members of CREA. The trademarks MLS®, Multiple Listing Service® and the associated logos are owned by The Canadian Real Estate Association (CREA) and identify the quality of services provided by real estate professionals who are members of CREA. The trademark DDF® is owned by The Canadian Real Estate Association (CREA) and identifies CREA's Data Distribution Facility (DDF®)
August 13 2026 01:36:27
Saskatoon Region Association of REALTORS® Inc.
Homelife Crawford Realty