

108g 1121 Mckercher Drive Saskatoon, Saskatchewan S7H 5B8

$224,800Maintenance,
$537.55 Monthly
Maintenance,
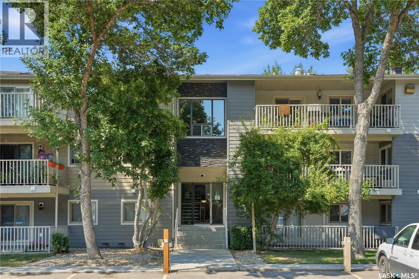
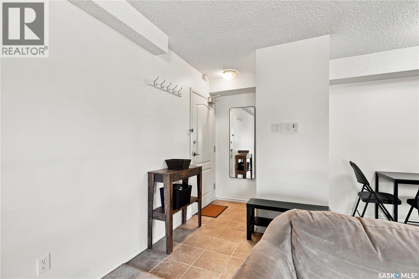
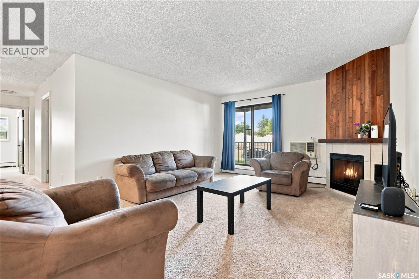
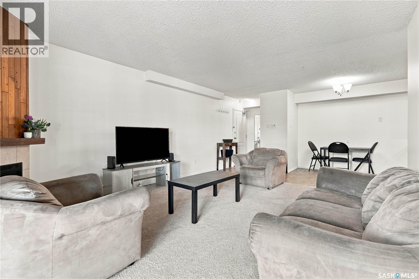
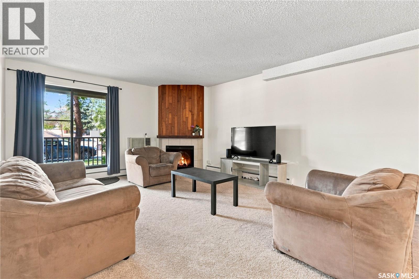
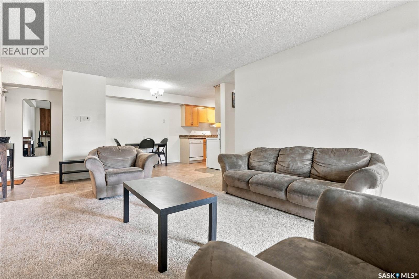
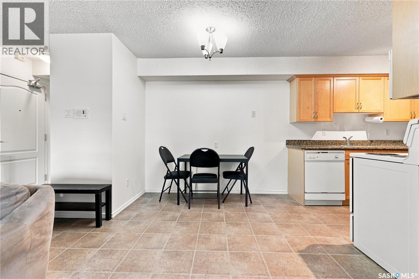
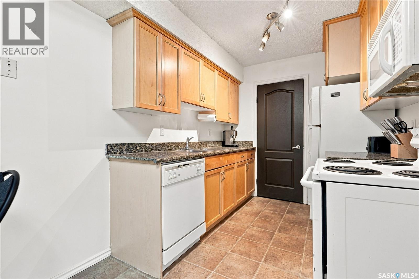
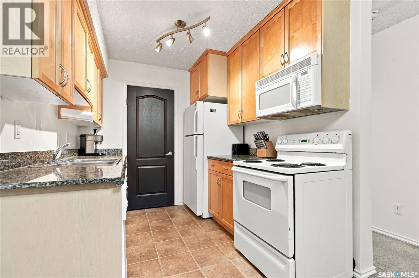
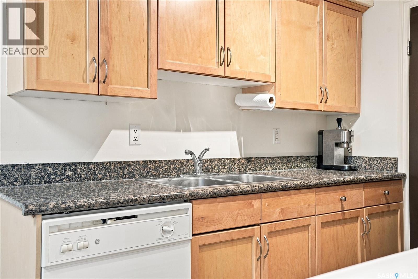
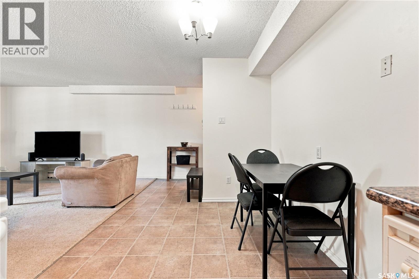
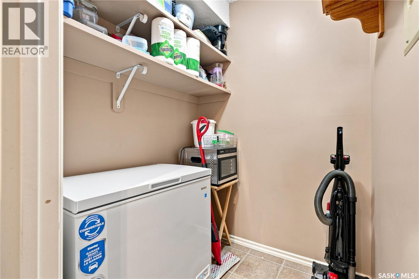
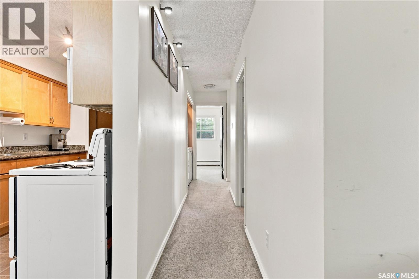
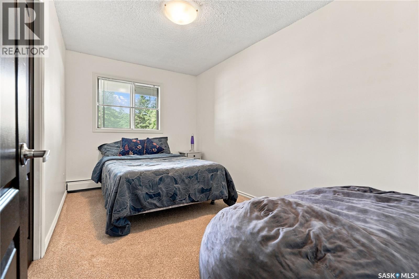
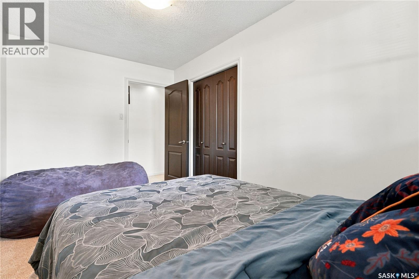
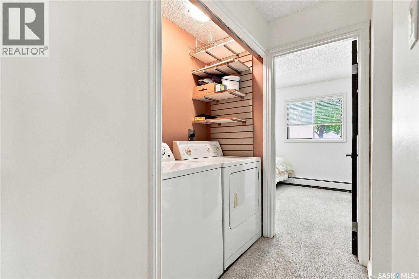
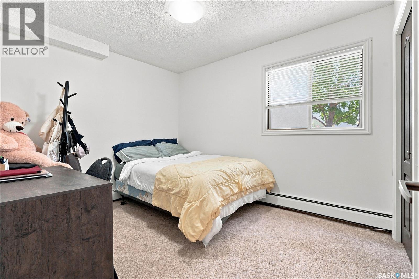
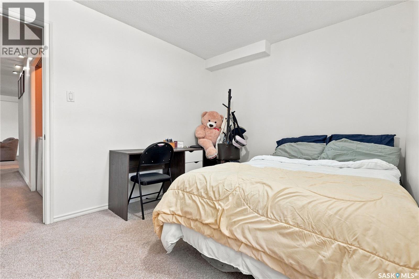
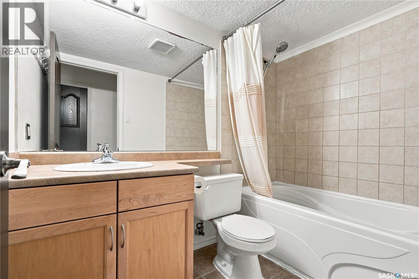
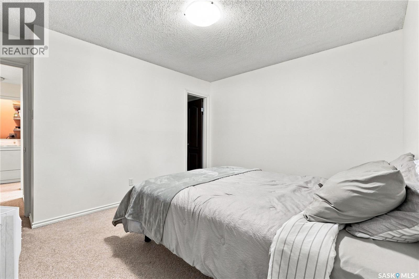
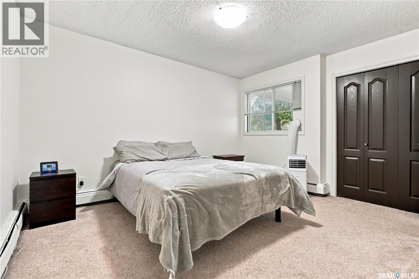
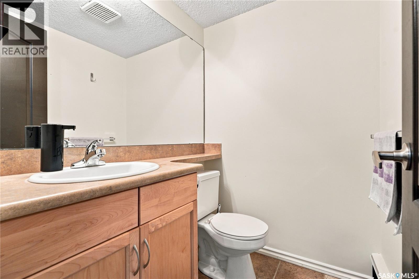
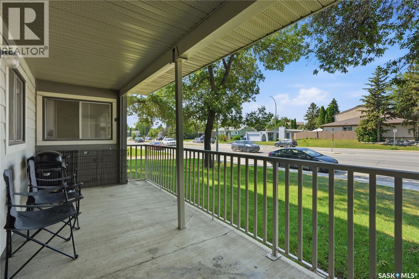
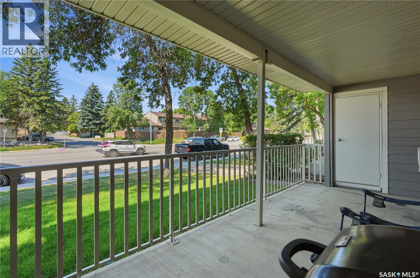
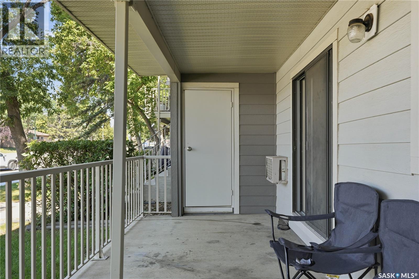
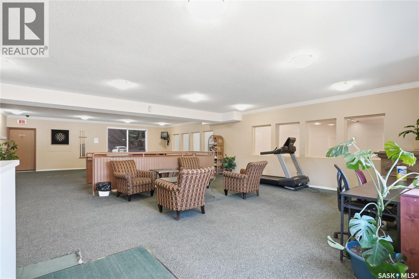
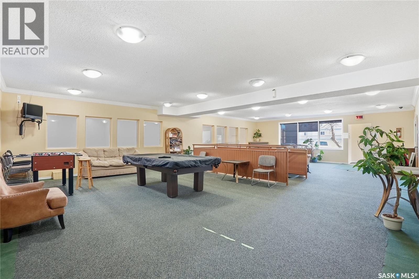
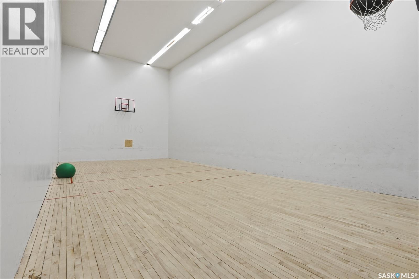
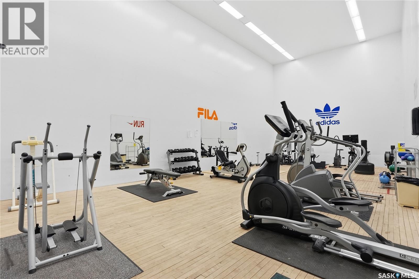
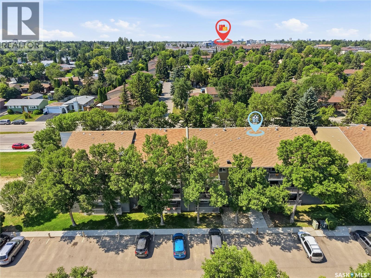
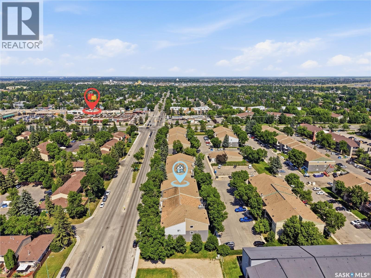
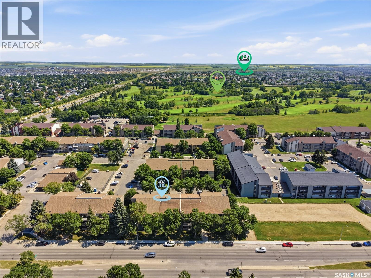
$537.55 MonthlyWelcome to this beautifully updated 3-bedroom, 2-bathroom condo offering over 1,100 sqft of comfortable, low-maintenance living. Perfectly situated on the main floor, you'll love the convenience of no stairs to climb, making everyday living and carrying groceries a breeze. Inside, the spacious layout features tasteful updates throughout, creating a bright and inviting space that's ready for you to move right in. The well-designed kitchen offers plenty of cabinetry and includes a generous storage room/pantry just off the kitchen for added convenience. You'll also appreciate the convenience of in-suite laundry, making day-to-day living even easier. The spacious living room provides an excellent space to relax or entertain, while the primary bedroom features its own private ensuite. Step outside to your patio, where you'll also find your own private storage locker for seasonal items and extra belongings. Residents enjoy access to an impressive clubhouse featuring a recreation area, gymnasium, and exercise room, providing outstanding amenities just steps from your door. Ideally located close to the golf course, parks, walking paths, public transit, grocery stores, and all the shopping, dining, and everyday amenities that 8th Street has to offer. This home combines comfort, convenience, and an exceptional lifestyle in one fantastic package. Whether you're a first-time buyer, downsizer, or investor, this move-in-ready condo is an excellent opportunity to enjoy spacious, maintenance-free living in a highly desirable location. Call your favorite Realtor today to book a private viewing! (id:51699)
Property Details
| MLS® Number | SK044247 |
| Property Type | Single Family |
| Neigbourhood | Wildwood |
| Community Features | Pets Allowed With Restrictions |
| Structure | Deck |
Building
| Bathroom Total | 2 |
| Bedrooms Total | 3 |
| Amenities | Recreation Centre, Exercise Centre, Clubhouse |
| Appliances | Washer, Refrigerator, Intercom, Dishwasher, Dryer, Microwave, Window Coverings, Stove |
| Architectural Style | Low Rise |
| Constructed Date | 1980 |
| Cooling Type | Wall Unit |
| Fireplace Fuel | Electric |
| Fireplace Present | Yes |
| Fireplace Type | Conventional |
| Heating Type | Baseboard Heaters, Hot Water |
| Size Interior | 1109 Sqft |
| Type | Apartment |
Parking
| Surfaced | 1 |
| Other | |
| Parking Space(s) | 1 |
Land
| Acreage | No |
Rooms
| Level | Type | Length | Width | Dimensions |
|---|---|---|---|---|
| Main Level | Living Room | 13'3'' x 17' | ||
| Main Level | Dining Room | 8'10'' x 7'10'' | ||
| Main Level | Kitchen | 8'1'' x 7'10'' | ||
| Main Level | Storage | 5' x 5' | ||
| Main Level | Laundry Room | Measurements not available | ||
| Main Level | Bedroom | 12'11'' x 8'2'' | ||
| Main Level | Bedroom | 11'2'' x 9'1'' | ||
| Main Level | 4pc Bathroom | 4'11'' x 8' | ||
| Main Level | Primary Bedroom | 10'8'' x 12'8'' | ||
| Main Level | 2pc Ensuite Bath | 4'6'' x 5'1'' |
https://www.realtor.ca/real-estate/30110250/108g-1121-mckercher-drive-saskatoon-wildwood
Interested?
Contact us for more information

The trademarks REALTOR®, REALTORS®, and the REALTOR® logo are controlled by The Canadian Real Estate Association (CREA) and identify real estate professionals who are members of CREA. The trademarks MLS®, Multiple Listing Service® and the associated logos are owned by The Canadian Real Estate Association (CREA) and identify the quality of services provided by real estate professionals who are members of CREA. The trademark DDF® is owned by The Canadian Real Estate Association (CREA) and identifies CREA's Data Distribution Facility (DDF®)
August 04 2026 04:16:14
Saskatoon Region Association of REALTORS® Inc.
Realty Executives Saskatoon