

109 Ash Street Wolseley, Saskatchewan S0G 5H0

$339,000
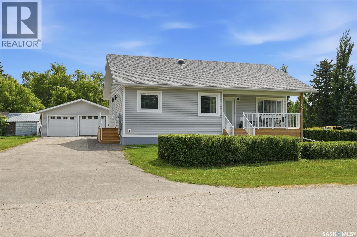
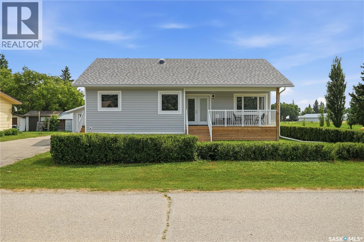
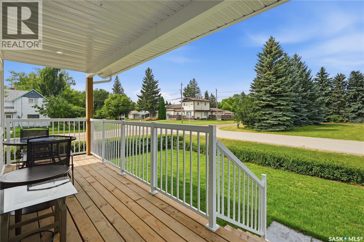
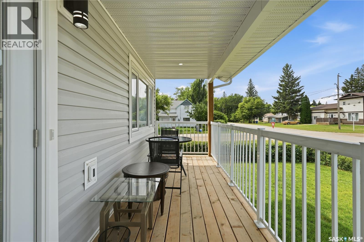
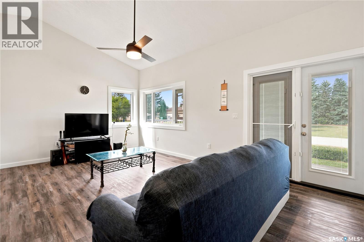
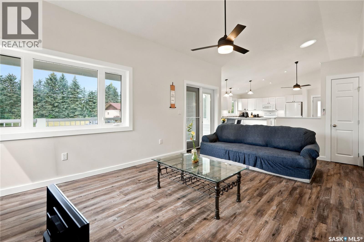
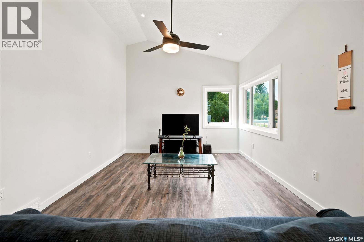
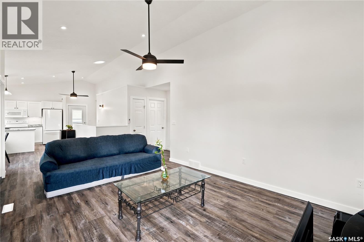
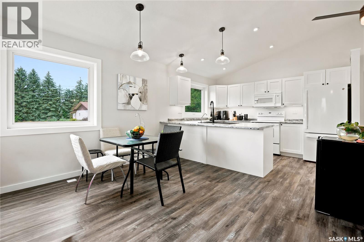
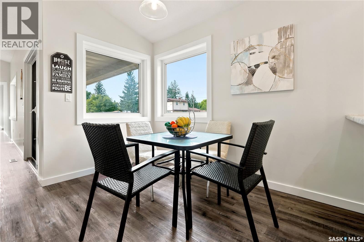
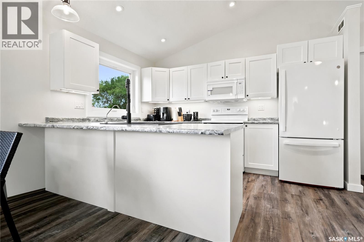
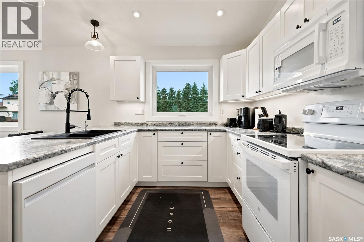
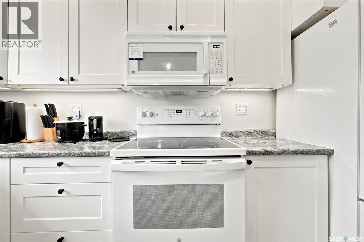
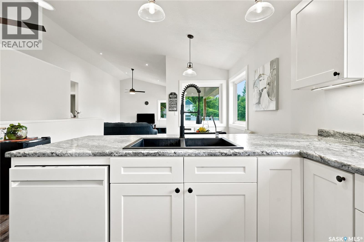
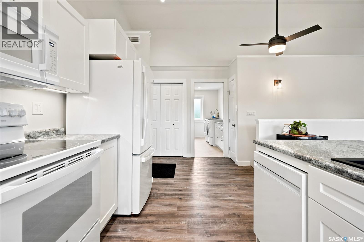
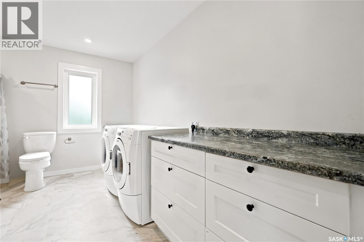
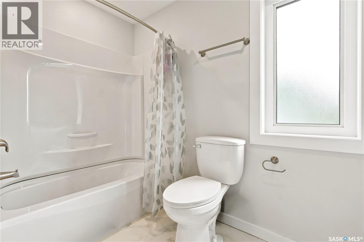
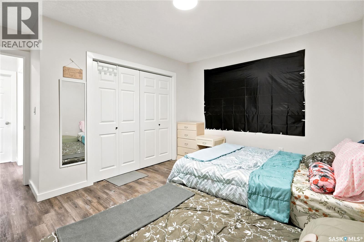
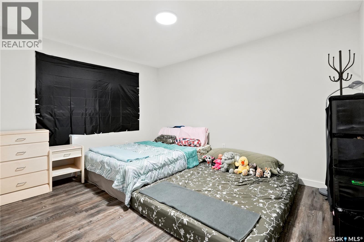
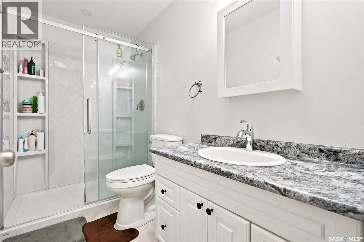
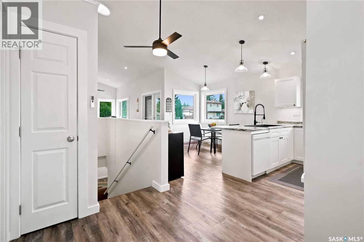
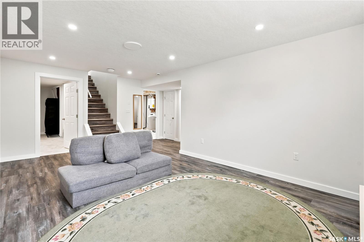
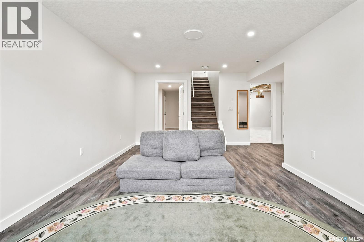
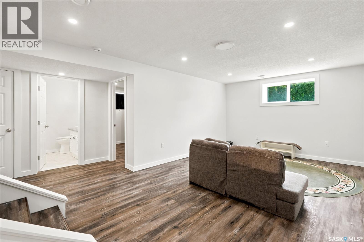
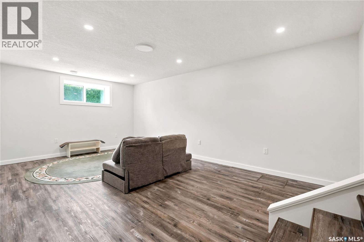
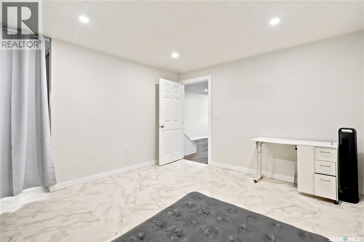
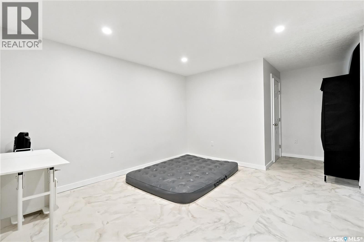
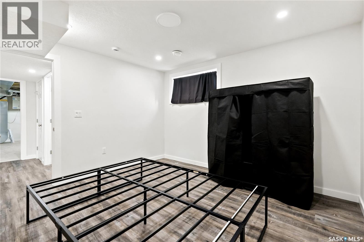
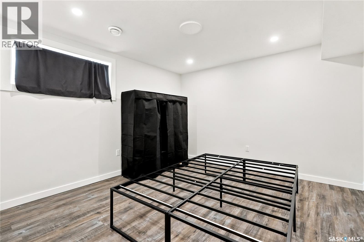
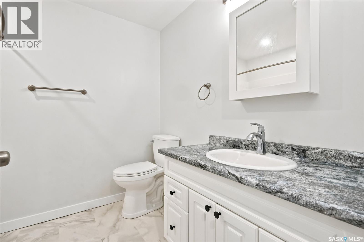
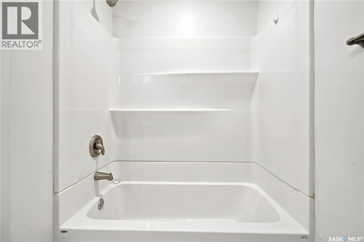
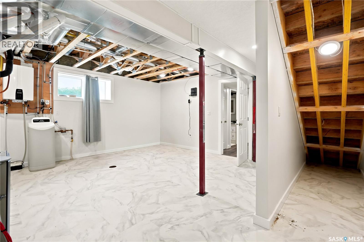
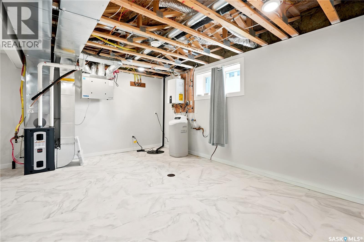
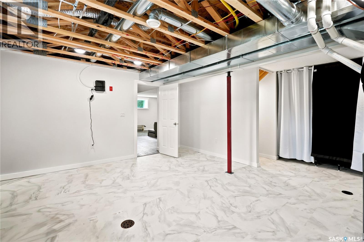
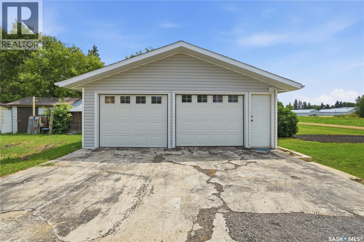
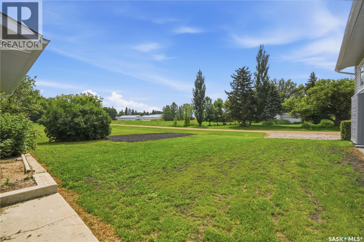
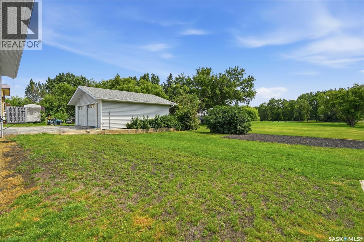
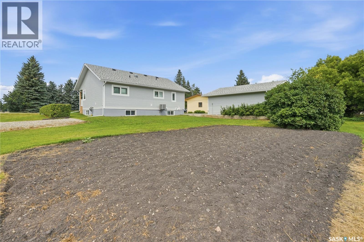
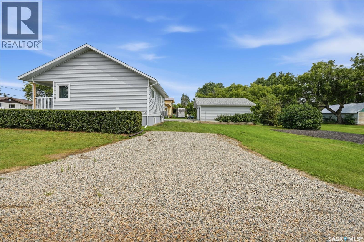
UNBELIEVABLE VALUE AT JUST $339,000! Rebuilt in 2025, this 1,176 sq. ft., 3-bedroom, 3-bathroom home offers all the benefits and peace of mind of new construction without the new construction price tag. With virtually everything new - from the finishes and mechanical systems to the windows, doors, insulation and interior - you can simply move in and enjoy. Designed with everyday living in mind, this home offers a bright, open-concept layout that maximizes every square foot. The well-appointed main floor features a stunning kitchen, spacious living and dining areas, convenient main-floor laundry, while the fully finished basement adds versatile living space for a growing family, guests or entertaining. The 24’ x 24’ detached garage has been refreshed with new siding and shingles, while the corner lot offers the outdoor space that’s becoming harder to find. Homes rebuilt to this standard are rarely available at this price point. If you’ve been looking for a move-in-ready home where the expensive work has already been done, this is an opportunity you won’t want to miss. Located in the welcoming community of Wolseley, you’ll enjoy small-town living, a beautiful lake, great neighbours and an easy commute to Regina. Move-in ready. Exceptional value. Book your private showing today. (id:51699)
Property Details
| MLS® Number | SK019032 |
| Property Type | Single Family |
| Features | Treed, Rectangular, Double Width Or More Driveway |
| Structure | Deck |
Building
| Bathroom Total | 3 |
| Bedrooms Total | 3 |
| Appliances | Washer, Refrigerator, Dishwasher, Dryer, Microwave, Freezer, Garage Door Opener Remote(s), Stove |
| Architectural Style | Bungalow |
| Basement Development | Finished |
| Basement Type | Full (finished) |
| Constructed Date | 2025 |
| Construction Style Attachment | Detached |
| Cooling Type | Central Air Conditioning, Air Exchanger |
| Heating Fuel | Natural Gas |
| Heating Type | Forced Air |
| Stories Total | 1 |
| Size Interior | 1176 Sqft |
| Type | House |
Parking
| Detached Garage | |
| Parking Space(s) | 6 |
Land
| Acreage | No |
| Landscape Features | Garden Area |
| Size Frontage | 75 Ft |
| Size Irregular | 8175.00 |
| Size Total | 8175 Sqft |
| Size Total Text | 8175 Sqft |
Rooms
| Level | Type | Length | Width | Dimensions |
|---|---|---|---|---|
| Basement | Other | 11 ft | 19 ft | 11 ft x 19 ft |
| Basement | Bedroom | 11 ft | 11 ft | 11 ft x 11 ft |
| Basement | 4pc Bathroom | Measurements not available | ||
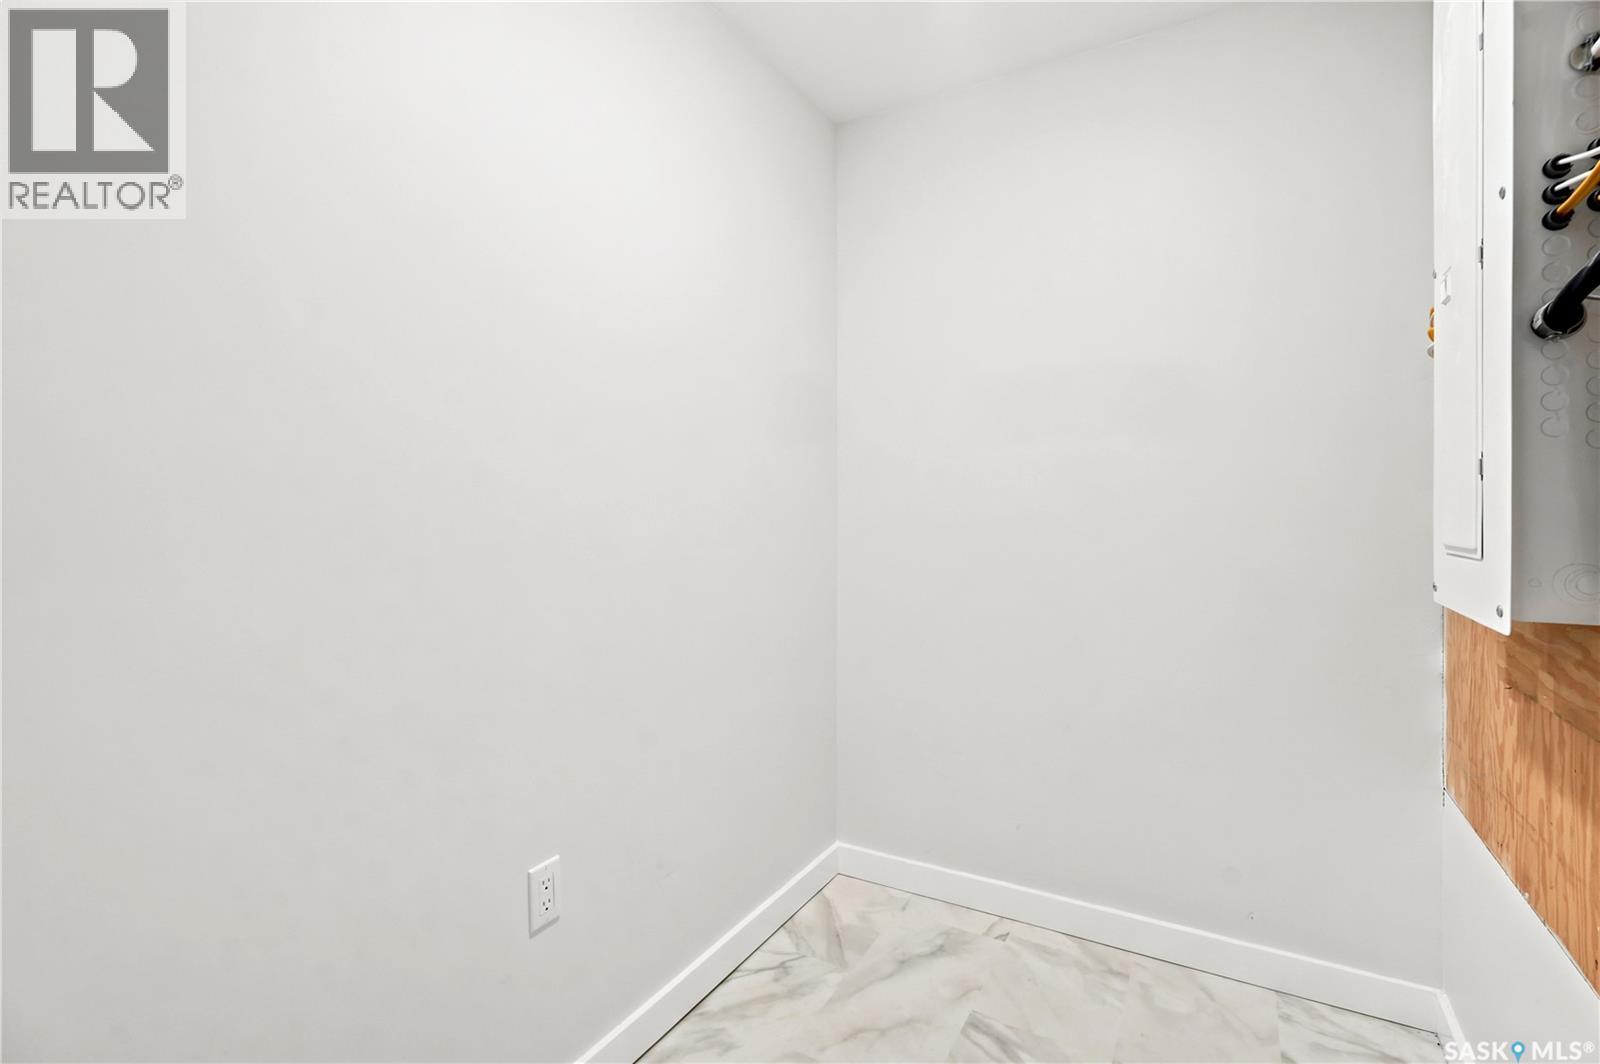
| Basement | Other | Measurements not available | ||
| Basement | Other | Measurements not available | ||
| Main Level | Kitchen | 7 ft | 12 ft | 7 ft x 12 ft |
| Main Level | Dining Room | 9 ft | 12 ft | 9 ft x 12 ft |
| Main Level | 4pc Bathroom | 10 ft | 10 ft | 10 ft x 10 ft |
| Main Level | Laundry Room | Measurements not available | ||
| Main Level | Living Room | 12 ft | 19 ft | 12 ft x 19 ft |
| Main Level | Bedroom | 11 ft | 13 ft | 11 ft x 13 ft |
| Main Level | Bedroom | 13 ft | 9 ft ,9 in | 13 ft x 9 ft ,9 in |
| Main Level | 3pc Bathroom | Measurements not available |
https://www.realtor.ca/real-estate/28897521/109-ash-street-wolseley
Interested?
Contact us for more information

The trademarks REALTOR®, REALTORS®, and the REALTOR® logo are controlled by The Canadian Real Estate Association (CREA) and identify real estate professionals who are members of CREA. The trademarks MLS®, Multiple Listing Service® and the associated logos are owned by The Canadian Real Estate Association (CREA) and identify the quality of services provided by real estate professionals who are members of CREA. The trademark DDF® is owned by The Canadian Real Estate Association (CREA) and identifies CREA's Data Distribution Facility (DDF®)
July 31 2026 04:12:55
Saskatoon Region Association of REALTORS® Inc.
Coldwell Banker Local Realty