

109 Cowan Crescent Martensville, Saskatchewan S0K 2T1

$469,900
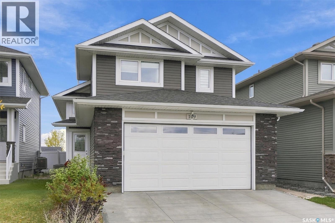
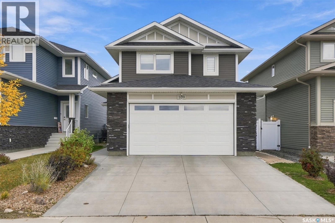
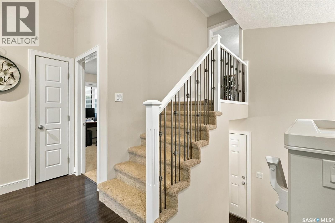
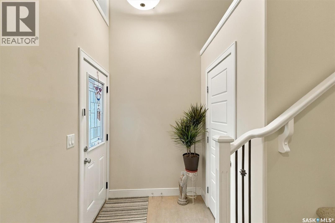
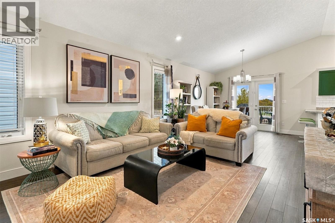
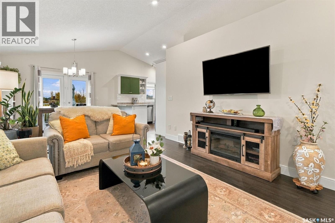
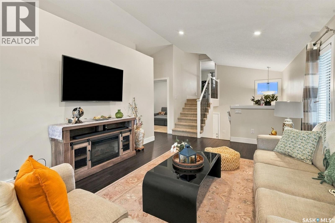
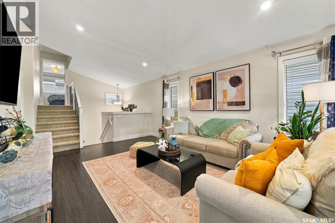
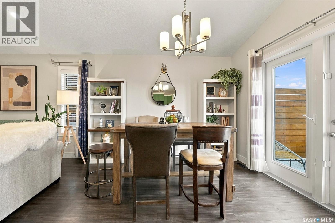
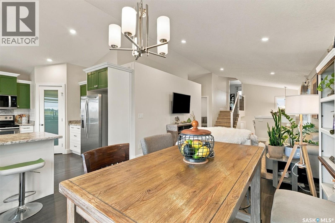
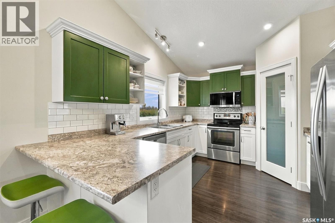
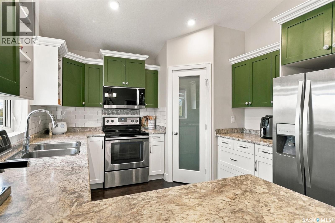
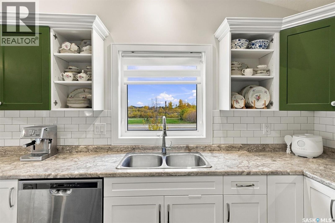
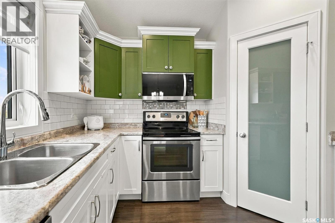
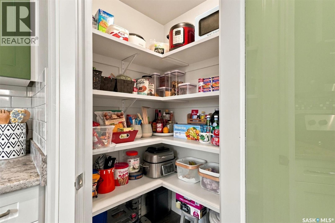
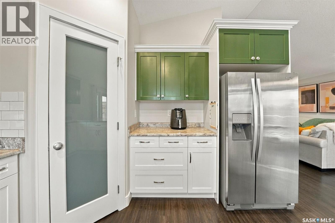
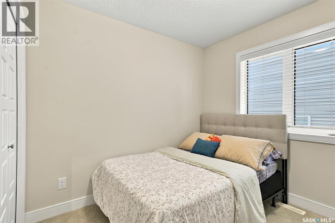
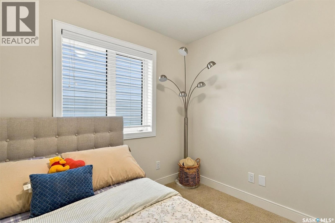
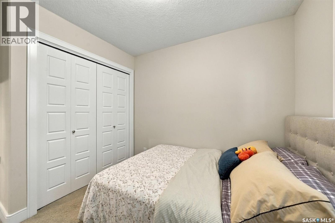
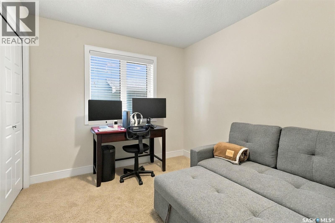
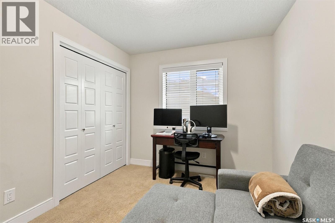
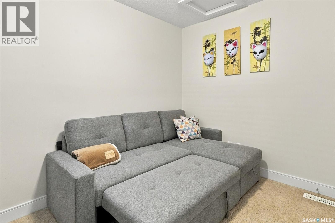
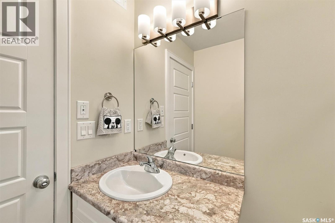
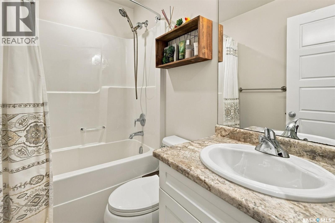
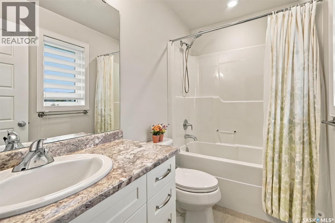
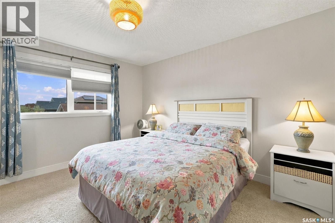
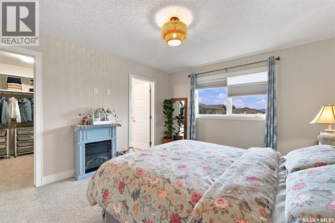
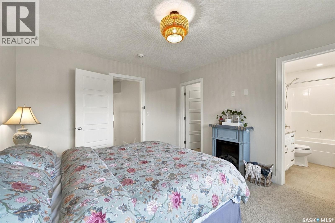
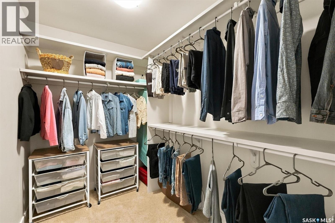
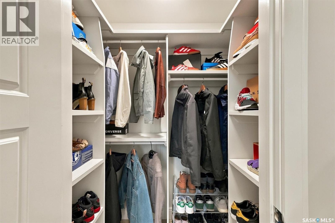
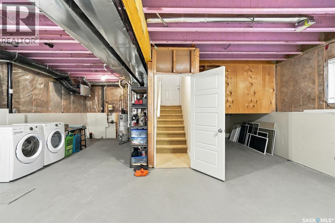
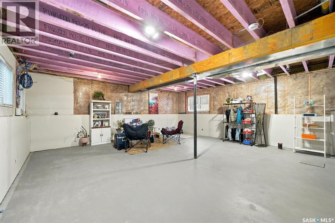
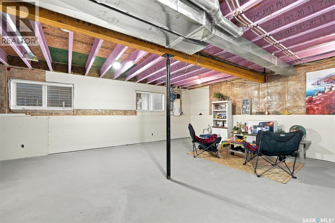
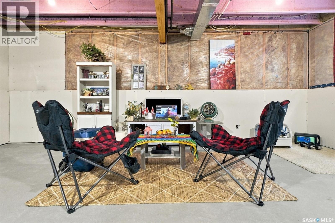
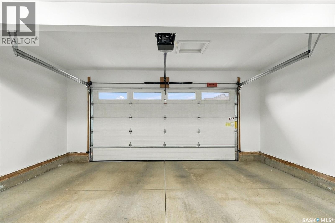
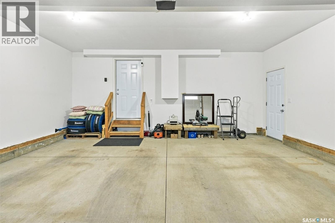
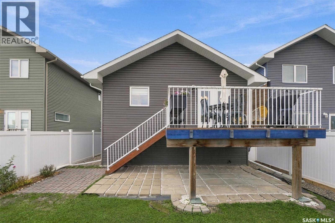
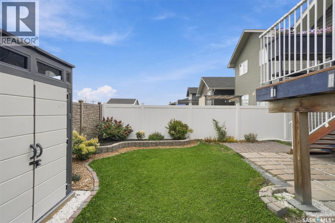
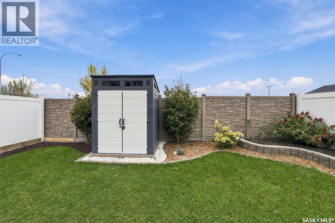
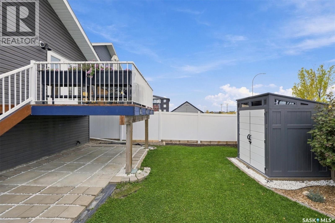
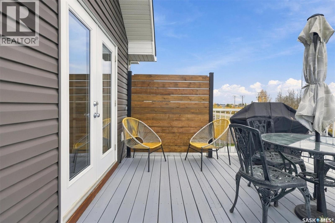
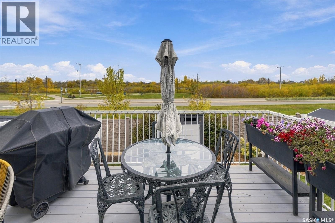
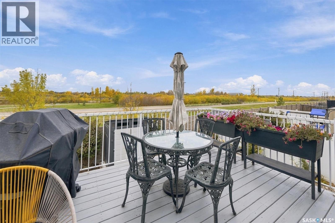
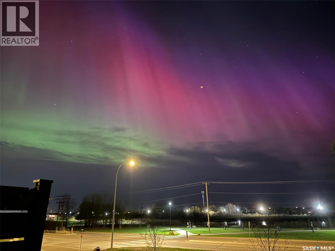
Welcome home to 109 Cowan Crescent! This stylish and beautifully North Ridge Development built modified bi-level is nestled in the quiet, peaceful community of Lake Vista. Featuring an inviting open-concept design with vaulted ceilings, this home offers a bright and welcoming atmosphere throughout. The beautifully designed kitchen showcases upgraded stainless steel appliances and an extended countertop with breakfast bar seating, perfect for casual dining and entertaining. The main floor offers two generously sized bedrooms and a four-piece bathroom, providing comfortable accommodations for family. The true highlight of this home is the stunning upper-level primary suite! Privately situated on its own level, this spacious retreat offers a wonderful sense of separation from the main living areas. Complete with a generous walk-in closet and private four-piece ensuite, this beautifully designed space provides the perfect sanctuary to unwind and relax at the end of the day. Endless possibilities await in the unfinished lower level. Fully insulated and partially dry-walled with plumbing rough-in already completed. This space is ready for your creative basement masterpiece in mind. Garden doors off the dining area lead to a large deck overlooking Kinsmen Park, creating a beautiful outdoor setting for morning coffee, summer evenings, entertaining family and friends or watching the northern lights!! Additional features include a insulated attached garage, central air conditioning, and a concrete driveway. Ideally located near new elementary schools, high schools, and the Kinsmen Recreation Centre, this home is surrounded by scenic walking paths, picturesque ponds, parks, and recreational amenities. Experience the perfect combination of style, comfort, and peaceful surroundings in the beautiful community of Lake Vista. A wonderful place to call home! (id:51699)
Property Details
| MLS® Number | SK050103 |
| Property Type | Single Family |
| Features | Treed, Rectangular, Sump Pump |
| Structure | Deck |
Building
| Bathroom Total | 2 |
| Bedrooms Total | 3 |
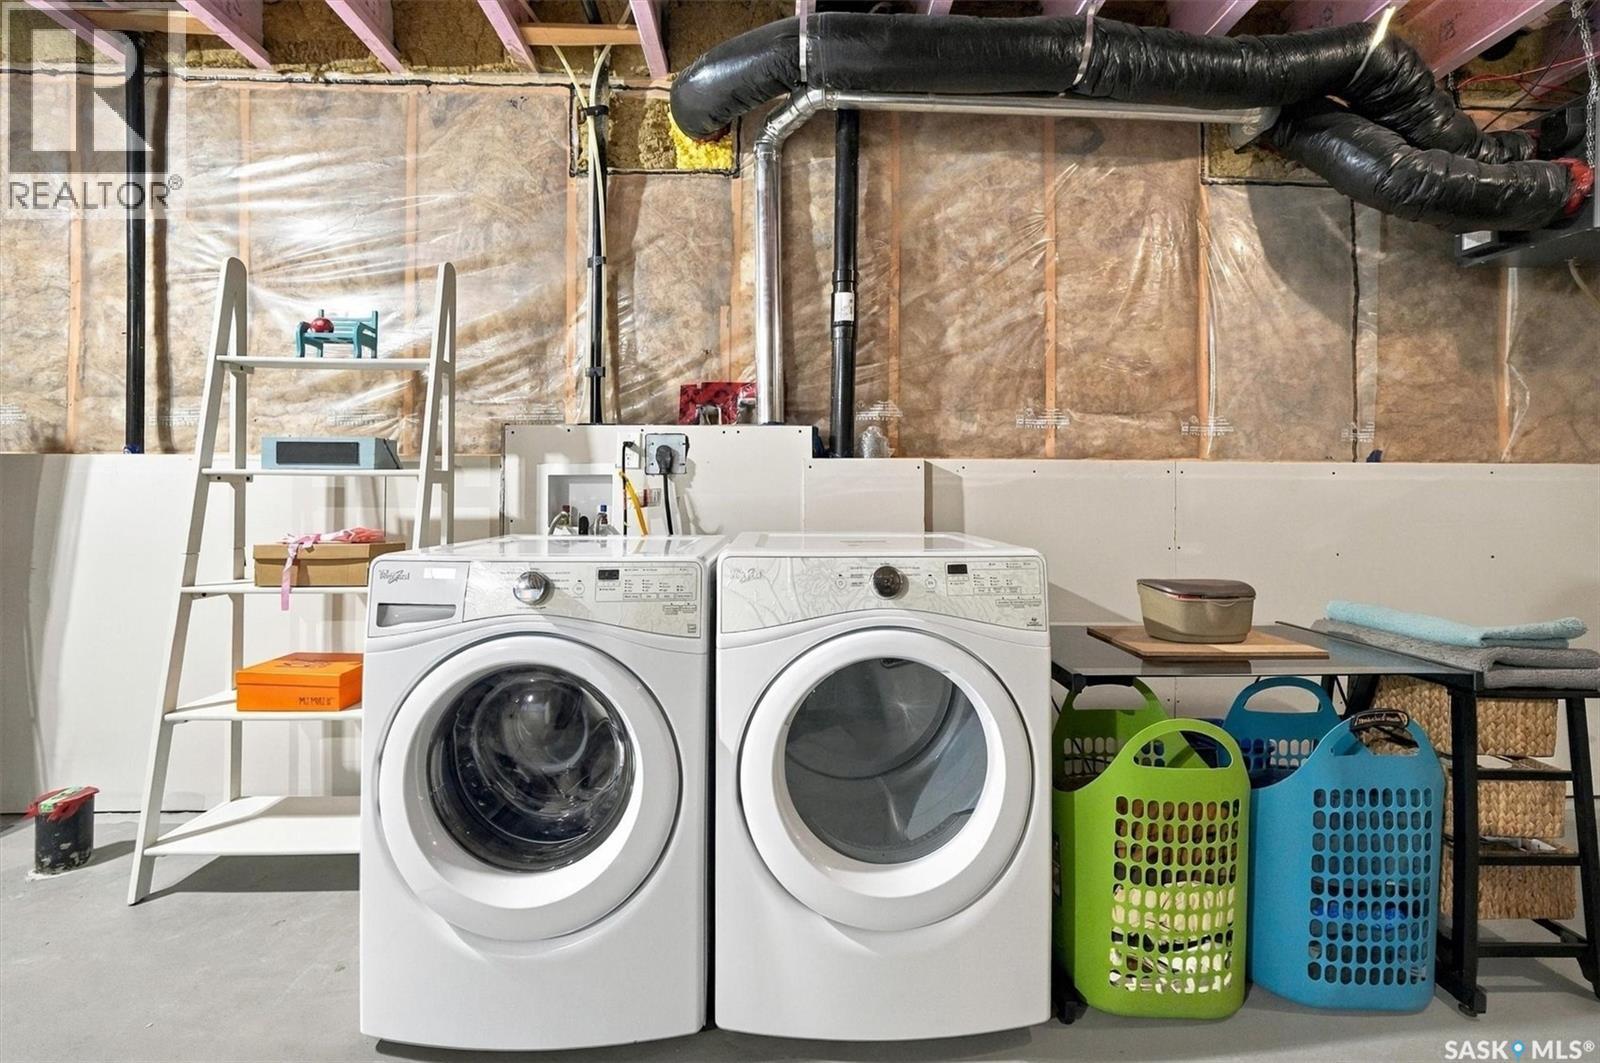
| Appliances | Washer, Refrigerator, Dishwasher, Dryer, Microwave, Humidifier, Window Coverings, Garage Door Opener Remote(s), Central Vacuum - Roughed In, Storage Shed, Stove |
| Architectural Style | Bi-level |
| Basement Development | Partially Finished |
| Basement Type | Full (partially Finished) |
| Constructed Date | 2016 |
| Construction Style Attachment | Detached |
| Cooling Type | Central Air Conditioning, Air Exchanger |
| Heating Fuel | Natural Gas |
| Heating Type | Forced Air |
| Size Interior | 1276 Sqft |
| Type | House |
Parking
| Attached Garage | |
| Parking Space(s) | 4 |
Land
| Acreage | No |
| Fence Type | Fence |
| Landscape Features | Lawn |
| Size Frontage | 35 Ft ,4 In |
| Size Irregular | 35.4x113 |
| Size Total Text | 35.4x113 |
Rooms
| Level | Type | Length | Width | Dimensions |
|---|---|---|---|---|
| Second Level | Primary Bedroom | 13 ft ,6 in | 12 ft | 13 ft ,6 in x 12 ft |
| Second Level | 4pc Ensuite Bath | Measurements not available | ||
| Basement | Laundry Room | Measurements not available | ||
| Main Level | Kitchen | 11 ft | 11 ft | 11 ft x 11 ft |
| Main Level | Dining Nook | 11 ft | 13 ft | 11 ft x 13 ft |
| Main Level | Living Room | 16 ft ,11 in | 12 ft ,4 in | 16 ft ,11 in x 12 ft ,4 in |
| Main Level | Bedroom | 9 ft | 11 ft ,8 in | 9 ft x 11 ft ,8 in |
| Main Level | Bedroom | 9 ft ,1 in | 9 ft | 9 ft ,1 in x 9 ft |
| Main Level | 4pc Bathroom | Measurements not available | ||
| Main Level | Foyer | Measurements not available |
https://www.realtor.ca/real-estate/30385503/109-cowan-crescent-martensville
Interested?
Contact us for more information

The trademarks REALTOR®, REALTORS®, and the REALTOR® logo are controlled by The Canadian Real Estate Association (CREA) and identify real estate professionals who are members of CREA. The trademarks MLS®, Multiple Listing Service® and the associated logos are owned by The Canadian Real Estate Association (CREA) and identify the quality of services provided by real estate professionals who are members of CREA. The trademark DDF® is owned by The Canadian Real Estate Association (CREA) and identifies CREA's Data Distribution Facility (DDF®)
October 09 2026 03:20:13
Saskatoon Region Association of REALTORS® Inc.
North Ridge Realty Ltd.