

109 Maple Street Wolseley, Saskatchewan S0G 5H0

$74,900
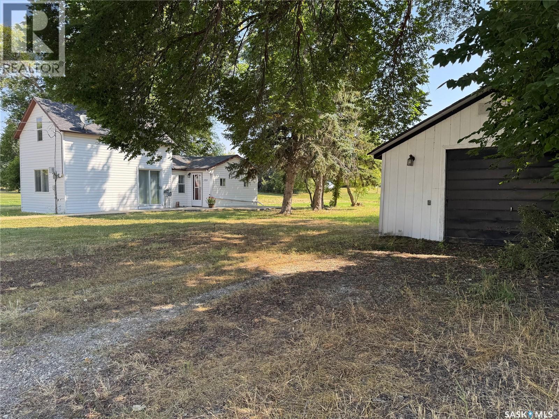
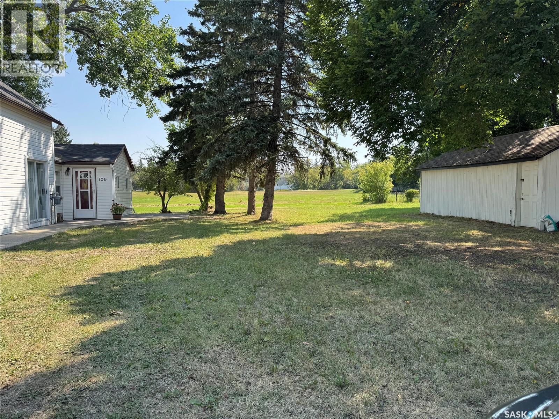
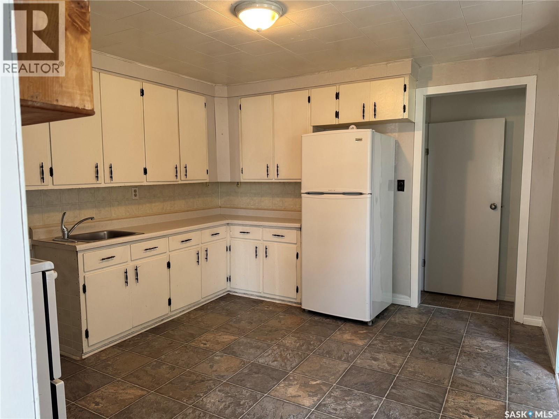
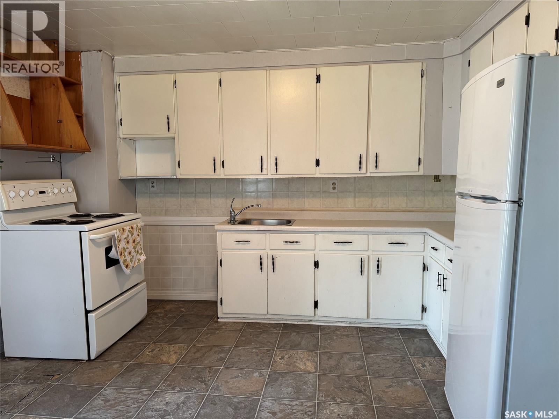
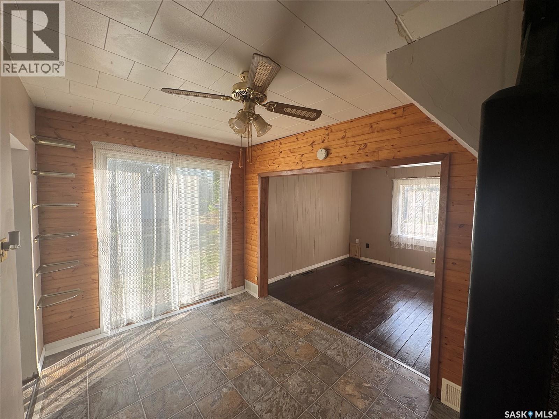
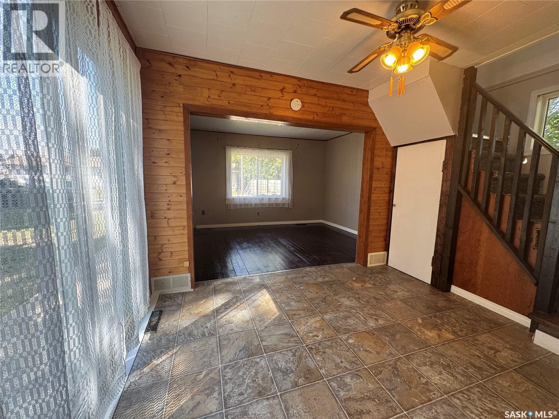
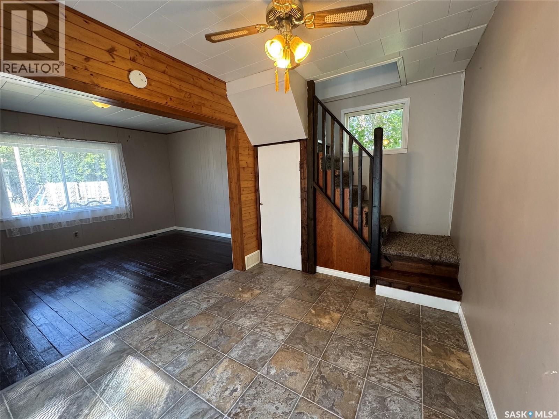
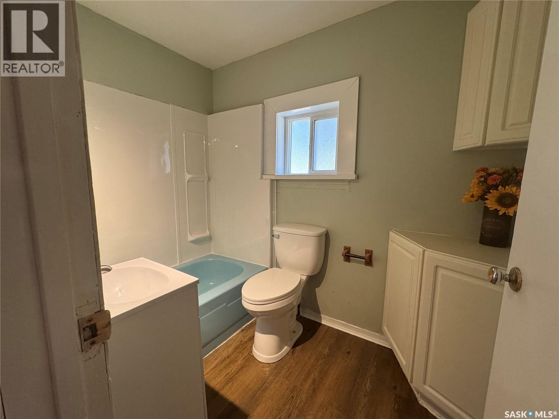
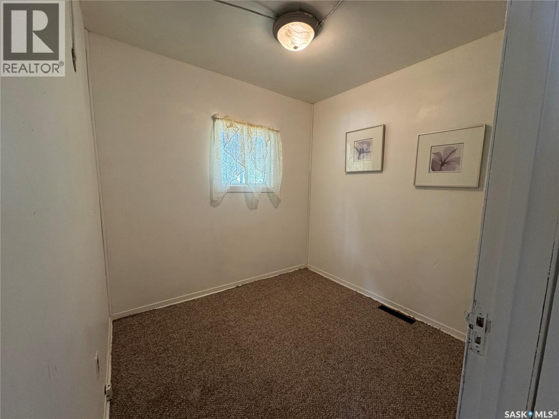
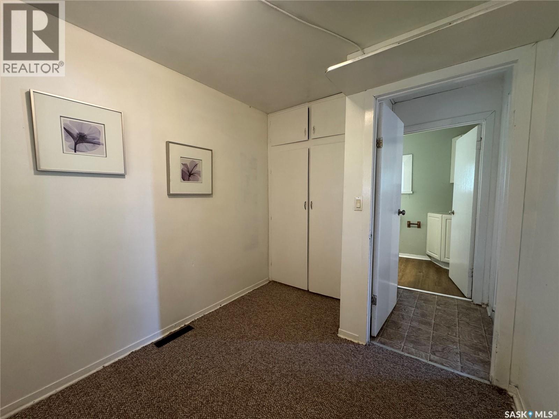
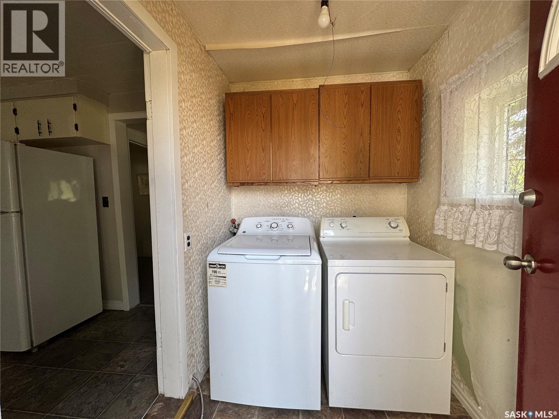
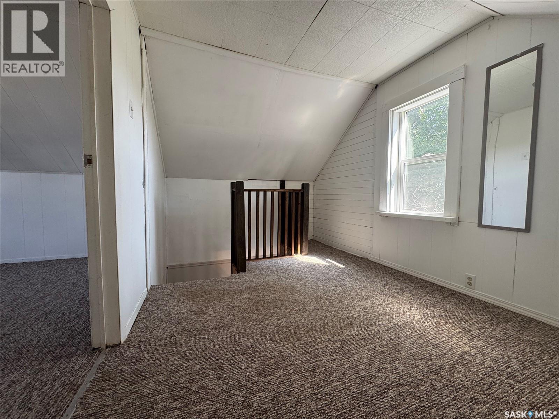
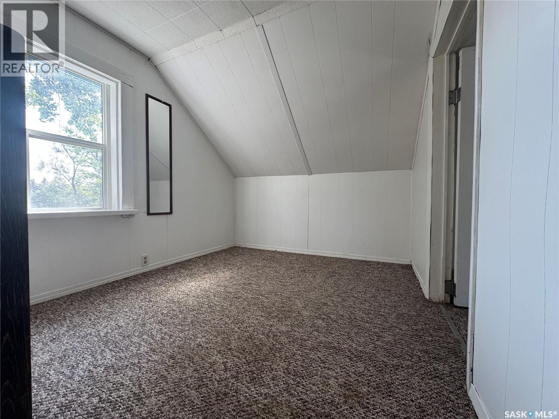
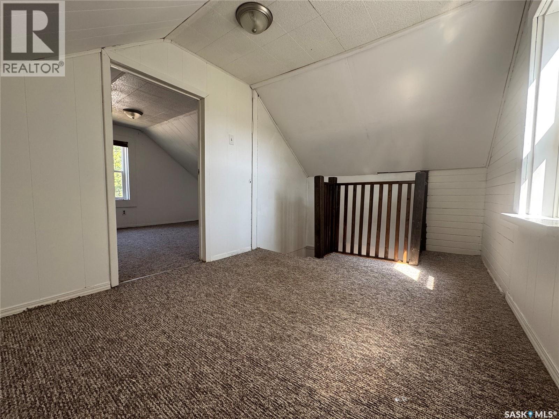
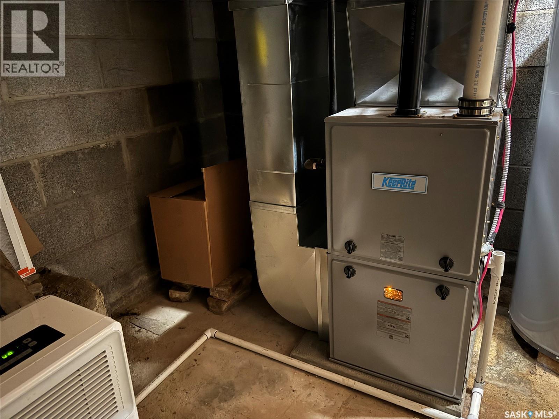
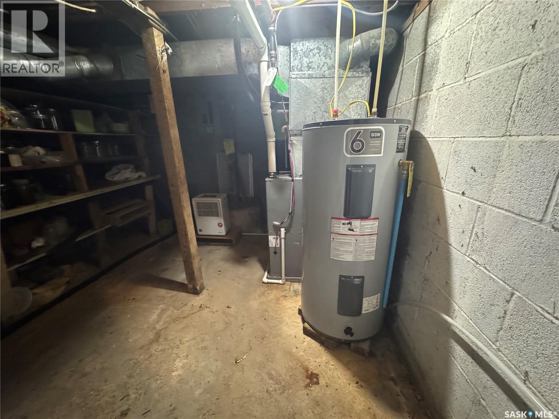
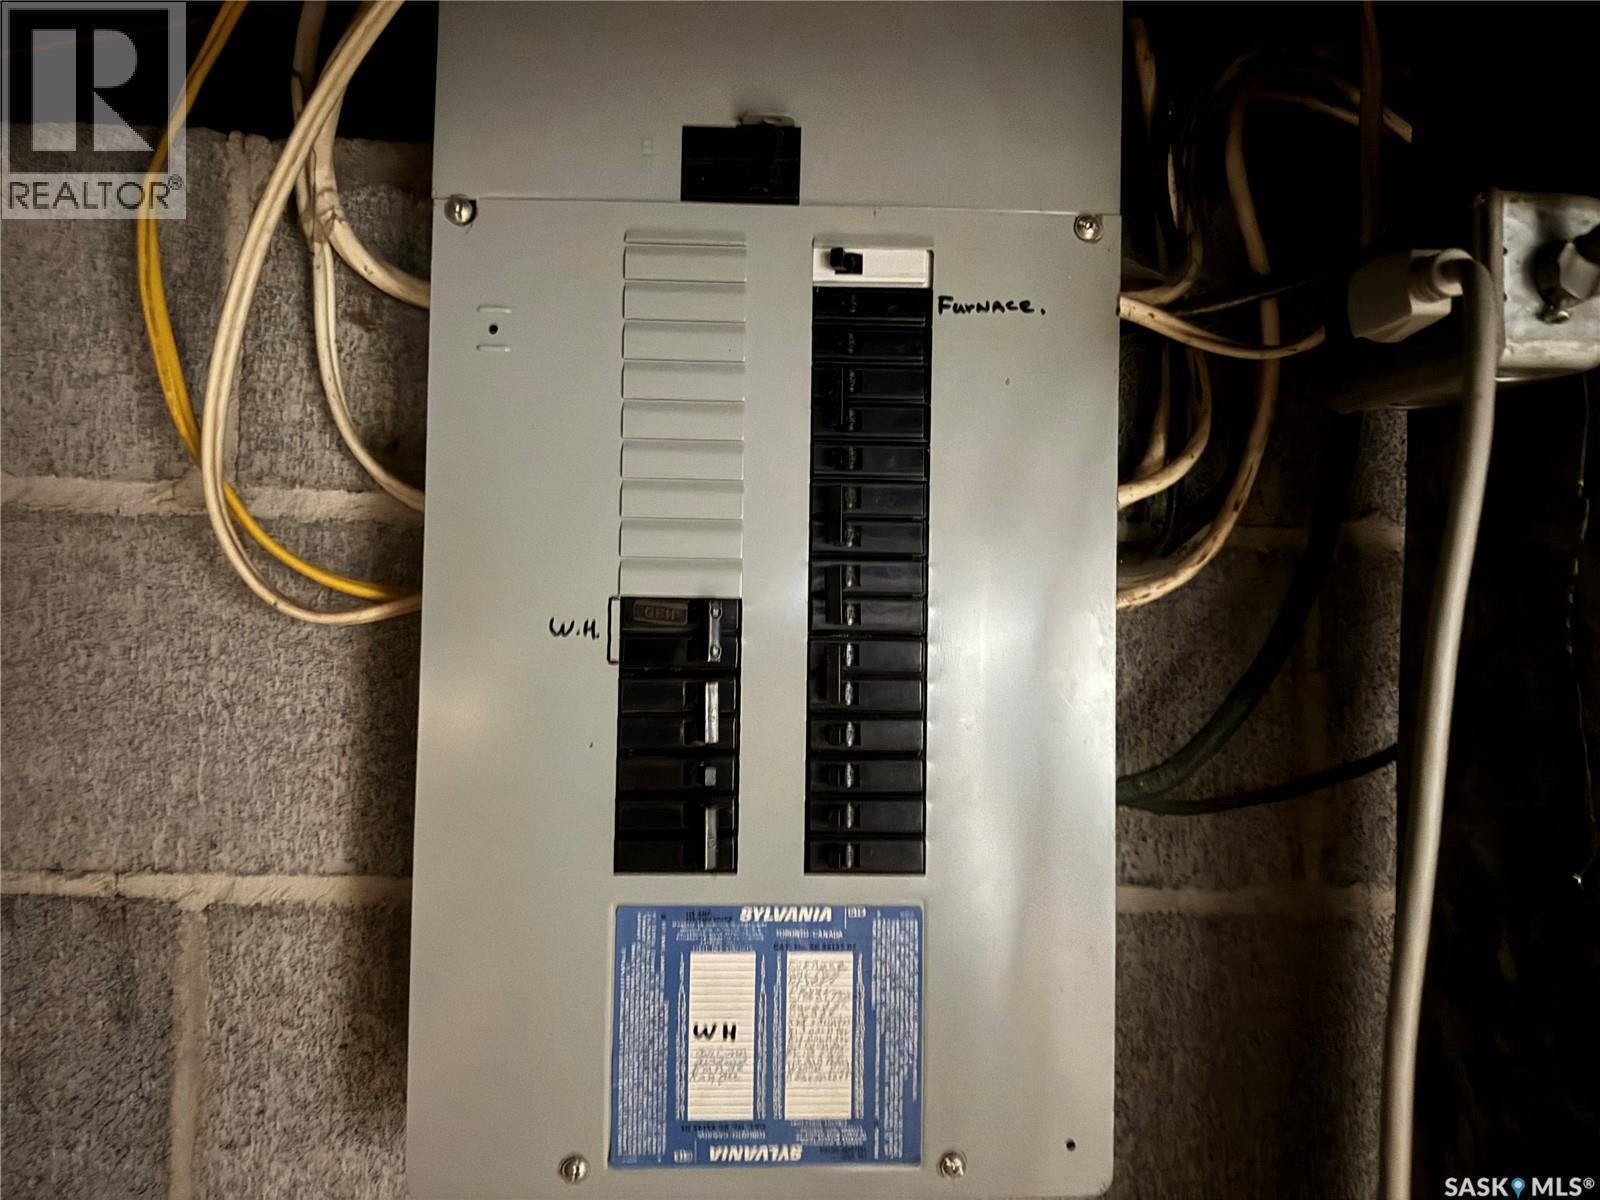
Charming 2-bedroom, 1-bath, 1½-storey home offering approximately 800 sq. ft. of living space on two lots. Built in 1910 with an addition completed in 1964, this home offers a quaint, cottage-like feel with a practical layout and plenty of character. The main floor features a bright kitchen with ample cabinetry, dining area, comfortable living room, one bedroom and a 3-piece bathroom with recent updates including newer flooring, toilet and tub surround. Main-floor laundry is conveniently located in the porch. Upstairs you’ll find a second bedroom along with a versatile bonus room, ideal for a sitting area, hobby space or additional storage. Major updates include a new furnace in 2024, newer water heater, siding, roof, all but one window replaced, a new sump pump and 100-amp electrical service. Outside, the two-lot property provides a generous yard along with a single detached garage for parking and storage. A great option for anyone looking for an affordable home with character, useful updates and room to make it their own. (id:51699)
Property Details
| MLS® Number | SK046893 |
| Property Type | Single Family |
| Features | Treed, Rectangular, Sump Pump |
| Structure | Patio(s) |
Building
| Bathroom Total | 1 |
| Bedrooms Total | 2 |
| Appliances | Washer, Refrigerator, Dryer, Window Coverings, Stove |
| Basement Development | Unfinished |
| Basement Type | Partial (unfinished) |
| Constructed Date | 1910 |
| Construction Style Attachment | Detached |
| Heating Fuel | Natural Gas |
| Heating Type | Forced Air |
| Stories Total | 2 |
| Size Interior | 800 Sqft |
| Type | House |
Parking
| Detached Garage | |
| Parking Space(s) | 4 |
Land
| Acreage | No |
| Landscape Features | Lawn |
| Size Frontage | 100 Ft |
| Size Irregular | 13000.00 |
| Size Total | 13000 Sqft |
| Size Total Text | 13000 Sqft |
Rooms
| Level | Type | Length | Width | Dimensions |
|---|---|---|---|---|
| Second Level | Bedroom | 10 ft | 7 ft | 10 ft x 7 ft |
| Second Level | Bonus Room | 8 ft | 7 ft | 8 ft x 7 ft |
| Main Level | Enclosed Porch | 6 ft | 5 ft | 6 ft x 5 ft |
| Main Level | Kitchen | 11 ft | 11 ft | 11 ft x 11 ft |
| Main Level | Dining Room | 10 ft | 7 ft | 10 ft x 7 ft |
| Main Level | Living Room | 13 ft | 10 ft | 13 ft x 10 ft |
| Main Level | Bedroom | 9 ft | 7 ft | 9 ft x 7 ft |
| Main Level | 3pc Bathroom | Measurements not available |
https://www.realtor.ca/real-estate/30207363/109-maple-street-wolseley
Interested?
Contact us for more information

The trademarks REALTOR®, REALTORS®, and the REALTOR® logo are controlled by The Canadian Real Estate Association (CREA) and identify real estate professionals who are members of CREA. The trademarks MLS®, Multiple Listing Service® and the associated logos are owned by The Canadian Real Estate Association (CREA) and identify the quality of services provided by real estate professionals who are members of CREA. The trademark DDF® is owned by The Canadian Real Estate Association (CREA) and identifies CREA's Data Distribution Facility (DDF®)
August 28 2026 05:19:47
Saskatoon Region Association of REALTORS® Inc.
Coldwell Banker Local Realty