

110 East Hampton Boulevard Saskatoon, Saskatchewan S7R 0A8

$384,000
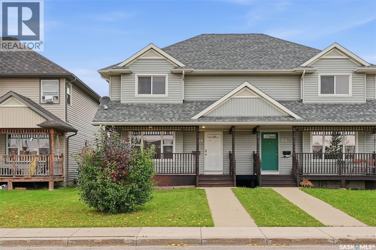
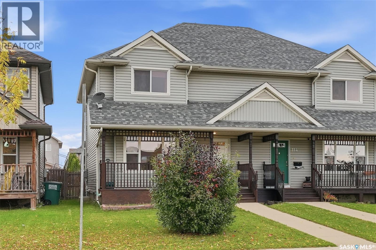
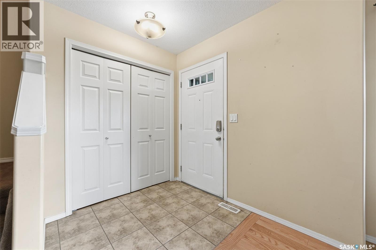
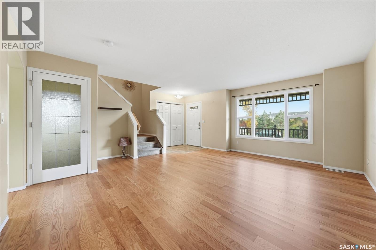
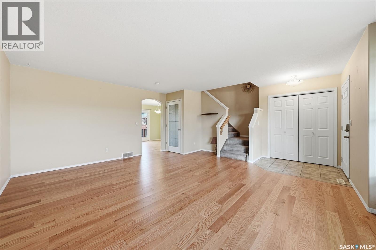
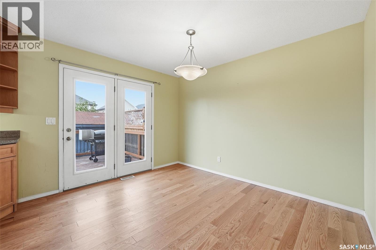
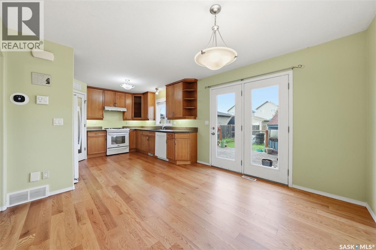
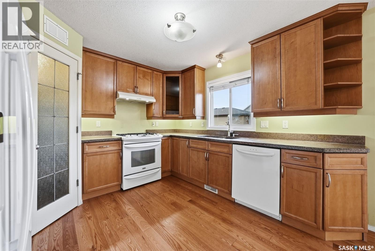
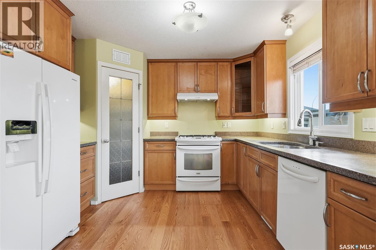
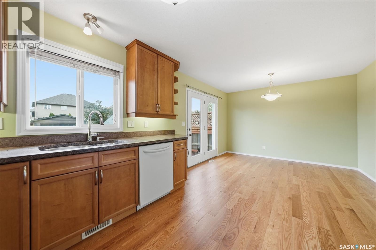
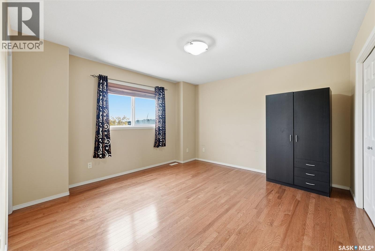
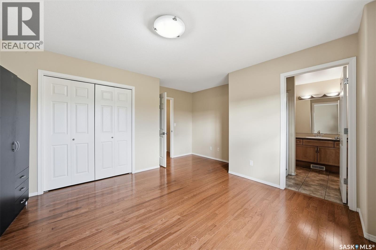
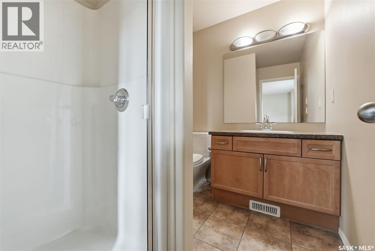
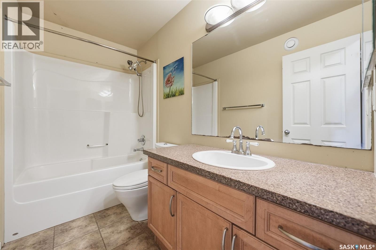
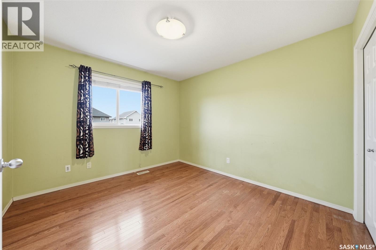
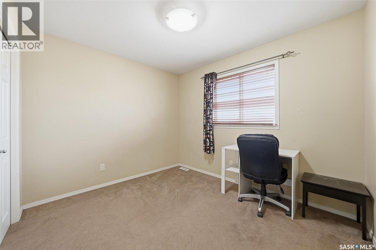
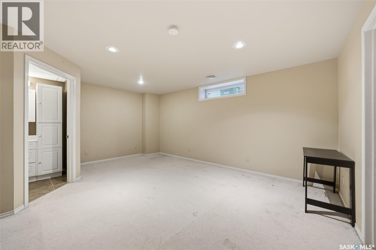
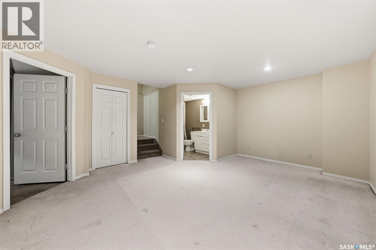
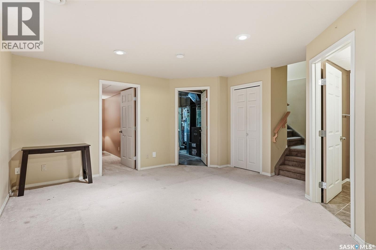
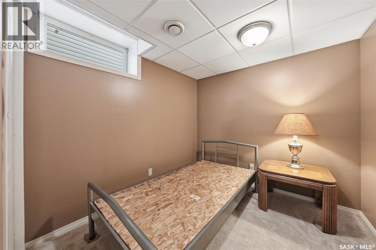
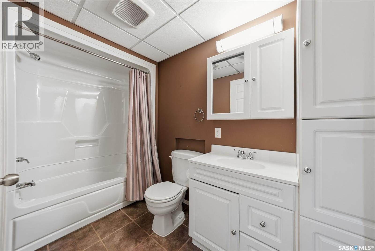
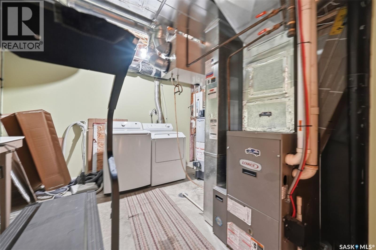
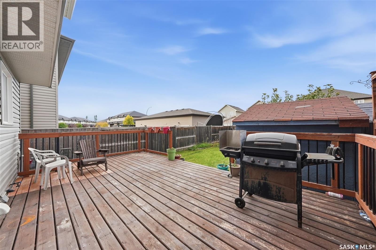
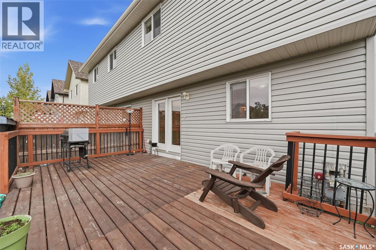
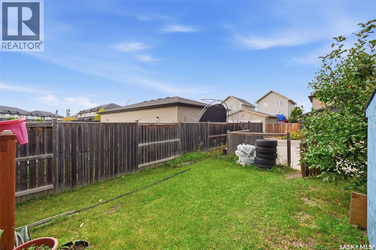
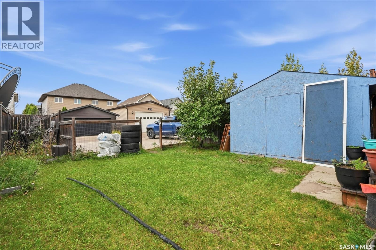
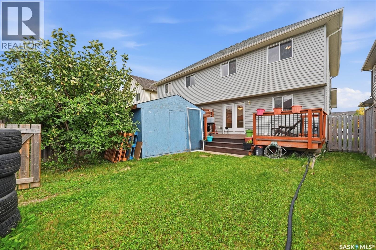
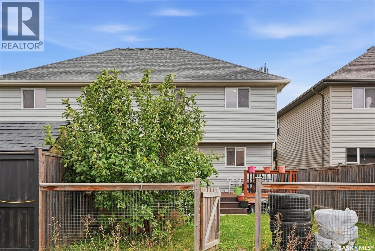
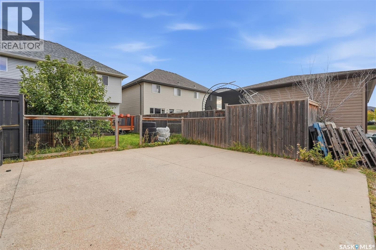
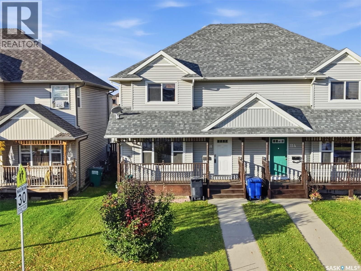
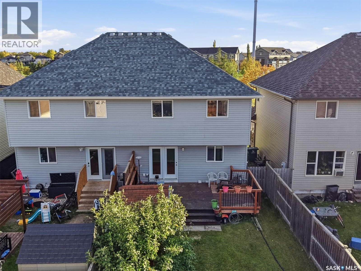
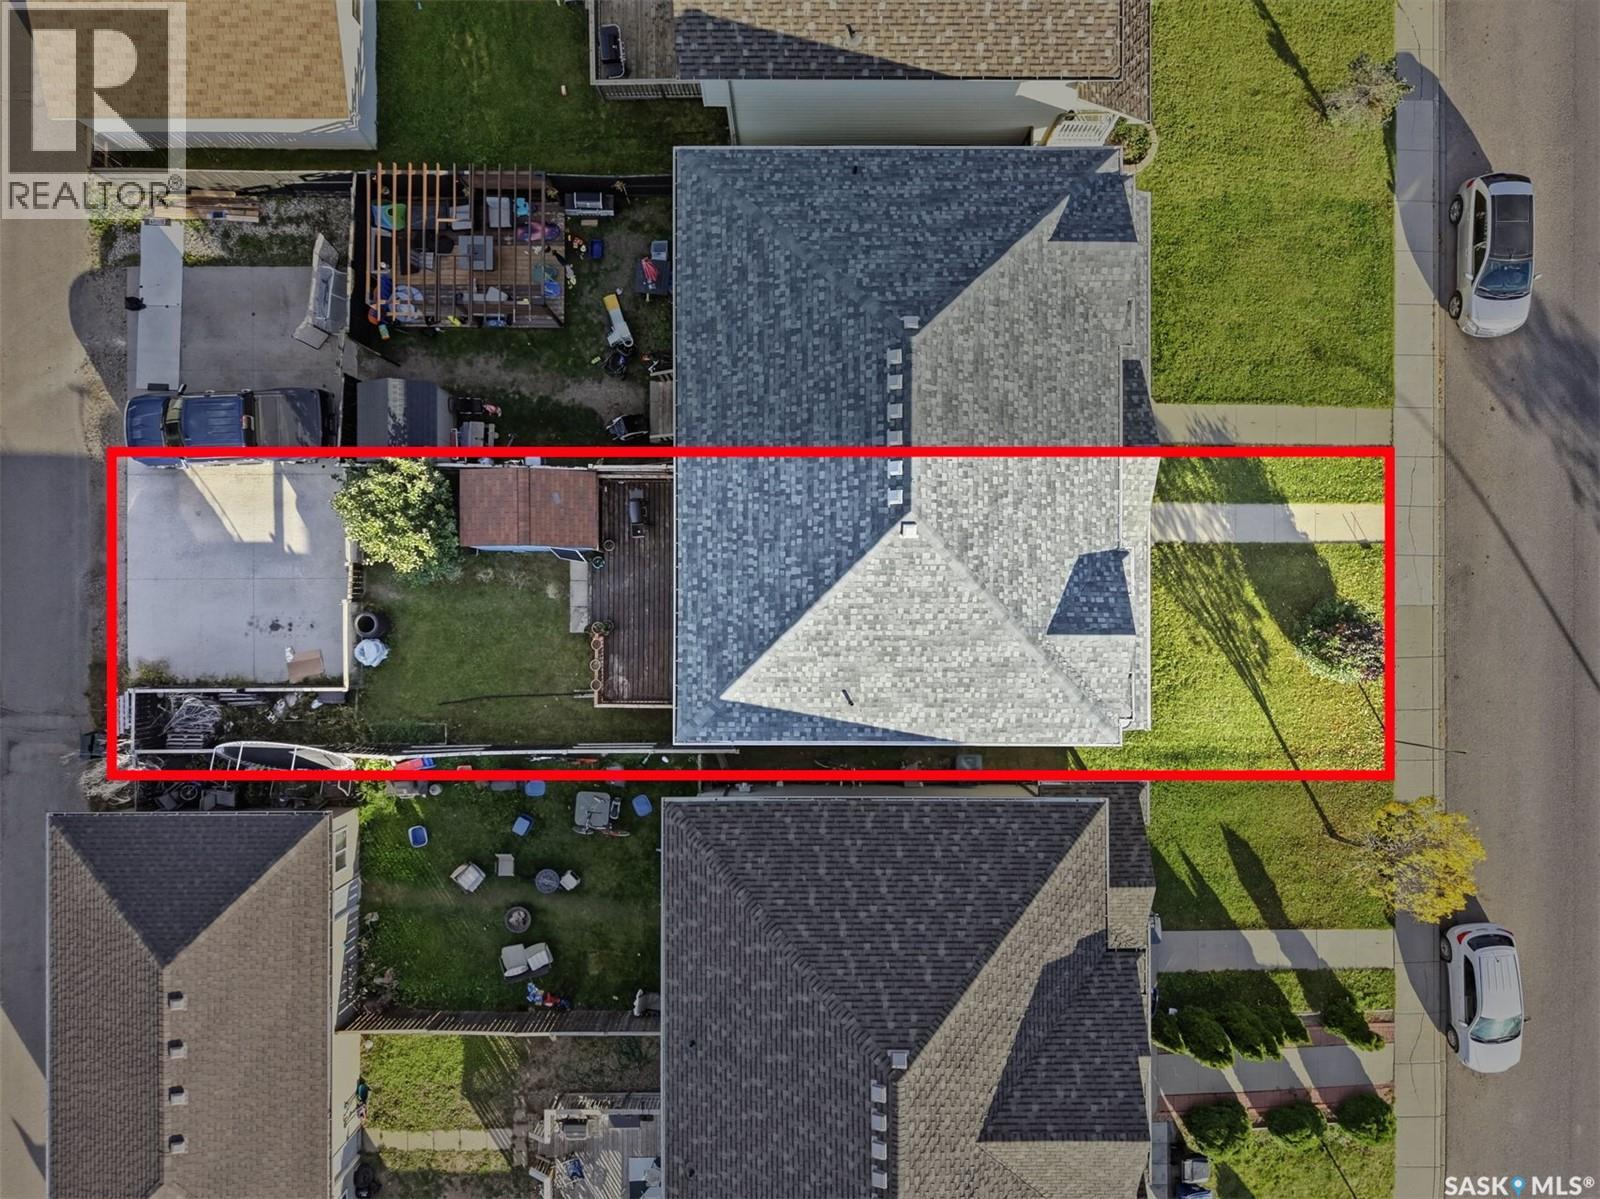
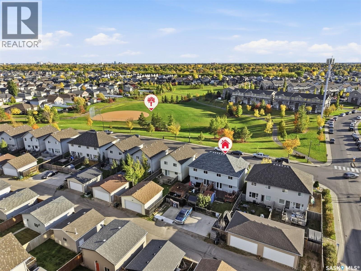
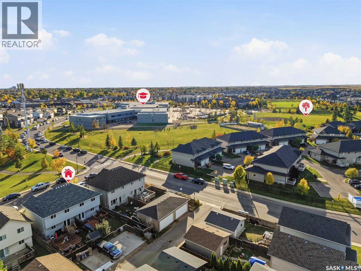
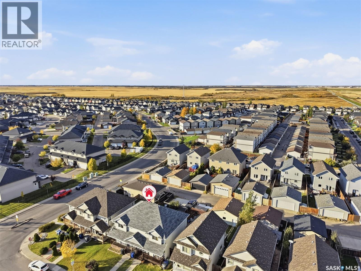
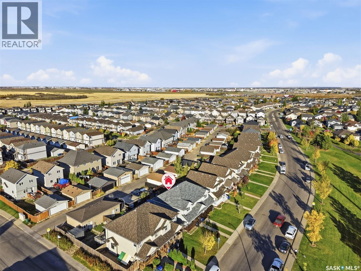
Welcome to this well-maintained, fully finished 4-bedroom, 3-bathroom semi-detached home ideally situated across from beautiful Draggins Car Club Park in the sought-after Hampton Village community. Known for its family-friendly atmosphere, Hampton Village offers excellent schools, parks, walking trails, and convenient access to shopping and everyday amenities. The inviting front covered porch provides the perfect place to enjoy your morning coffee, while the bright, front-facing living room creates a warm and welcoming first impression. The main floor features hardwood flooring and an open-concept kitchen and dining area with direct access to the fully fenced backyard through patio doors. Outside, you’ll find a spacious deck, lawn, storage shed, and additional rear parking—ideal for entertaining and everyday living. Upstairs offers three generously sized bedrooms, including a spacious primary suite complete with a private 3-piece ensuite, along with a well-appointed 4-piece main bathroom. The fully developed basement adds exceptional living space with a large family room, fourth bedroom, additional 4-piece bathroom, laundry/utility area, and ample storage. Recent updates provide added peace of mind, including new shingles (2026), a new hot water heater (2025), and a recently serviced furnace. This move-in-ready home also includes all appliances, central vacuum with attachments, an air exchanger, and all window coverings. Don’t miss this fantastic opportunity to own an affordable, move-in-ready home in one of Saskatoon’s most desirable neighbourhoods. Offers will be presented Oct 14, 2026, at 5:00 PM. Contact your REALTOR® today to schedule your private viewing. As per the Seller’s direction, all offers will be presented on 10/14/2026 5:00PM. (id:51699)
Property Details
| MLS® Number | SK050568 |
| Property Type | Single Family |
| Neigbourhood | Hampton Village |
| Features | Rectangular, Sump Pump |
| Structure | Deck |
Building
| Bathroom Total | 3 |
| Bedrooms Total | 4 |
| Appliances | Washer, Refrigerator, Dishwasher, Dryer, Window Coverings, Hood Fan, Storage Shed, Stove |
| Architectural Style | 2 Level |
| Basement Development | Finished |
| Basement Type | Full (finished) |
| Constructed Date | 2007 |
| Construction Style Attachment | Semi-detached |
| Cooling Type | Air Exchanger |
| Heating Fuel | Natural Gas |
| Heating Type | Forced Air |
| Stories Total | 2 |
| Size Interior | 1384 Sqft |
Parking
| Parking Space(s) | 2 |
Land
| Acreage | No |
| Fence Type | Fence |
| Landscape Features | Lawn |
| Size Frontage | 26 Ft |
| Size Irregular | 26x118.1 |
| Size Total Text | 26x118.1 |
Rooms
| Level | Type | Length | Width | Dimensions |
|---|---|---|---|---|
| Second Level | Bedroom | 11 ft ,2 in | 10 ft ,5 in | 11 ft ,2 in x 10 ft ,5 in |
| Second Level | Bedroom | 9 ft ,2 in | 10 ft ,4 in | 9 ft ,2 in x 10 ft ,4 in |
| Second Level | Bedroom | 11 ft ,4 in | 13 ft | 11 ft ,4 in x 13 ft |
| Second Level | 4pc Bathroom | Measurements not available | ||
| Second Level | 3pc Ensuite Bath | Measurements not available | ||
| Basement | Family Room | 14 ft | 17 ft | 14 ft x 17 ft |
| Basement | 4pc Bathroom | Measurements not available | ||
| Basement | Bedroom | 11 ft | 7 ft ,9 in | 11 ft x 7 ft ,9 in |
| Basement | Laundry Room | Measurements not available | ||
| Main Level | Foyer | Measurements not available | ||
| Main Level | Living Room | 17 ft ,2 in | 15 ft ,6 in | 17 ft ,2 in x 15 ft ,6 in |
| Main Level | Dining Room | 11 ft ,4 in | 11 ft | 11 ft ,4 in x 11 ft |
| Main Level | Kitchen | 11 ft ,4 in | 10 ft | 11 ft ,4 in x 10 ft |
https://www.realtor.ca/real-estate/30375878/110-east-hampton-boulevard-saskatoon-hampton-village
Interested?
Contact us for more information

The trademarks REALTOR®, REALTORS®, and the REALTOR® logo are controlled by The Canadian Real Estate Association (CREA) and identify real estate professionals who are members of CREA. The trademarks MLS®, Multiple Listing Service® and the associated logos are owned by The Canadian Real Estate Association (CREA) and identify the quality of services provided by real estate professionals who are members of CREA. The trademark DDF® is owned by The Canadian Real Estate Association (CREA) and identifies CREA's Data Distribution Facility (DDF®)
October 07 2026 05:20:36
Saskatoon Region Association of REALTORS® Inc.
RE/MAX Saskatoon