

110 Prothero Avenue W Churchbridge, Saskatchewan S0A 0M0

$129,900
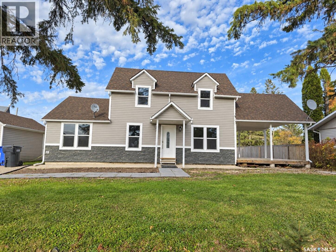
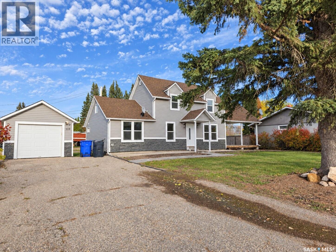
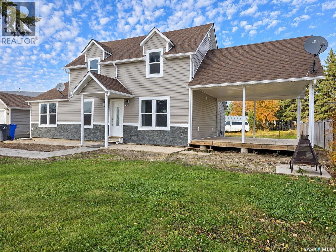
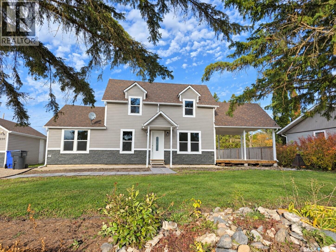
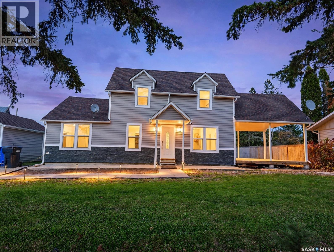
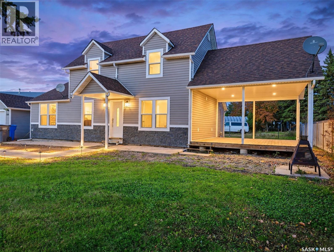
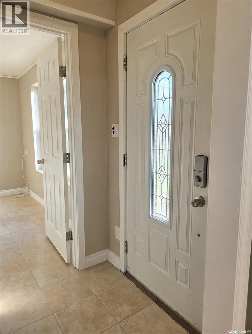
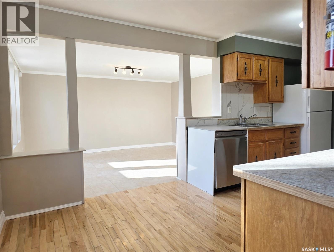
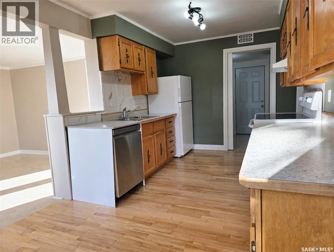
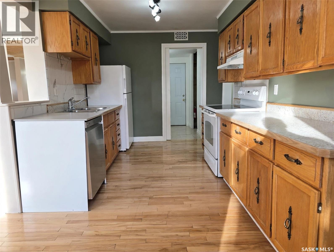
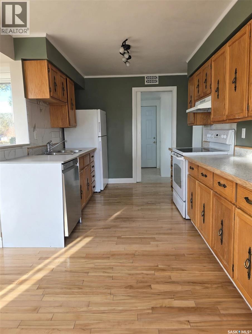
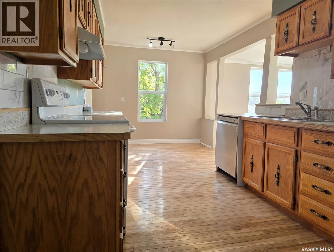
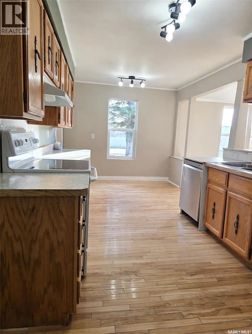
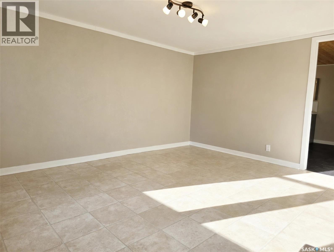
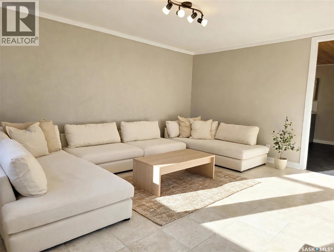
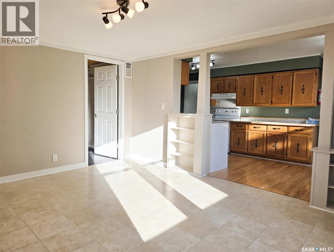
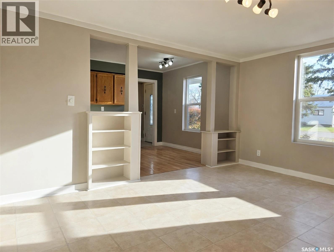
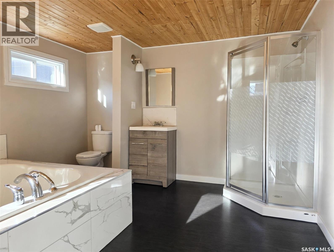
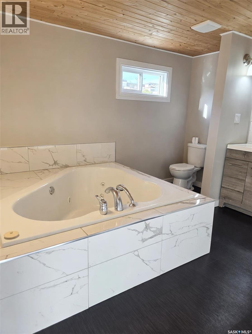
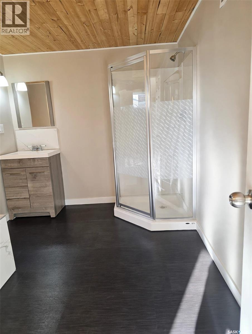
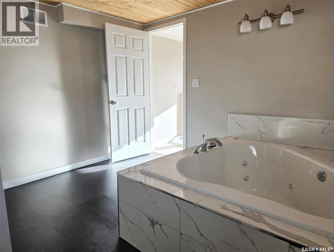
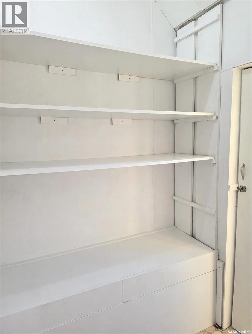
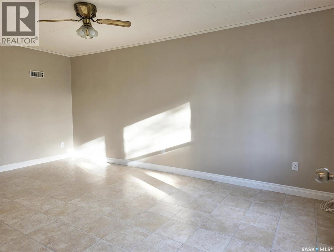
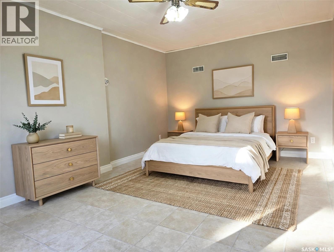
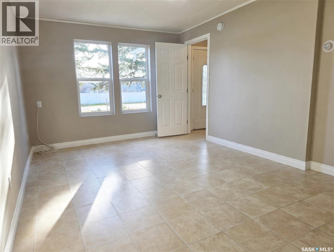
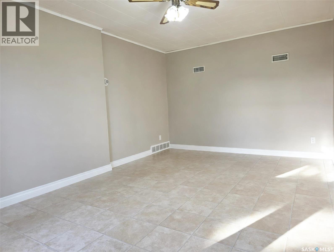
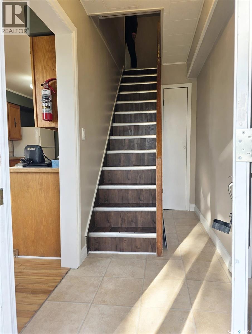
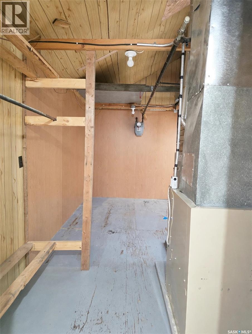
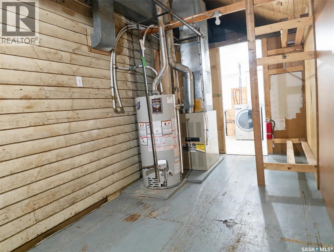
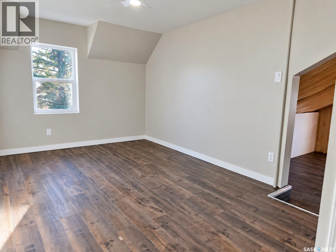
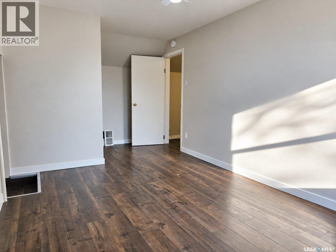
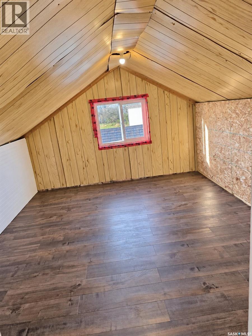
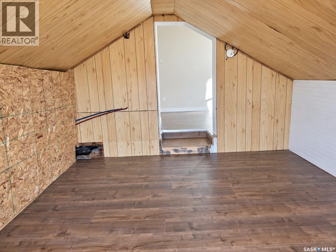
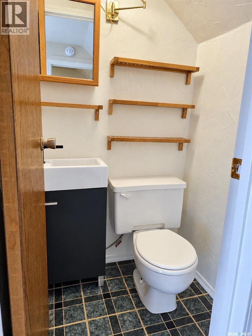
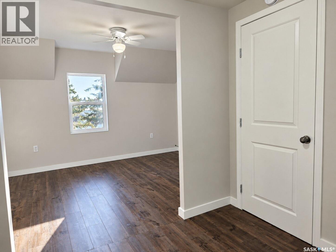
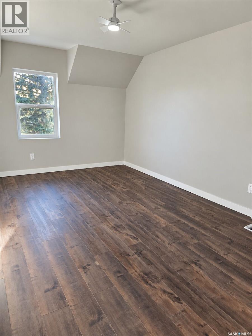
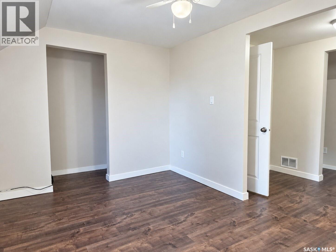
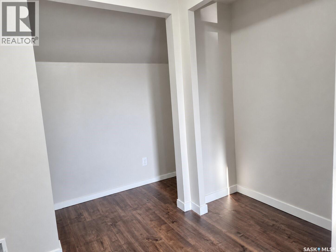
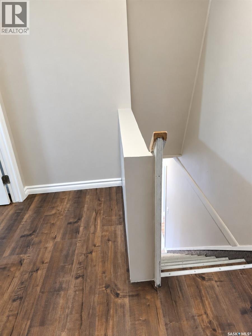
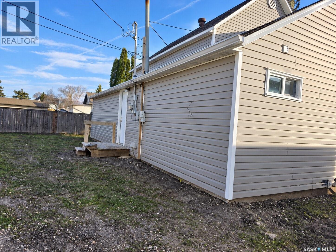
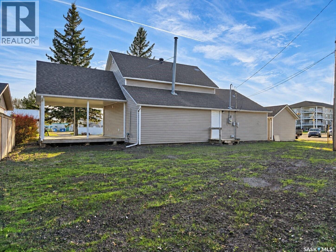
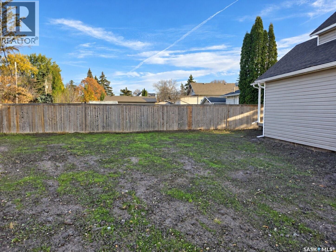
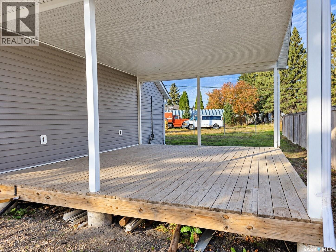
Some homes just have a way of making you feel welcome, and 110 Prothero is one of them! Home to many area families over the years, this charming 2-storey offers the space, character and affordability that make small-town living so appealing. With 1,609 sq. ft. of above-ground living space, 3 bedrooms and 1.5 bathrooms, there's plenty of room to settle in and make it your own. Step inside and appreciate the inviting atmosphere created by large south-facing windows that fill the home with natural light. Beautiful hardwood flooring adds warmth to the kitchen, where a brand-new refrigerator is ready for family meals. Fresh paint throughout gives the home a welcoming feel, while ongoing improvements make this an appealing option for buyers looking for value. The spacious main bathroom features a recently installed oversized jetted tub, perfect for soaking away a busy day. Upstairs, you'll find a half bath with a new vanity. An additional roughly finished space offers possibilities for a children's play area, hobby room, creative retreat or extra storage. Let your imagination decide! Outside, mature trees bring character to the property, while the generous 331.5 sq. ft. attached deck is waiting for summer barbecues, morning coffee and evenings with friends. A single detached garage adds convenience. Practical features include above-ground utilities and two sump pumps in the crawl space, providing additional water-management measures in an area where flooding can be a concern. And the location? It's hard to beat! Situated in a quiet community, just one block from groceries, schools, skating rinks and the swimming pool, everyday essentials and family activities are close to home. Whether you're taking your first step into homeownership, looking for an affordable family home or considering an investment property, 110 Prothero offers space, potential and small-town charm at a price point worth exploring. Come see the possibilities! (id:51699)
Property Details
| MLS® Number | SK051566 |
| Property Type | Single Family |
| Features | Treed, Irregular Lot Size, Sump Pump |
| Structure | Deck |
Building
| Bathroom Total | 2 |
| Bedrooms Total | 3 |
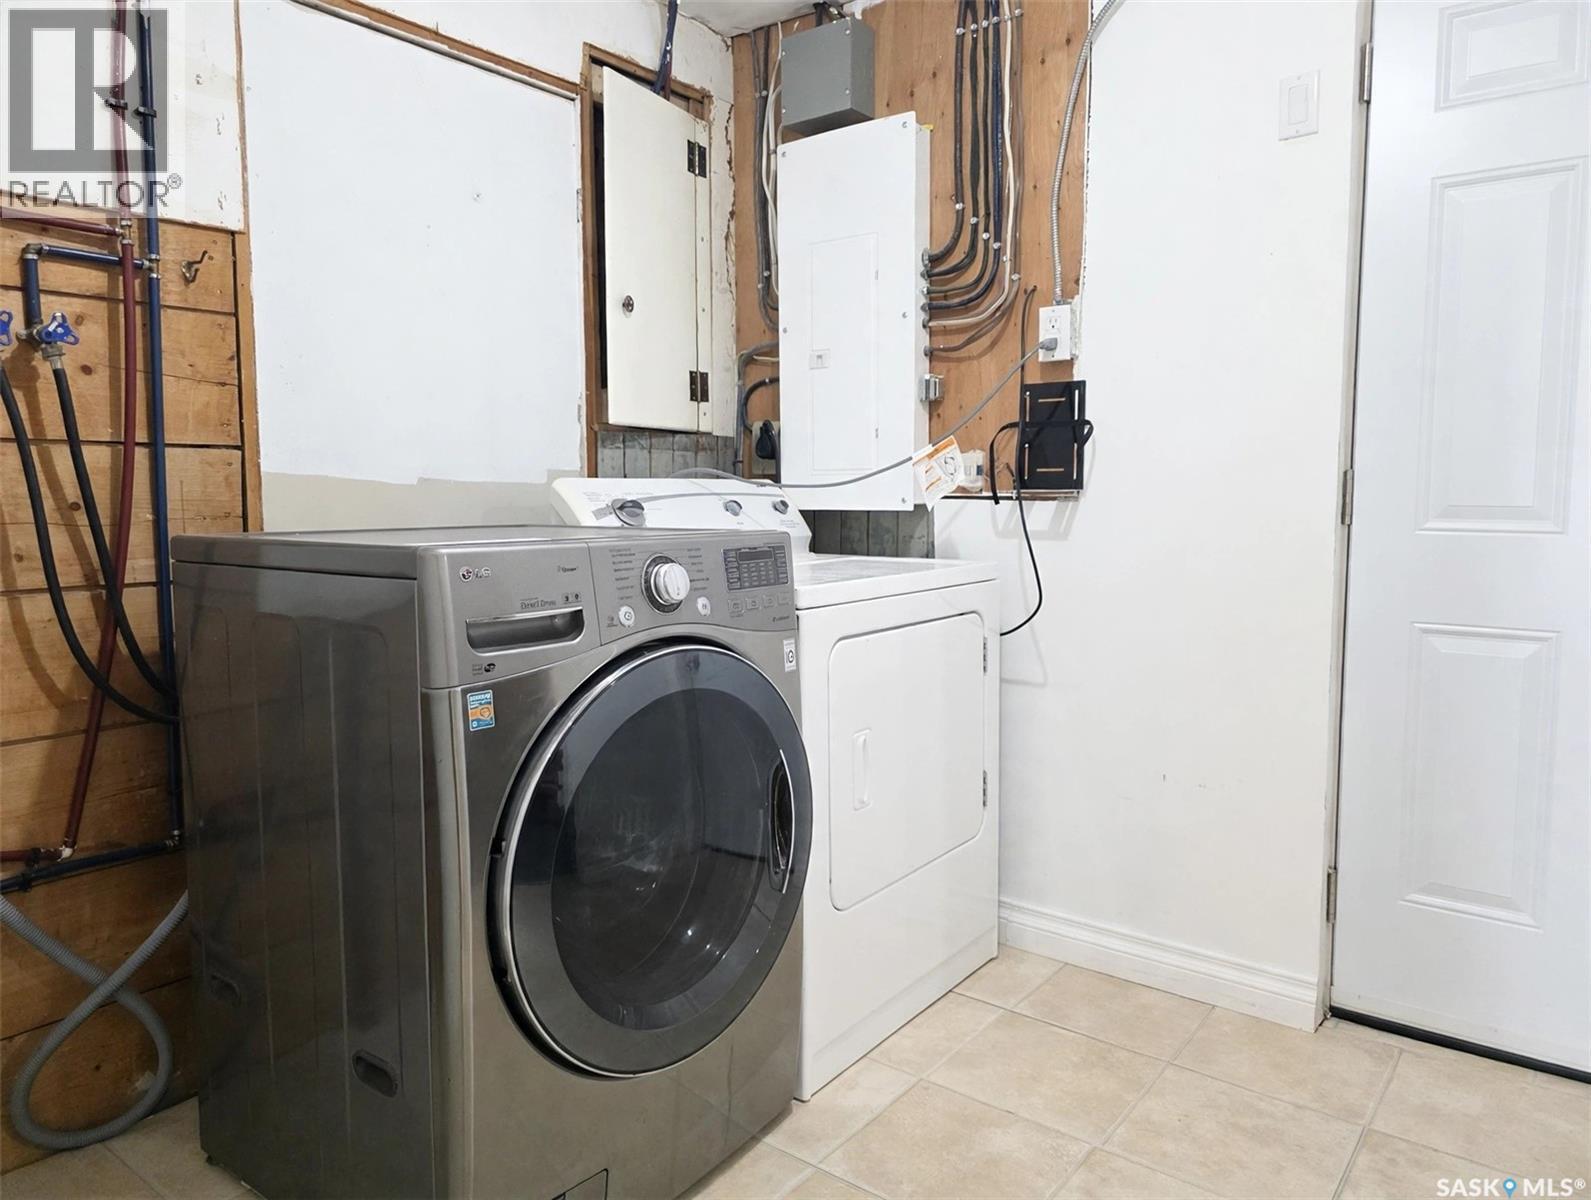
| Appliances | Washer, Refrigerator, Dishwasher, Dryer, Hood Fan, Stove |
| Architectural Style | 2 Level |
| Constructed Date | 1900 |
| Construction Style Attachment | Detached |
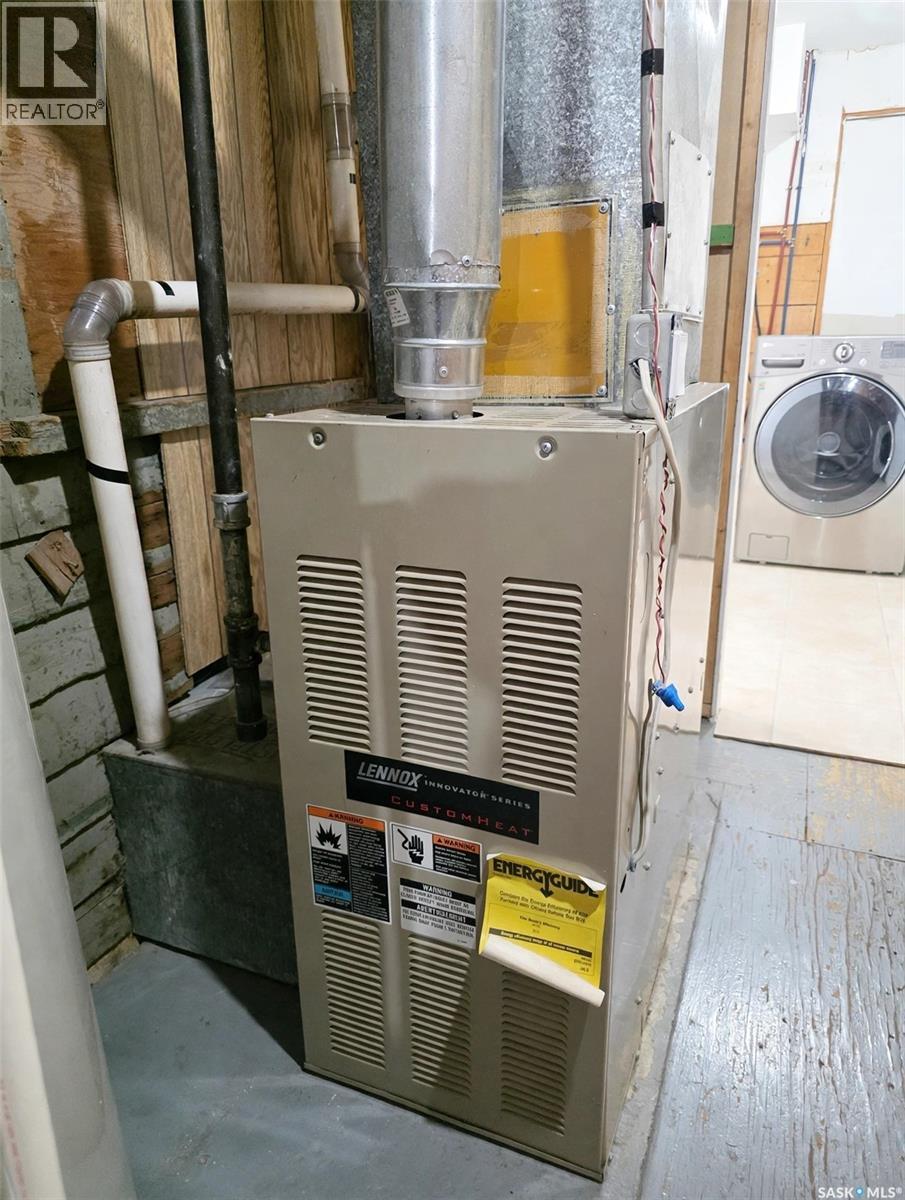
| Heating Fuel | Natural Gas |
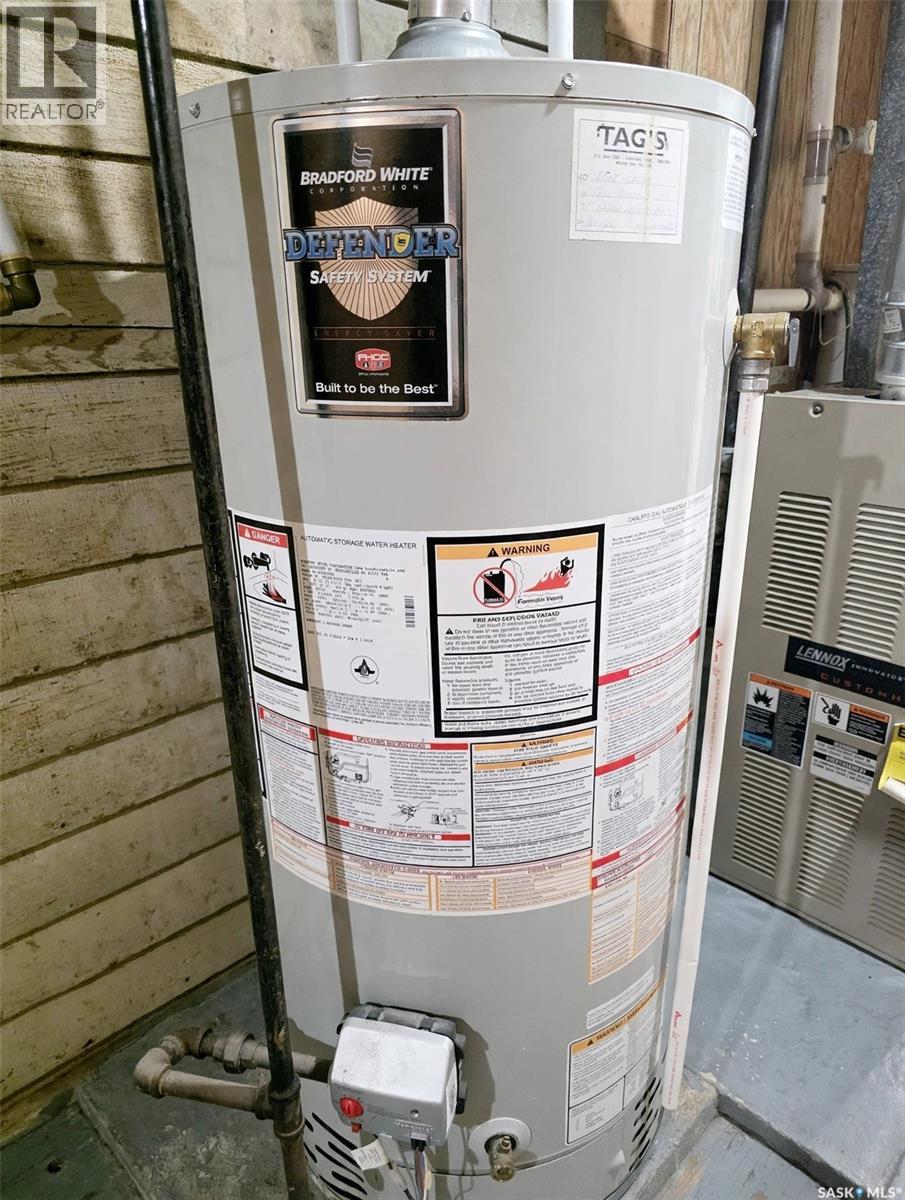
| Heating Type | Forced Air |
| Stories Total | 2 |
| Size Interior | 1609 Sqft |
| Type | House |
Parking
| Detached Garage | |
| Parking Space(s) | 5 |
Land
| Acreage | No |
| Landscape Features | Lawn |
| Size Frontage | 86 Ft ,6 In |
| Size Irregular | 10307.00 |
| Size Total | 10307 Sqft |
| Size Total Text | 10307 Sqft |
Rooms
| Level | Type | Length | Width | Dimensions |
|---|---|---|---|---|
| Second Level | Bedroom | 9'1" x 17'3" | ||
| Second Level | Games Room | 9'10" x 11'7" | ||
| Second Level | 2pc Bathroom | 3'6" x 3'10" | ||
| Second Level | Dining Nook | 7'11" x 6'0" | ||
| Second Level | Primary Bedroom | 12'10" x 14'5" | ||
| Main Level | Foyer | 4'3" x 10'1" | ||
| Main Level | Kitchen | 9'1" x 17'4" | ||
| Main Level | Living Room | 14'1" x 11'7" | ||
| Main Level | 4pc Bathroom | 11'6" x 10'9" | ||
| Main Level | Laundry Room | 7'4" x 8'0" | ||
| Main Level | Other | 7'6" x 17'5" | ||
| Main Level | Storage | 4'5" x 3'9" | ||
| Main Level | Bedroom | 10'11" x 17'2" |
https://www.realtor.ca/real-estate/30424776/110-prothero-avenue-w-churchbridge
Interested?
Contact us for more information

The trademarks REALTOR®, REALTORS®, and the REALTOR® logo are controlled by The Canadian Real Estate Association (CREA) and identify real estate professionals who are members of CREA. The trademarks MLS®, Multiple Listing Service® and the associated logos are owned by The Canadian Real Estate Association (CREA) and identify the quality of services provided by real estate professionals who are members of CREA. The trademark DDF® is owned by The Canadian Real Estate Association (CREA) and identifies CREA's Data Distribution Facility (DDF®)
October 21 2026 09:46:21
Saskatoon Region Association of REALTORS® Inc.
RE/MAX Revolution Realty