

1104 4th Street E Saskatoon, Saskatchewan S7H 1K8

$480,000
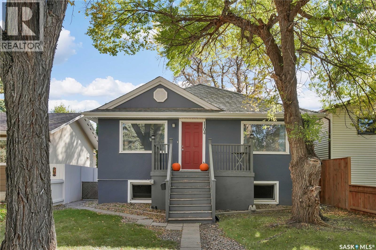
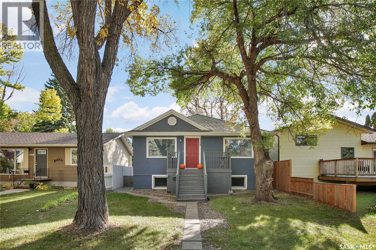
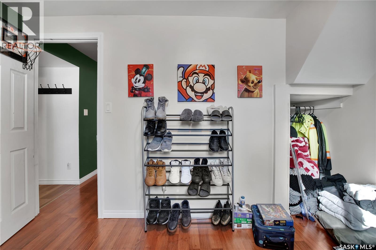
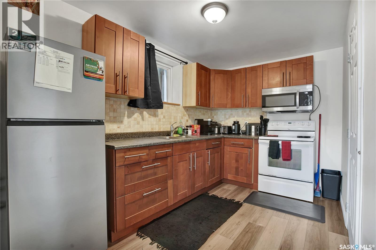
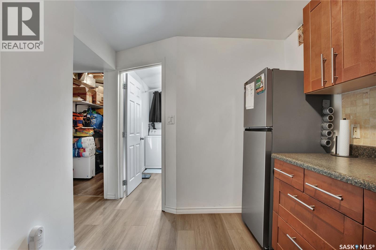
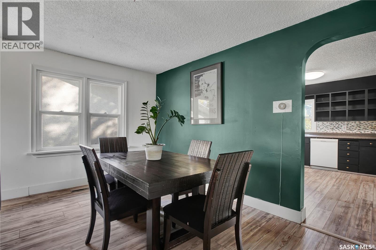
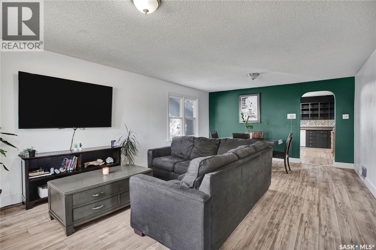
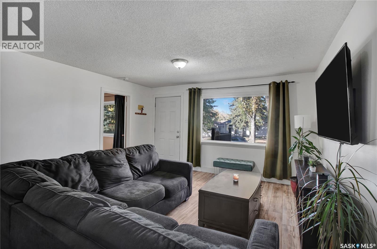
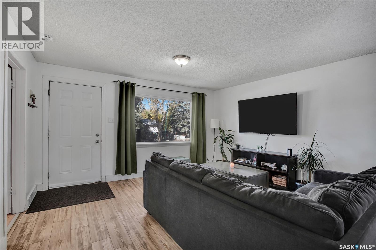
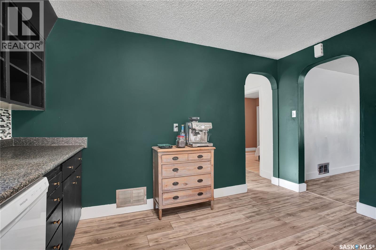
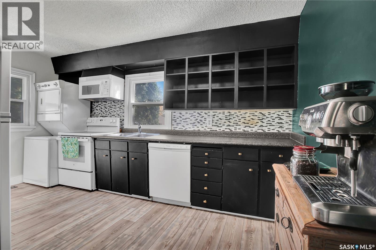
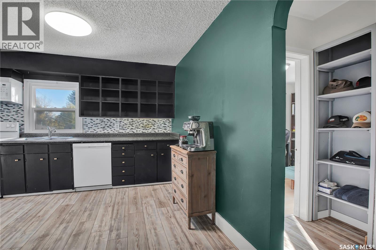
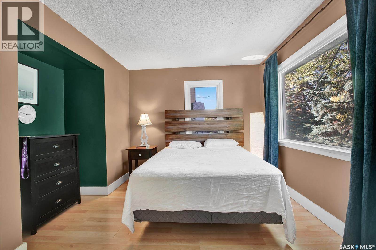
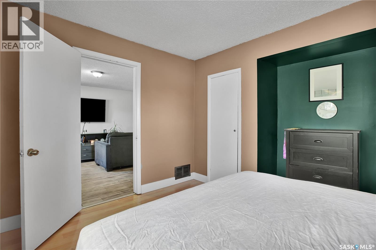
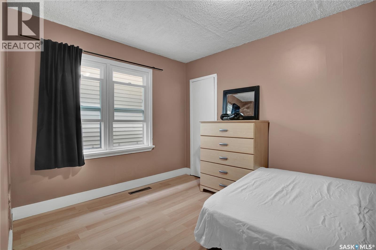
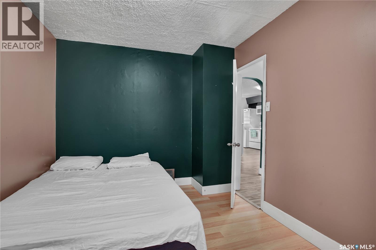
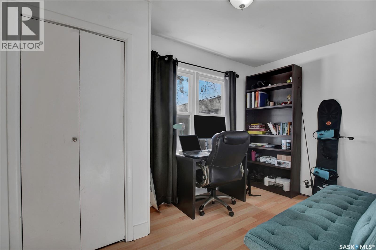
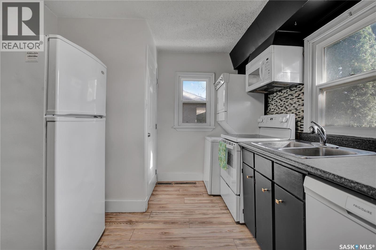
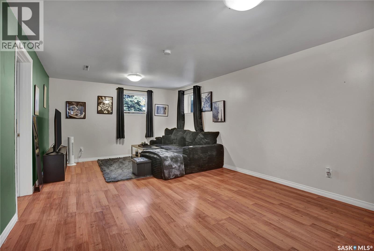
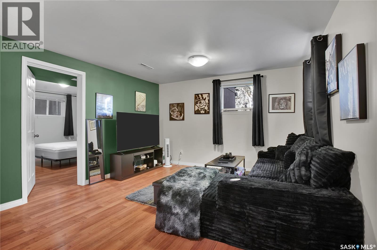
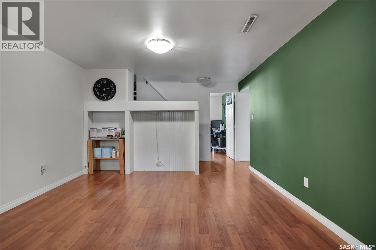
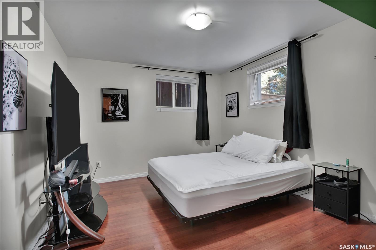
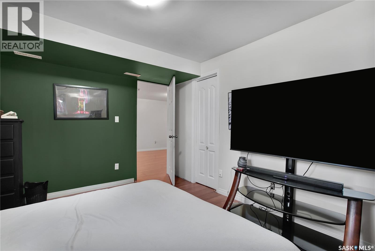
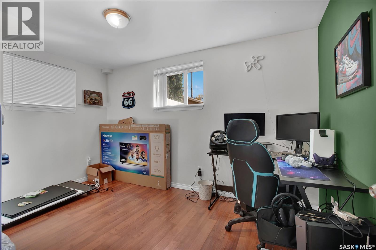
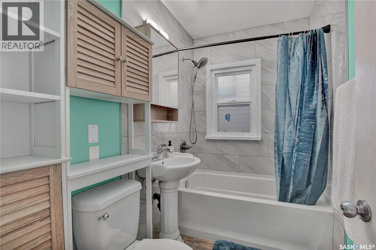
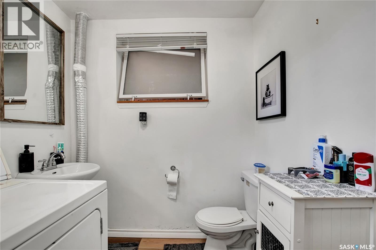
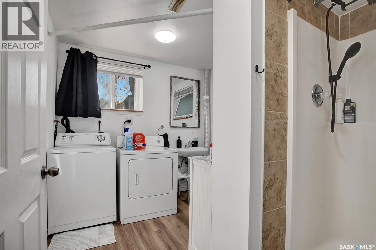
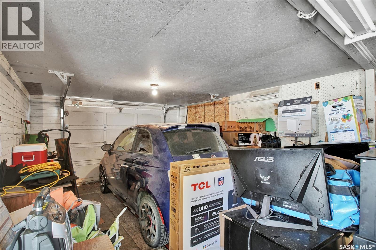
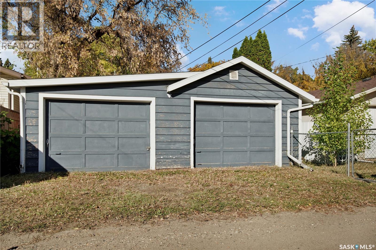
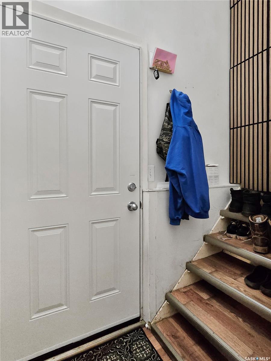
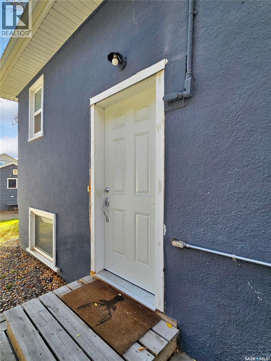
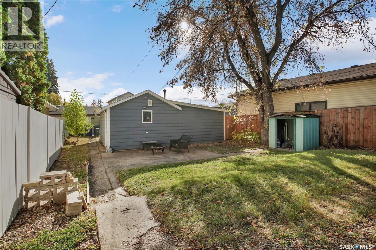
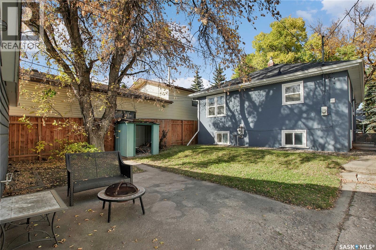
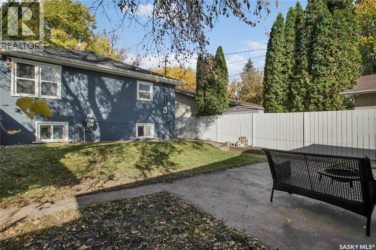
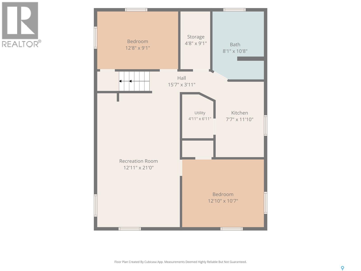
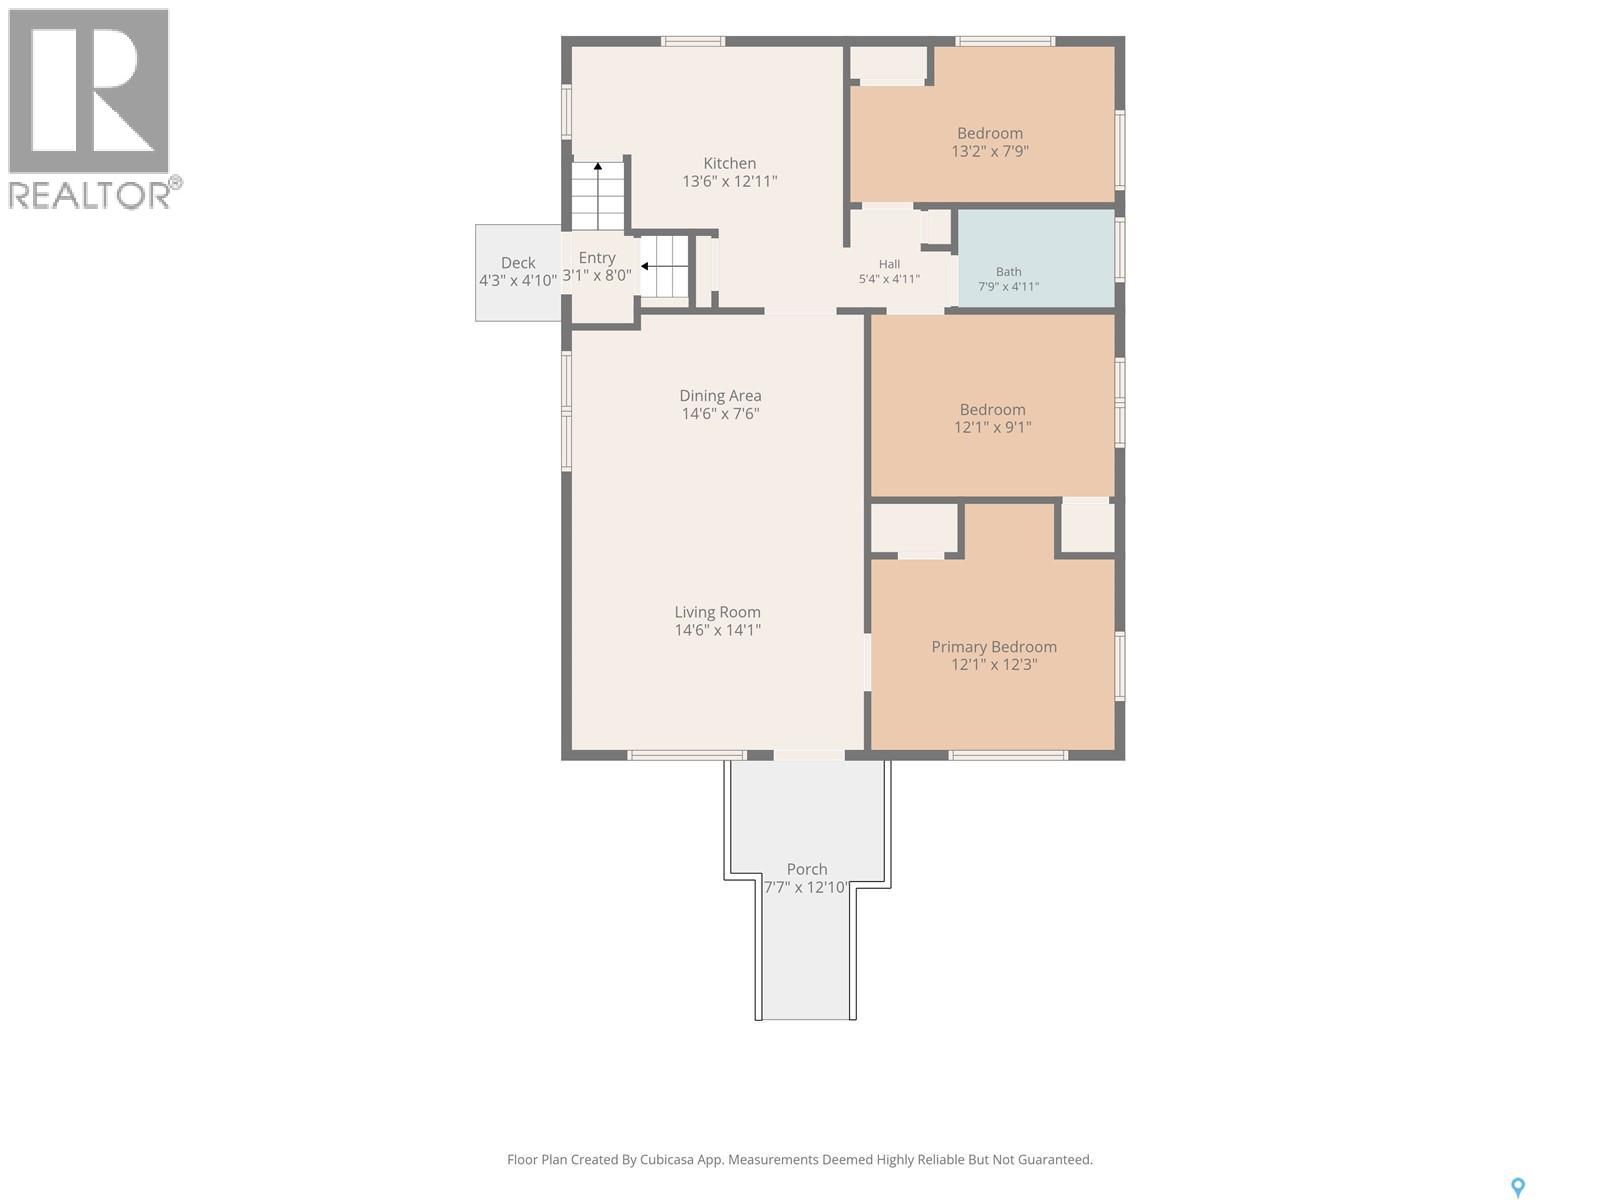
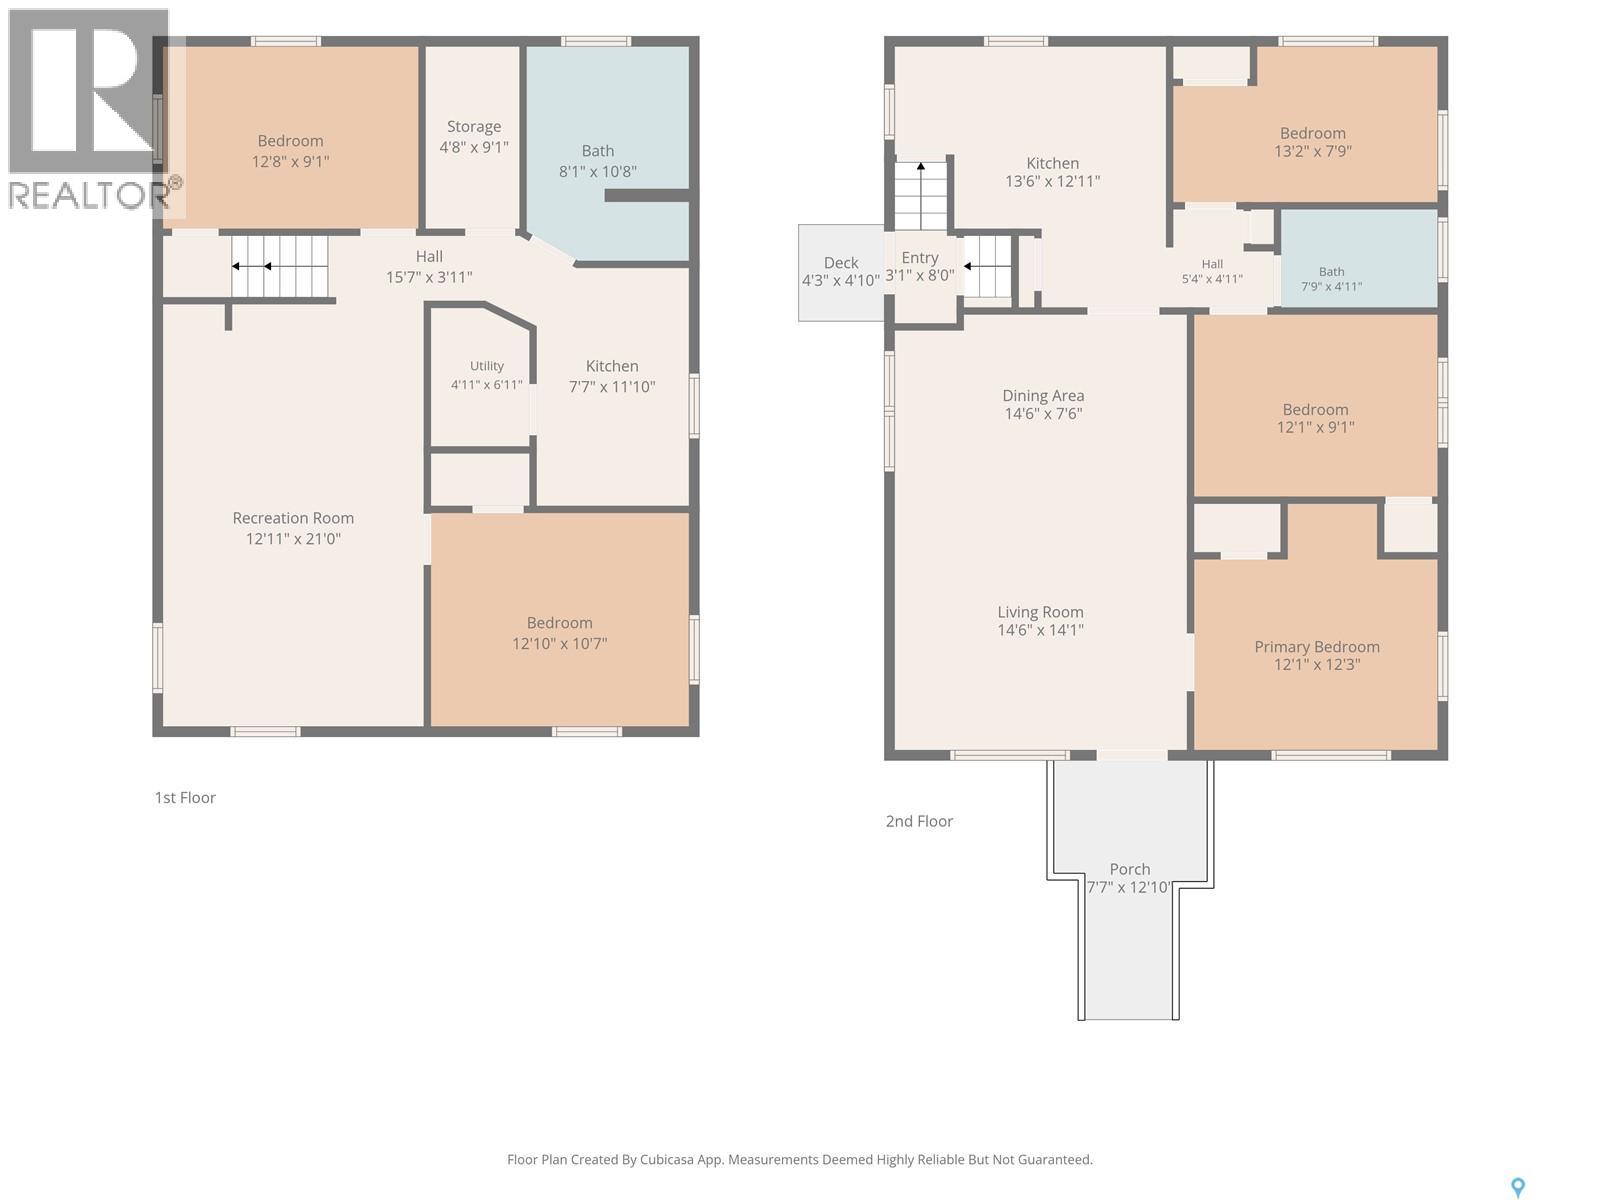
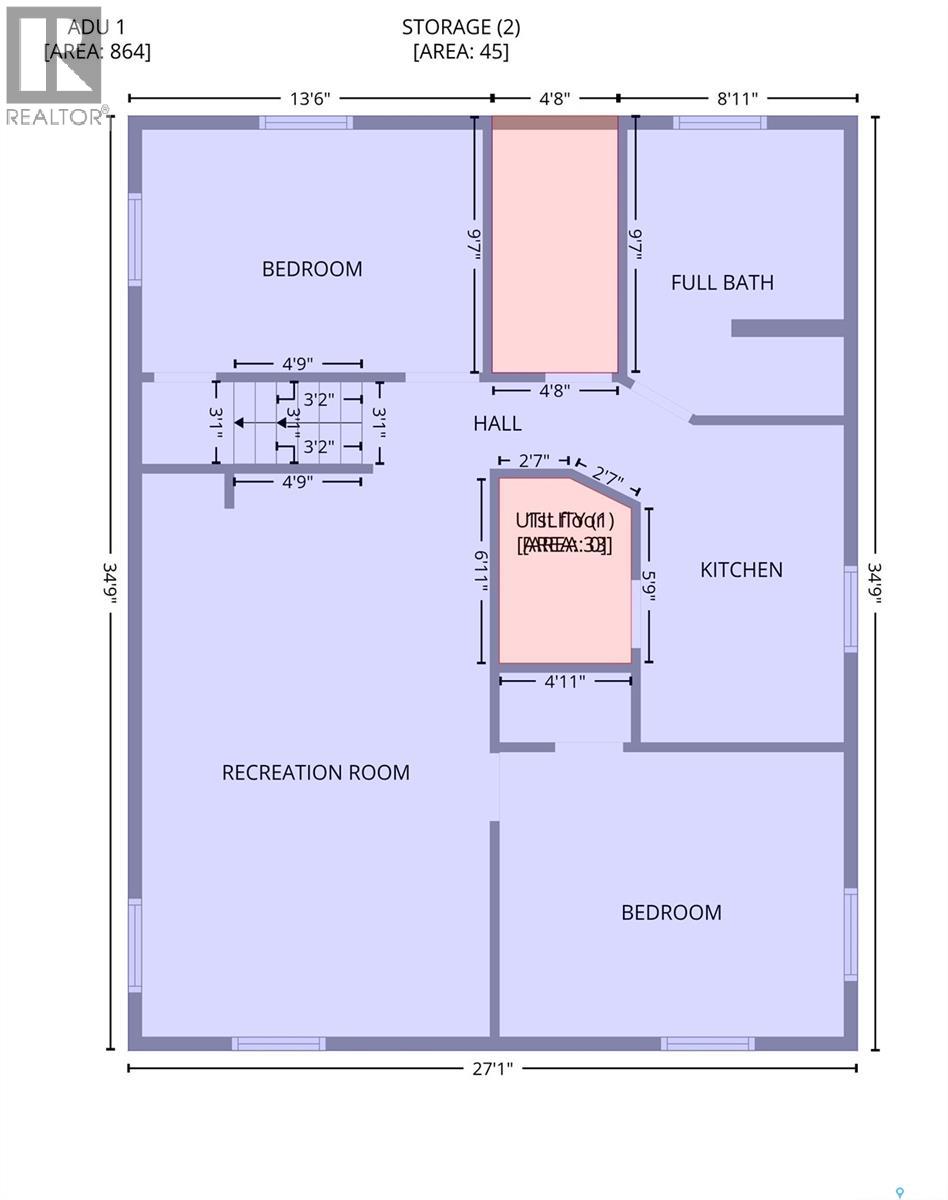
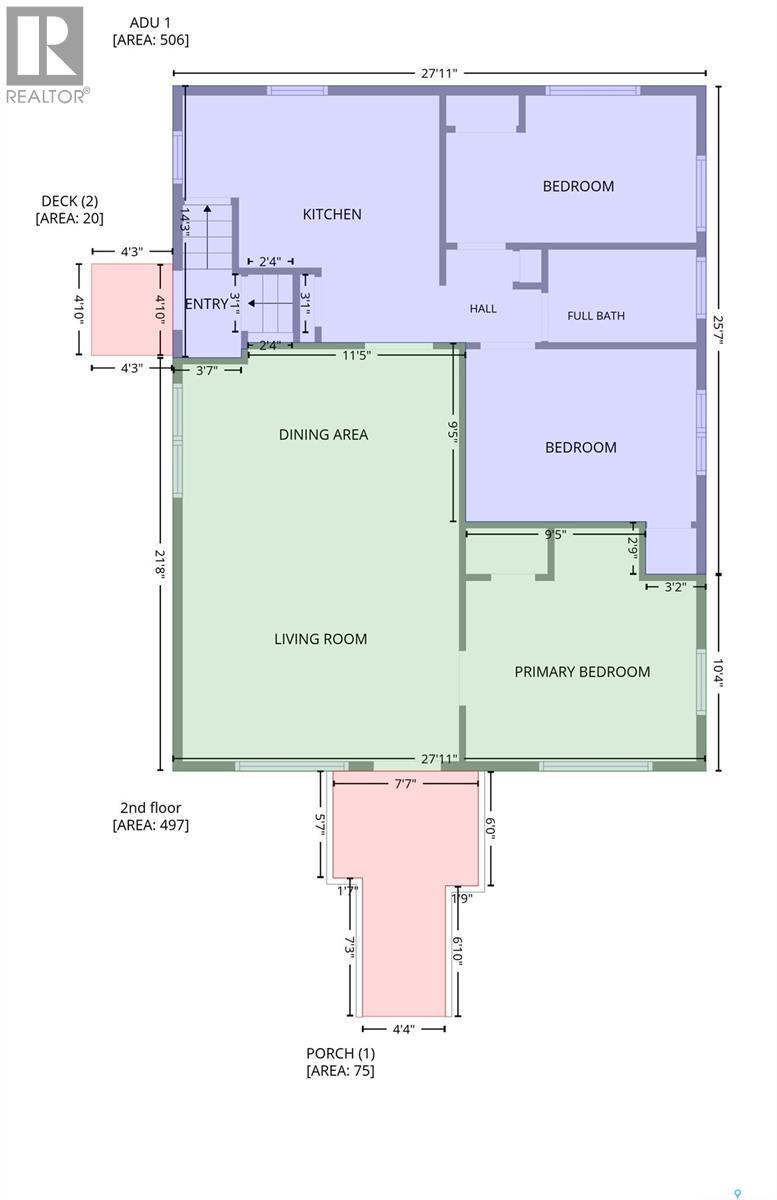
This is a good 3 bed up, and 2 down raised bungalow with a basement suite! This 1,008 sq foot home is just a block from the bus that goes directly to the U of S. The main floor is spacious, includes main floor laundry, and has been repainted. The home has undergone various renovations over the years. The basement suite has a separate entrance and huge windows, newer paint, separate laundry, direct access to the back yard and has always been easy to rent. The garage has 2 bays that can be rented separately. Main bay is currently rented and has a concrete mechanics pit that's perfect for the car guys out there! call today it wont last long! As per the Seller’s direction, all offers will be presented on 10/13/2026 5:00PM. (id:51699)
Property Details
| MLS® Number | SK050495 |
| Property Type | Single Family |
| Neigbourhood | Haultain |
| Features | Treed, Rectangular |
Building
| Bathroom Total | 2 |
| Bedrooms Total | 5 |
| Appliances | Washer, Refrigerator, Dishwasher, Dryer, Microwave, Window Coverings, Hood Fan, Storage Shed, Stove |
| Architectural Style | Raised Bungalow |
| Basement Development | Finished |
| Basement Type | Full (finished) |
| Constructed Date | 1953 |
| Construction Style Attachment | Detached |
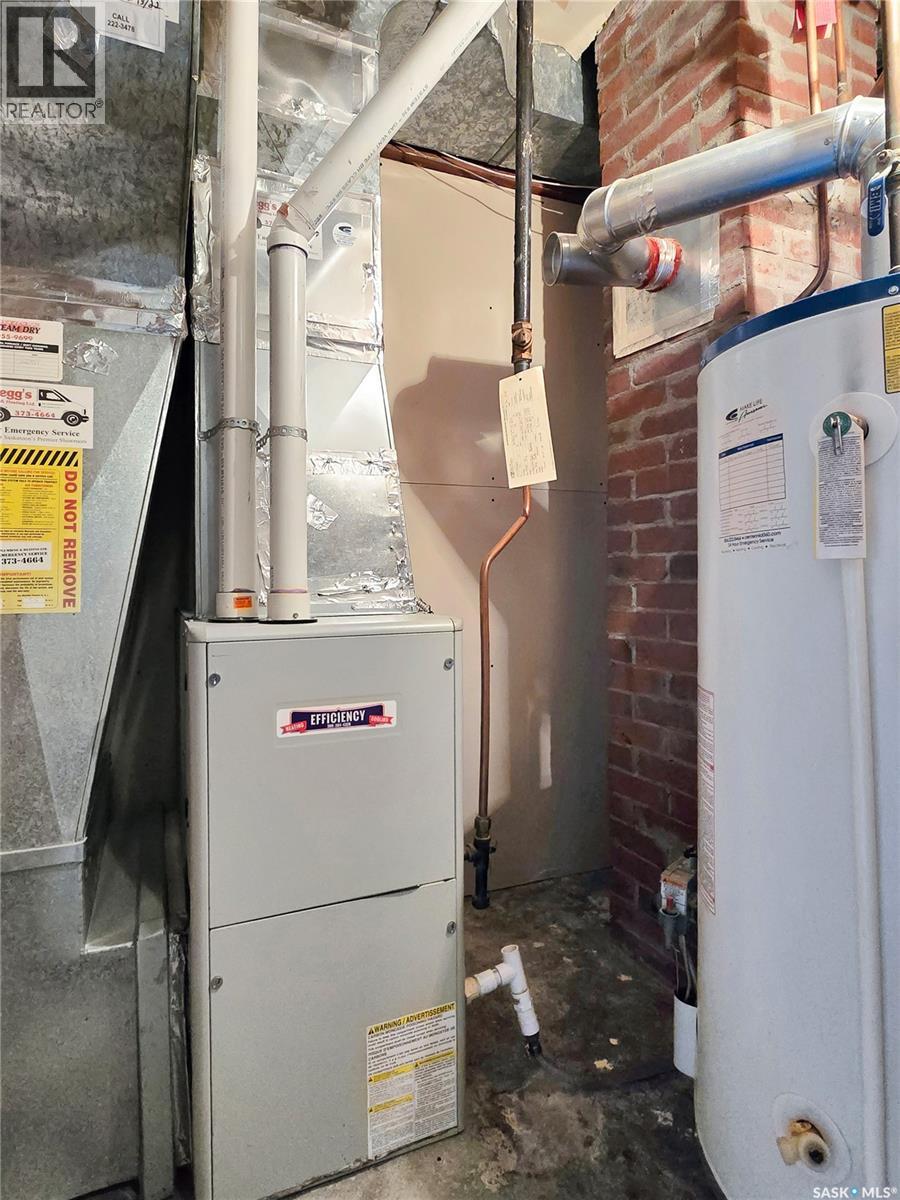
| Heating Fuel | Natural Gas |
| Heating Type | Forced Air |
| Stories Total | 1 |
| Size Interior | 1008 Sqft |
| Type | House |
Parking
| Detached Garage | |
| Gravel | |
| Parking Space(s) | 4 |
Land
| Acreage | No |
| Fence Type | Fence |
| Landscape Features | Lawn, Garden Area |
| Size Frontage | 37 Ft ,5 In |
| Size Irregular | 4685.00 |
| Size Total | 4685 Sqft |
| Size Total Text | 4685 Sqft |
Rooms
| Level | Type | Length | Width | Dimensions |
|---|---|---|---|---|
| Basement | Bedroom | 10 ft | 8 ft | 10 ft x 8 ft |
| Basement | Bedroom | 8 ft | 10 ft | 8 ft x 10 ft |
| Basement | Laundry Room | x x x | ||
| Basement | Kitchen | 8 ft | 8 ft | 8 ft x 8 ft |
| Basement | Living Room | 12 ft | 14 ft | 12 ft x 14 ft |
| Main Level | 4pc Bathroom | x x x | ||
| Main Level | Bedroom | 9 ft | 12 ft | 9 ft x 12 ft |
| Main Level | Bedroom | 7 ft | 10 ft | 7 ft x 10 ft |
| Main Level | Bedroom | 9 ft | 12 ft | 9 ft x 12 ft |
| Main Level | Kitchen | 7 ft | 11 ft | 7 ft x 11 ft |
| Main Level | Living Room | 14 ft | 21 ft | 14 ft x 21 ft |
https://www.realtor.ca/real-estate/30380873/1104-4th-street-e-saskatoon-haultain
Interested?
Contact us for more information

The trademarks REALTOR®, REALTORS®, and the REALTOR® logo are controlled by The Canadian Real Estate Association (CREA) and identify real estate professionals who are members of CREA. The trademarks MLS®, Multiple Listing Service® and the associated logos are owned by The Canadian Real Estate Association (CREA) and identify the quality of services provided by real estate professionals who are members of CREA. The trademark DDF® is owned by The Canadian Real Estate Association (CREA) and identifies CREA's Data Distribution Facility (DDF®)
October 08 2026 05:20:27
Saskatoon Region Association of REALTORS® Inc.
Royal LePage Varsity