

1108 Bobolink Bay Rocanville, Saskatchewan S0A 3L0

$299,900
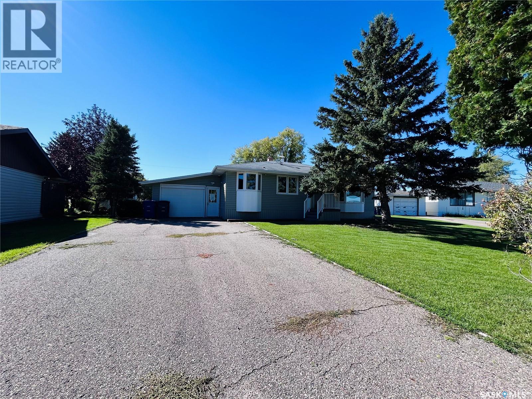
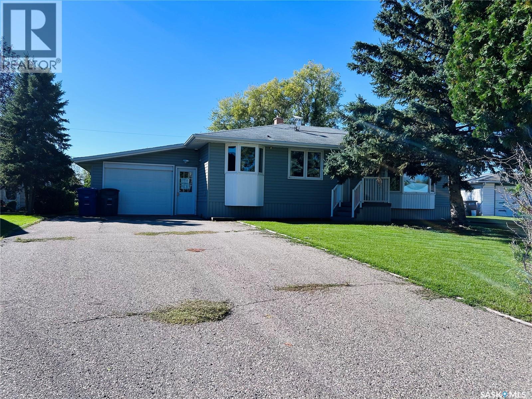
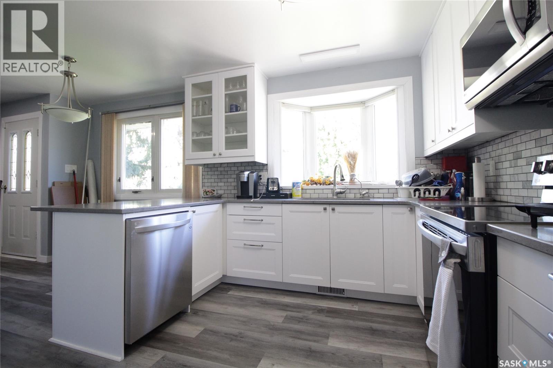
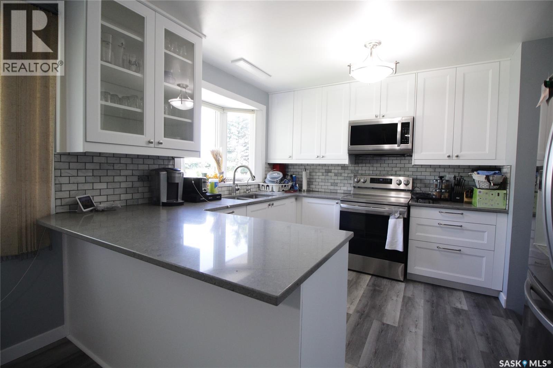
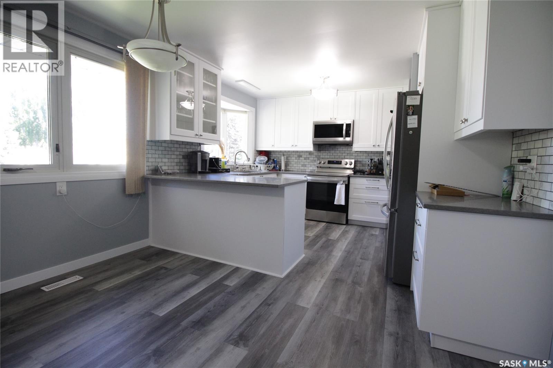
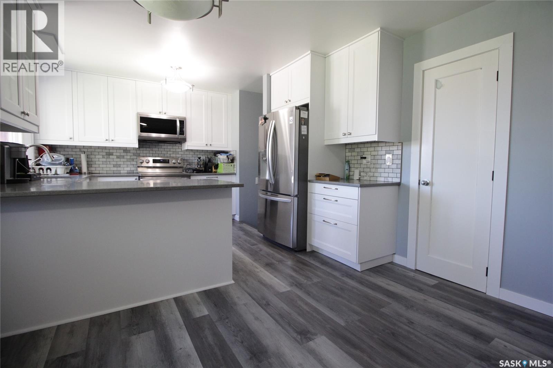
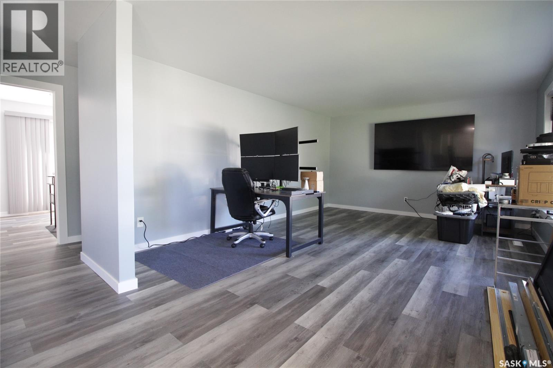
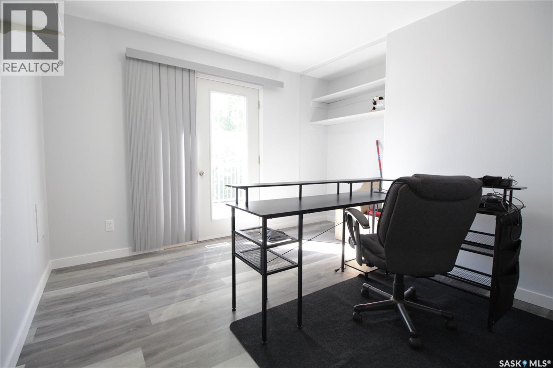
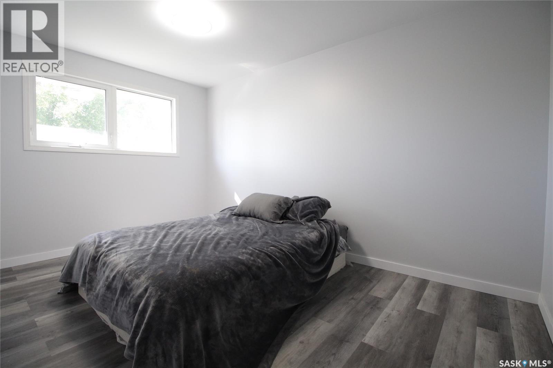
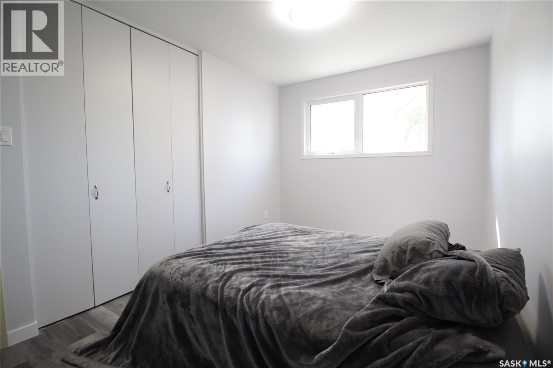
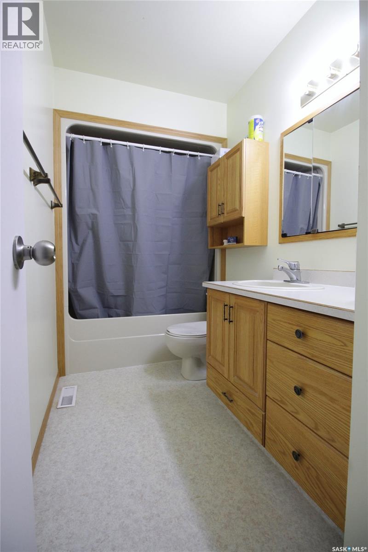
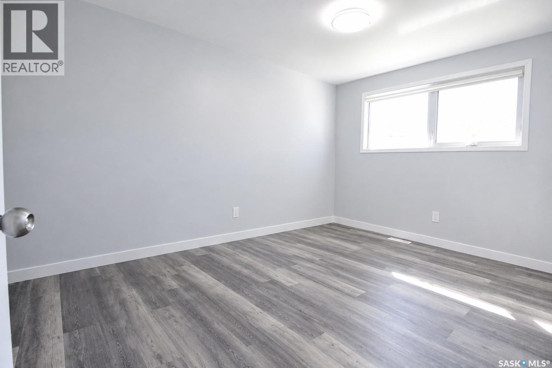
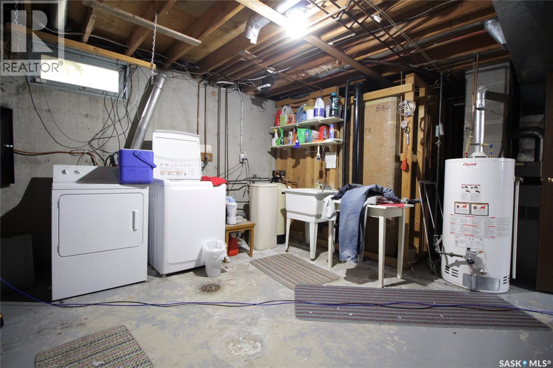
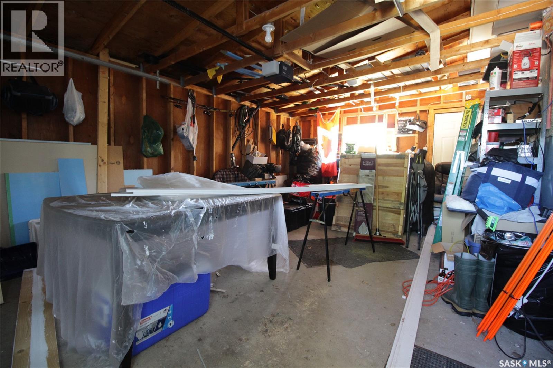
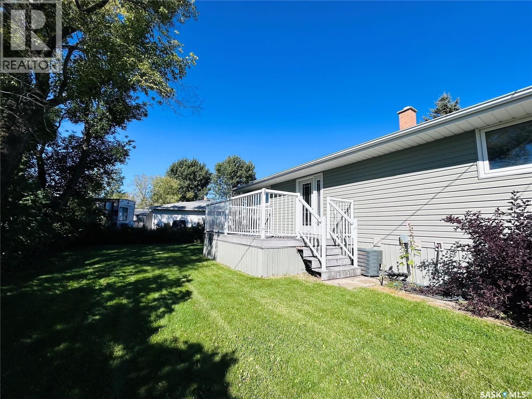
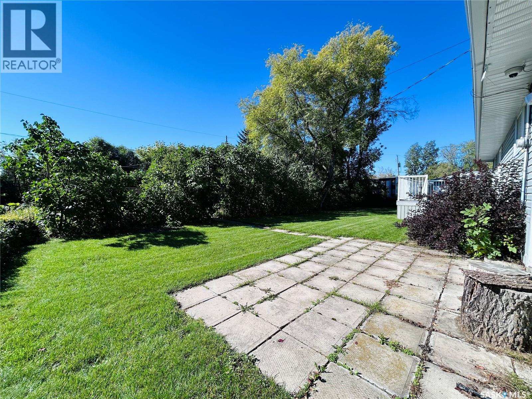
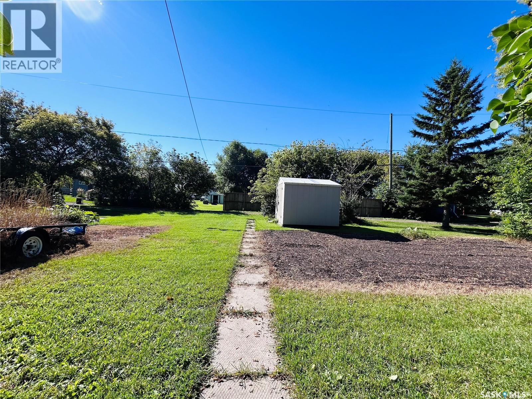
Welcome to this beautiful 3 bedroom/2 bathroom home located in a sought after neighbourhood! Step inside and you'll immediately notice the UPDATED KITCHEN, featuring stunning WHITE CABINETRY, QUARTZ COUNTERTOPS, and a beautiful TILED BACKSPLASH. A LARGE PANTRY provides plenty of storage, while the dining area creates the perfect spot for family meals. The LARGE LIVING ROOM is filled with natural light, creating a warm and inviting space to relax. Throughout the main floor, you'll appreciate the NEW FLOORING, giving the home a fresh, modern feel. Head downstairs and you'll find a retro basement with tons of space and personality! The large recreation room features a WET BAR, making it an ideal space for entertaining. There's also a comfortable family room, storage room/workshop, and a 3pc bathroom for added convenience. The ATTACHED GARAGE provides easy access and extra storage while keeping your vehicle protected from the elements. Outside, enjoy your own private retreat in the BEAUTIFULLY TREED YARD, complete with a DECK, GARDEN AREA, and SHED. Whether you're enjoying your morning coffee, tending to the garden, or entertaining friends, this yard has plenty to offer. BONUSES INCLUDE: central air. Call today to view! (id:51699)
Property Details
| MLS® Number | SK048619 |
| Property Type | Single Family |
| Features | Treed, Irregular Lot Size, Double Width Or More Driveway |
| Structure | Deck, Patio(s) |
Building
| Bathroom Total | 2 |
| Bedrooms Total | 3 |
| Appliances | Washer, Refrigerator, Dishwasher, Dryer, Window Coverings, Garage Door Opener Remote(s), Storage Shed, Stove |
| Architectural Style | Bungalow |
| Basement Development | Finished |
| Basement Type | Full (finished) |
| Constructed Date | 1970 |
| Construction Style Attachment | Detached |
| Cooling Type | Central Air Conditioning |
| Heating Fuel | Natural Gas |
| Heating Type | Forced Air |
| Stories Total | 1 |
| Size Interior | 1163 Sqft |
| Type | House |
Parking
| Attached Garage | |
| Parking Space(s) | 4 |
Land
| Acreage | No |
| Landscape Features | Lawn |
| Size Frontage | 70 Ft |
| Size Irregular | 0.25 |
| Size Total | 0.25 Sqft |
| Size Total Text | 0.25 Sqft |
Rooms
| Level | Type | Length | Width | Dimensions |
|---|---|---|---|---|
| Basement | Other | 13'7" x 13'6" | ||
| Basement | Other | 30'10" x 12'6" | ||
| Basement | Storage | 6' x 7' | ||
| Basement | Family Room | 17'7" x 12'10" | ||
| Basement | 3pc Bathroom | 6'8" x 6'8" | ||
| Main Level | Primary Bedroom | 13'8" x 9'7" | ||
| Main Level | 4pc Bathroom | 10'1" x 4'11" | ||
| Main Level | Bedroom | 9'10" x 10'3" | ||
| Main Level | Bedroom | 13'8" x 8'11" | ||
| Main Level | Living Room | 13'2" x 17'5" | ||
| Main Level | Dining Room | 9'8" x 7'11" | ||
| Main Level | Kitchen | 11'9" x 10'7" |
https://www.realtor.ca/real-estate/30295386/1108-bobolink-bay-rocanville
Interested?
Contact us for more information

The trademarks REALTOR®, REALTORS®, and the REALTOR® logo are controlled by The Canadian Real Estate Association (CREA) and identify real estate professionals who are members of CREA. The trademarks MLS®, Multiple Listing Service® and the associated logos are owned by The Canadian Real Estate Association (CREA) and identify the quality of services provided by real estate professionals who are members of CREA. The trademark DDF® is owned by The Canadian Real Estate Association (CREA) and identifies CREA's Data Distribution Facility (DDF®)
October 07 2026 08:04:12
Saskatoon Region Association of REALTORS® Inc.
Royal LePage Martin Liberty (Sask) Realty