

1108 Tiffin Crescent Saskatoon, Saskatchewan S7L 3R3

$419,000
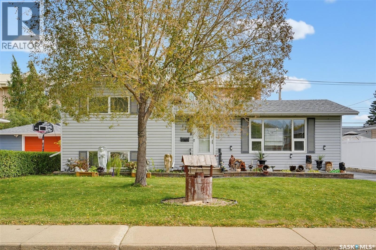
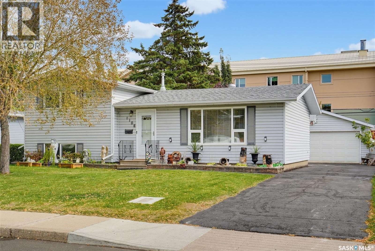
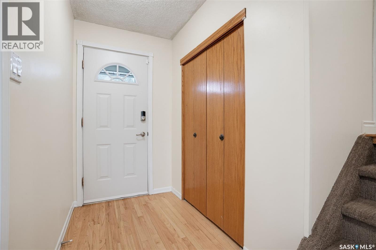
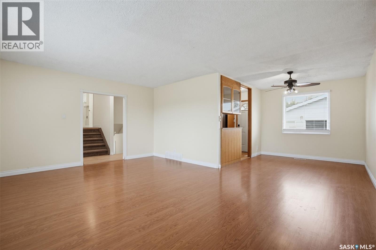
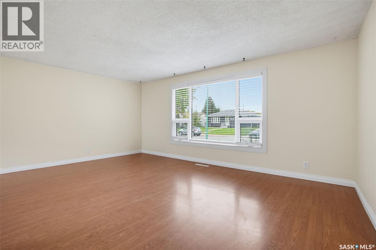
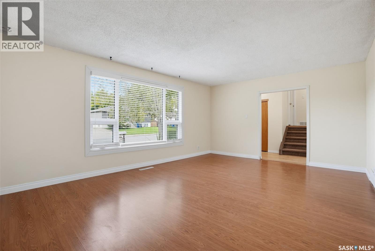
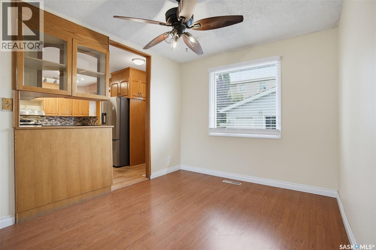
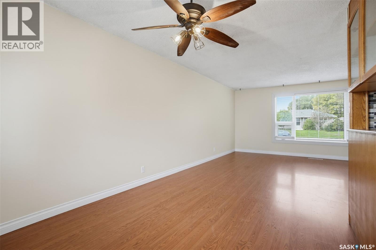
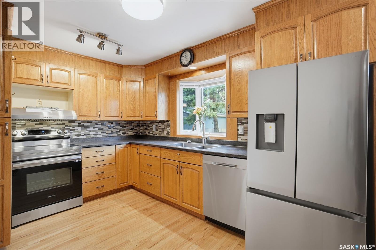
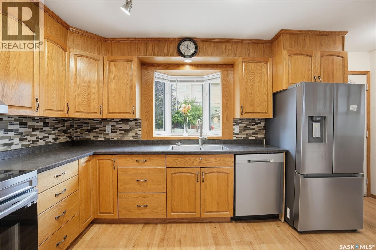
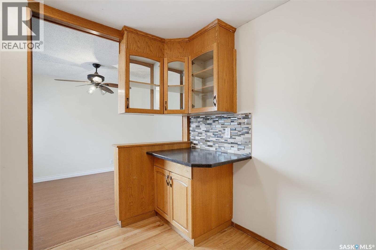
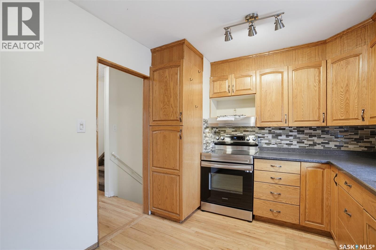
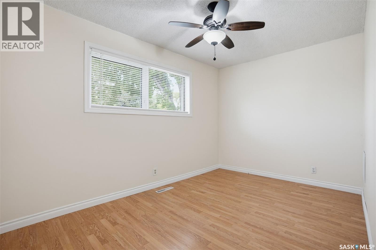
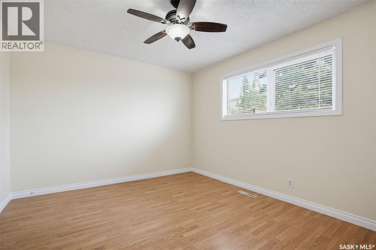
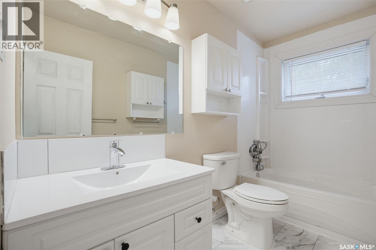
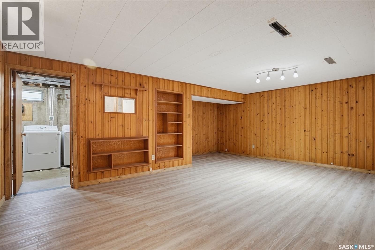
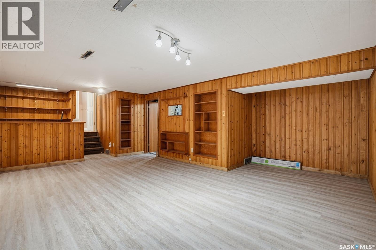
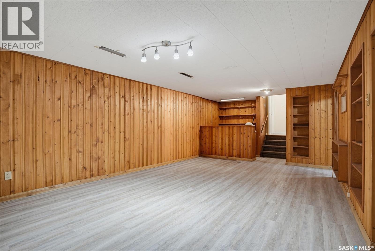
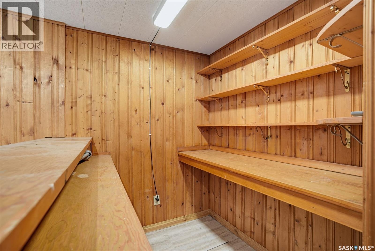
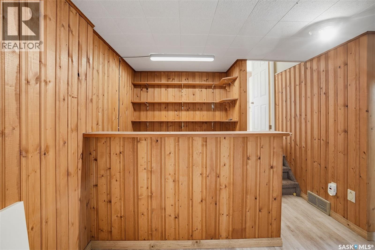
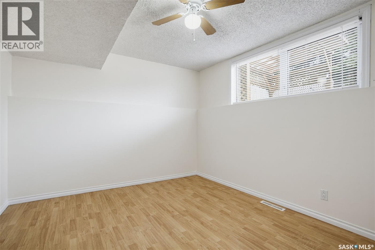
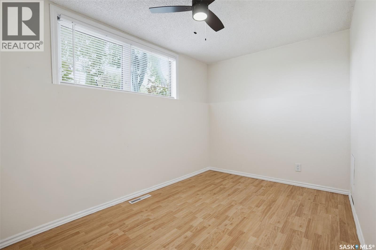
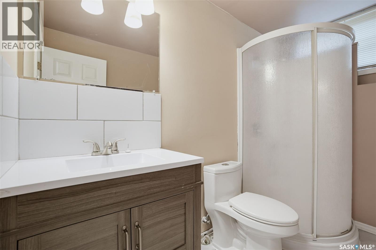
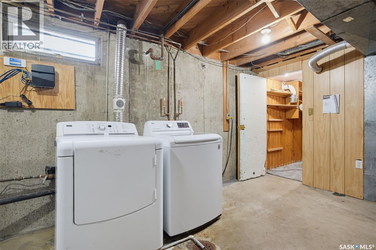
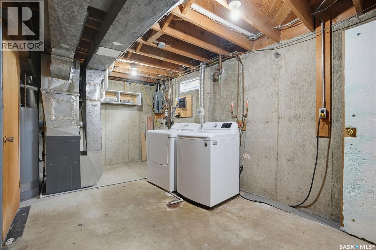
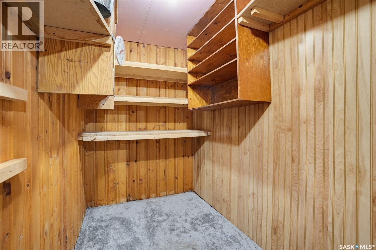
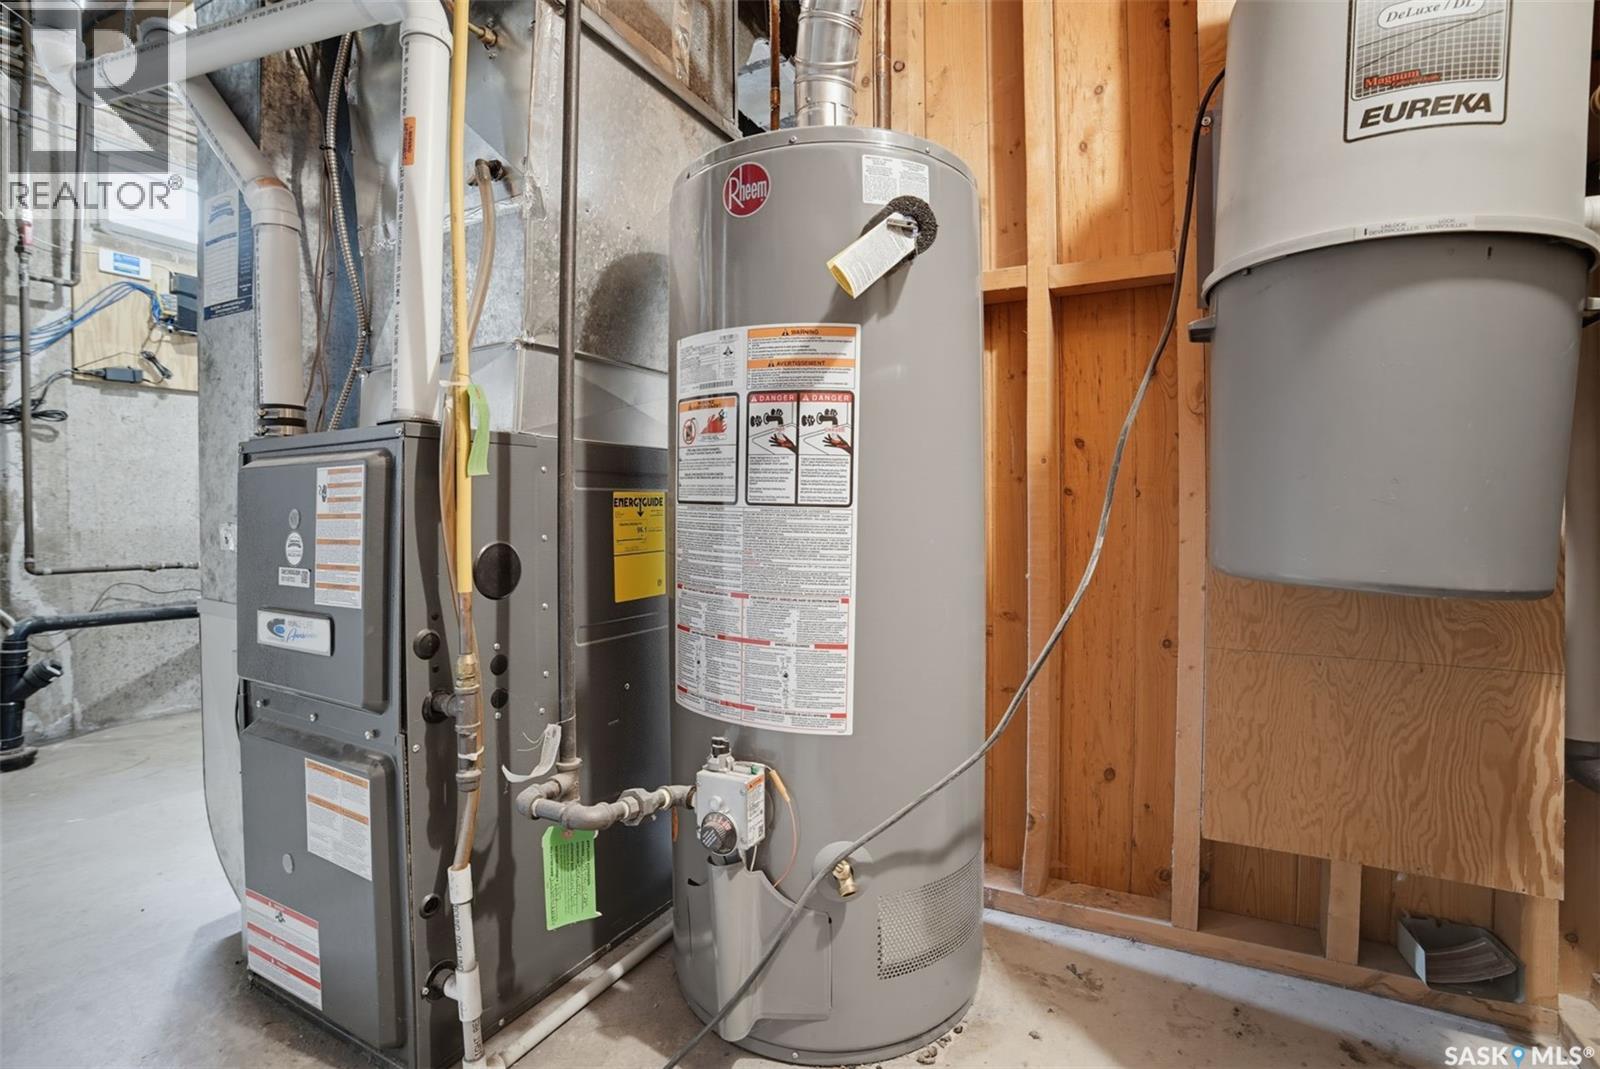
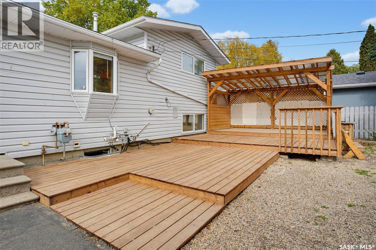
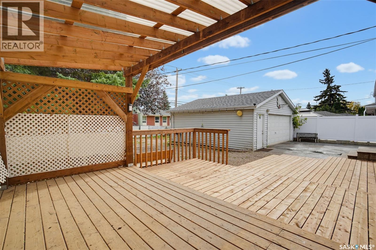
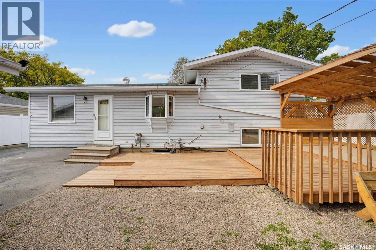
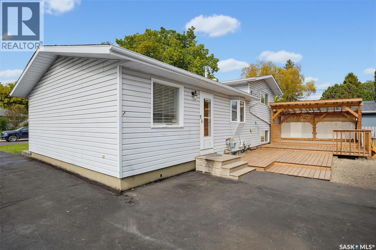
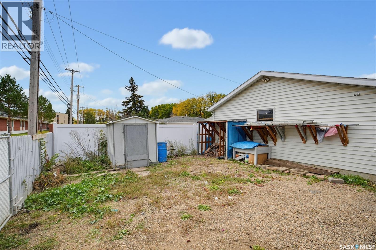
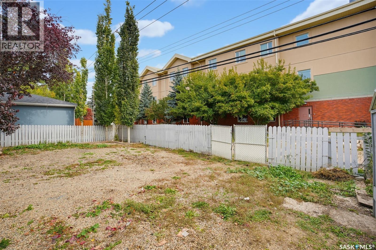
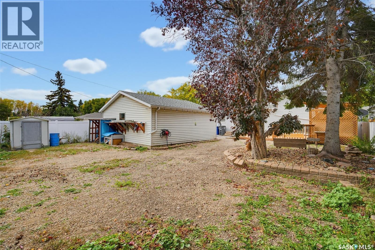
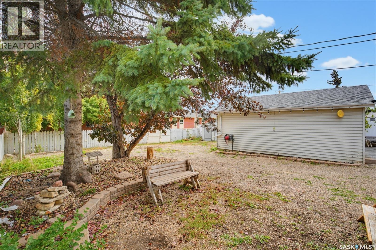
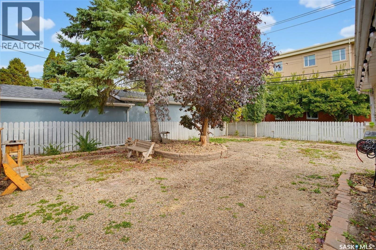
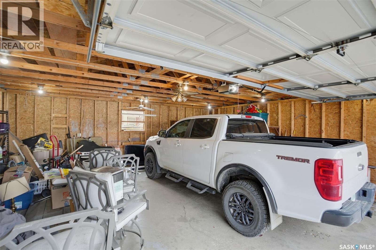
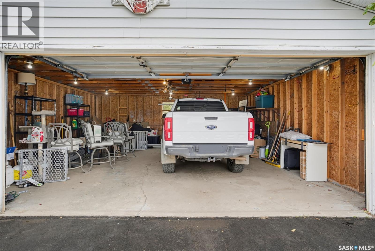
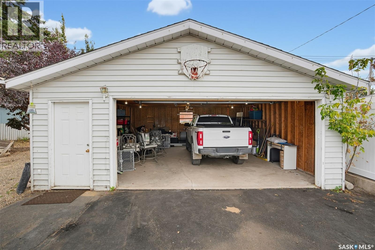
Solid family home with beautiful street appeal offered on a quiet street in Hudson Bay Park. The main floor has a large living room leading into a formal dining space and a separate kitchen. The kitchen has all stainless-steel appliances, ample cabinet space, tile backsplash, and a view into the backyard. Both the upstairs and downstairs have two bedrooms with large windows and one bathroom on each of those floors. The lowest level has an open bonus room boasting a built-in bar, with the next door leading into the mechanical and laundry room with an extra storage room. The backyard has a wood gazebo, mature trees, gate access from the alley, and an extended driveway leading up to the double garage. Upgrades included new paint, new doors, new electrical covers, new hood range, new vent covers, new blinds throughout, new bathroom floors, new bathroom vanities, and a new double-tier wood deck. The home is ideally situated with one block to St. Edwards School, two blocks to the COOP grocery store and other useful amenities, with Peirre Radisson Park just three blocks away. The location also has easy access to Circle Drive for fast transit anywhere in the city. Check all of those boxes in the most practical manner with this home and book your showing today! (id:51699)
Property Details
| MLS® Number | SK050296 |
| Property Type | Single Family |
| Neigbourhood | Hudson Bay Park |
| Features | Rectangular |
Building
| Bathroom Total | 2 |
| Bedrooms Total | 4 |
| Appliances | Washer, Refrigerator, Dryer, Microwave, Stove |
| Architectural Style | 2 Level |
| Basement Development | Finished |
| Basement Type | Full (finished) |
| Constructed Date | 1961 |
| Construction Style Attachment | Detached |
| Cooling Type | Central Air Conditioning |
| Heating Fuel | Natural Gas |
| Heating Type | Forced Air |
| Stories Total | 2 |
| Size Interior | 1040 Sqft |
| Type | House |
Parking
| Detached Garage | |
| Parking Space(s) | 4 |
Land
| Acreage | No |
| Landscape Features | Lawn |
| Size Irregular | 7426.00 |
| Size Total | 7426 Sqft |
| Size Total Text | 7426 Sqft |
Rooms
| Level | Type | Length | Width | Dimensions |
|---|---|---|---|---|
| Basement | Bonus Room | Measurements not available | ||
| Basement | Bedroom | 9 ft ,4 in | 13 ft ,4 in | 9 ft ,4 in x 13 ft ,4 in |
| Basement | 3pc Bathroom | Measurements not available | ||
| Basement | Bedroom | 11 ft ,3 in | 13 ft ,4 in | 11 ft ,3 in x 13 ft ,4 in |
| Basement | Other | Measurements not available | ||
| Main Level | Living Room | 14 ft ,4 in | 19 ft | 14 ft ,4 in x 19 ft |
| Main Level | Dining Room | 9 ft ,6 in | 9 ft ,11 in | 9 ft ,6 in x 9 ft ,11 in |
| Main Level | Kitchen | 9 ft ,8 in | 16 ft ,4 in | 9 ft ,8 in x 16 ft ,4 in |
| Main Level | Bedroom | 9 ft ,4 in | 13 ft ,4 in | 9 ft ,4 in x 13 ft ,4 in |
| Main Level | 3pc Bathroom | Measurements not available | ||
| Main Level | Bedroom | 11 ft ,3 in | 13 ft ,4 in | 11 ft ,3 in x 13 ft ,4 in |
https://www.realtor.ca/real-estate/30361355/1108-tiffin-crescent-saskatoon-hudson-bay-park
Interested?
Contact us for more information

The trademarks REALTOR®, REALTORS®, and the REALTOR® logo are controlled by The Canadian Real Estate Association (CREA) and identify real estate professionals who are members of CREA. The trademarks MLS®, Multiple Listing Service® and the associated logos are owned by The Canadian Real Estate Association (CREA) and identify the quality of services provided by real estate professionals who are members of CREA. The trademark DDF® is owned by The Canadian Real Estate Association (CREA) and identifies CREA's Data Distribution Facility (DDF®)
October 03 2026 05:36:21
Saskatoon Region Association of REALTORS® Inc.
Royal LePage Varsity