

111 1035 Moss Avenue Saskatoon, Saskatchewan S7H 2E5

$350,000Maintenance,
$524 Monthly
Maintenance,
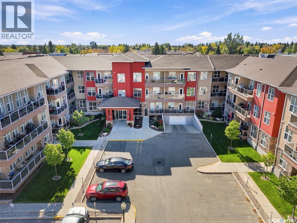
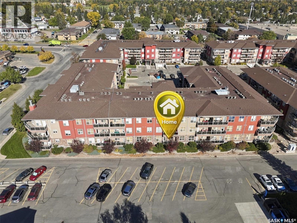
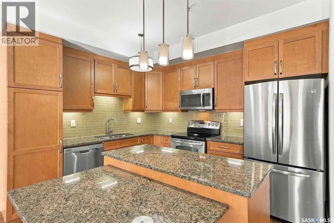
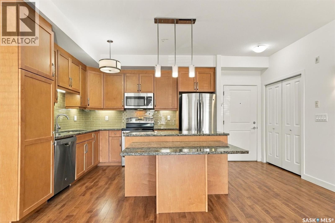
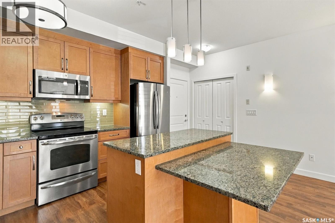
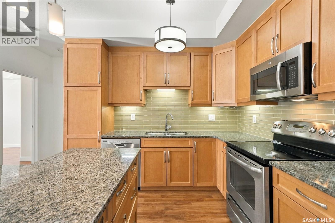
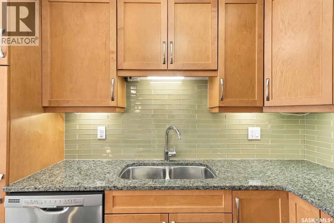
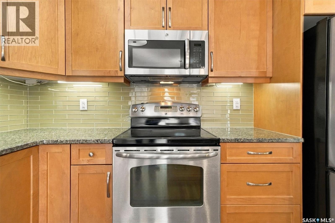
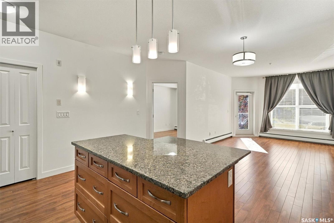
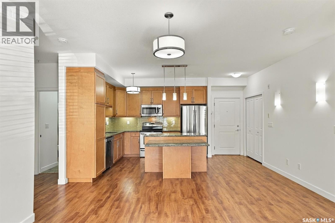
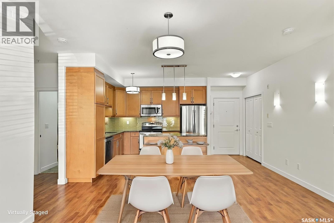
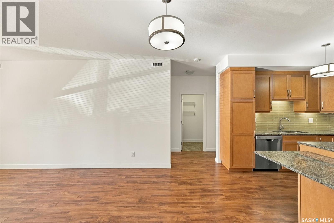
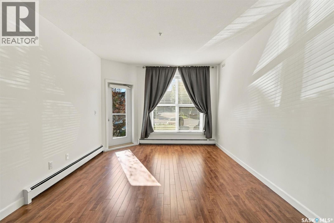
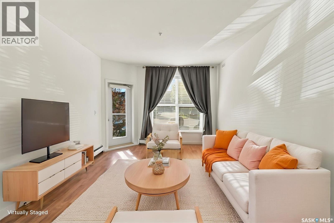
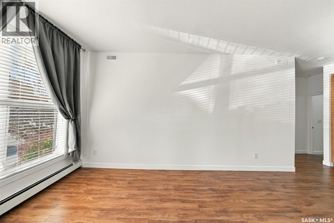
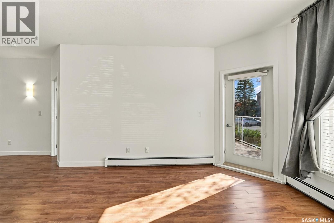
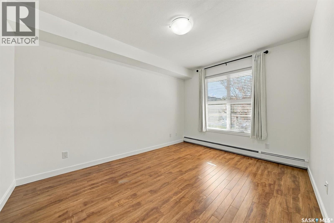
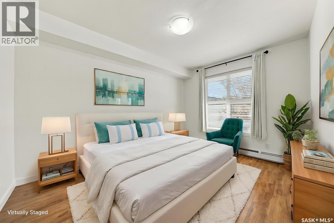
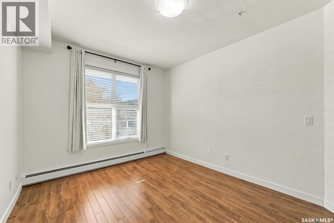
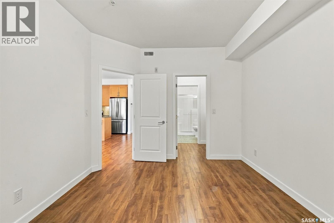
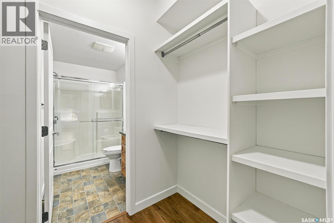
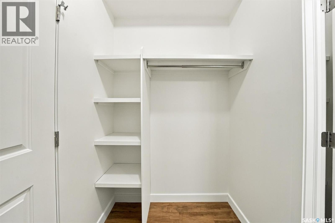
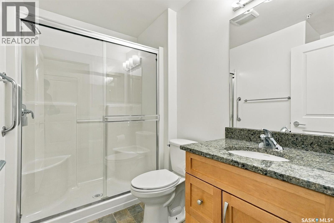
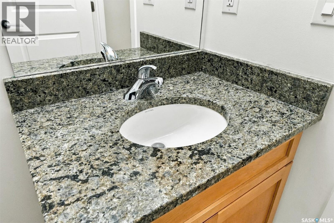
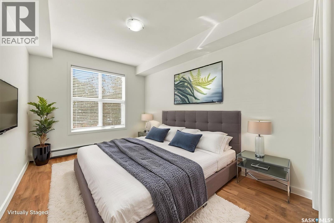
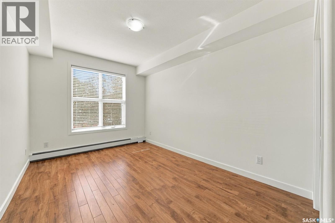
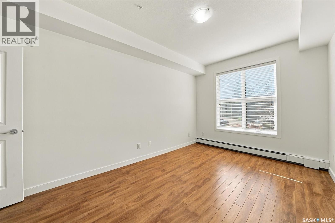
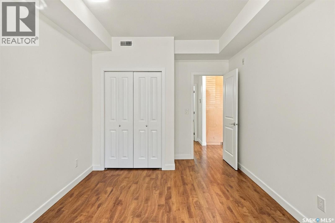
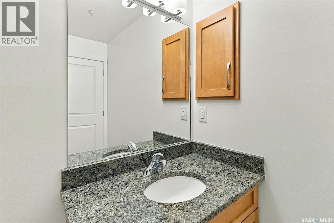
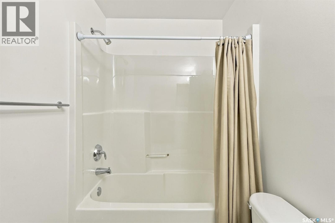
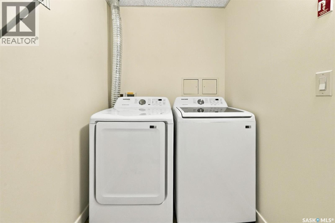
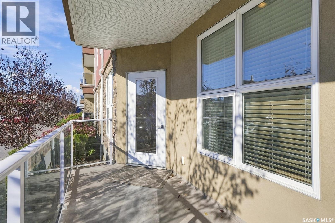
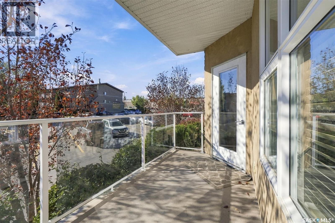
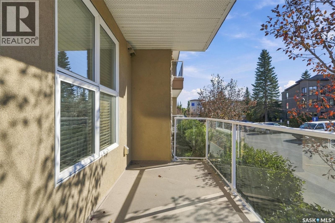
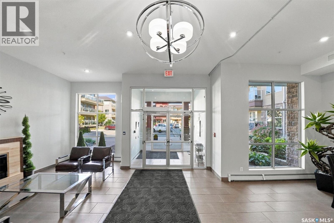
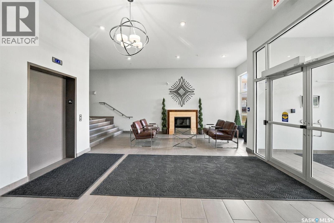
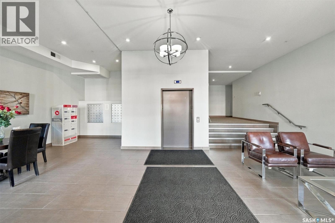
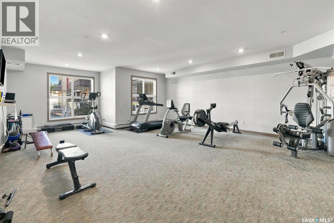
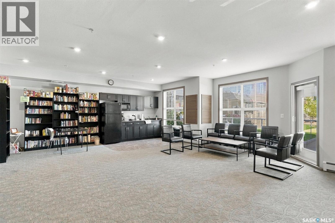
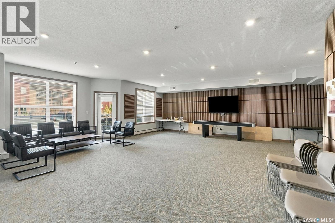
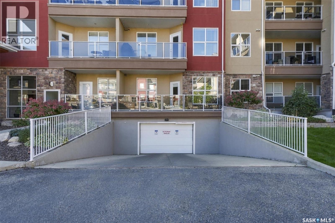
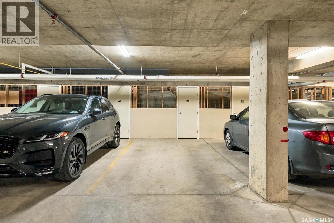
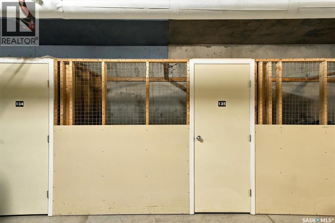
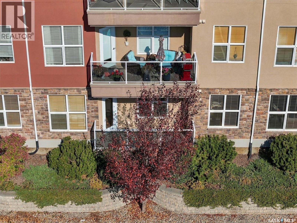
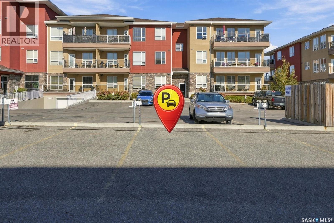
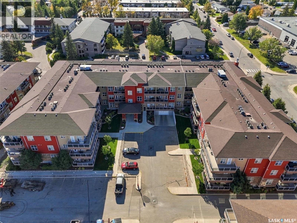
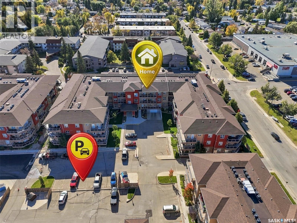
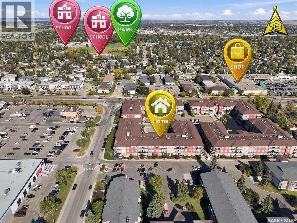
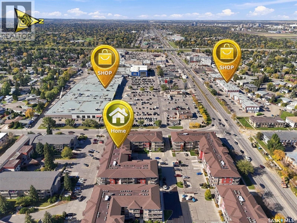
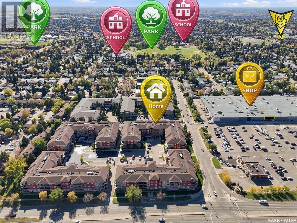
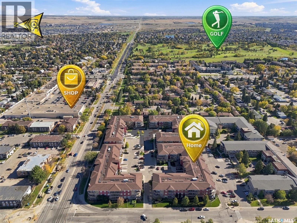
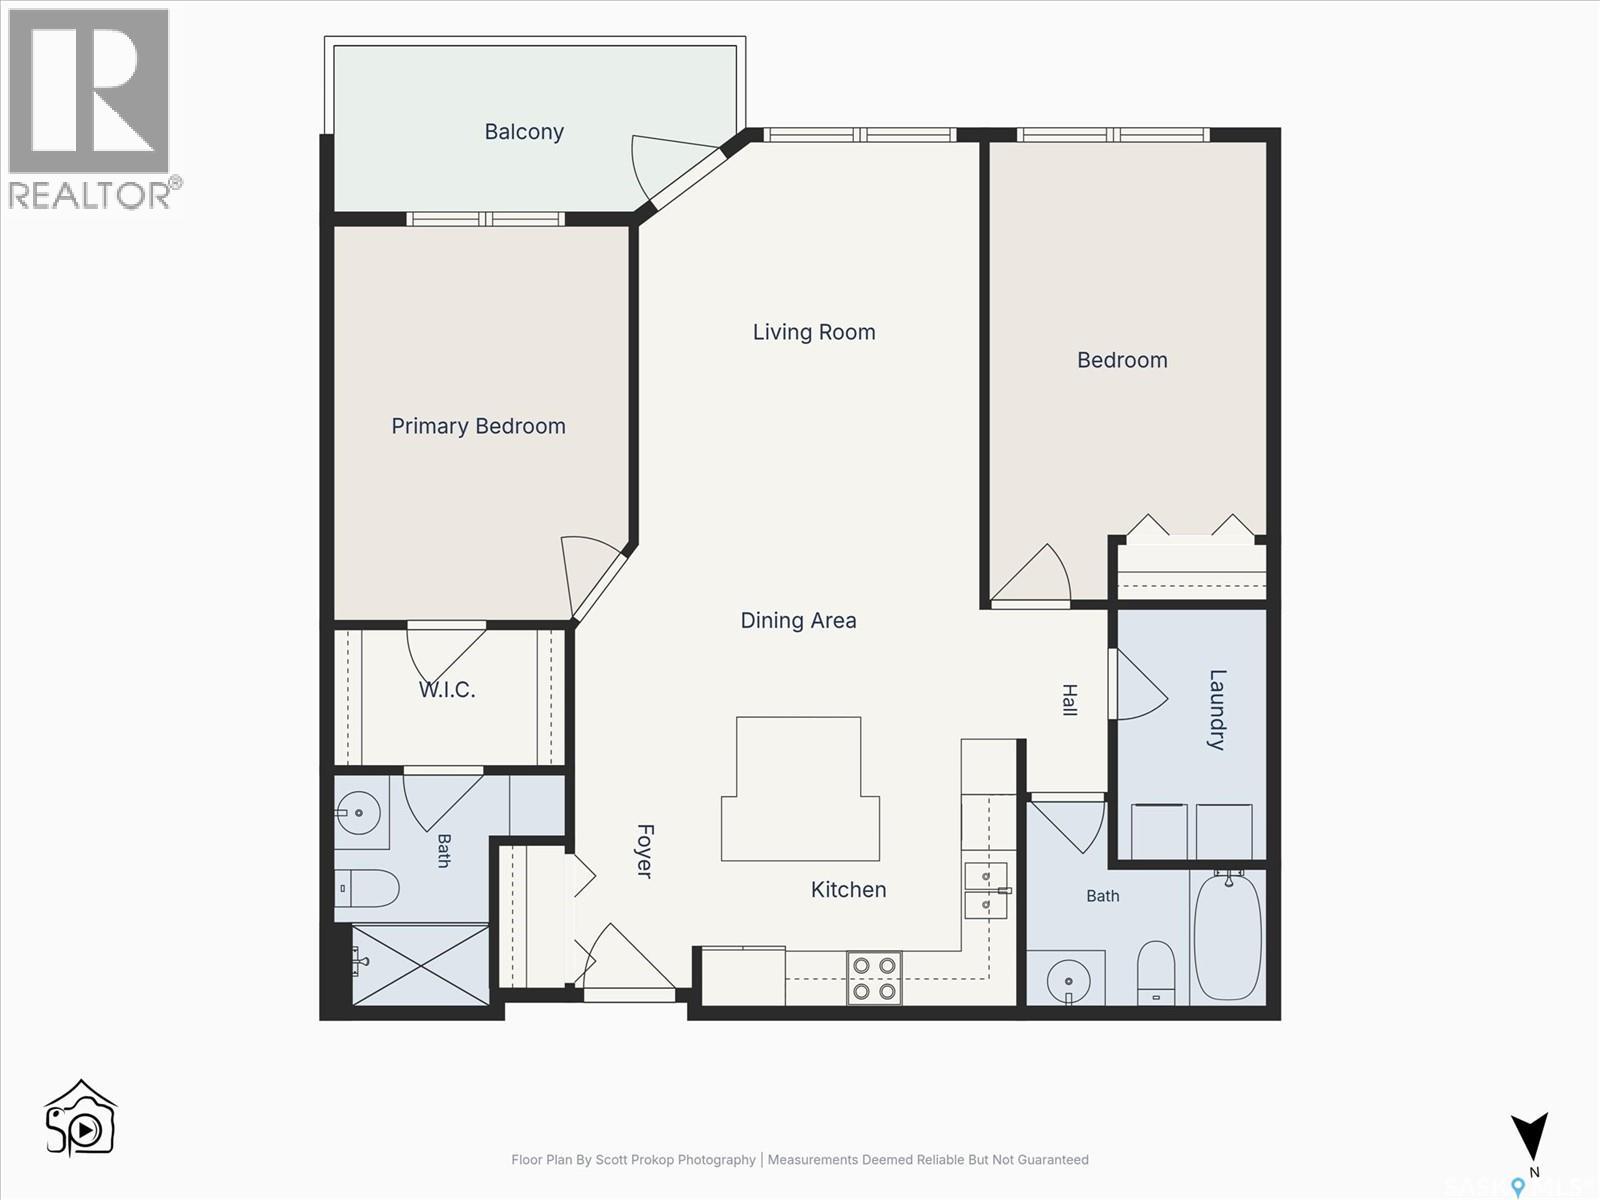
$524 MonthlyImagine starting your next chapter without a single stair to climb, a lawn to mow, or a snowblower to start. Welcome to Unit 111 at Providence in Wildwood - a bright, main-floor, 1,035 sq ft, 2 bedroom, 2 bathroom condo built for easy living and ready for the life you've been looking forward to. Step through the door into an open-concept living space bathed in natural light, freshly painted in September 2026 and sitting vacant - ready for you to move in on your own timeline, no waiting required. The kitchen shines with stainless steel appliances, quartz countertops, and a generous island perfect for morning coffee or helping the grandkids with a batch of cookies. The living room flows out to your own private south-facing balcony, tucked quietly away from the noise of 8th Street and the mall parking lot, so you can enjoy a sunny afternoon read or an evening glass of wine in peace. Retreat to the primary bedroom with its walk-through closet and 3-piece ensuite, while a second generous bedroom and 4-piece bath welcome visiting family or hobbies old and new. A dedicated laundry room with stacked washer and dryer completes a layout designed for comfort, not compromise. This elevator-accessed, wheelchair-friendly building offers heated underground parking plus a surface stall, a private storage cage, and warm common spaces including a fireside lounge and guest suite for when the family comes to stay. And the location makes every day simpler: step outside and you're walking distance to Tim Hortons for your morning ritual, a fitness centre to keep you moving, a shopping mall for everything else, and more. This isn't just a condo - it's an invitation to a simpler, sunnier chapter. Come picture yourself here. (id:51699)
Property Details
| MLS® Number | SK050125 |
| Property Type | Single Family |
| Neigbourhood | Wildwood |
| Community Features | Pets Not Allowed |
| Features | Elevator, Wheelchair Access, Balcony |
Building
| Bathroom Total | 2 |
| Bedrooms Total | 2 |
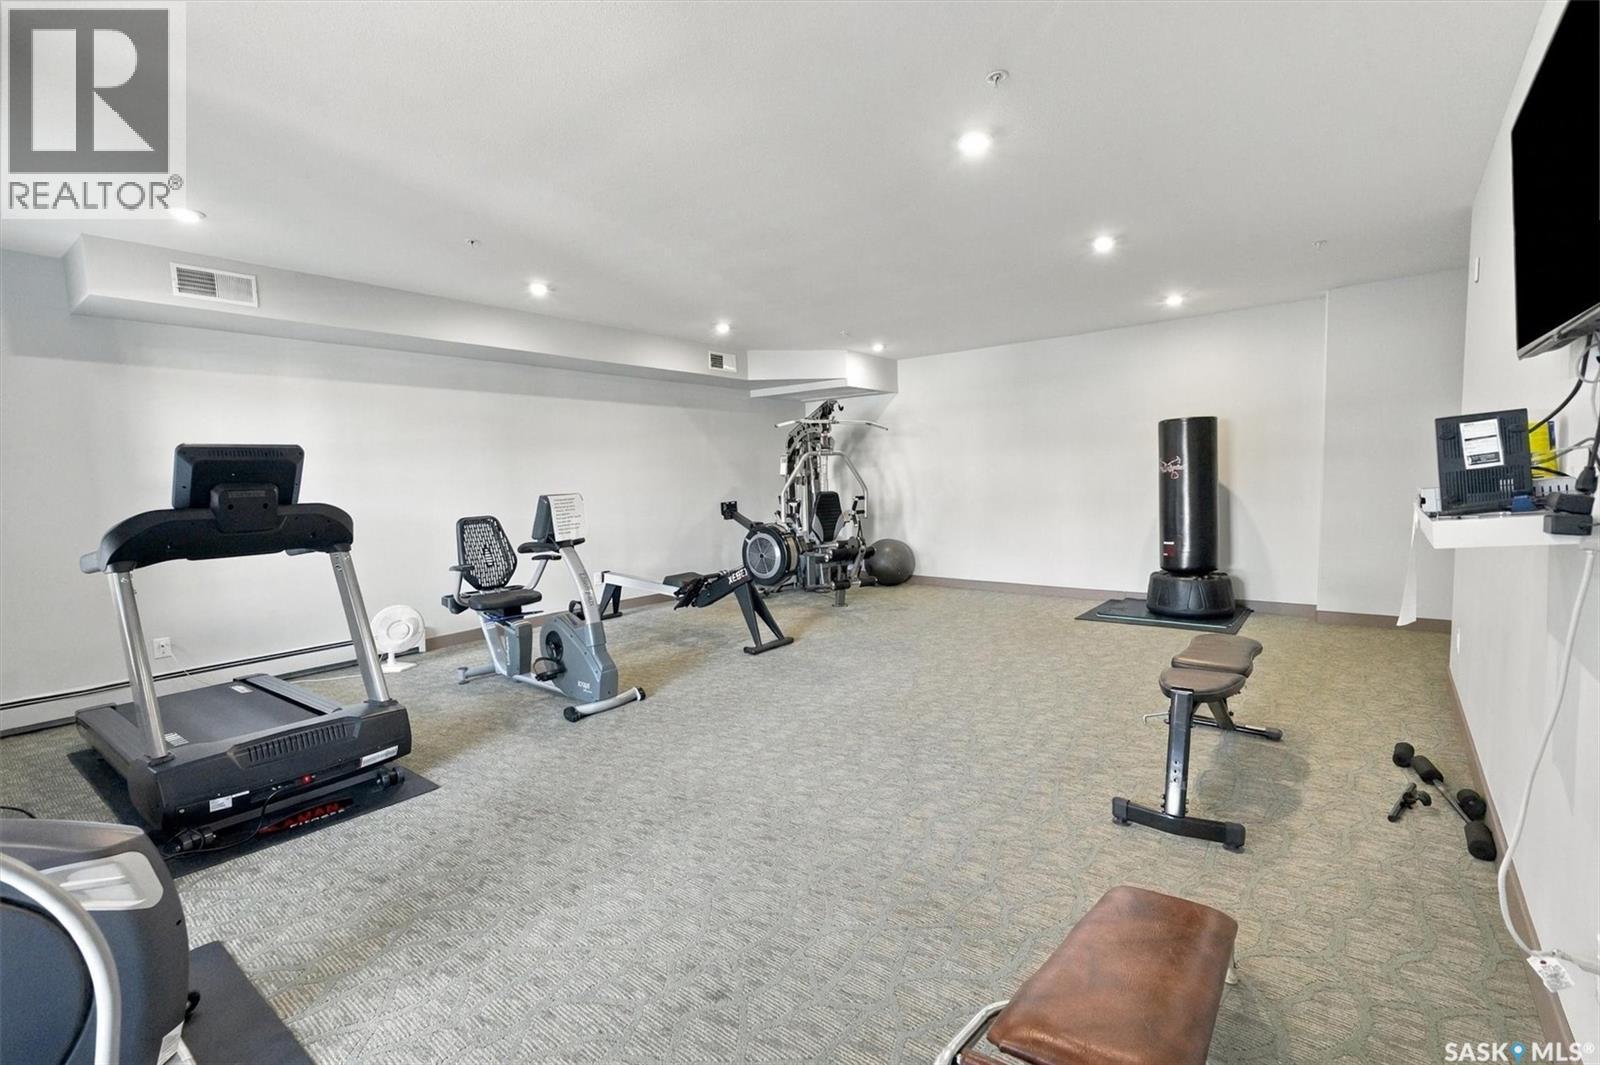
| Amenities | Exercise Centre, Guest Suite |
| Appliances | Washer, Refrigerator, Dishwasher, Dryer, Microwave, Window Coverings, Stove |
| Architectural Style | Low Rise |
| Constructed Date | 2015 |
| Cooling Type | Central Air Conditioning |
| Heating Fuel | Natural Gas |
| Heating Type | Baseboard Heaters, Hot Water |
| Size Interior | 1035 Sqft |
| Type | Apartment |
Parking
| Surfaced | 1 |
| Other | |
| Parking Space(s) | 2 |
Land
| Acreage | No |
Rooms
| Level | Type | Length | Width | Dimensions |
|---|---|---|---|---|
| Main Level | Kitchen | 13 ft ,9 in | 10 ft | 13 ft ,9 in x 10 ft |
| Main Level | Dining Room | 12 ft | 6 ft ,8 in | 12 ft x 6 ft ,8 in |
| Main Level | Living Room | 16 ft ,5 in | 11 ft ,11 in | 16 ft ,5 in x 11 ft ,11 in |
| Main Level | Bedroom | 13 ft ,1 in | 10 ft ,7 in | 13 ft ,1 in x 10 ft ,7 in |
| Main Level | 3pc Ensuite Bath | Measurements not available | ||
| Main Level | Bedroom | 13 ft ,10 in | 9 ft ,10 in | 13 ft ,10 in x 9 ft ,10 in |
| Main Level | 4pc Bathroom | Measurements not available | ||
| Main Level | Laundry Room | 8 ft ,11 in | 5 ft ,1 in | 8 ft ,11 in x 5 ft ,1 in |
https://www.realtor.ca/real-estate/30357126/111-1035-moss-avenue-saskatoon-wildwood
Interested?
Contact us for more information

The trademarks REALTOR®, REALTORS®, and the REALTOR® logo are controlled by The Canadian Real Estate Association (CREA) and identify real estate professionals who are members of CREA. The trademarks MLS®, Multiple Listing Service® and the associated logos are owned by The Canadian Real Estate Association (CREA) and identify the quality of services provided by real estate professionals who are members of CREA. The trademark DDF® is owned by The Canadian Real Estate Association (CREA) and identifies CREA's Data Distribution Facility (DDF®)
October 02 2026 05:50:43
Saskatoon Region Association of REALTORS® Inc.
Lpt Realty