

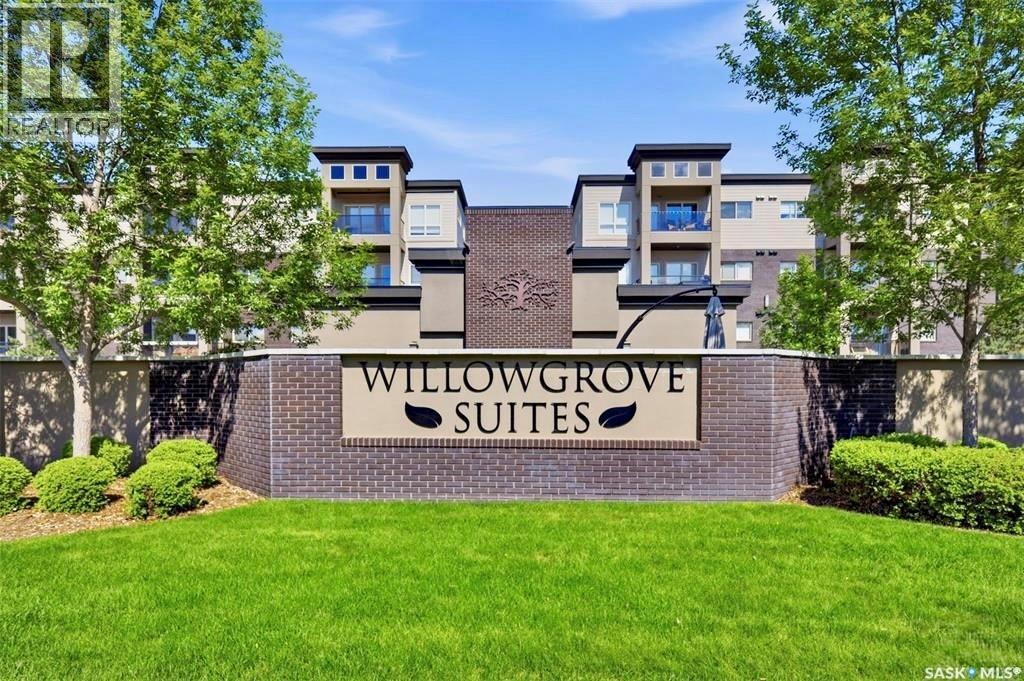
111 115 Willowgrove Crescent Saskatoon, Saskatchewan S7W 0N4

$319,900Maintenance,
$538.61 Monthly
Maintenance,
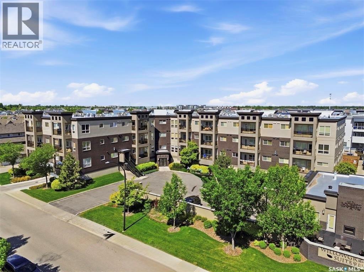
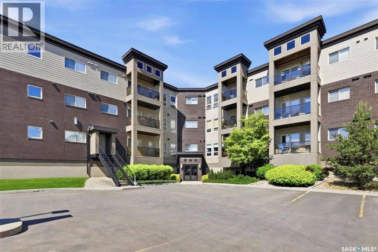
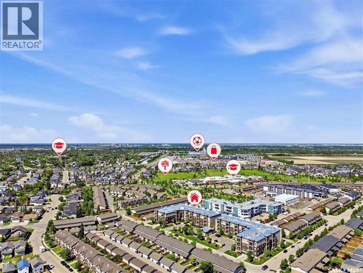
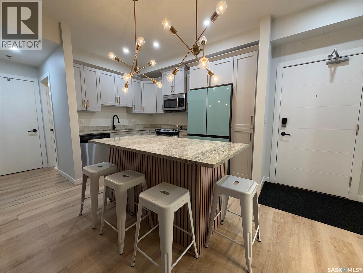
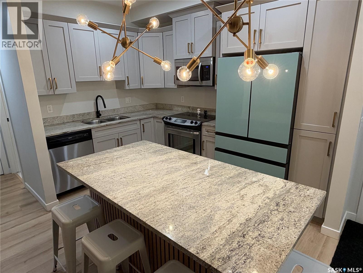
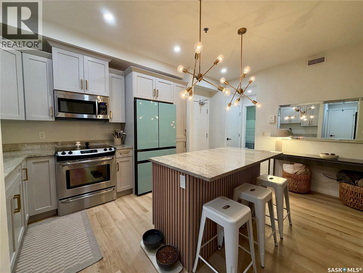
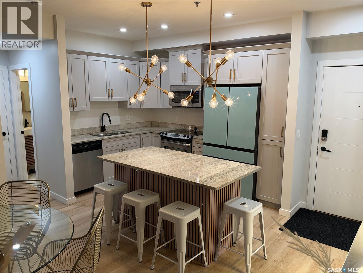
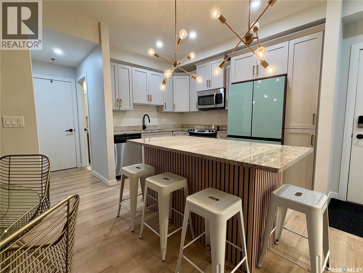
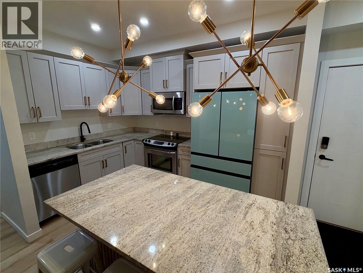
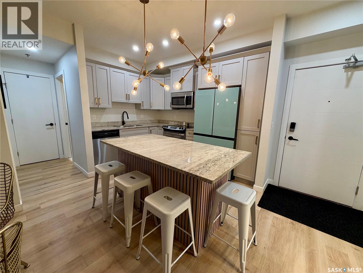
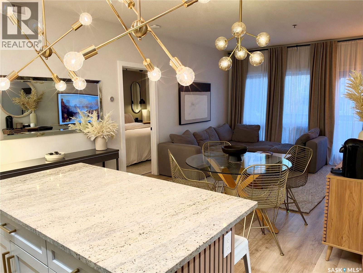
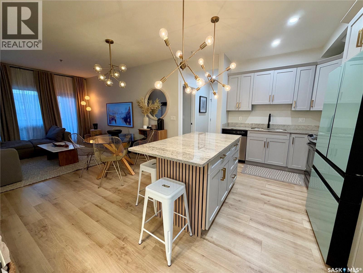
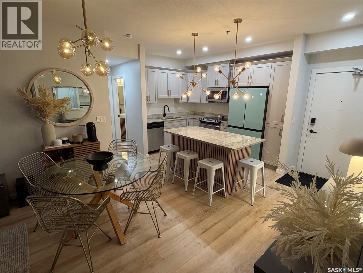
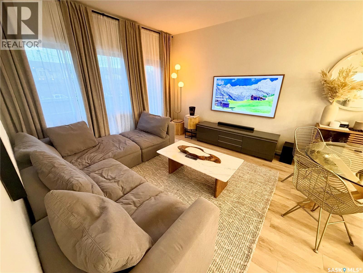
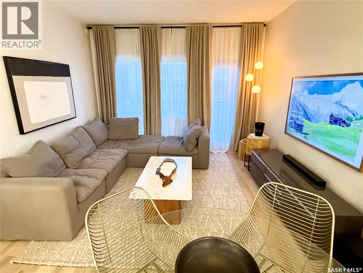
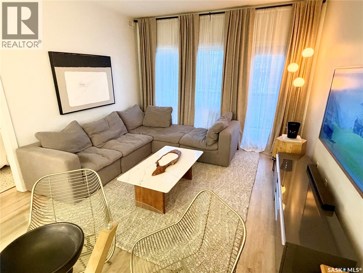
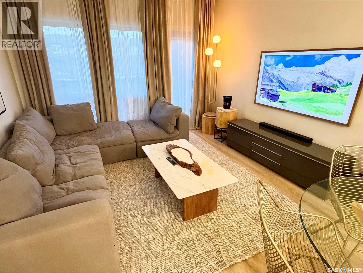
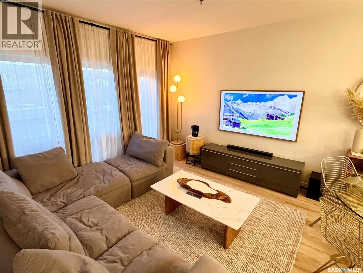
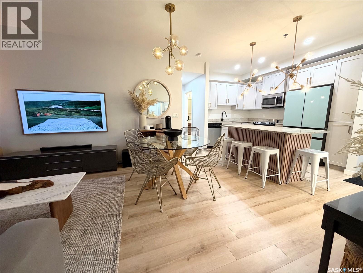
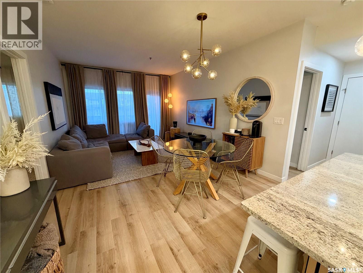
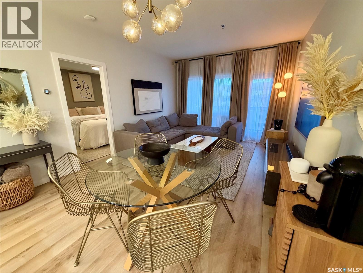
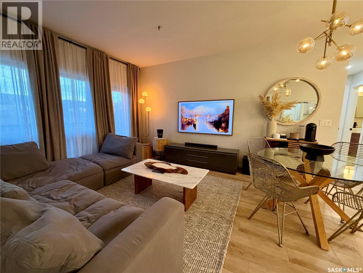
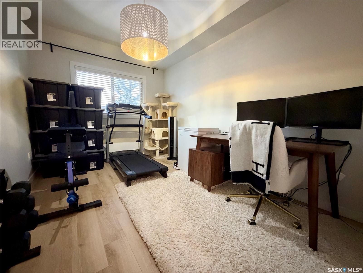
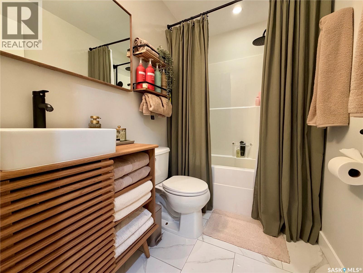
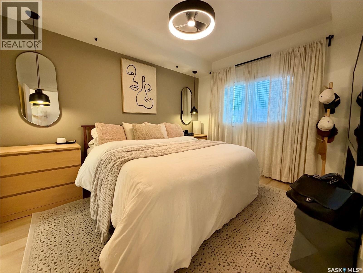
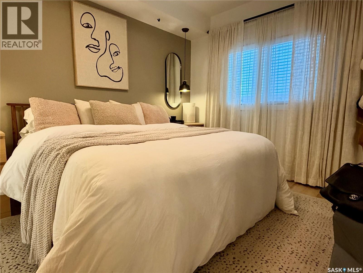
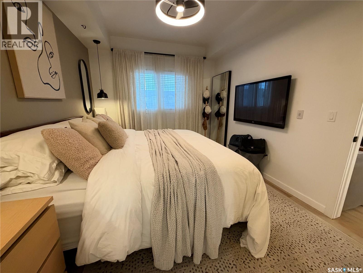
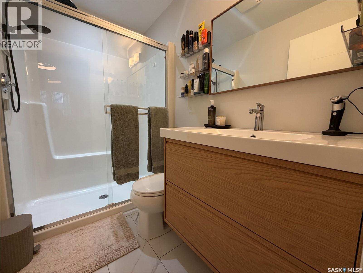
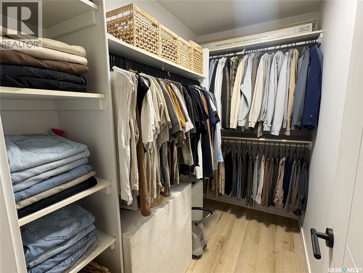
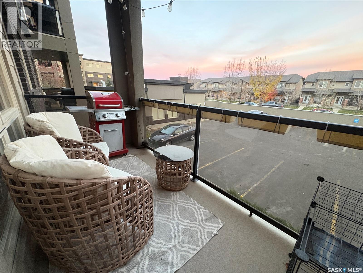
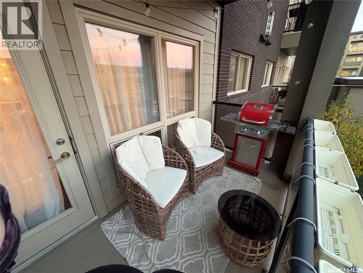
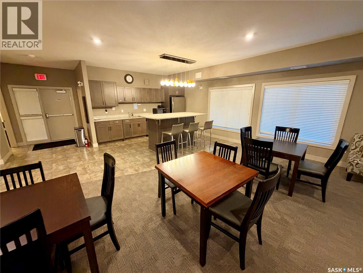
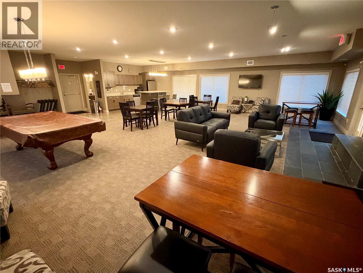
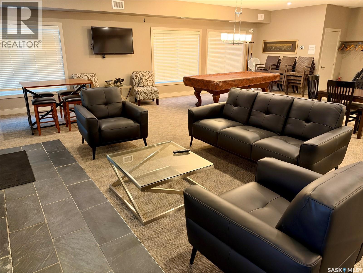
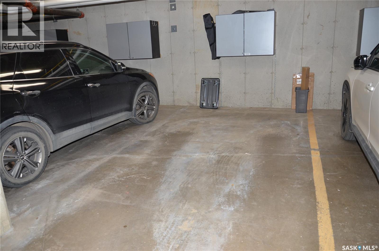
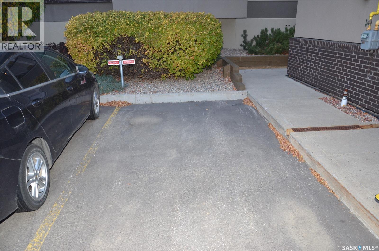
$538.61 MonthlyWelcome to this absolutely stunning, fully renovated apartment style condo in the highly sought after neighborhood of Willowgrove. Offering 861 square feet of above ground level beautifully designed living space, this two bed, two bath home has been completely transformed from top to bottom with no detail overlooked. Featuring a gorgeous brand new kitchen, beautifully updated bathrooms, new flooring, fresh paint, modern light fixtures, new appliances, and added recessed lighting with the ability to change the color temp. This unit is truly move-in ready. The spacious, thoughtfully designed layout is complemented by impressive nine foot ceilings, an abundance of natural light, and plenty of storage throughout. The generously sized primary bedroom is a true retreat, complete with its own private ensuite and an exceptionally large walk-in closet. Enjoy one of the most desirable exposures in the building from your charming private balcony with a natural gas barbecue hookup, perfect for relaxing or entertaining. Adding to the appeal are underground and above ground parking, ample storage, a well managed condominium with a fantastic condo board, and an amazing building clubhouse with a pool table, kitchen, and indoor and outdoor seating and entertaining areas. Combining modern elegance, comfort, and convenience in one of Saskatoon’s most desirable neighbourhoods, this exceptional condo is a rare find and an absolute must see! Call today for your own private tour! (id:51699)
Property Details
| MLS® Number | SK051347 |
| Property Type | Single Family |
| Neigbourhood | Willowgrove |
| Community Features | Pets Allowed With Restrictions |
| Features | Treed, Elevator, Wheelchair Access, Balcony |
Building
| Bathroom Total | 2 |
| Bedrooms Total | 2 |
| Amenities | Clubhouse |
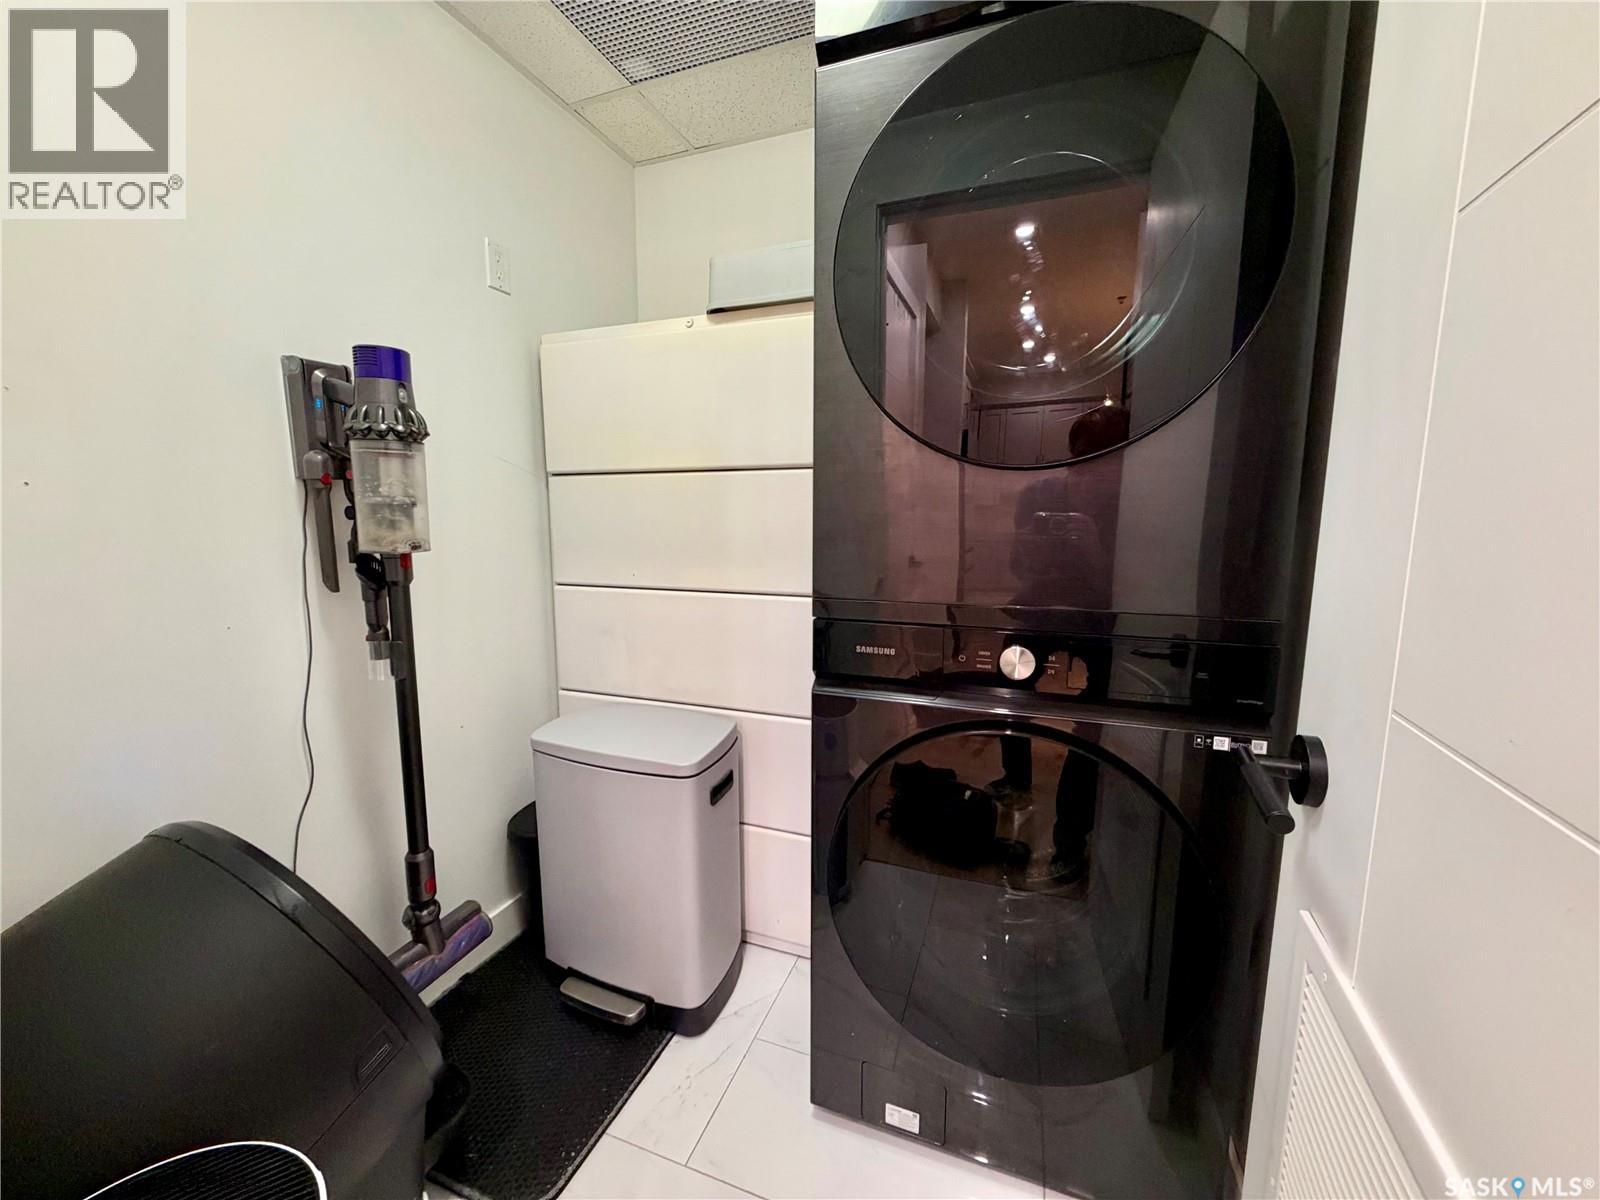
| Appliances | Washer, Refrigerator, Intercom, Dishwasher, Dryer, Microwave, Window Coverings, Garage Door Opener Remote(s), Stove |
| Architectural Style | Low Rise |
| Constructed Date | 2014 |
| Cooling Type | Central Air Conditioning |
| Heating Fuel | Natural Gas |
| Heating Type | Baseboard Heaters, Hot Water |
| Size Interior | 861 Sqft |
| Type | Apartment |
Parking
| Underground | 1 |
| Surfaced | 1 |
| Other | |
| Parking Space(s) | 2 |
Land
| Acreage | No |
| Fence Type | Partially Fenced |
| Landscape Features | Lawn |
Rooms
| Level | Type | Length | Width | Dimensions |
|---|---|---|---|---|
| Main Level | Living Room | 10 ft ,5 in | 12 ft ,1 in | 10 ft ,5 in x 12 ft ,1 in |
| Main Level | Kitchen/dining Room | 12 ft ,5 in | 16 ft | 12 ft ,5 in x 16 ft |
| Main Level | Bedroom | 10 ft | 12 ft ,8 in | 10 ft x 12 ft ,8 in |
| Main Level | 3pc Bathroom | Measurements not available | ||
| Main Level | Bedroom | 9 ft | 13 ft | 9 ft x 13 ft |
| Main Level | 4pc Bathroom | Measurements not available | ||
| Main Level | Laundry Room | Measurements not available |
https://www.realtor.ca/real-estate/30414500/111-115-willowgrove-crescent-saskatoon-willowgrove
Interested?
Contact us for more information

The trademarks REALTOR®, REALTORS®, and the REALTOR® logo are controlled by The Canadian Real Estate Association (CREA) and identify real estate professionals who are members of CREA. The trademarks MLS®, Multiple Listing Service® and the associated logos are owned by The Canadian Real Estate Association (CREA) and identify the quality of services provided by real estate professionals who are members of CREA. The trademark DDF® is owned by The Canadian Real Estate Association (CREA) and identifies CREA's Data Distribution Facility (DDF®)
October 17 2026 04:49:45
Saskatoon Region Association of REALTORS® Inc.
RE/MAX Saskatoon