

111 655 Kenderdine Road Saskatoon, Saskatchewan S7N 4W9

$499,000Maintenance,
$543.40 Monthly
Maintenance,
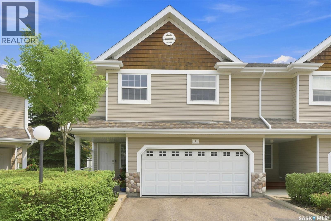
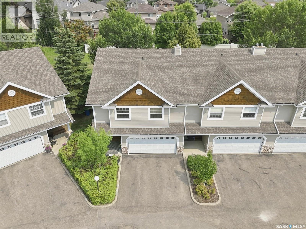
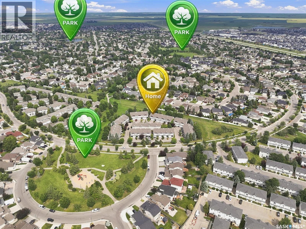
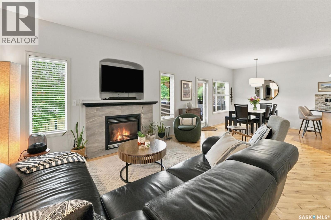
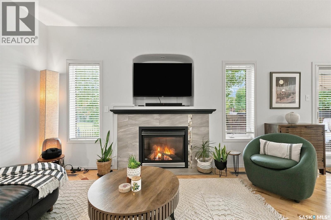
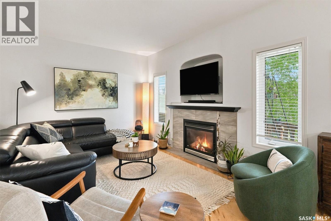
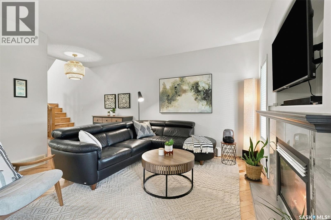
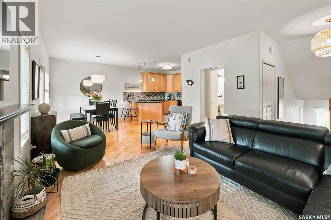
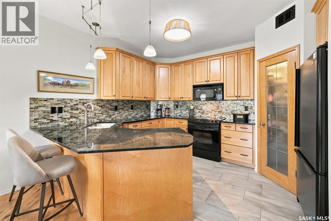
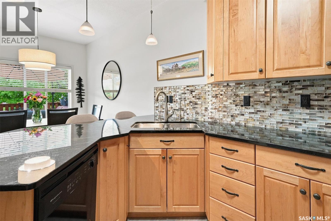
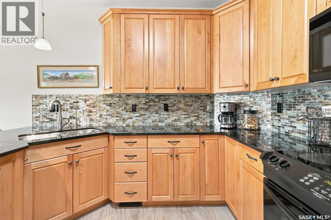
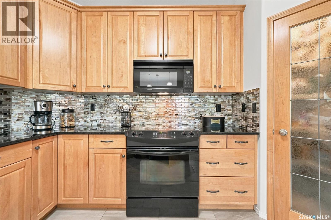
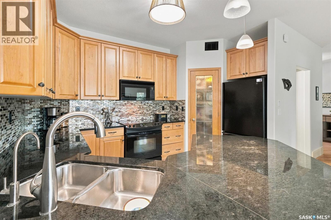
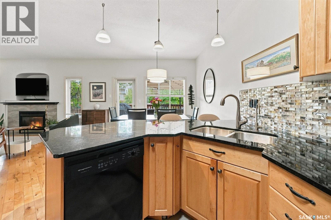
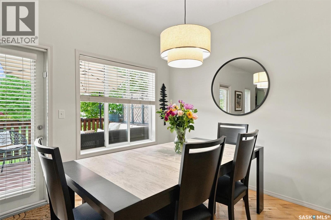
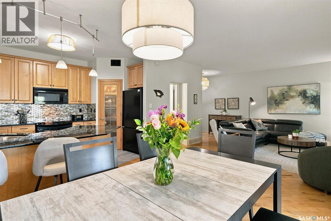
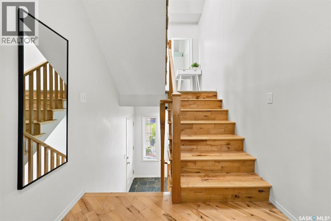
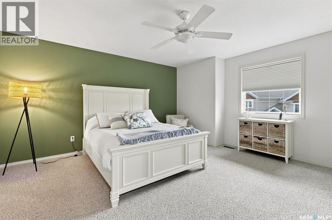
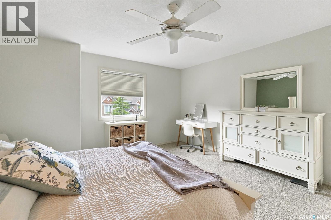
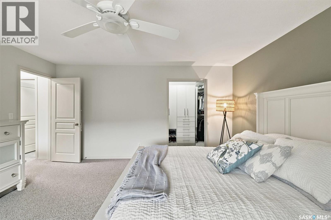
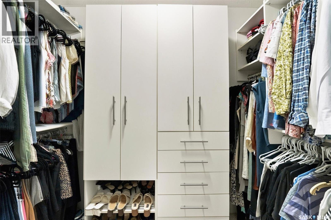
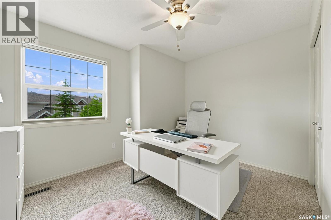
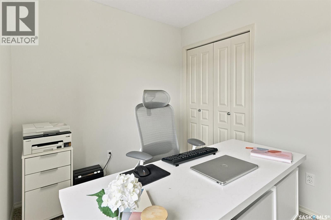
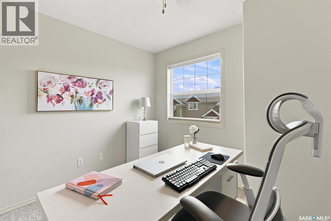
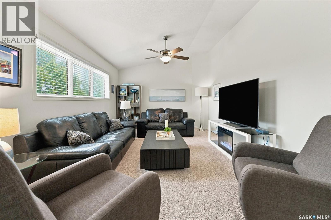
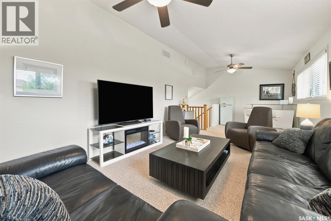
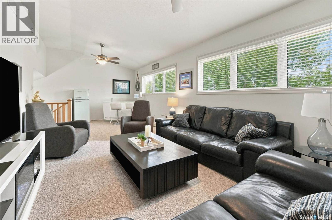
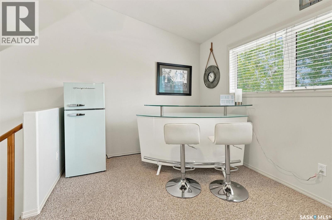
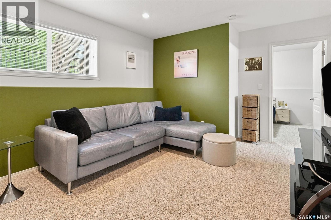
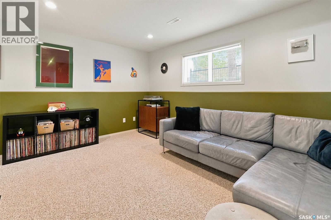
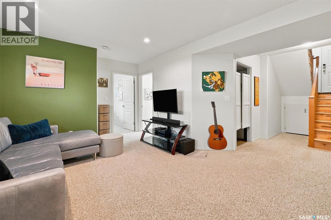
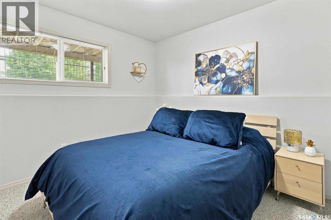
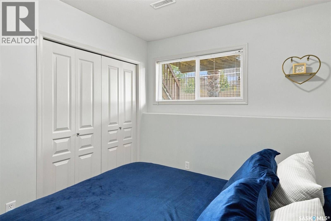
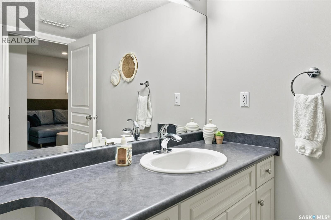
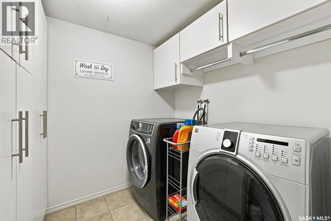
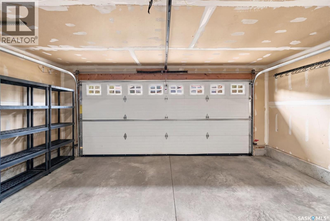
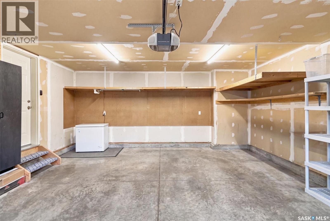
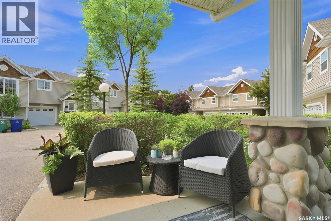
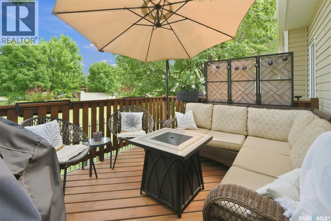
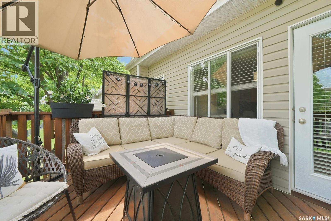
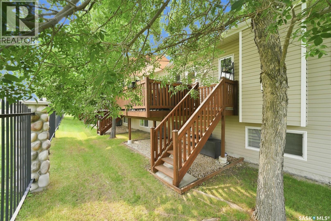
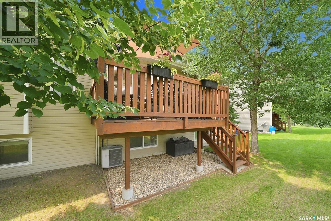
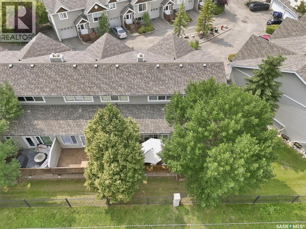
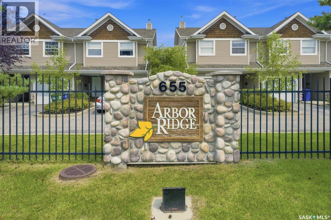
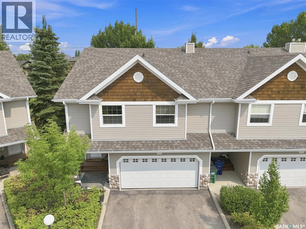
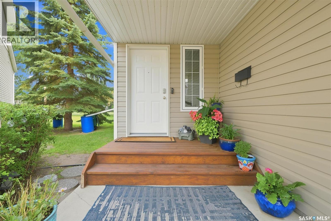
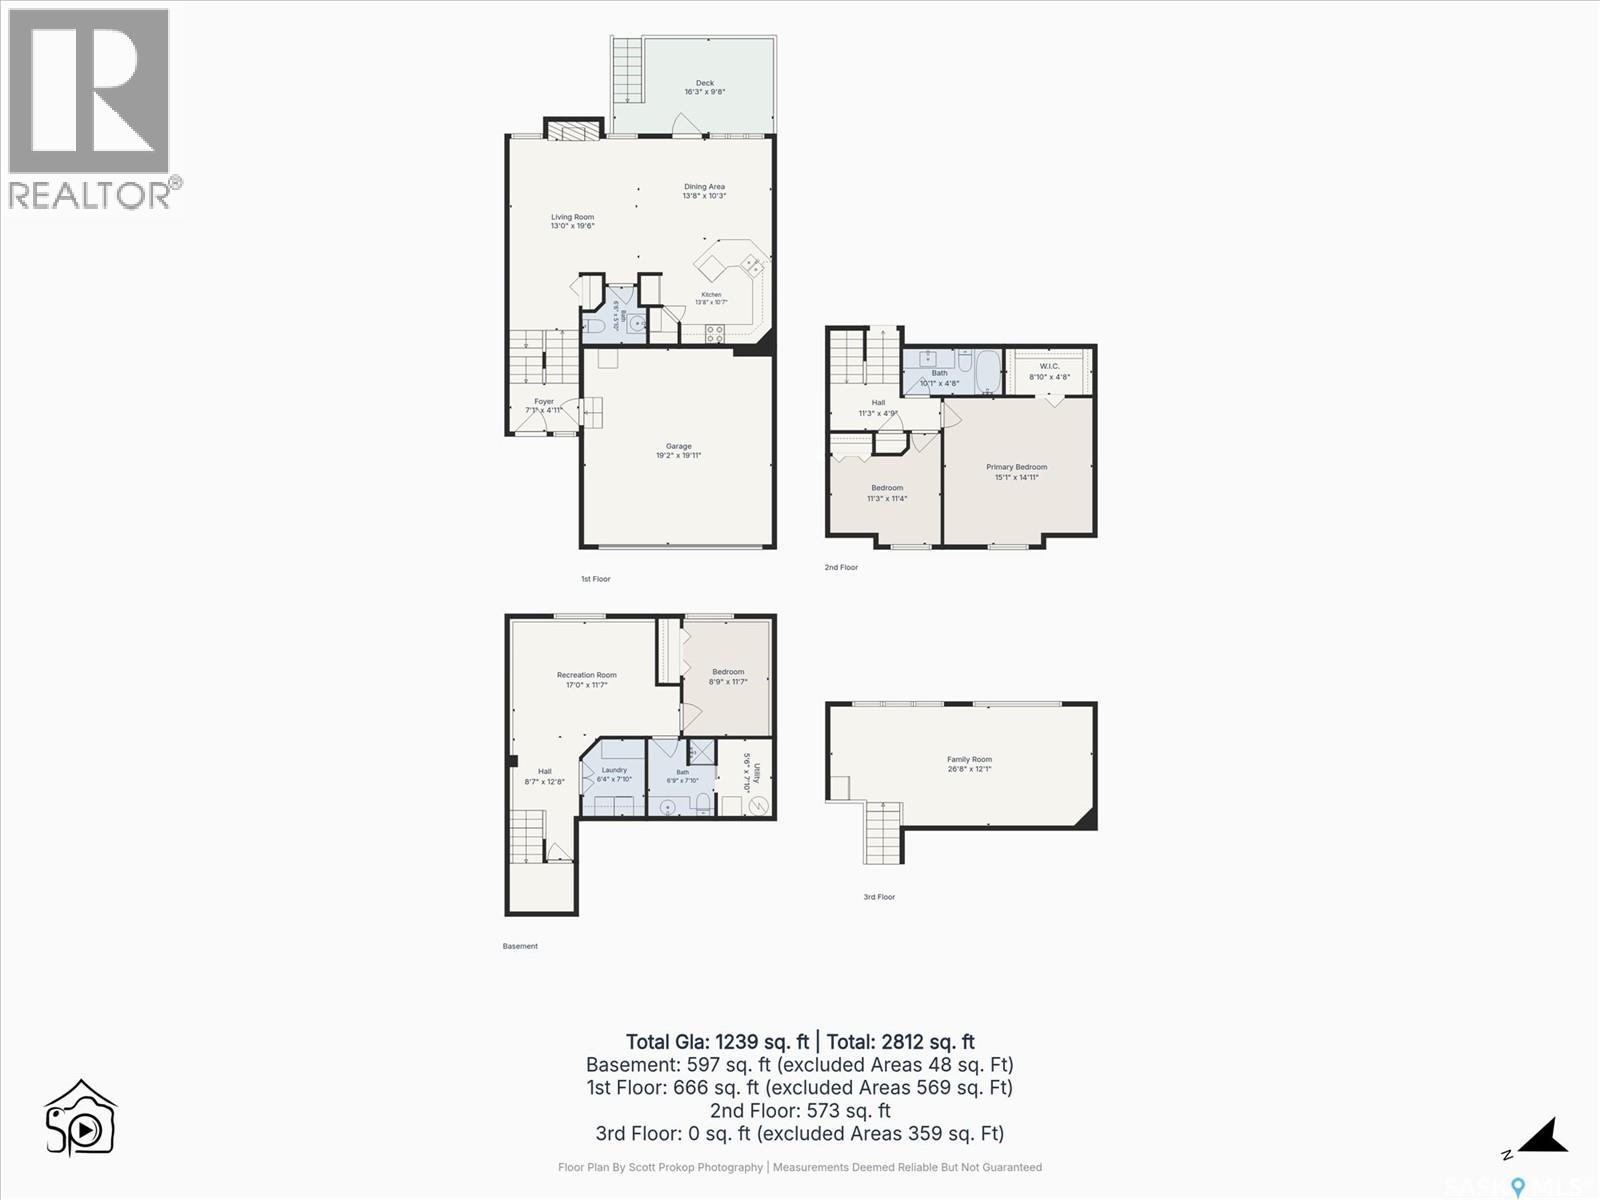
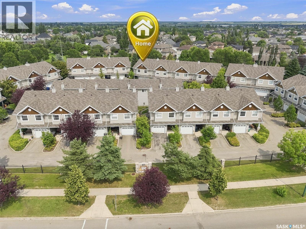
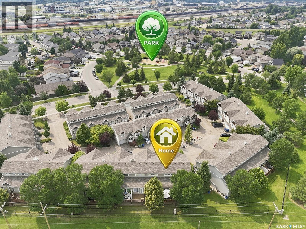
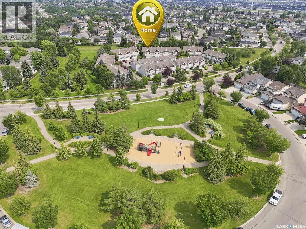
$543.40 MonthlyWelcome to this impressive executive townhome, ideally situated in the sought-after community of Arbor Creek. Backing onto peaceful green space and scenic walking paths, this immaculate end unit offers a beautiful setting for everyday living. Fully developed, it features a thoughtfully designed multi-level floor plan and a convenient two-car attached garage with direct entry. The bright, open-concept main floor features beautiful hardwood flooring, a cozy gas fireplace, large windows, and a spacious kitchen with ample cabinetry, generous counter space, pantry, and eating bar. The adjoining dining area offers plenty of room for family and friends, while a garden door provides easy access to the deck and outdoor space.The second level features two bedrooms, including a spacious primary suite with room for a king-sized bed and a large walk-in closet. The third level offers a versatile bonus room with vaulted ceiling and large windows, ideal for a home office, media room, playroom, or additional living space. The fully developed lower level includes a welcoming family room, an additional bedroom, a three-piece bathroom, and a well-designed laundry room with excellent storage.Enjoy the privacy of an end unit backing onto green space and walking paths, along with the convenience of a pet-friendly policy. With abundant natural light, multiple living spaces, a two-car attached garage, and a desirable Arbor Creek location, this immaculate townhome offers space, comfort, and low-maintenance living. As per the Seller’s direction, all offers will be presented on 07/27/2026 7:00PM. (id:51699)
Property Details
| MLS® Number | SK043561 |
| Property Type | Single Family |
| Neigbourhood | Arbor Creek |
| Community Features | Pets Allowed With Restrictions |
| Features | Treed |
| Structure | Deck |
Building
| Bathroom Total | 3 |
| Bedrooms Total | 3 |
| Appliances | Washer, Refrigerator, Dishwasher, Dryer, Microwave, Alarm System, Freezer, Humidifier, Window Coverings, Garage Door Opener Remote(s), Stove |
| Basement Development | Finished |
| Basement Type | Full (finished) |
| Constructed Date | 2003 |
| Construction Style Attachment | Attached |
| Cooling Type | Central Air Conditioning |
| Fire Protection | Alarm System |
| Fireplace Fuel | Gas |
| Fireplace Present | Yes |
| Fireplace Type | Conventional |
| Heating Fuel | Natural Gas |
| Heating Type | Forced Air |
| Size Interior | 1646 Sqft |
| Type | Row / Townhouse |
Parking
| Attached Garage | |
| Parking Space(s) | 4 |
Land
| Acreage | No |
| Landscape Features | Lawn |
Rooms
| Level | Type | Length | Width | Dimensions |
|---|---|---|---|---|
| Second Level | Primary Bedroom | 14 ft | 15 ft ,1 in | 14 ft x 15 ft ,1 in |
| Second Level | Bedroom | 11 ft ,4 in | 11 ft ,3 in | 11 ft ,4 in x 11 ft ,3 in |
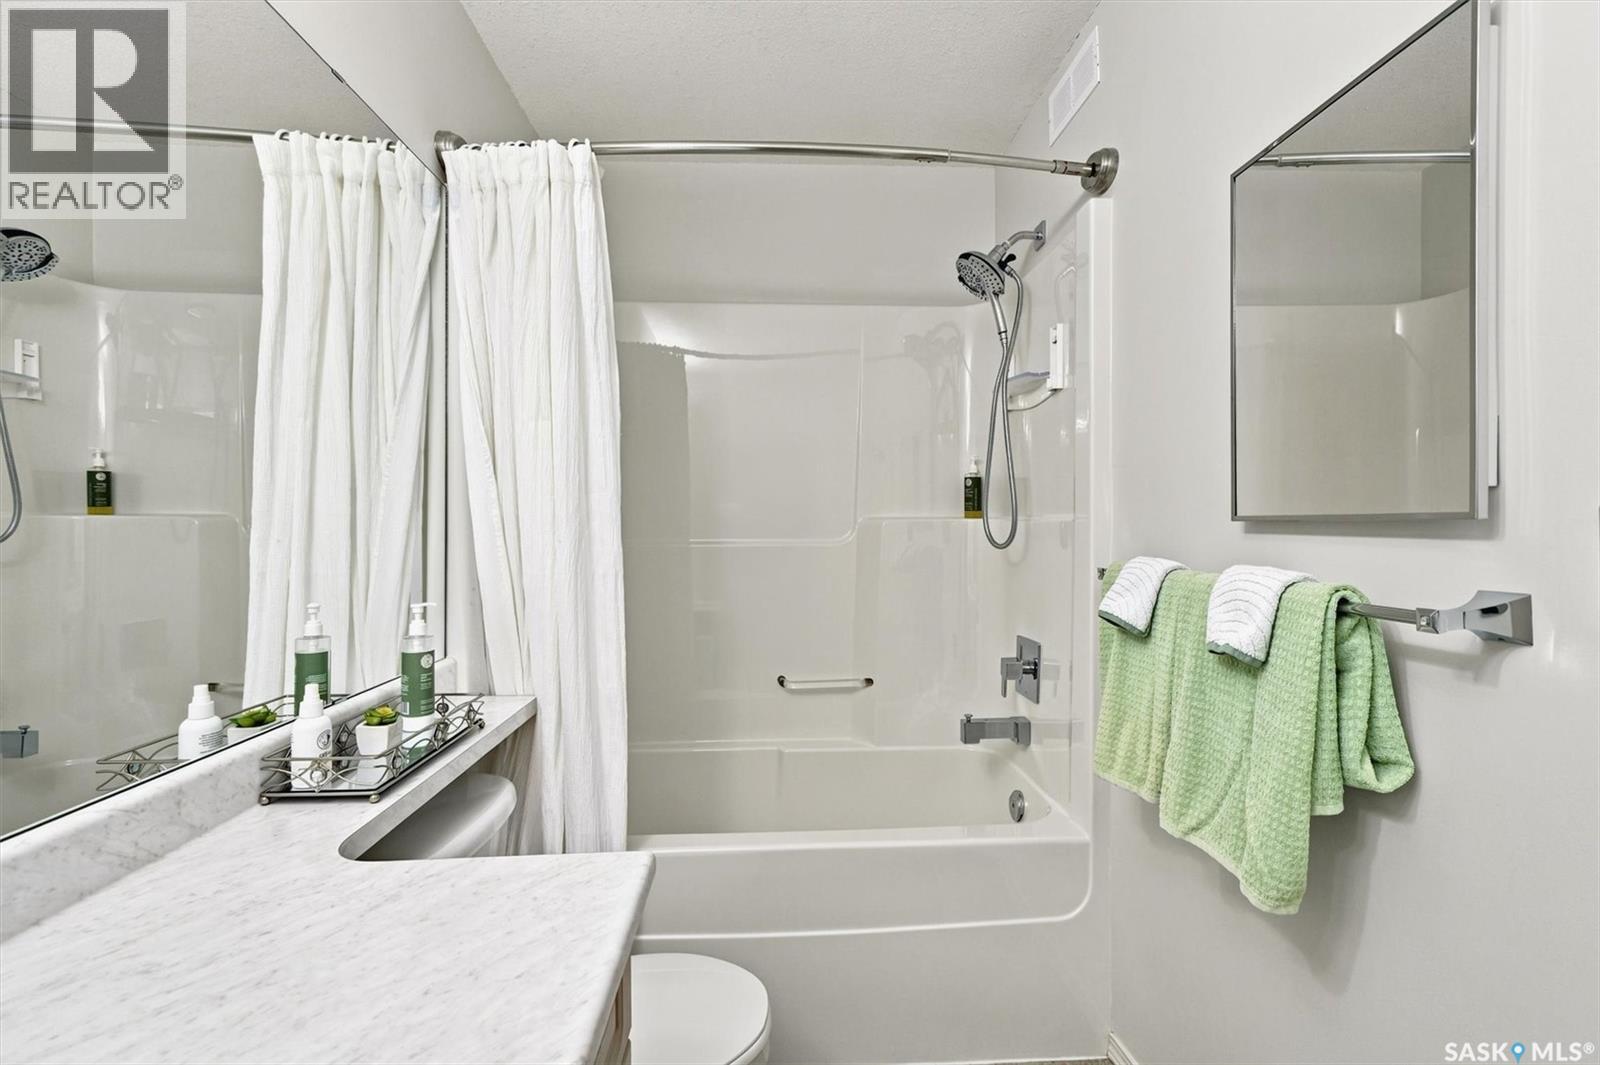
| Second Level | 4pc Bathroom | 4 ft ,8 in | 10 ft ,1 in | 4 ft ,8 in x 10 ft ,1 in |
| Third Level | Family Room | 12 ft ,1 in | 26 ft ,8 in | 12 ft ,1 in x 26 ft ,8 in |
| Basement | Family Room | 11 ft ,7 in | 17 ft | 11 ft ,7 in x 17 ft |
| Basement | Bedroom | 11 ft ,7 in | 8 ft ,9 in | 11 ft ,7 in x 8 ft ,9 in |
| Basement | 3pc Bathroom | 7 ft ,10 in | 6 ft ,9 in | 7 ft ,10 in x 6 ft ,9 in |
| Basement | Laundry Room | 7 ft ,10 in | 6 ft ,4 in | 7 ft ,10 in x 6 ft ,4 in |
| Basement | Other | 7 ft ,10 in | 5 ft ,6 in | 7 ft ,10 in x 5 ft ,6 in |
| Main Level | Kitchen | 10 ft ,7 in | 13 ft ,8 in | 10 ft ,7 in x 13 ft ,8 in |
| Main Level | Dining Room | 10 ft ,3 in | 13 ft ,8 in | 10 ft ,3 in x 13 ft ,8 in |
| Main Level | Living Room | 19 ft ,6 in | 13 ft | 19 ft ,6 in x 13 ft |
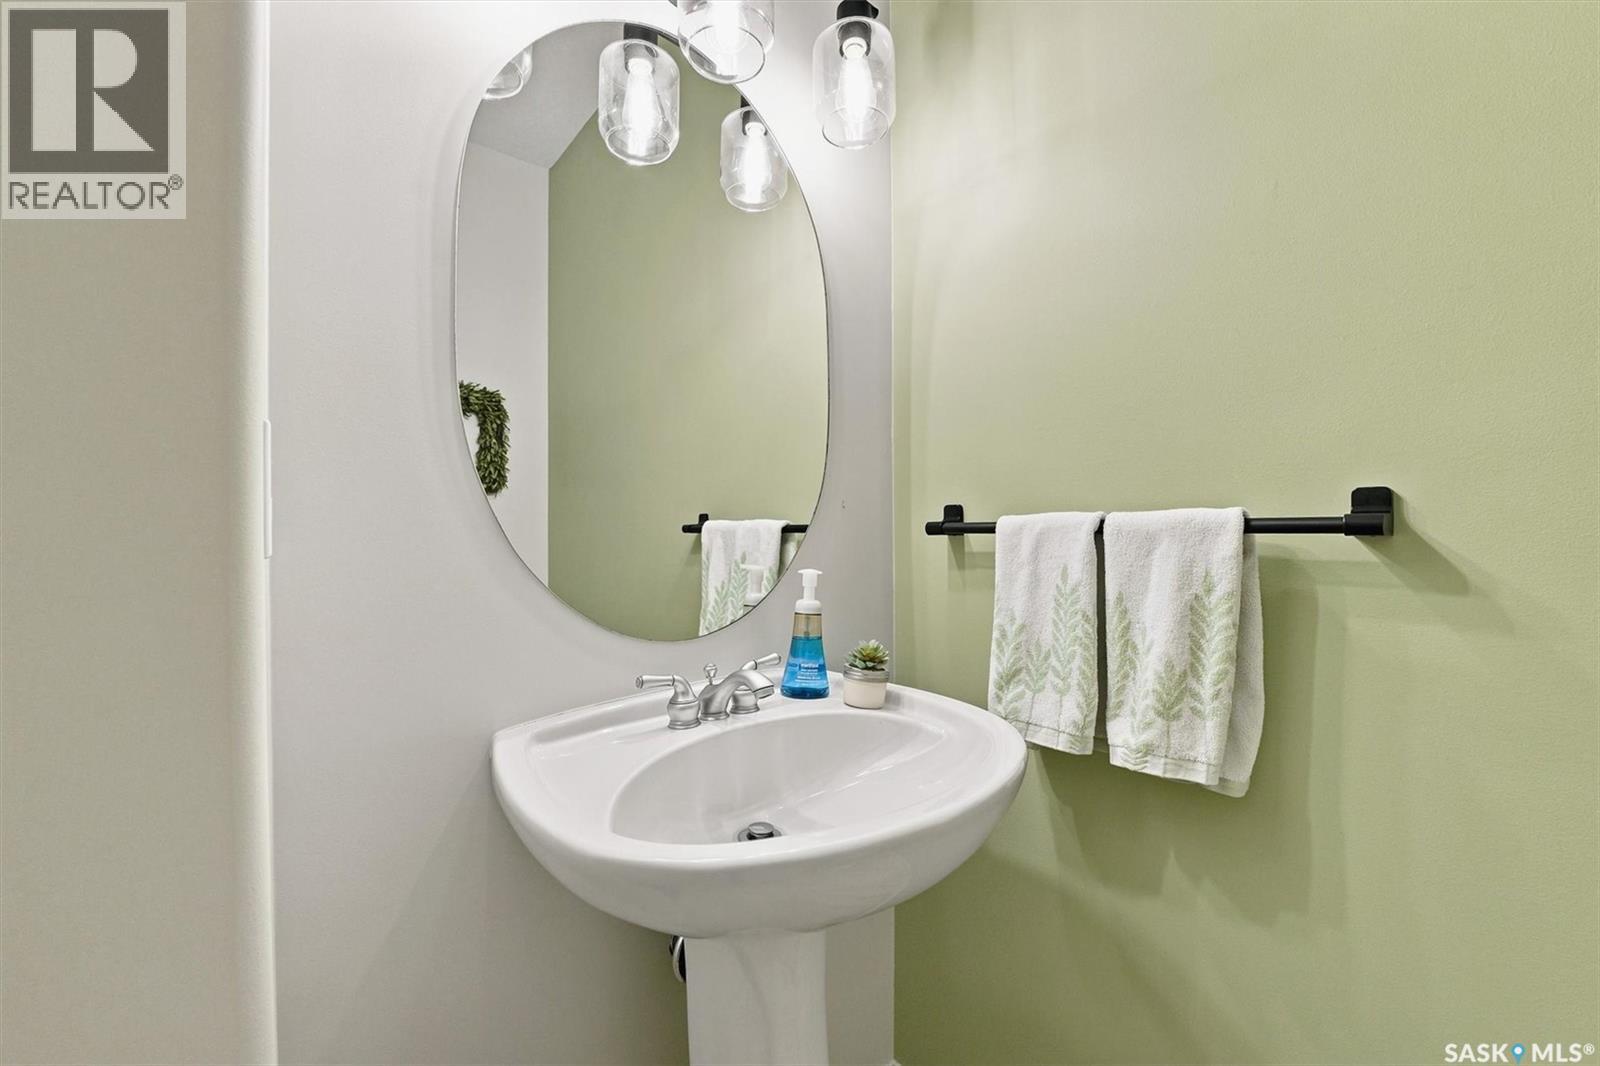
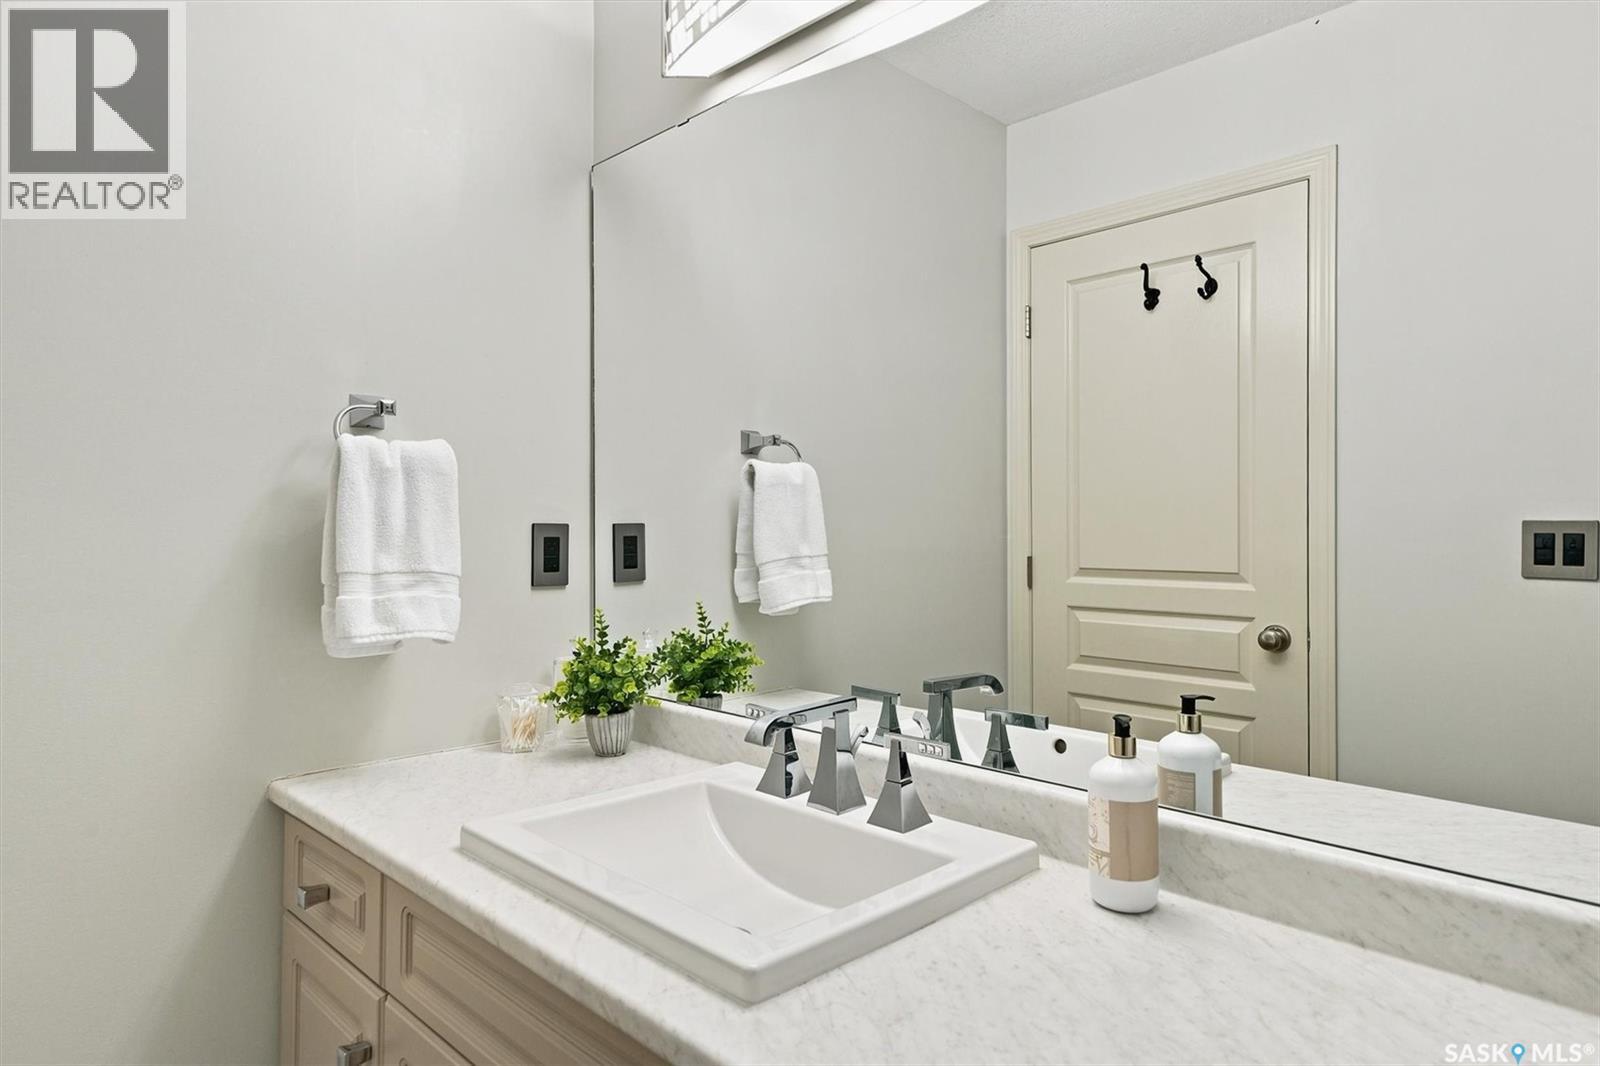
| Main Level | 2pc Bathroom | 5 ft ,10 in | 6 ft ,6 in | 5 ft ,10 in x 6 ft ,6 in |
https://www.realtor.ca/real-estate/30076514/111-655-kenderdine-road-saskatoon-arbor-creek
Interested?
Contact us for more information

The trademarks REALTOR®, REALTORS®, and the REALTOR® logo are controlled by The Canadian Real Estate Association (CREA) and identify real estate professionals who are members of CREA. The trademarks MLS®, Multiple Listing Service® and the associated logos are owned by The Canadian Real Estate Association (CREA) and identify the quality of services provided by real estate professionals who are members of CREA. The trademark DDF® is owned by The Canadian Real Estate Association (CREA) and identifies CREA's Data Distribution Facility (DDF®)
July 24 2026 06:36:14
Saskatoon Region Association of REALTORS® Inc.
Century 21 Fusion