

111 Assiniboia Avenue Assiniboia, Saskatchewan S0H 0B0



$138,000
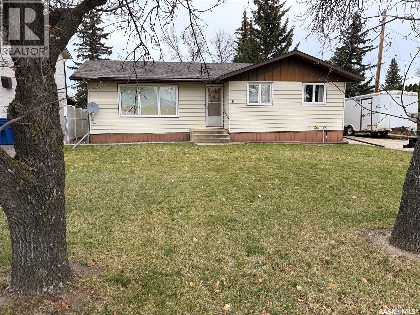
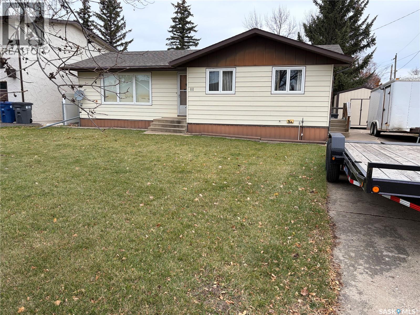
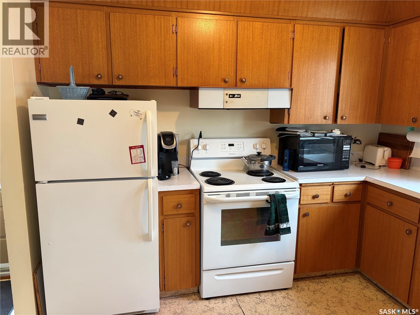
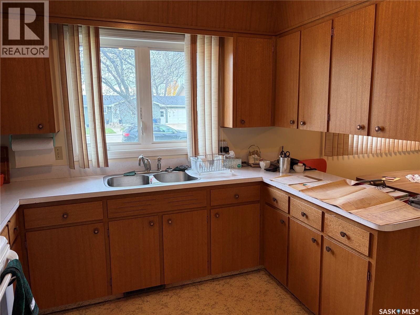
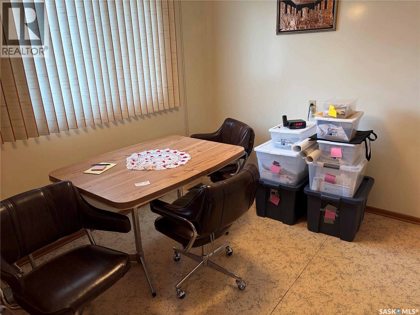
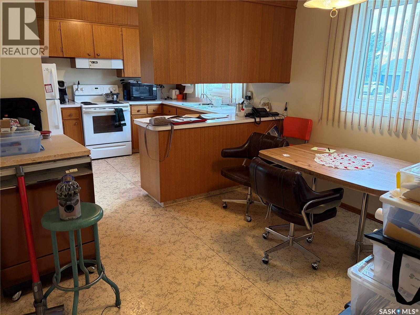
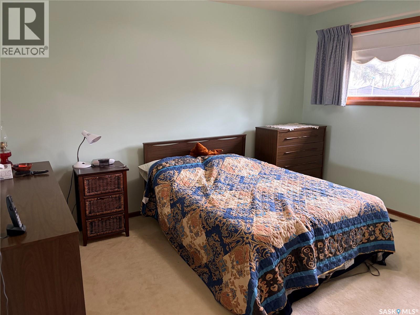
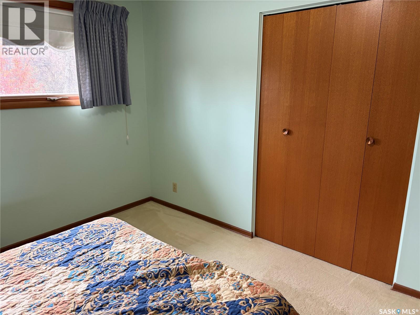
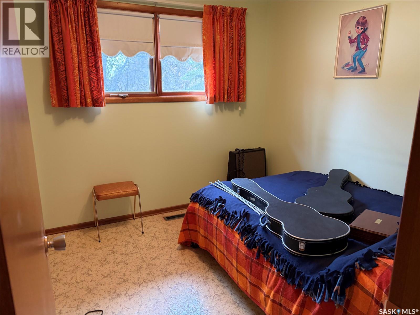
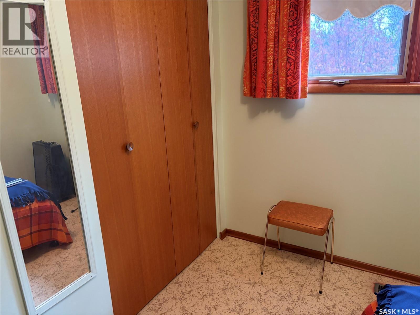
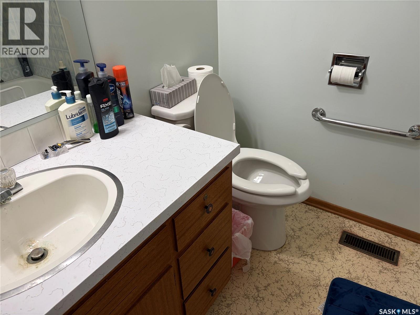
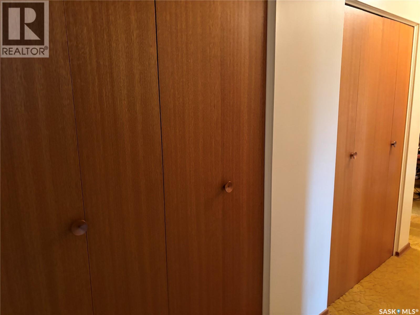
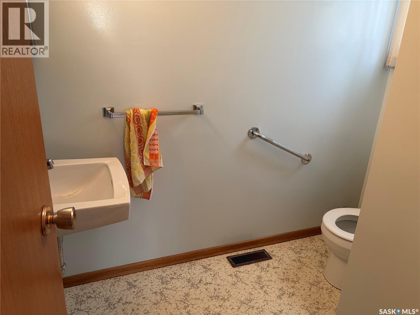
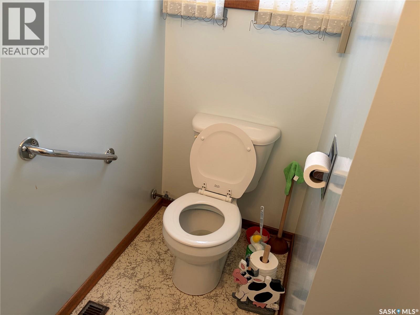
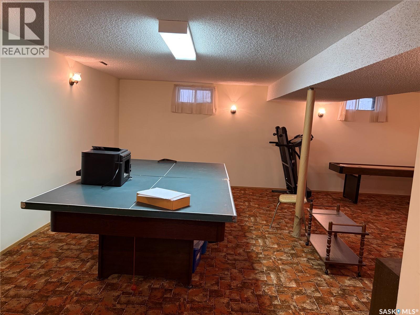
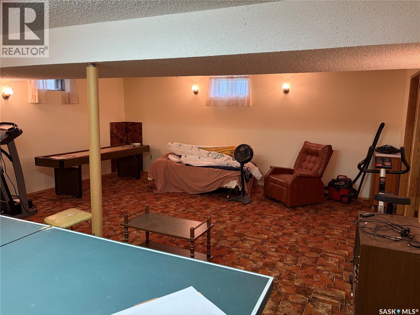
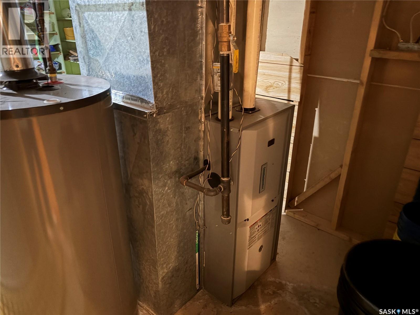
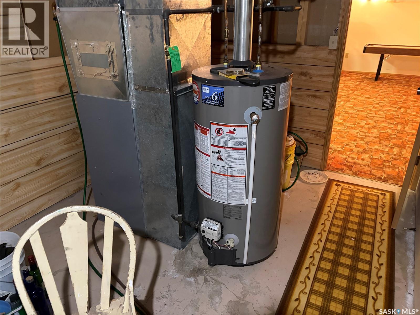
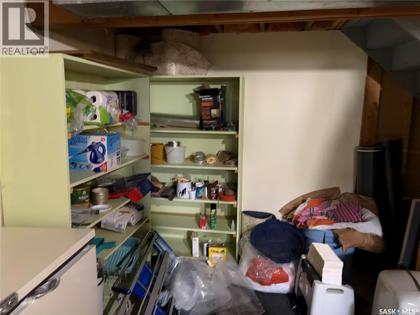
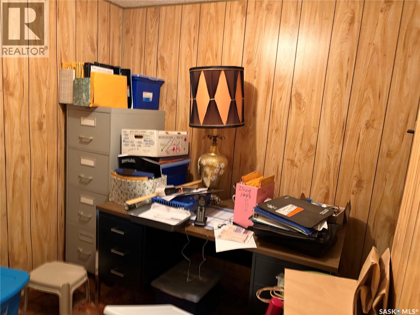
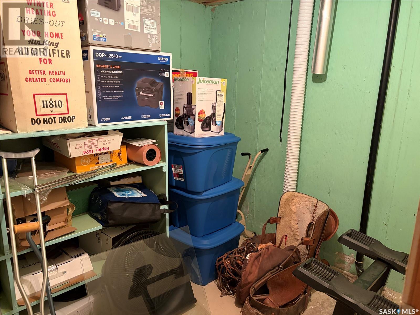
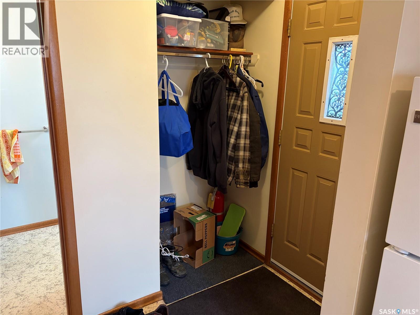
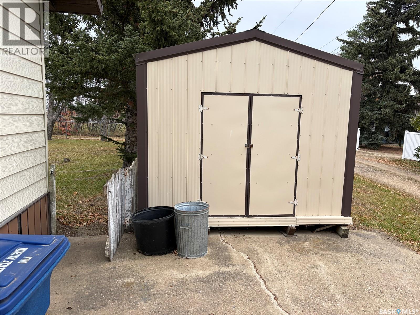
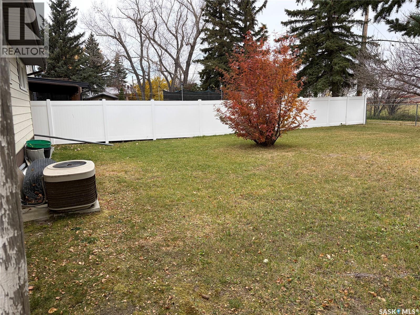
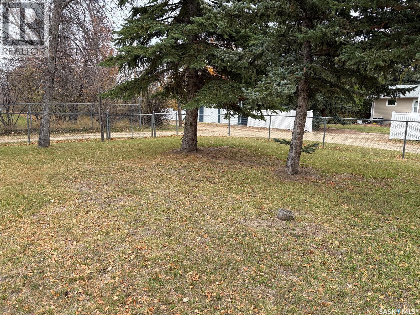
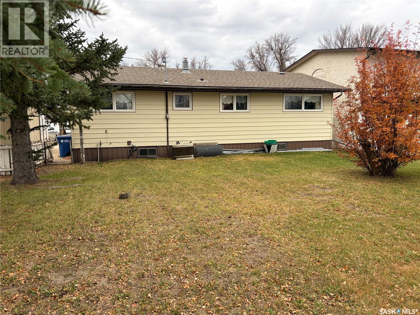
NICE BUNGALOW SITUATED CLOSE TO SCHOOLS!! This home is situated on a larger lot with a fenced in backyard, 3 bedrooms on main floor and a spacious kitchen/ dining room. There is a 2 piece bathroom just off to the entrance with a closet and a little area for shoes. The basement has a open concept perfect for entertaining guests maybe on the pool table or shuffleboard tables. There is plenty of storage space in the basement with an office and a cold room. There have been some upgrades such as a high efficiency furnace, shingles, windows and a chain link fence in the backyard. The home does need some updating but this could be your family home, please book your private viewing today!! (id:51699)
Property Details
| MLS® Number | SK053380 |
| Property Type | Single Family |
| Features | Treed, Irregular Lot Size, Lane, Double Width Or More Driveway, Sump Pump |
Building
| Bathroom Total | 3 |
| Bedrooms Total | 3 |
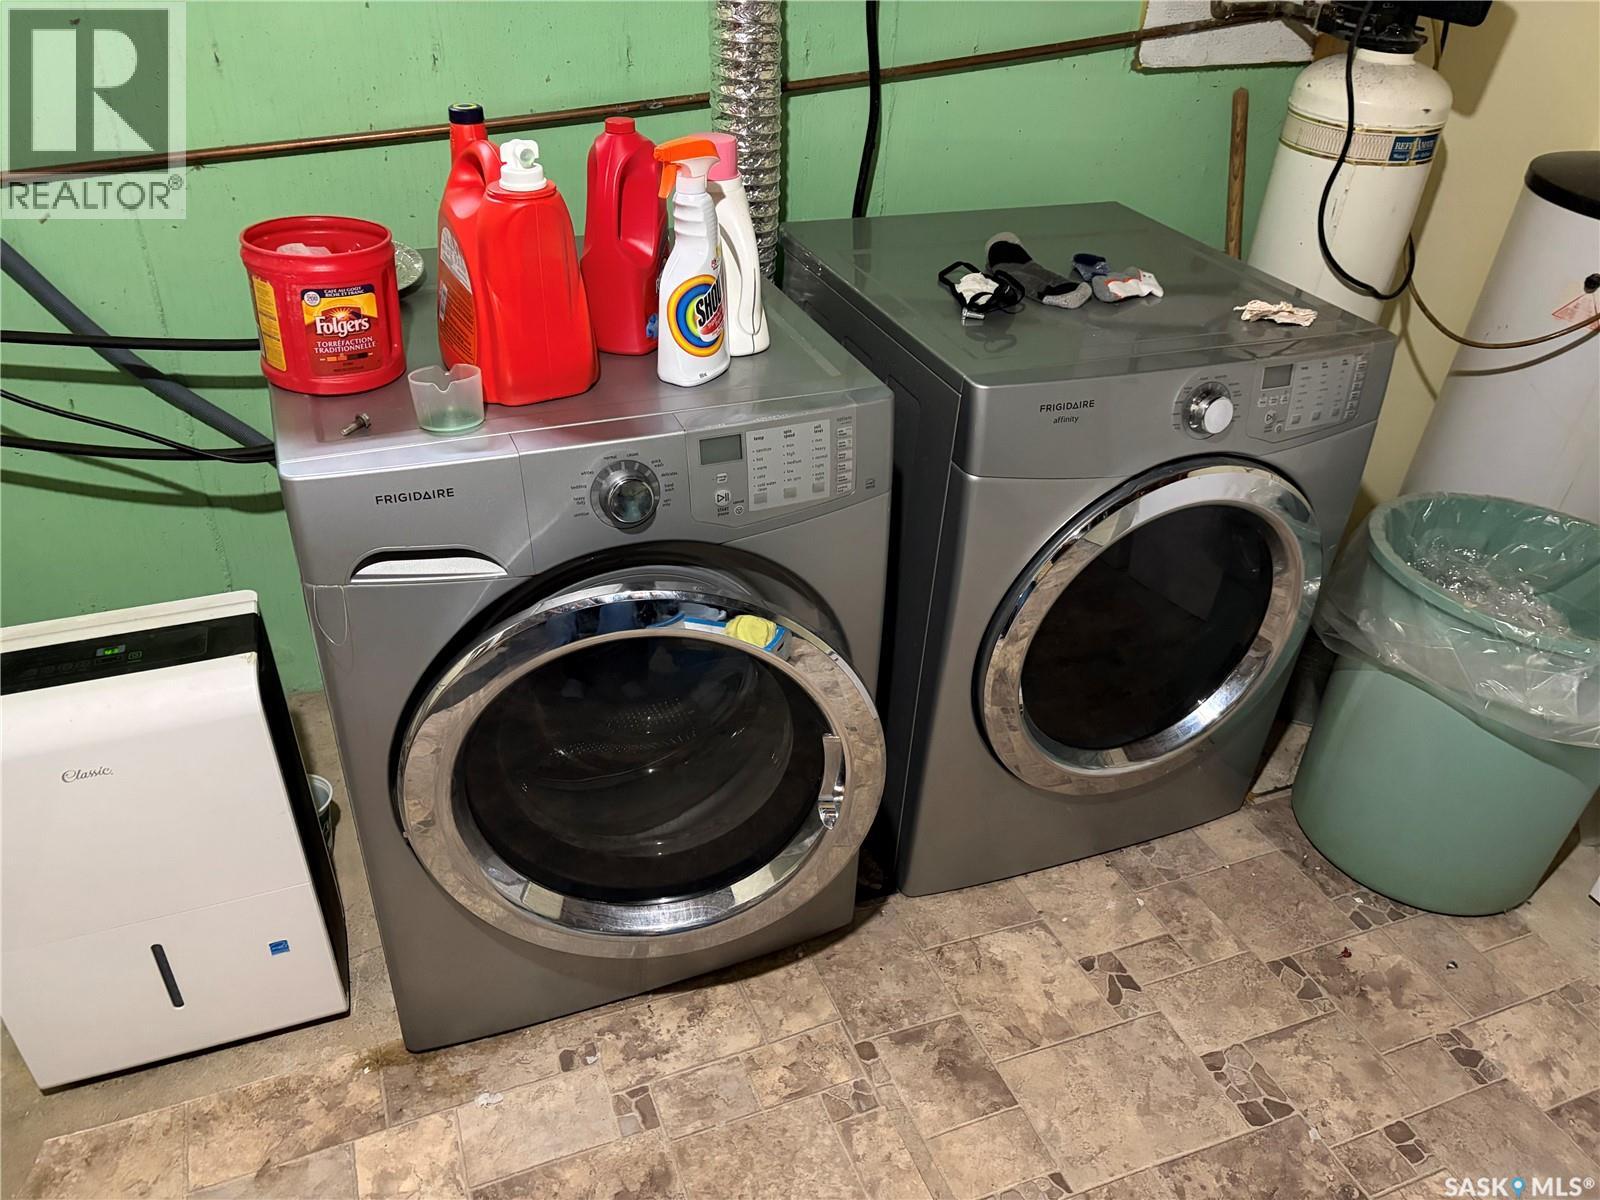
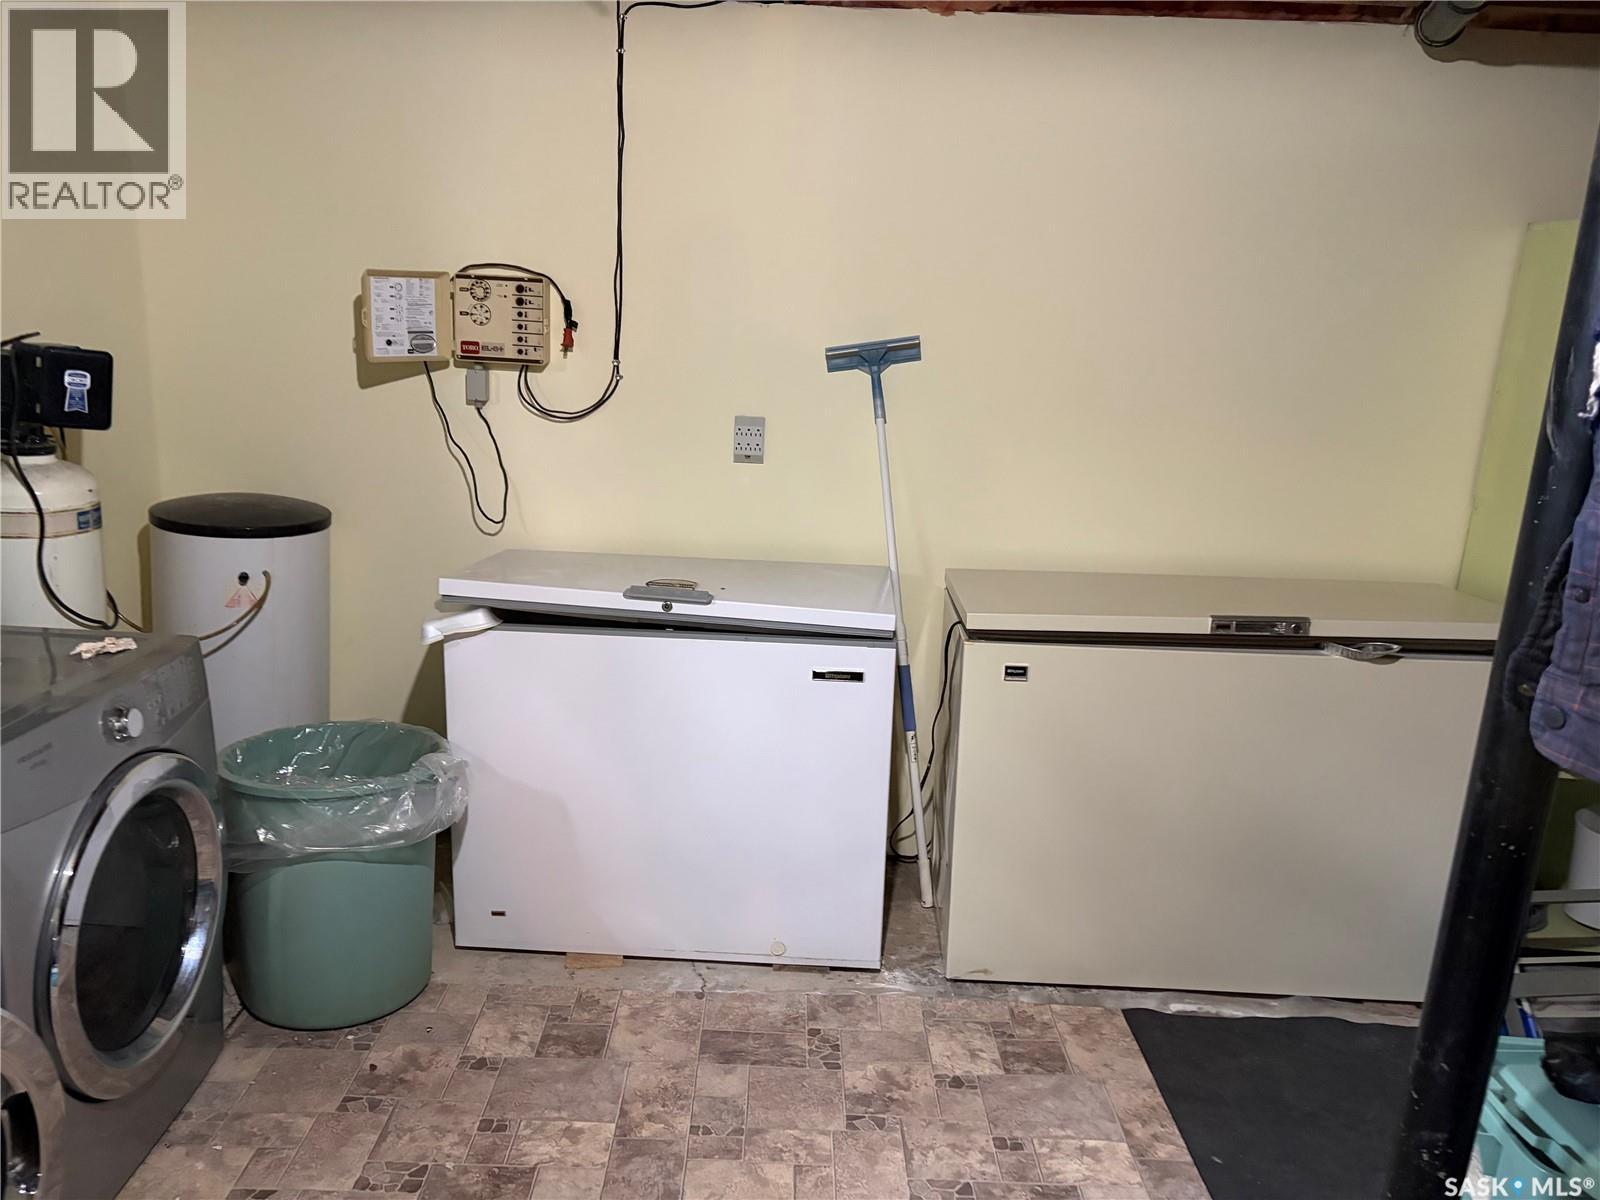
| Appliances | Washer, Refrigerator, Dryer, Freezer, Window Coverings, Storage Shed, Stove |
| Architectural Style | Bungalow |
| Basement Development | Finished |
| Basement Type | Full (finished) |
| Constructed Date | 1968 |
| Construction Style Attachment | Detached |
| Cooling Type | Central Air Conditioning |
| Heating Fuel | Natural Gas |
| Heating Type | Forced Air |
| Stories Total | 1 |
| Size Interior | 1,172 Sqft |
| Type | House |
Parking
| Parking Space(s) | 3 |
Land
| Acreage | No |
| Fence Type | Fence |
| Landscape Features | Lawn, Underground Sprinkler |
| Size Frontage | 60 Ft |
| Size Irregular | 8288.00 |
| Size Total | 8288 Sqft |
| Size Total Text | 8288 Sqft |
Rooms
| Level | Type | Length | Width | Dimensions |
|---|---|---|---|---|
| Basement | Family Room | 19 ft | 23 ft ,4 in | 19 ft x 23 ft ,4 in |
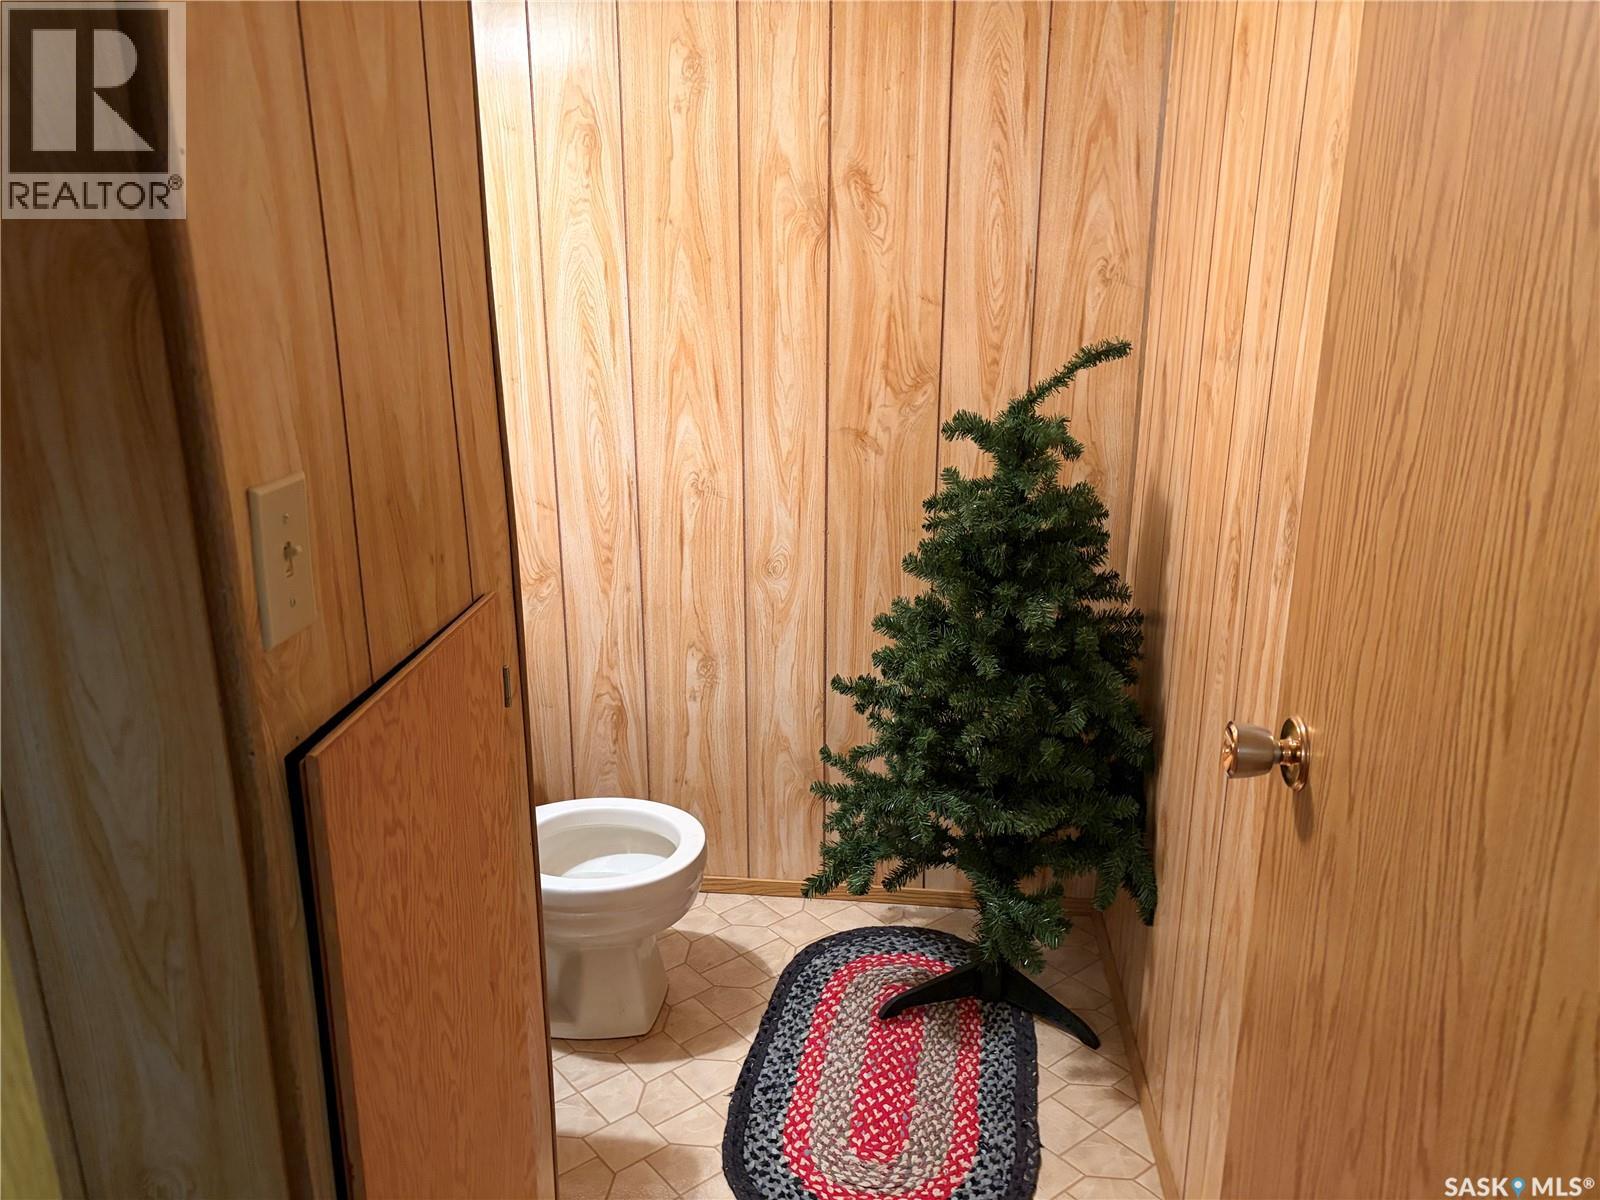
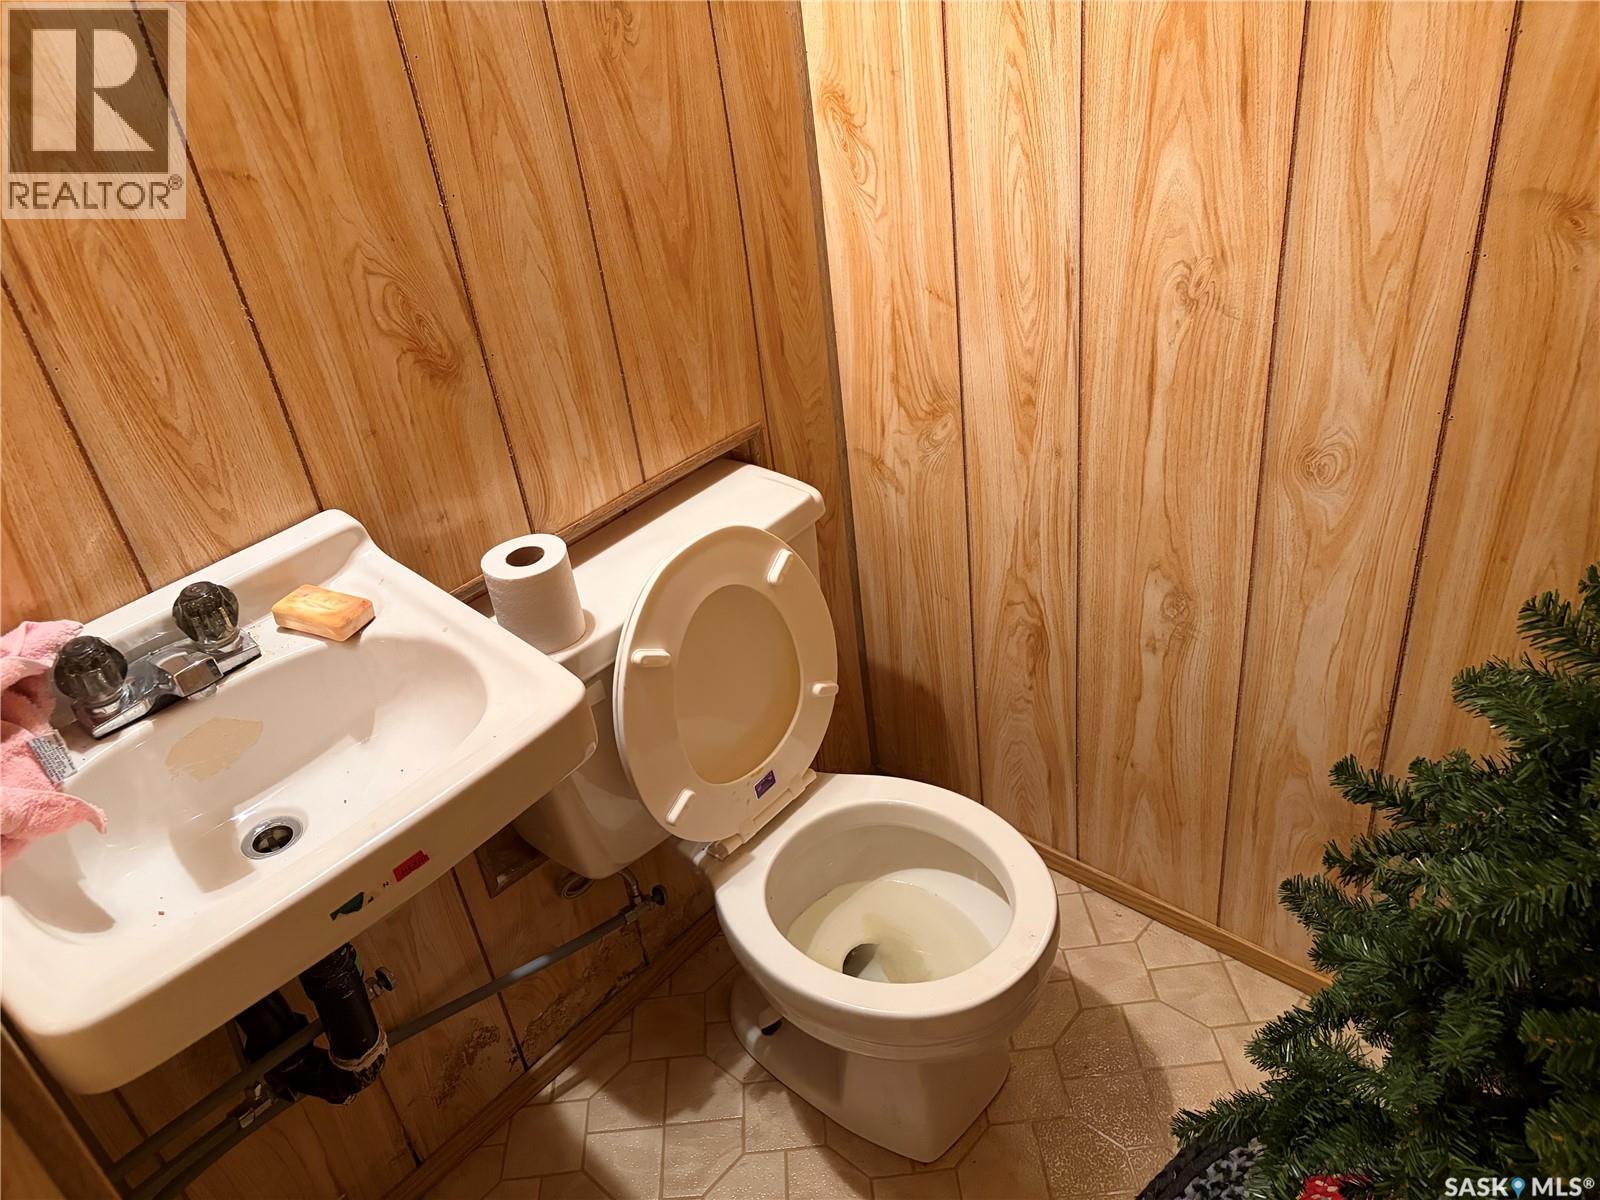
| Basement | 2pc Bathroom | 4 ft ,8 in | 7 ft ,10 in | 4 ft ,8 in x 7 ft ,10 in |
| Basement | Office | 10 ft | 7 ft ,7 in | 10 ft x 7 ft ,7 in |
| Basement | Storage | 10 ft | 8 ft | 10 ft x 8 ft |
| Basement | Laundry Room | 7 ft ,10 in | 10 ft | 7 ft ,10 in x 10 ft |
| Main Level | Kitchen | 9 ft ,6 in | 10 ft ,8 in | 9 ft ,6 in x 10 ft ,8 in |
| Main Level | Dining Room | 9 ft | 10 ft ,8 in | 9 ft x 10 ft ,8 in |
| Main Level | 2pc Bathroom | 7 ft ,2 in | 5 ft | 7 ft ,2 in x 5 ft |
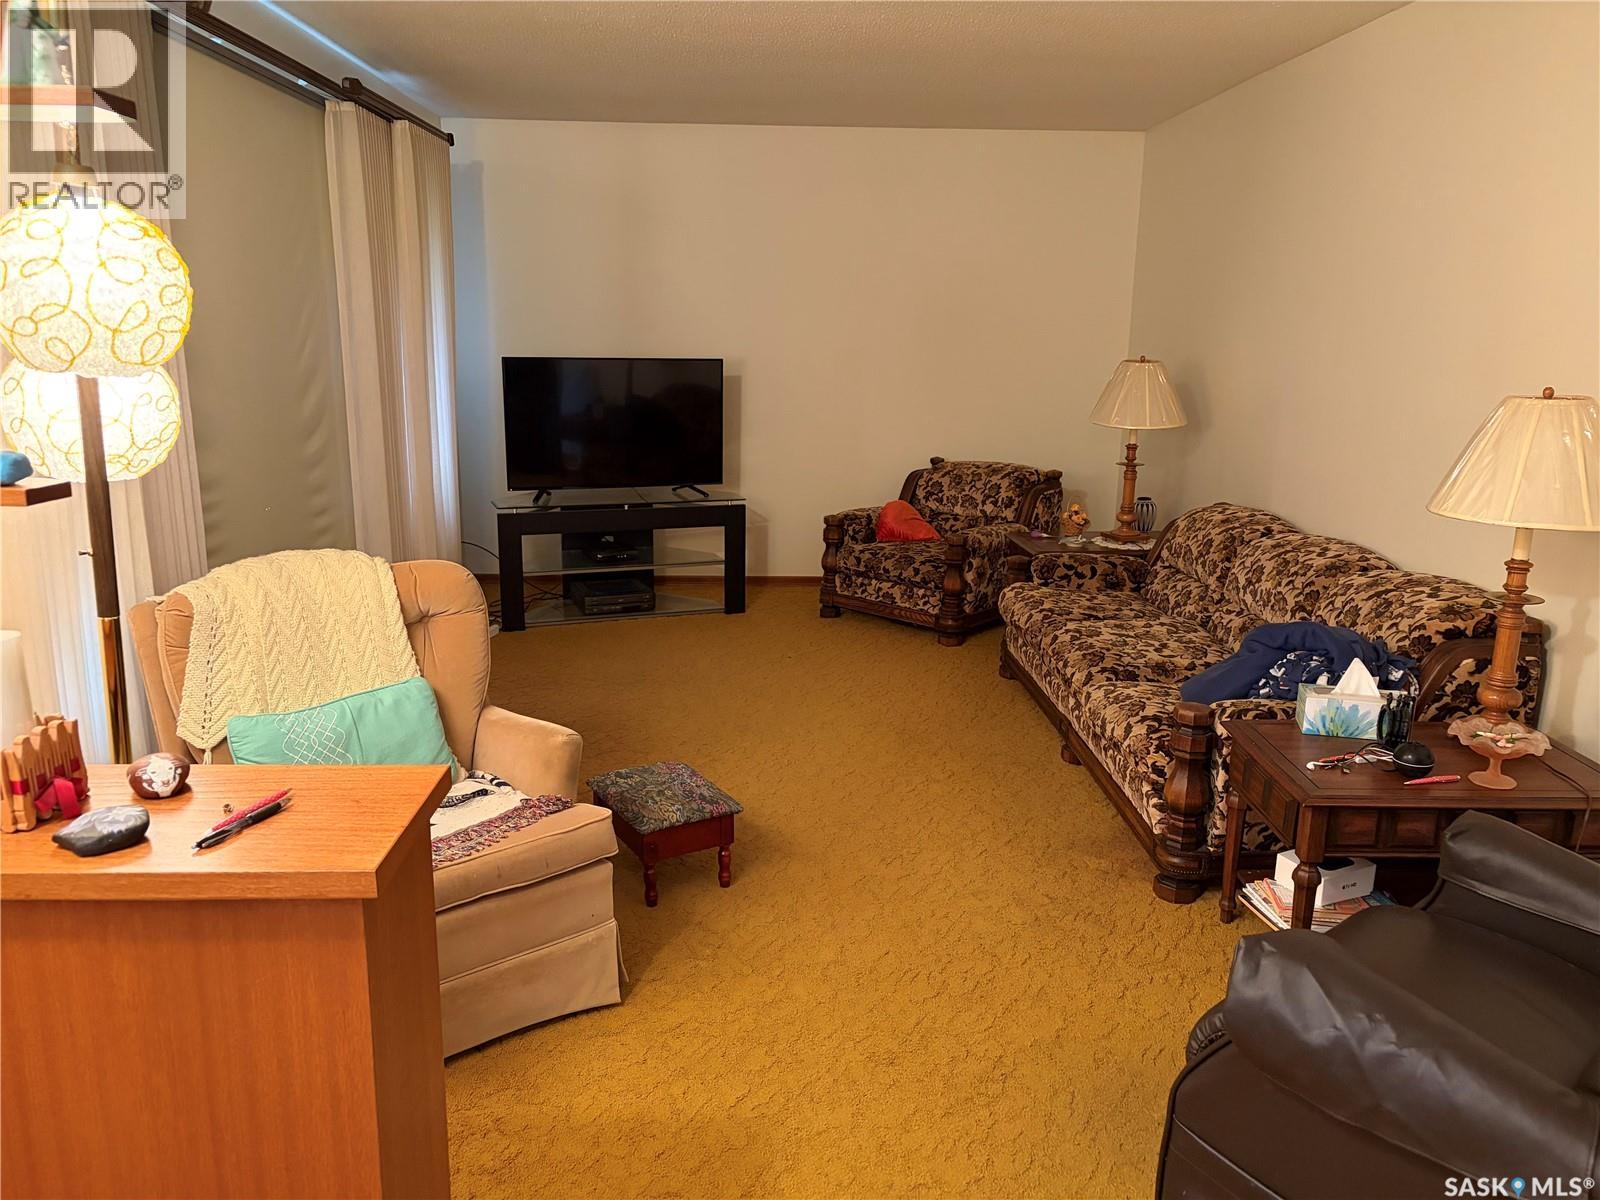
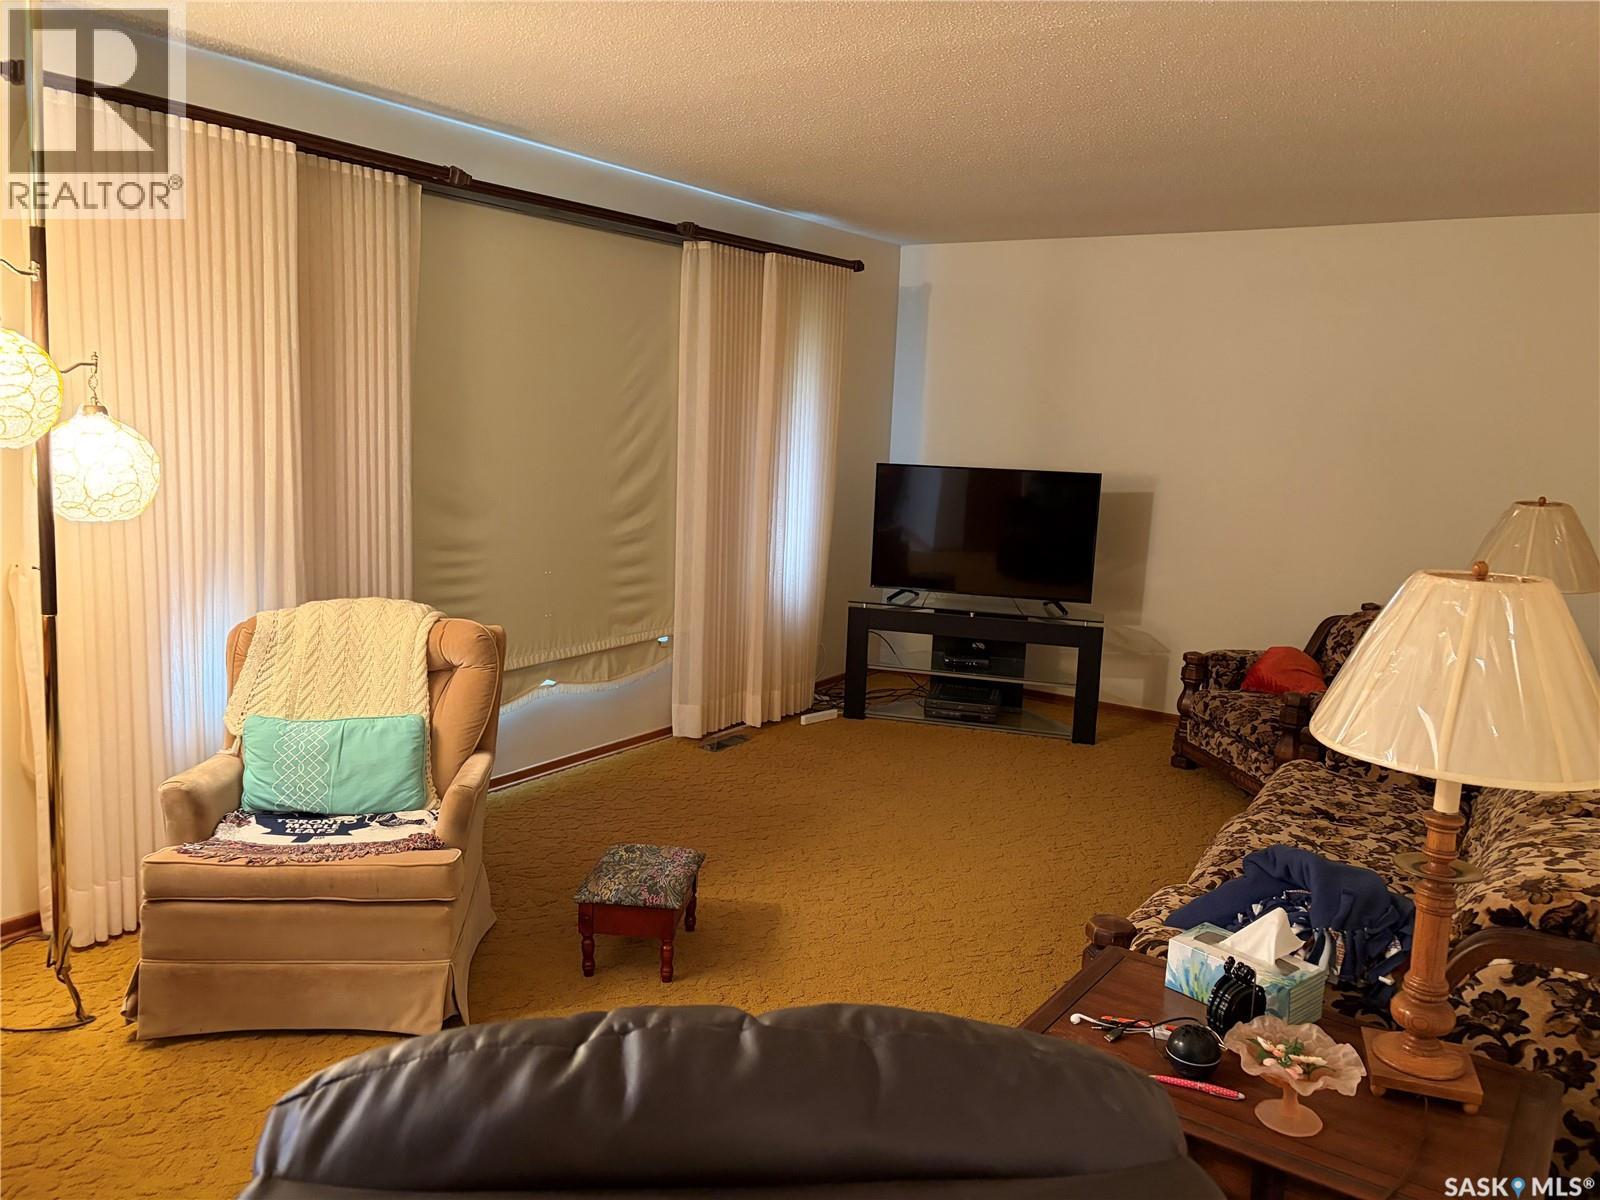
| Main Level | Living Room | 11 ft ,10 in | 21 ft ,5 in | 11 ft ,10 in x 21 ft ,5 in |
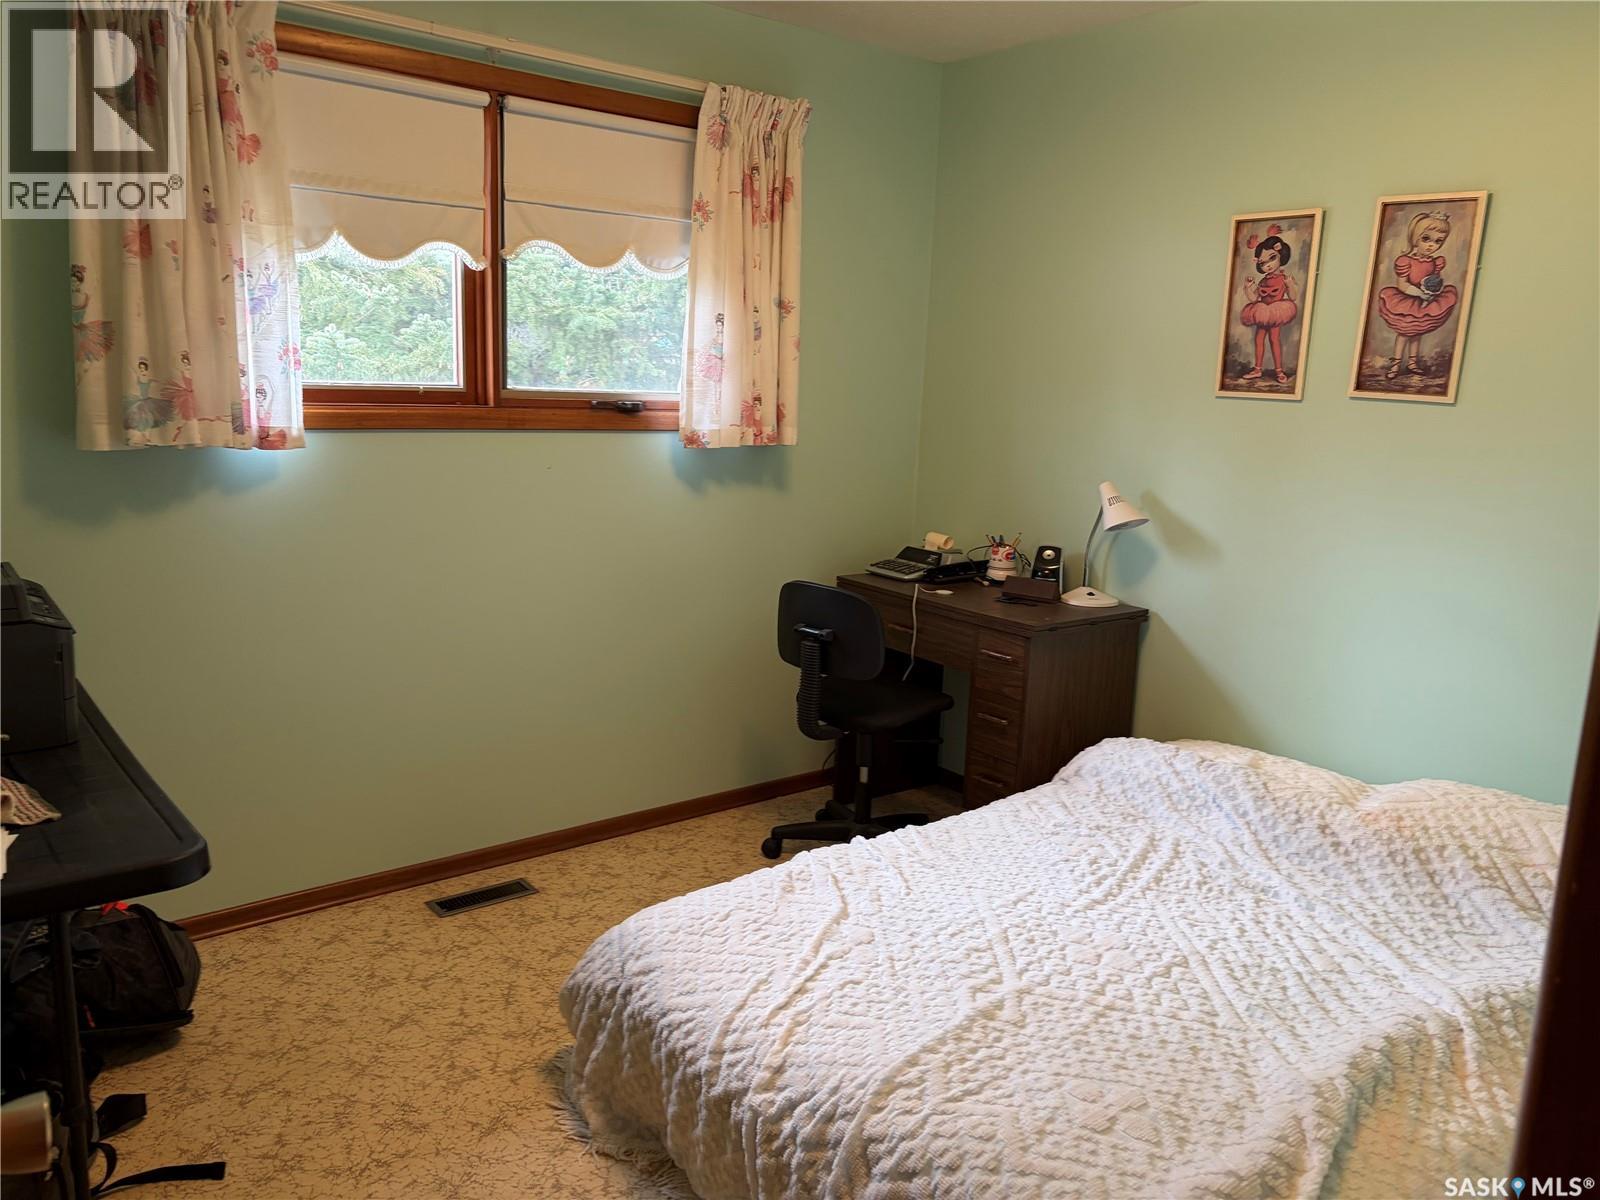
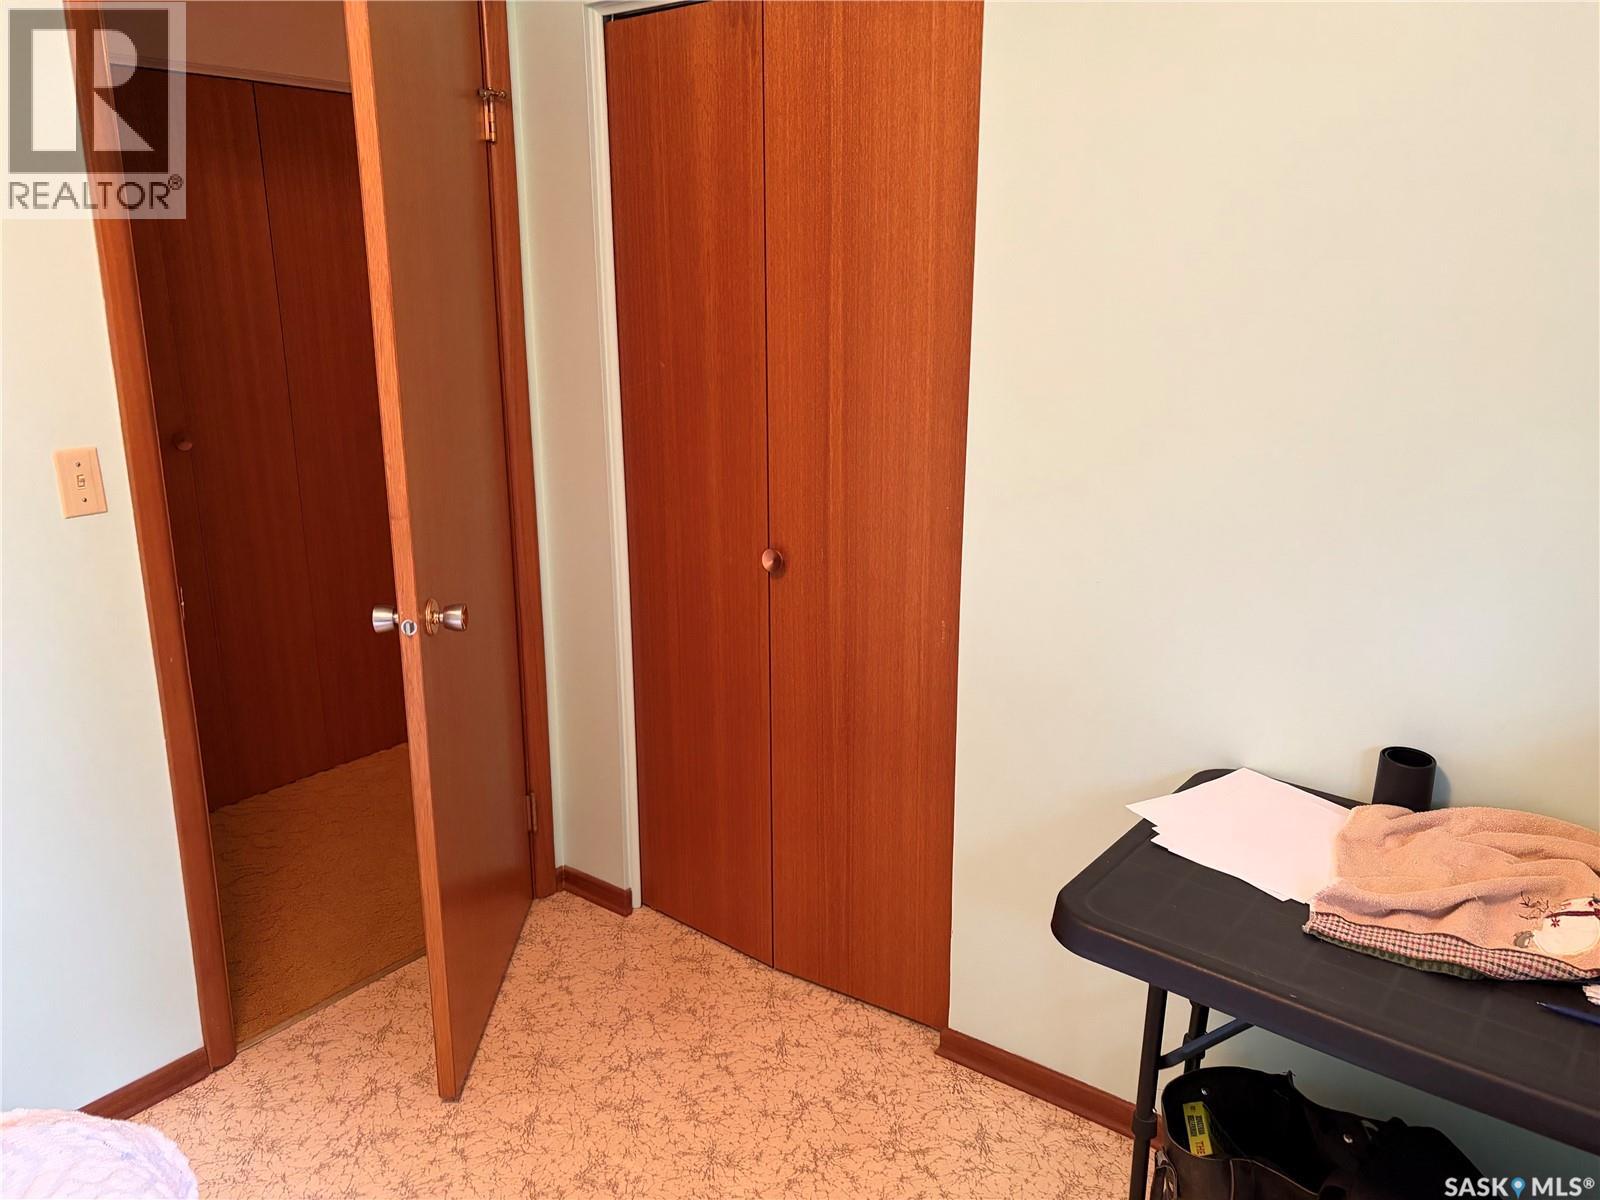
| Main Level | Primary Bedroom | 13 ft | 10 ft ,10 in | 13 ft x 10 ft ,10 in |
| Main Level | Bedroom | 8 ft ,6 in | 9 ft ,5 in | 8 ft ,6 in x 9 ft ,5 in |
| Main Level | 4pc Bathroom | 7 ft ,7 in | 9 ft ,6 in | 7 ft ,7 in x 9 ft ,6 in |
| Main Level | Bedroom | 10 ft ,8 in | 9 ft | 10 ft ,8 in x 9 ft |
https://www.realtor.ca/real-estate/30516183/111-assiniboia-avenue-assiniboia
Contact Us
Contact us for more information

The trademarks REALTOR®, REALTORS®, and the REALTOR® logo are controlled by The Canadian Real Estate Association (CREA) and identify real estate professionals who are members of CREA. The trademarks MLS®, Multiple Listing Service® and the associated logos are owned by The Canadian Real Estate Association (CREA) and identify the quality of services provided by real estate professionals who are members of CREA. The trademark DDF® is owned by The Canadian Real Estate Association (CREA) and identifies CREA's Data Distribution Facility (DDF®)
November 17 2026 03:30:43
Saskatchewan REALTORS® Association
Royal LePage® Landmart