

111 Christopher Road Saskatoon, Saskatchewan S7J 3R8

$499,900
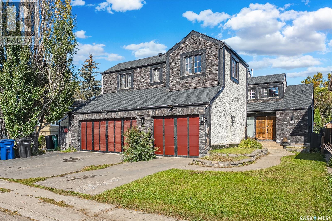
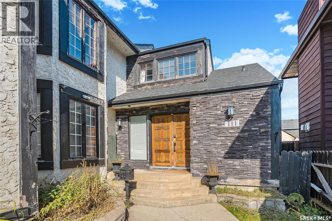
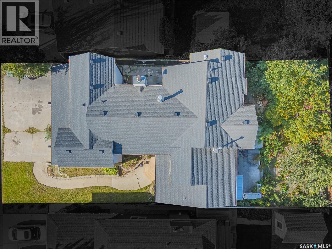
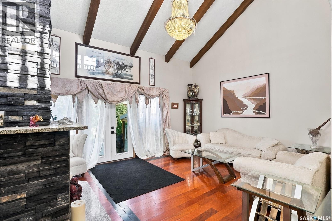
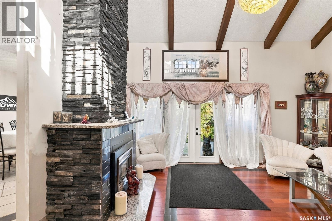
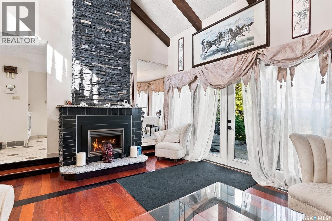
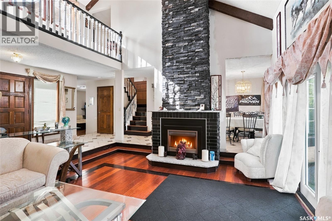
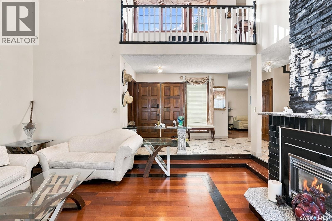
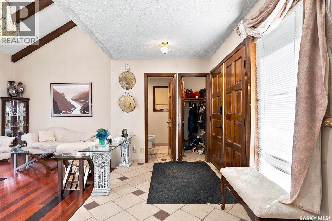
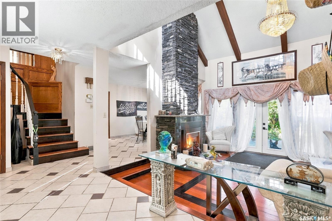
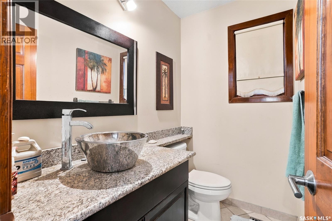
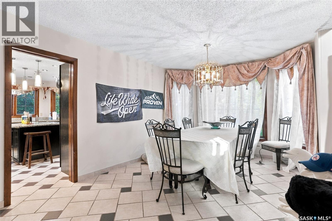
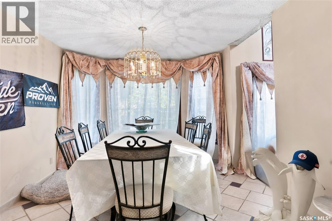
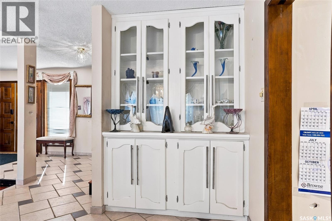
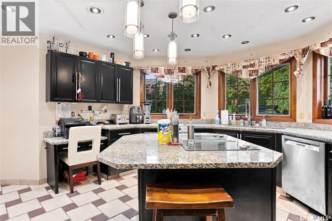
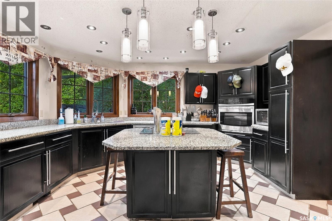
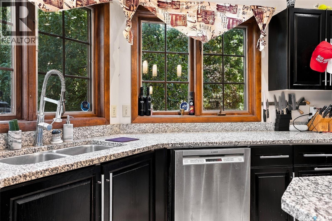
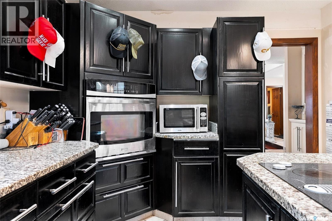
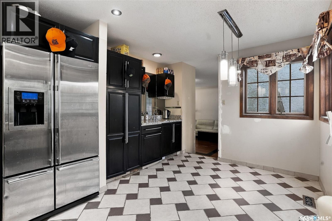
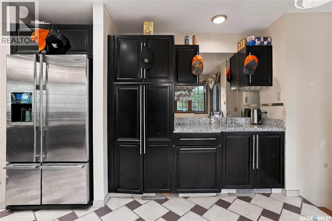
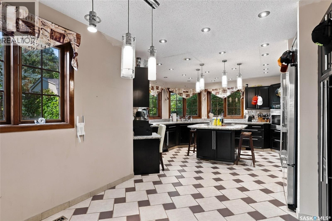
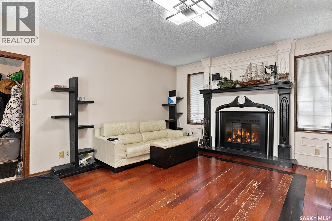
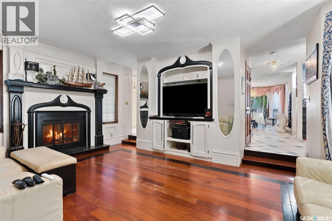
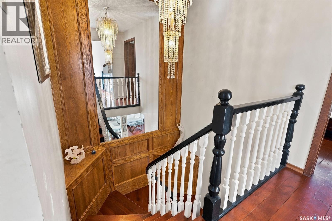
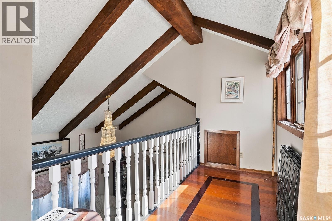
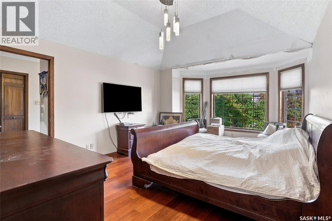
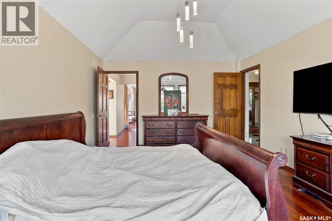
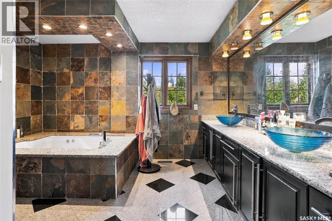
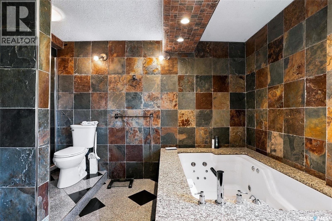
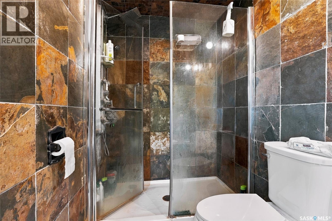
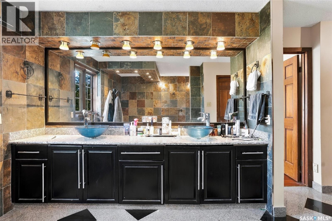
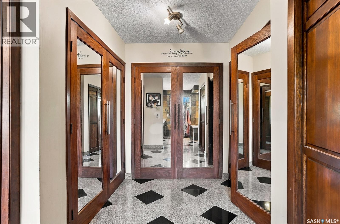
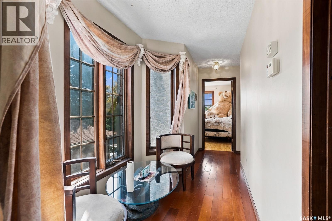
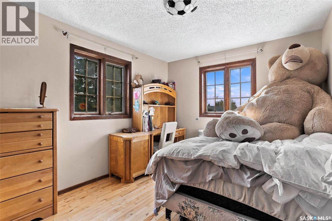
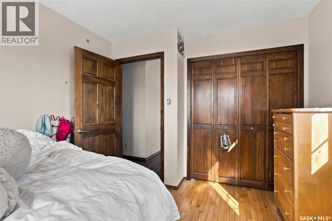
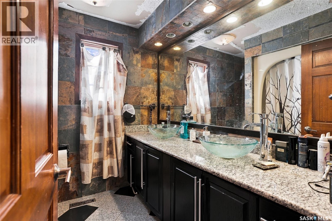
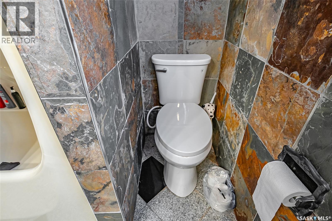
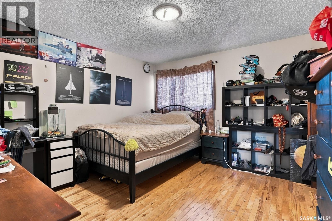
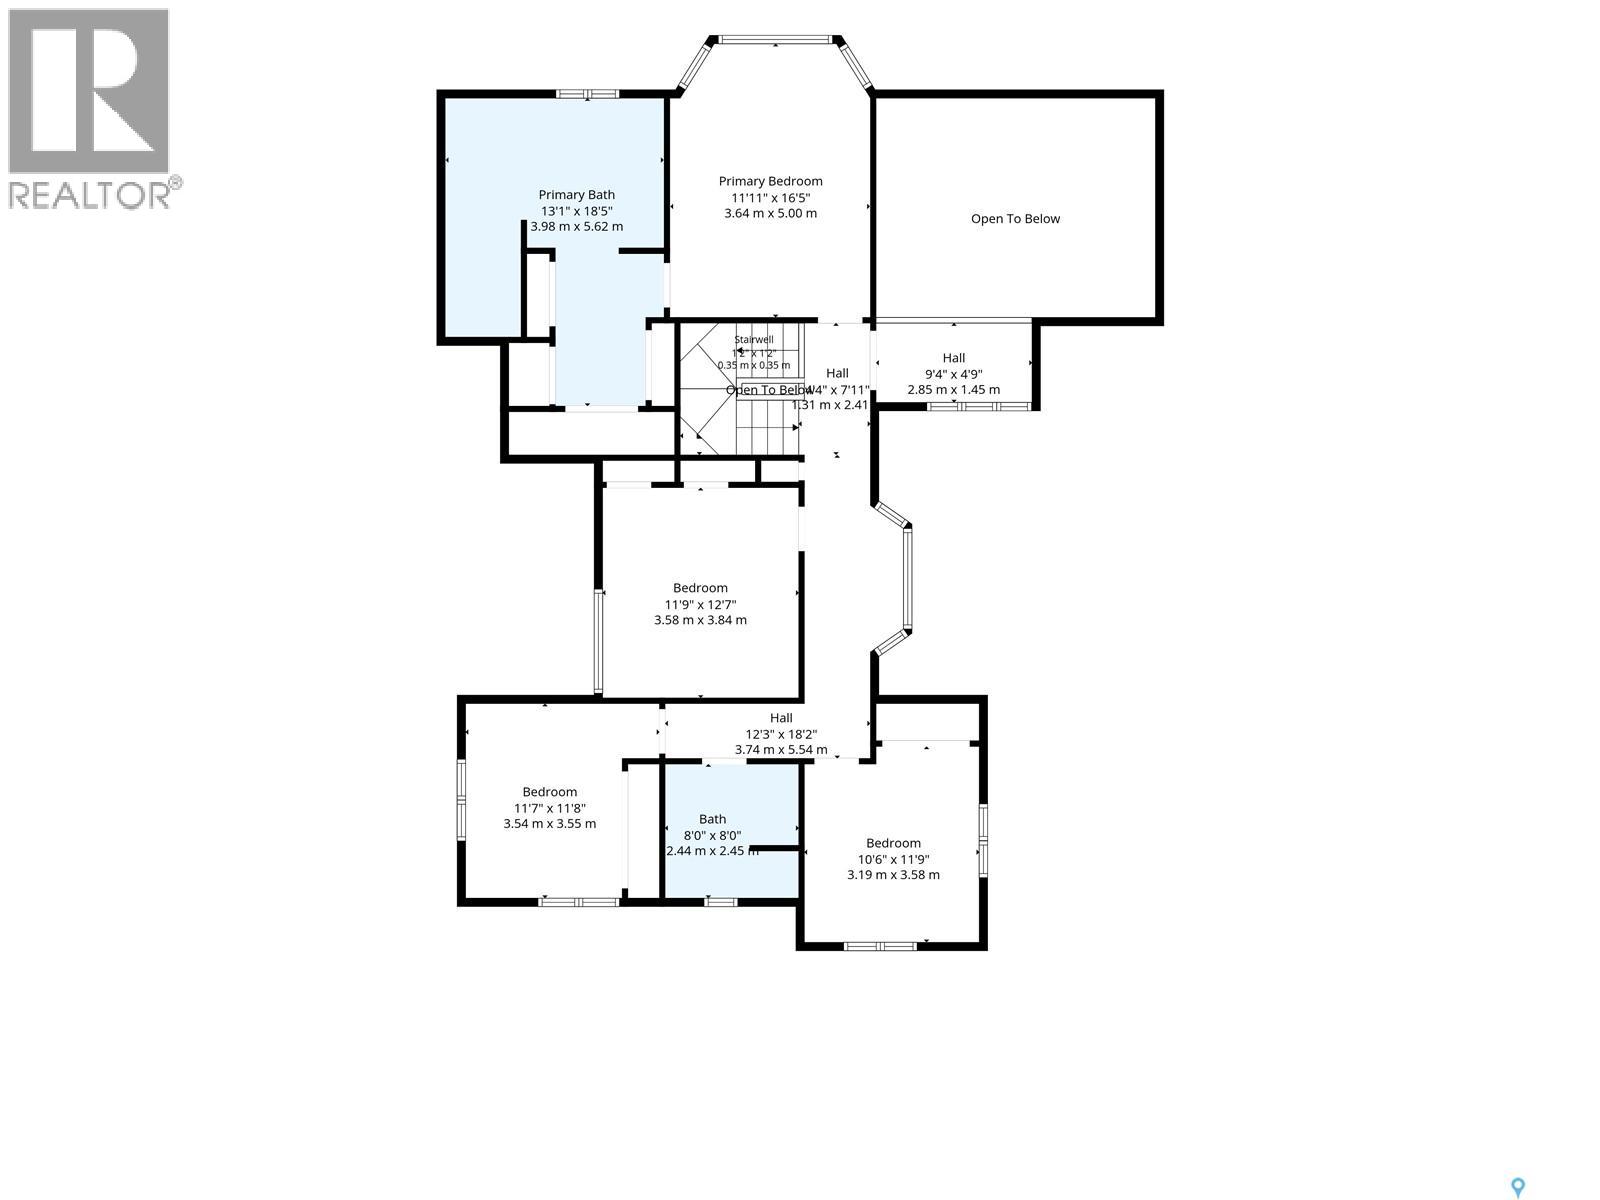
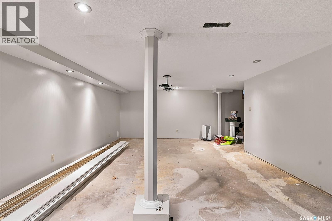
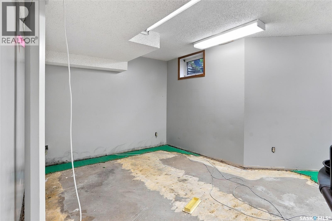
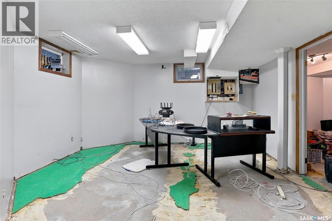
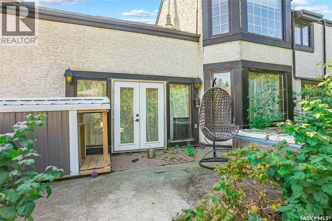
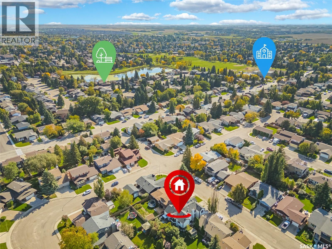
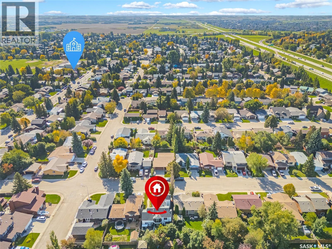
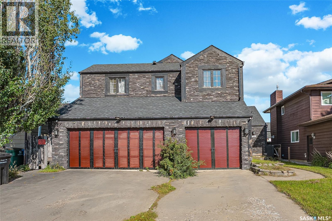
Welcome to 111 Christopher Rd! This spacious family home offers an excellent opportunity to renovate and create your dream home in a fantastic family-friendly location. The well-designed floor plan features 4 generously sized bedrooms on the second level, 4 bathrooms, soaring vaulted ceilings, a spacious primary ensuite, a large kitchen, and 2 gas fireplaces. The impressive 30' x 20' x 14' triple garage provides exceptional space for vehicles, storage, hobbies, or a workshop. Ideally located within walking distance to elementary schools and parks, this property offers convenience and tremendous potential. Furnaces, tankless water heater and shingles have been upgraded. The home requires repairs and renovation, making it an ideal opportunity for buyers looking to add value and personalize a property to their own taste. Bring your vision and unlock the potential of this spacious family home! Contact your REALTOR® today to book your private viewing. (id:51699)
Property Details
| MLS® Number | SK049710 |
| Property Type | Single Family |
| Neigbourhood | Lakeview SA |
| Features | Treed, Rectangular |
| Structure | Deck |
Building
| Bathroom Total | 4 |
| Bedrooms Total | 5 |
| Appliances | Washer, Refrigerator, Dishwasher, Dryer, Oven - Built-in, Window Coverings, Garage Door Opener Remote(s), Stove |
| Architectural Style | 2 Level |
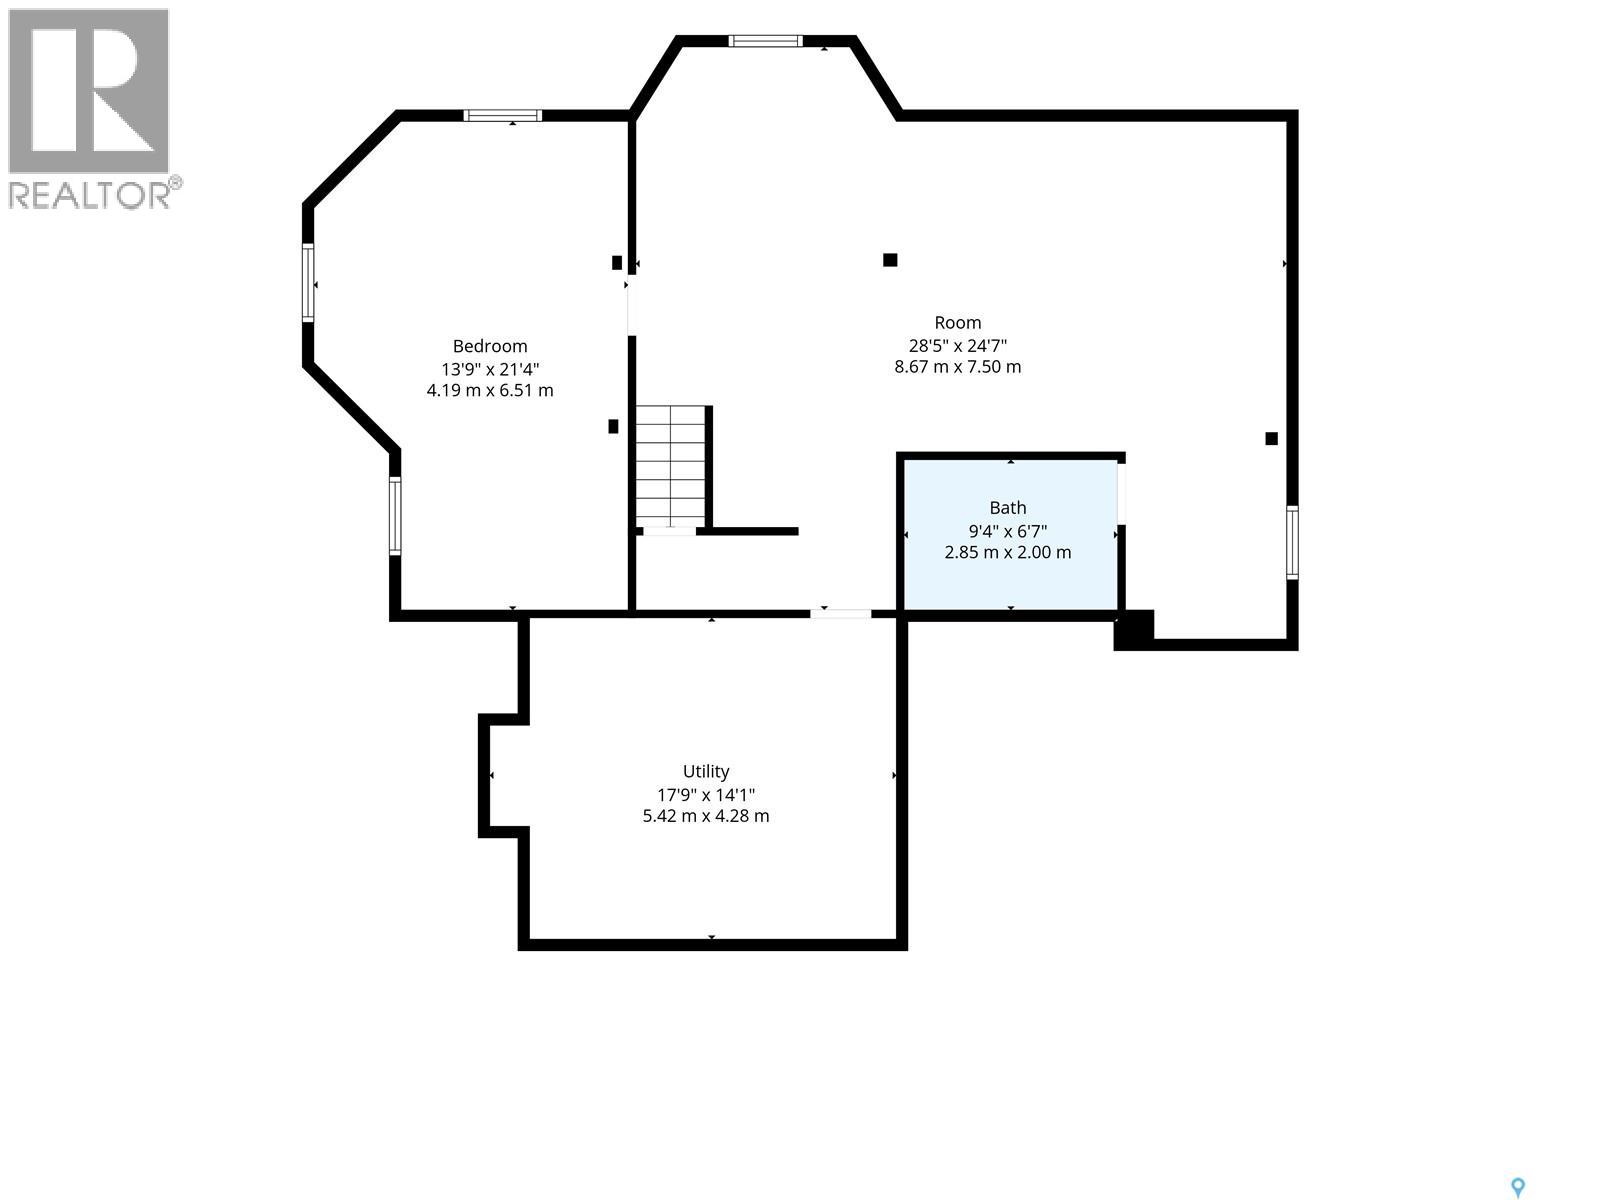
| Basement Development | Partially Finished |
| Basement Type | Full (partially Finished) |
| Constructed Date | 1980 |
| Construction Style Attachment | Detached |
| Cooling Type | Central Air Conditioning |
| Fireplace Fuel | Gas |
| Fireplace Present | Yes |
| Fireplace Type | Conventional |
| Heating Fuel | Natural Gas |
| Heating Type | Forced Air |
| Stories Total | 2 |
| Size Interior | 2858 Sqft |
| Type | House |
Parking
| Detached Garage | |
| Parking Space(s) | 6 |
Land
| Acreage | No |
| Fence Type | Fence |
| Landscape Features | Lawn |
| Size Frontage | 50 Ft |
| Size Irregular | 5495.00 |
| Size Total | 5495 Sqft |
| Size Total Text | 5495 Sqft |
Rooms
| Level | Type | Length | Width | Dimensions |
|---|---|---|---|---|
| Second Level | Primary Bedroom | 16 ft ,5 in | 11 ft ,11 in | 16 ft ,5 in x 11 ft ,11 in |
| Second Level | Bedroom | 12 ft ,7 in | 11 ft ,9 in | 12 ft ,7 in x 11 ft ,9 in |
| Second Level | Bedroom | 11 ft ,8 in | 11 ft ,7 in | 11 ft ,8 in x 11 ft ,7 in |
| Second Level | Bedroom | 11 ft ,9 in | 10 ft ,6 in | 11 ft ,9 in x 10 ft ,6 in |
| Second Level | 5pc Ensuite Bath | 18 ft ,5 in | 13 ft ,1 in | 18 ft ,5 in x 13 ft ,1 in |
| Second Level | 5pc Bathroom | 8 ft | 8 ft | 8 ft x 8 ft |
| Basement | Games Room | 24 ft ,7 in | 28 ft ,5 in | 24 ft ,7 in x 28 ft ,5 in |
| Basement | Bedroom | 21 ft ,4 in | 13 ft ,9 in | 21 ft ,4 in x 13 ft ,9 in |
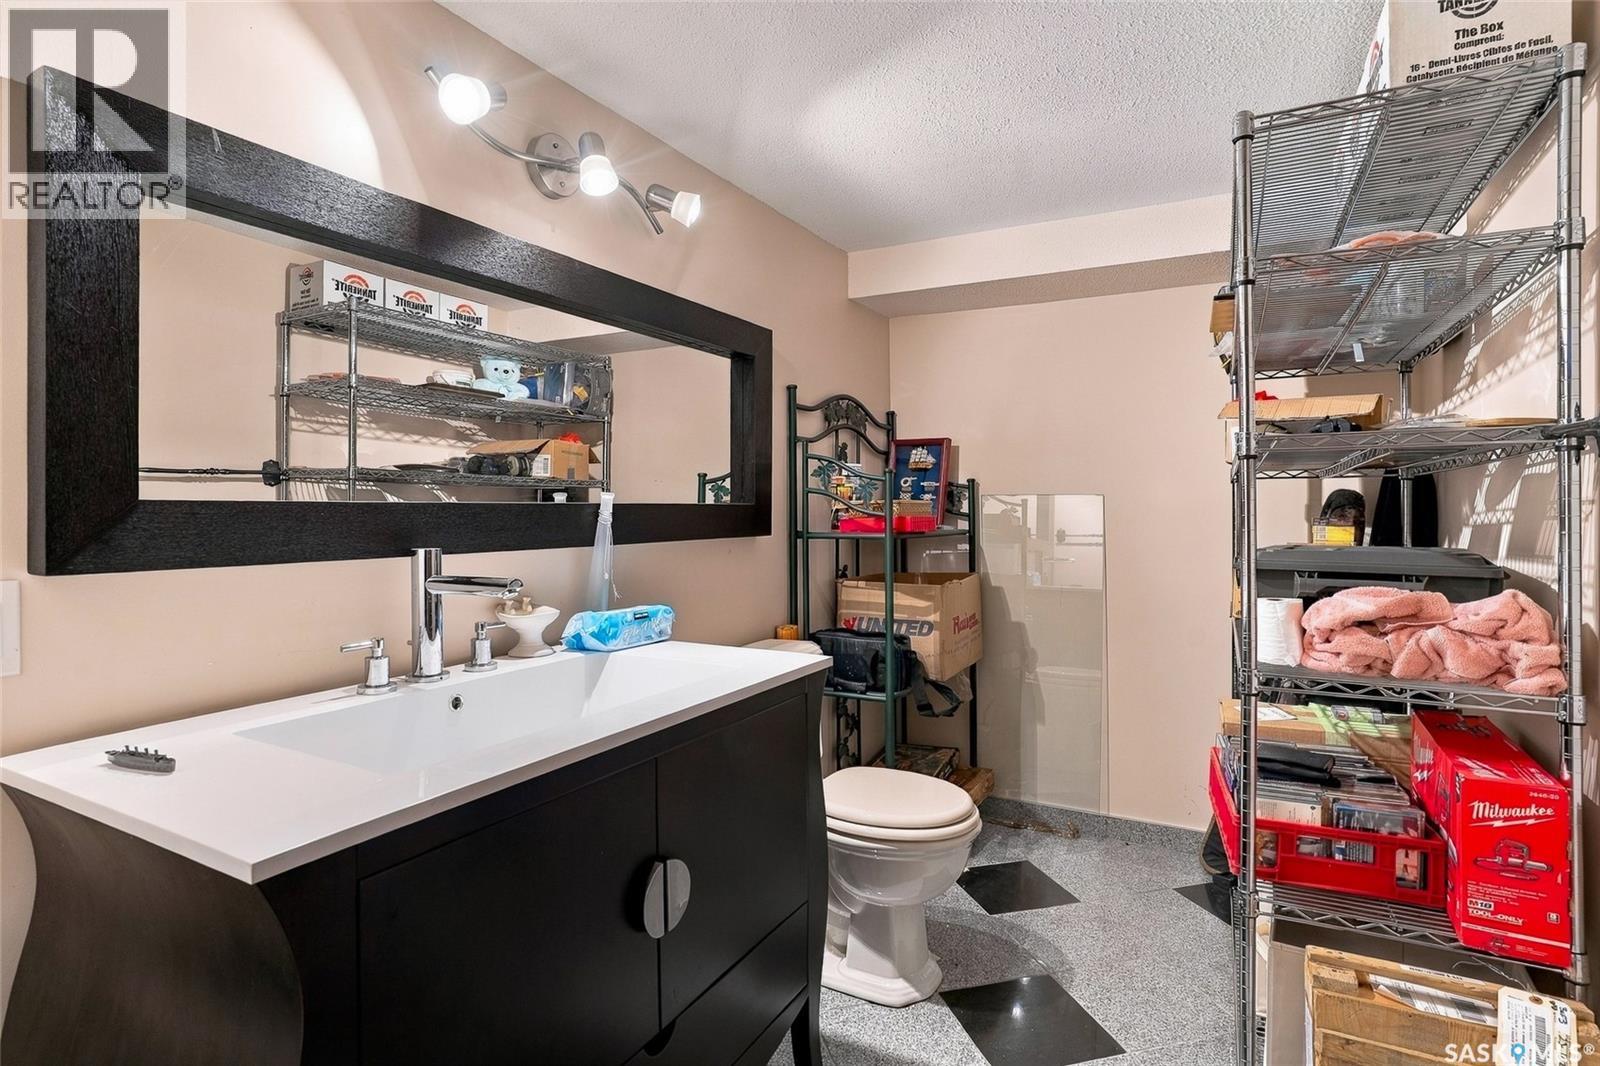
| Basement | 2pc Bathroom | 6 ft ,7 in | 9 ft ,4 in | 6 ft ,7 in x 9 ft ,4 in |
| Basement | Other | 14 ft ,1 in | 17 ft ,9 in | 14 ft ,1 in x 17 ft ,9 in |
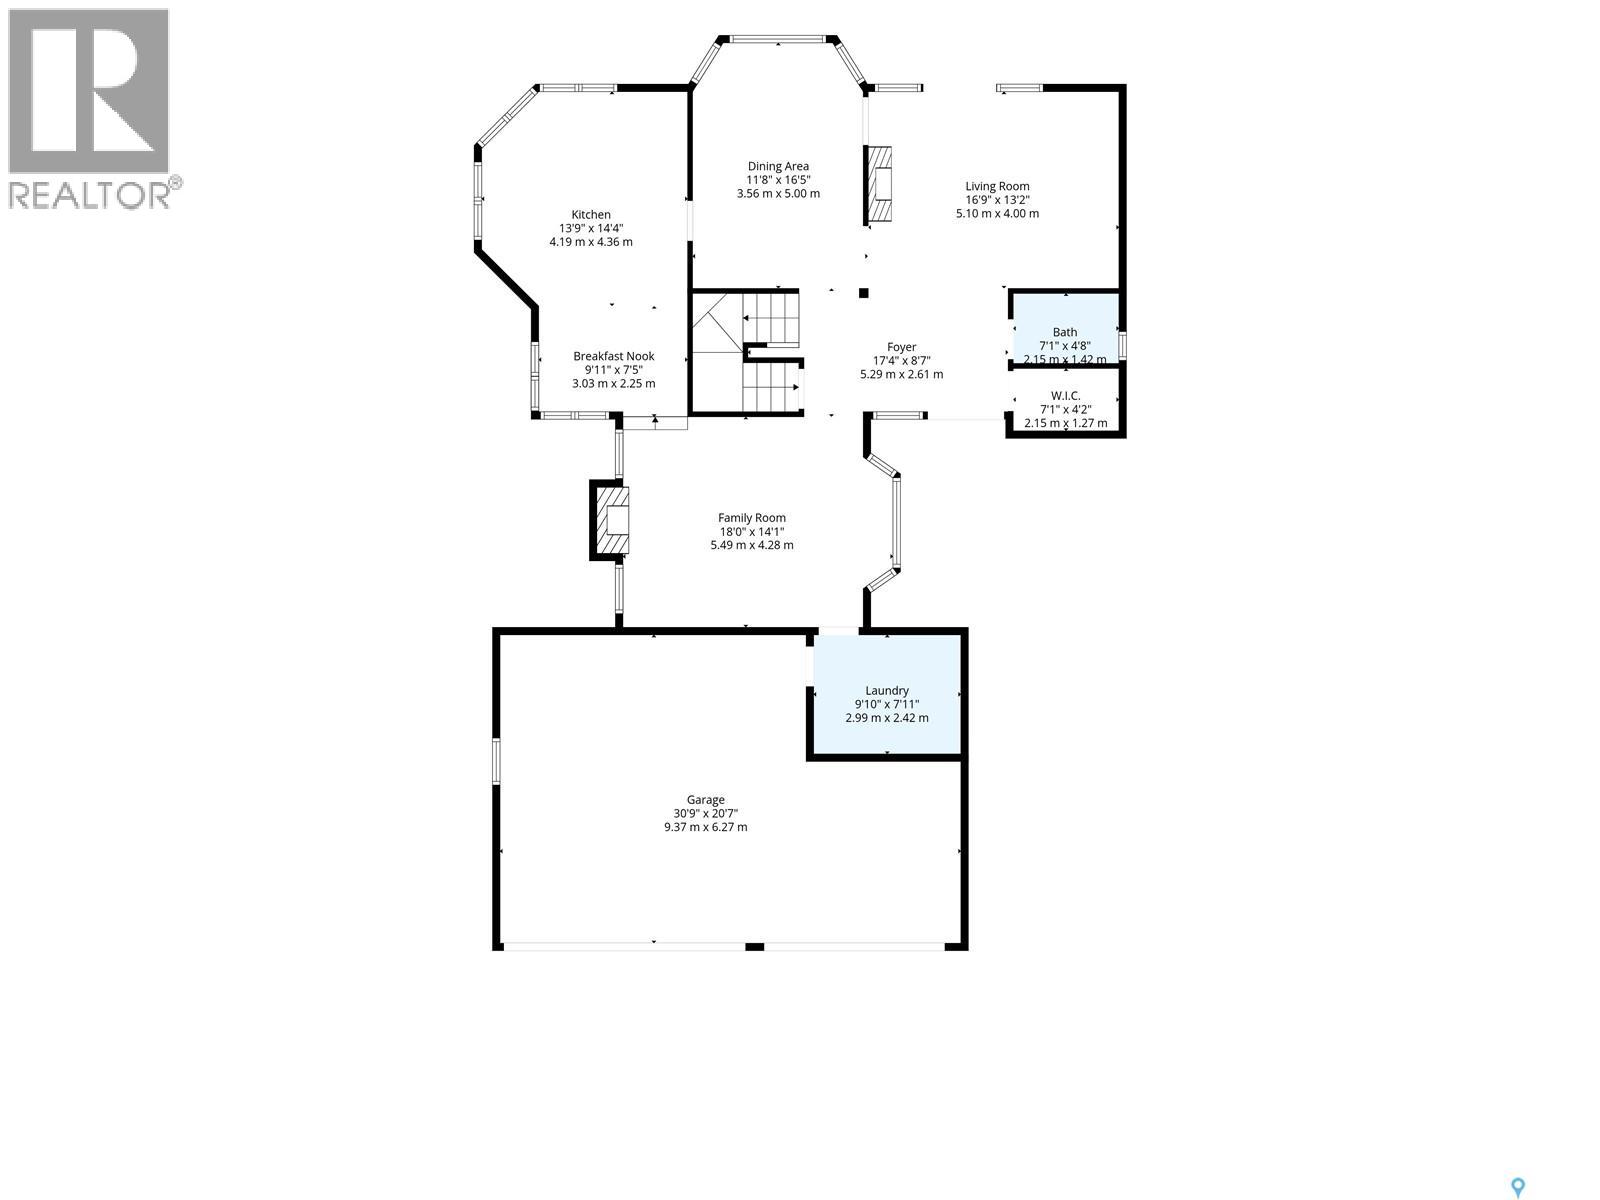
| Main Level | Foyer | 8 ft ,7 in | 17 ft ,4 in | 8 ft ,7 in x 17 ft ,4 in |
| Main Level | Living Room | 13 ft ,2 in | 16 ft ,9 in | 13 ft ,2 in x 16 ft ,9 in |
| Main Level | Kitchen | 14 ft ,4 in | 13 ft ,9 in | 14 ft ,4 in x 13 ft ,9 in |
| Main Level | Family Room | 14 ft ,1 in | 18 ft | 14 ft ,1 in x 18 ft |
| Main Level | 2pc Bathroom | 4 ft ,8 in | 7 ft ,1 in | 4 ft ,8 in x 7 ft ,1 in |
| Main Level | Other | 7 ft ,11 in | 9 ft ,10 in | 7 ft ,11 in x 9 ft ,10 in |
| Main Level | Dining Room | 16 ft ,5 in | 11 ft ,8 in | 16 ft ,5 in x 11 ft ,8 in |
https://www.realtor.ca/real-estate/30334861/111-christopher-road-saskatoon-lakeview-sa
Interested?
Contact us for more information

The trademarks REALTOR®, REALTORS®, and the REALTOR® logo are controlled by The Canadian Real Estate Association (CREA) and identify real estate professionals who are members of CREA. The trademarks MLS®, Multiple Listing Service® and the associated logos are owned by The Canadian Real Estate Association (CREA) and identify the quality of services provided by real estate professionals who are members of CREA. The trademark DDF® is owned by The Canadian Real Estate Association (CREA) and identifies CREA's Data Distribution Facility (DDF®)
September 28 2026 05:36:19
Saskatoon Region Association of REALTORS® Inc.
RE/MAX Saskatoon, Boyes Group Realty Inc.