

111 Henderson Street Grayson, Saskatchewan S0A 1E0

$149,900
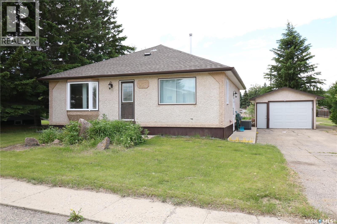
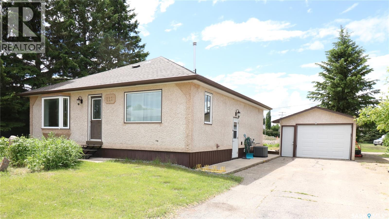
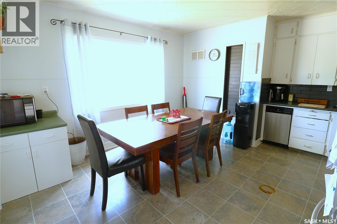
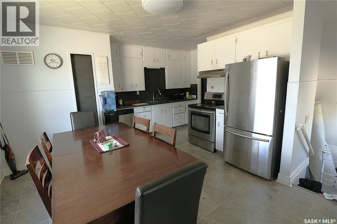
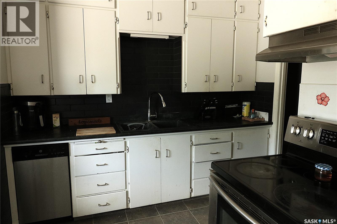
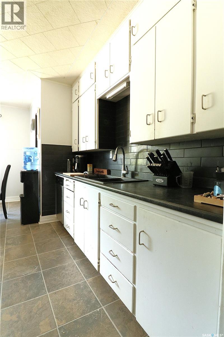
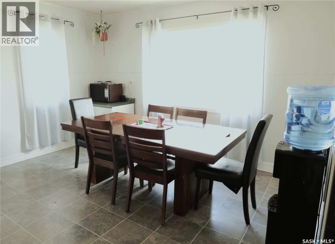
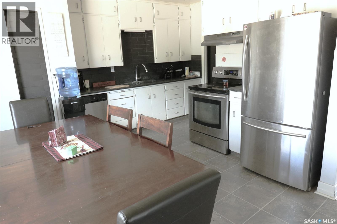
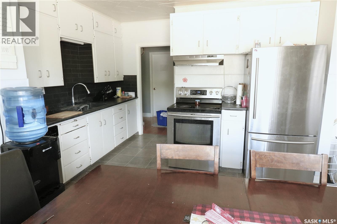
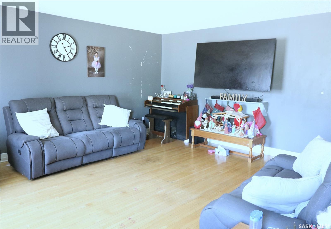
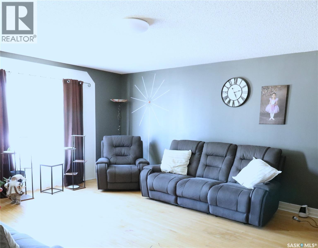
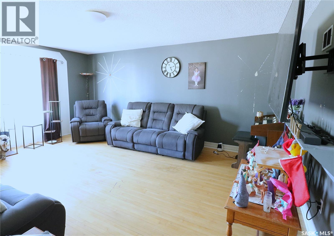
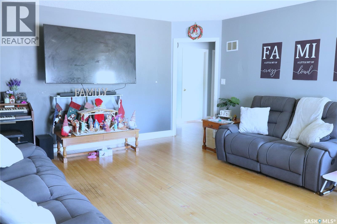
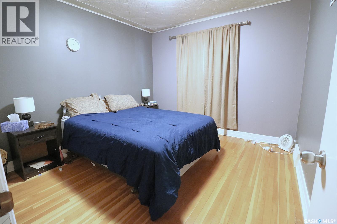
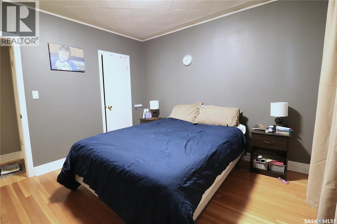
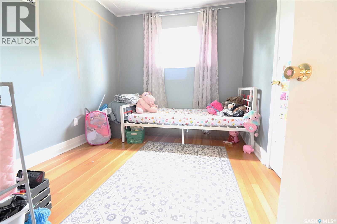
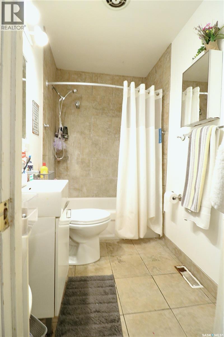
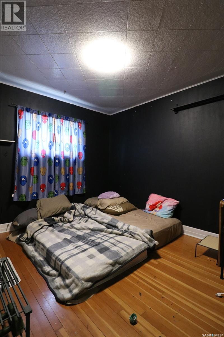
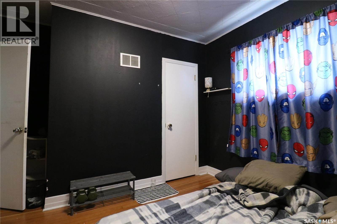
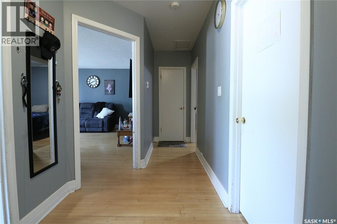
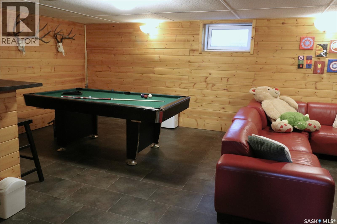
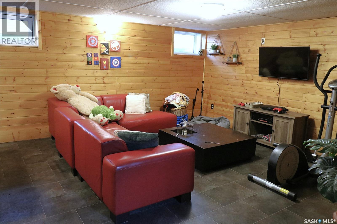
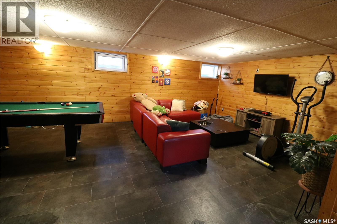
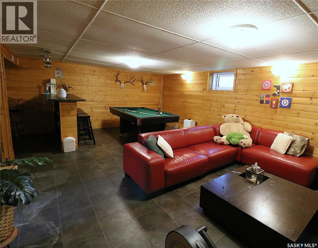
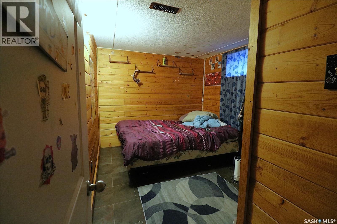
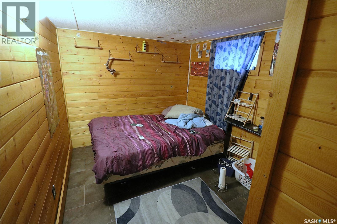
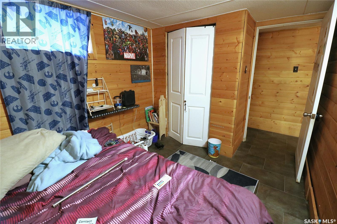
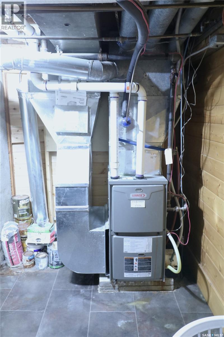
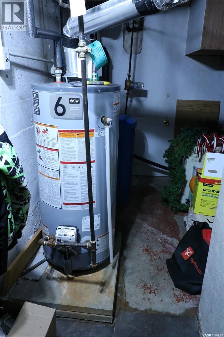
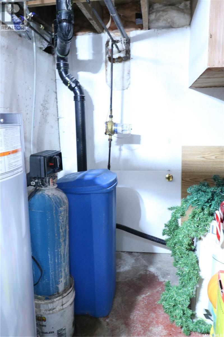
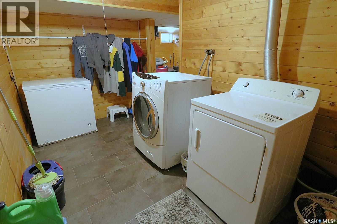
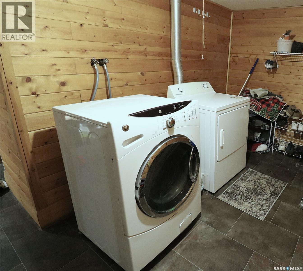
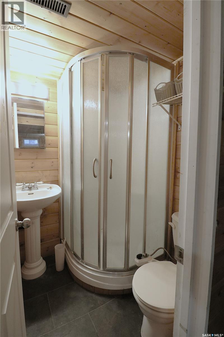
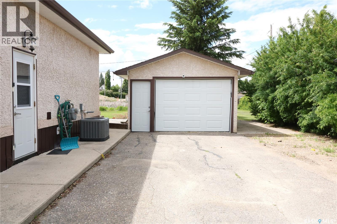
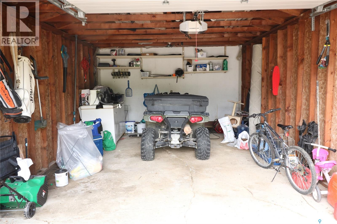
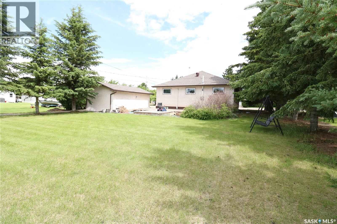
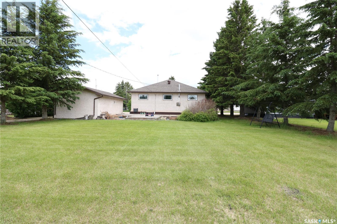
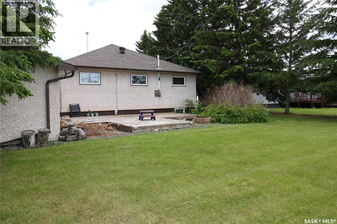
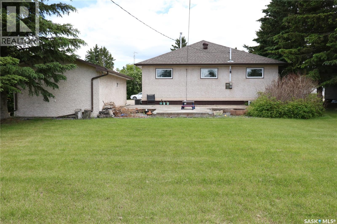
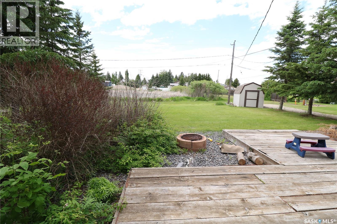
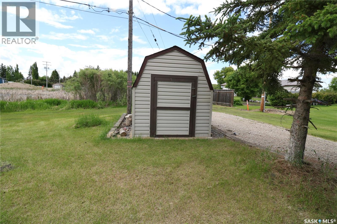
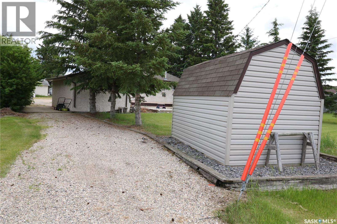
Welcome to this cute as a button bungalow in the quiet community of Grayson, SK. Offering a great opportunity for first-time buyers, down sizers, or anyone looking to add their own personal touches. Entering the front door you are greeted with a spacious living room that features a large bay window that brings in plenty of natural light and lovely hardwood flooring. Following from the living room you enter the eat-kitchen which will be the hub 0f activity from preparing meals, doing school homework, to gathering around the large table to visit with family and friends. The kitchen also boasts a full appliance package with a functional layout and side door access to the detached garage and backyard. There are three good sized bedrooms on the main floor, and all with hardwood flooring. A four-piece bathroom with tile flooring completes the main floor. The fully finished basement provides additional living space. The recreation room has room for a pool table, bar, plus a seating area perfect for a family night movie. There is a fourth bedroom (window does not meet egress), 3 piece bath, laundry room, and a utility/storage room completing the basement. Added to all this, the property offers a good sized single car garage, large private backyard and a shed. There is back lane access where you can store the RV or boat too. This home is a must see with loads of potential! Welcome to Grayson. (id:51699)
Property Details
| MLS® Number | SK043630 |
| Property Type | Single Family |
| Features | Treed, Sump Pump |
| Structure | Deck |
Building
| Bathroom Total | 2 |
| Bedrooms Total | 4 |
| Appliances | Washer, Refrigerator, Dishwasher, Dryer, Garage Door Opener Remote(s), Storage Shed, Stove |
| Architectural Style | Bungalow |
| Basement Development | Finished |
| Basement Type | Full (finished) |
| Constructed Date | 1953 |
| Construction Style Attachment | Detached |
| Cooling Type | Central Air Conditioning |
| Heating Fuel | Natural Gas |
| Heating Type | Forced Air |
| Stories Total | 1 |
| Size Interior | 1088 Sqft |
| Type | House |
Parking
| Detached Garage | |
| R V | |
| Parking Space(s) | 3 |
Land
| Acreage | No |
| Landscape Features | Lawn |
| Size Irregular | 10800.00 |
| Size Total | 10800 Sqft |
| Size Total Text | 10800 Sqft |
Rooms
| Level | Type | Length | Width | Dimensions |
|---|---|---|---|---|
| Basement | Other | 14 ft | 12 ft | 14 ft x 12 ft |
| Basement | Games Room | 14 ft | 11 ft | 14 ft x 11 ft |
| Basement | Bedroom | 8 ft | 12 ft | 8 ft x 12 ft |
| Basement | 3pc Bathroom | Measurements not available | ||
| Basement | Laundry Room | 7 ft | 13 ft ,2 in | 7 ft x 13 ft ,2 in |
| Basement | Other | Measurements not available | ||
| Main Level | Kitchen/dining Room | 15 ft | 15 ft ,11 in | 15 ft x 15 ft ,11 in |
| Main Level | Living Room | 15 ft ,3 in | 18 ft ,2 in | 15 ft ,3 in x 18 ft ,2 in |
| Main Level | Primary Bedroom | 10 ft ,6 in | 11 ft | 10 ft ,6 in x 11 ft |
| Main Level | Bedroom | 10 ft ,8 in | 8 ft ,7 in | 10 ft ,8 in x 8 ft ,7 in |
| Main Level | Bedroom | 10 ft ,7 in | 9 ft ,1 in | 10 ft ,7 in x 9 ft ,1 in |
| Main Level | 4pc Bathroom | Measurements not available |
https://www.realtor.ca/real-estate/30077258/111-henderson-street-grayson
Interested?
Contact us for more information

The trademarks REALTOR®, REALTORS®, and the REALTOR® logo are controlled by The Canadian Real Estate Association (CREA) and identify real estate professionals who are members of CREA. The trademarks MLS®, Multiple Listing Service® and the associated logos are owned by The Canadian Real Estate Association (CREA) and identify the quality of services provided by real estate professionals who are members of CREA. The trademark DDF® is owned by The Canadian Real Estate Association (CREA) and identifies CREA's Data Distribution Facility (DDF®)
October 19 2026 11:10:42
Saskatoon Region Association of REALTORS® Inc.
Exp Realty