

111 Iron Bridge Drive Moose Jaw, Saskatchewan S6J 0B4

$749,900
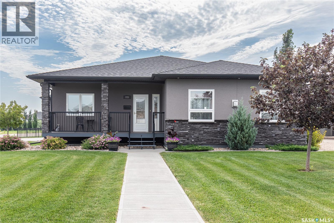
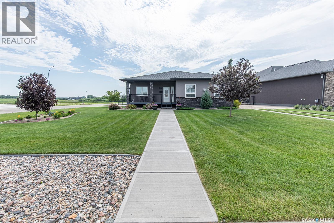
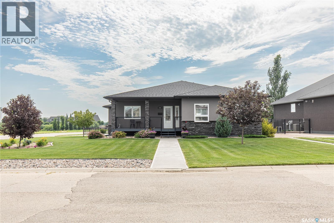
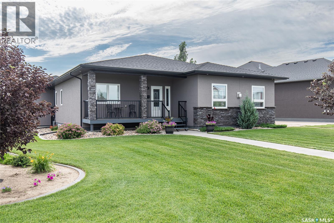
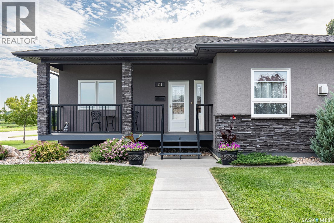
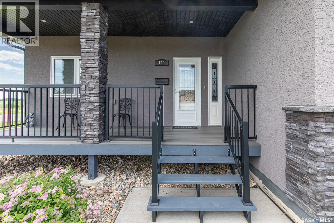
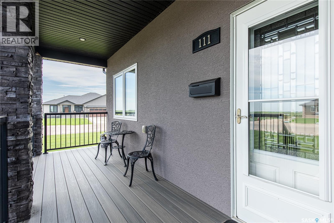
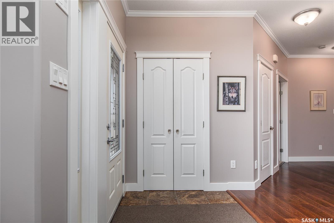
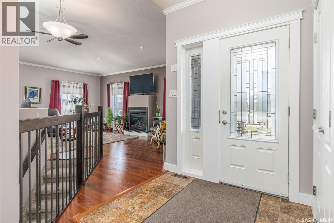
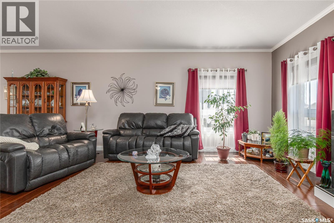
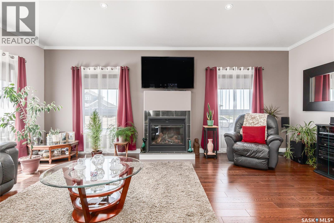
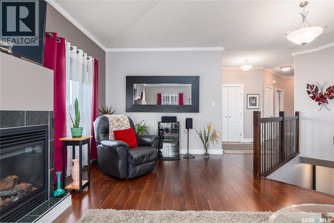
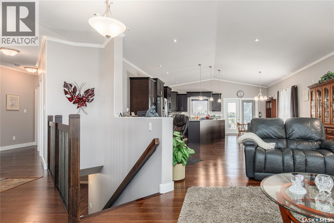
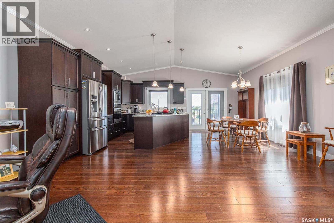
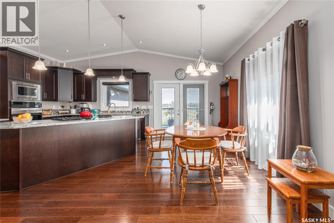
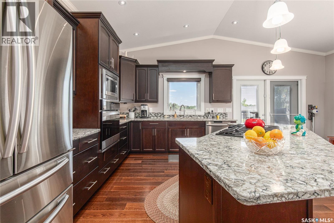
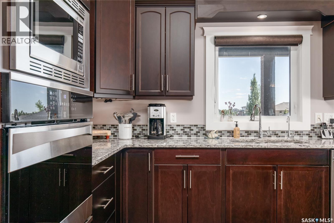
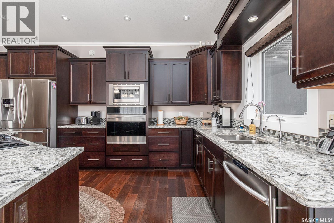
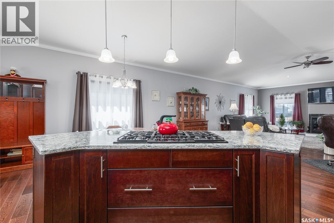
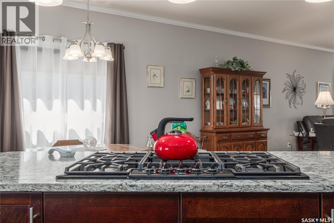
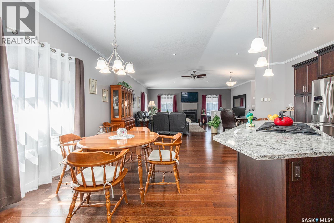
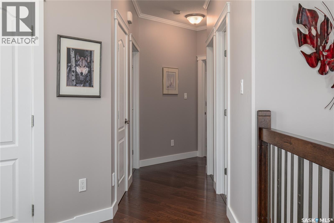
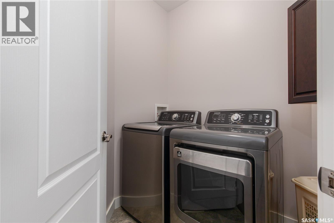
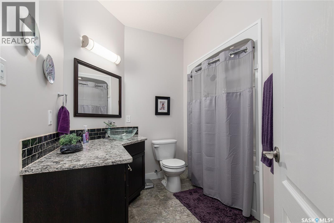
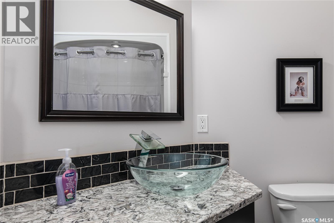
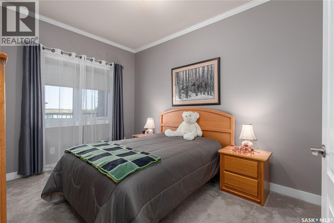
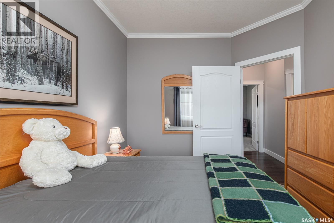
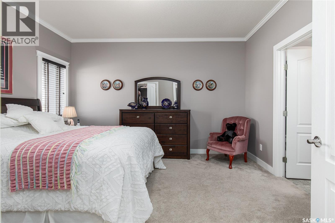
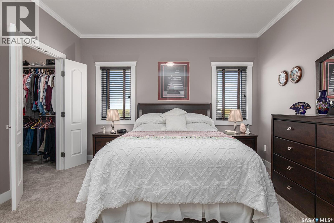
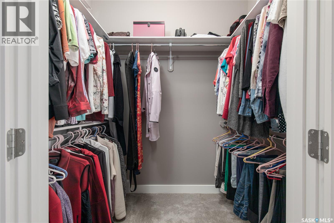
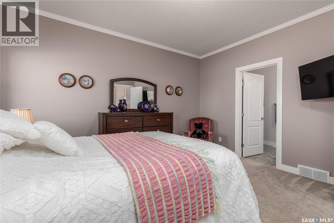
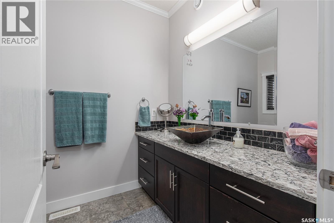
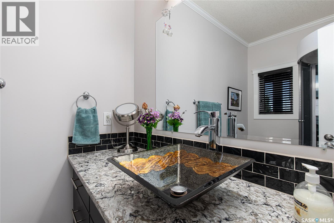
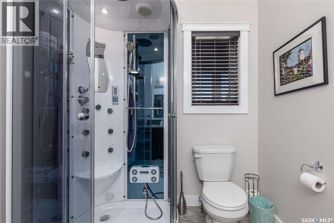
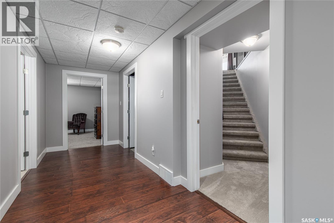
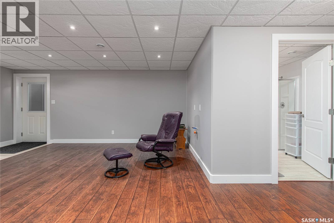
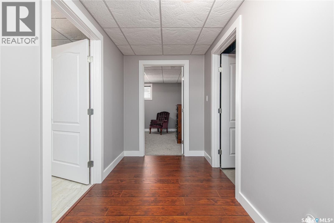
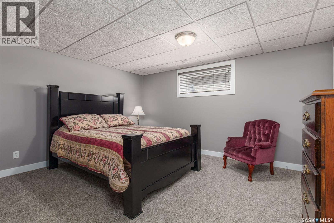
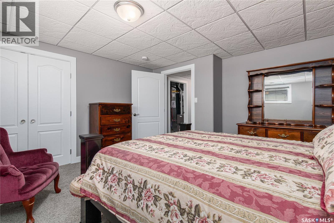
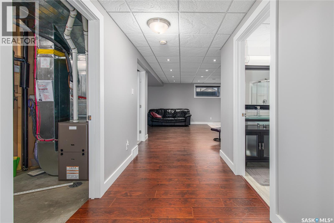
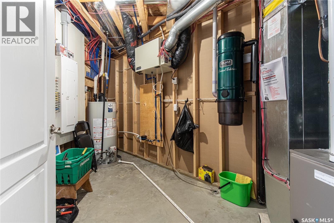
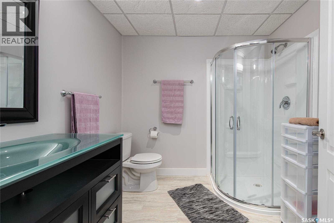
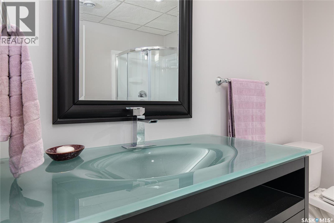
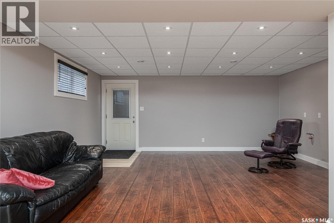
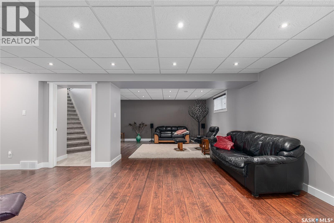
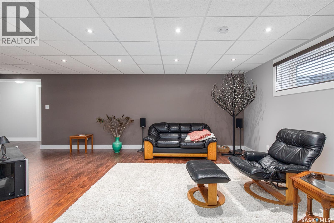
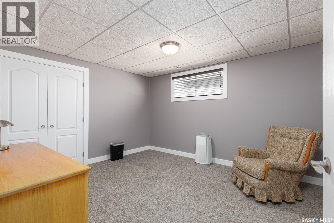
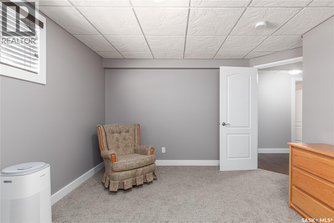
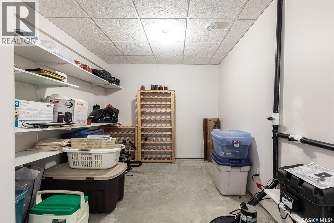
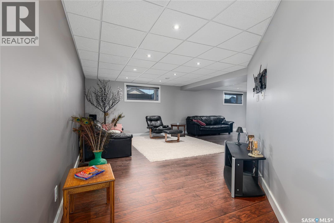
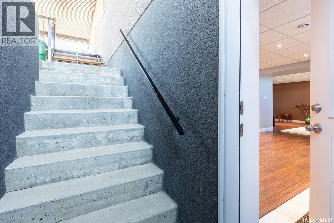
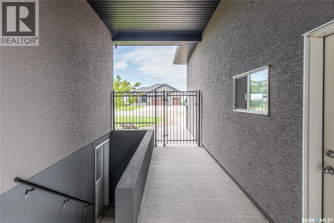
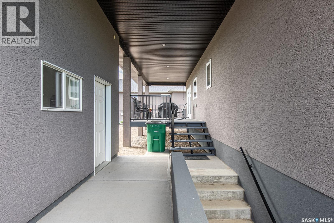
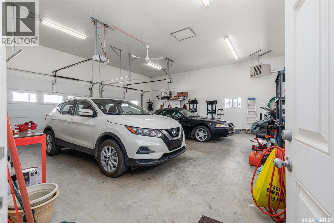
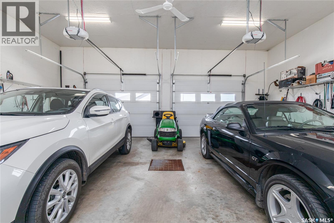
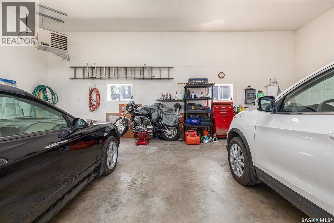
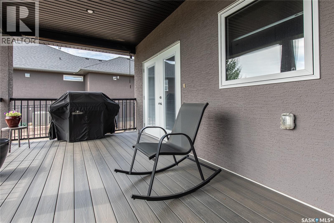
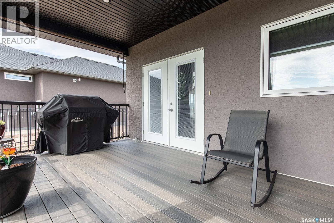
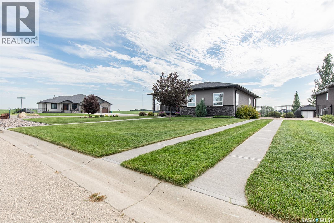

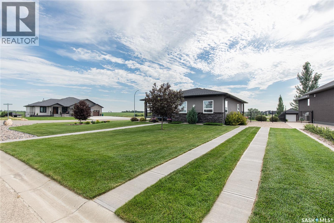
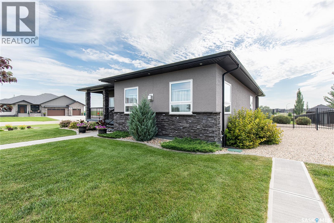
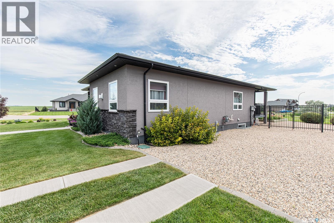
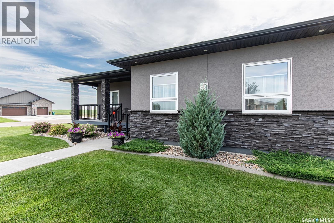
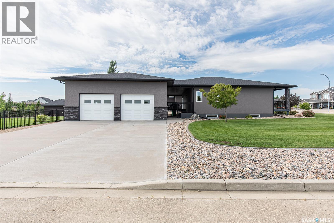
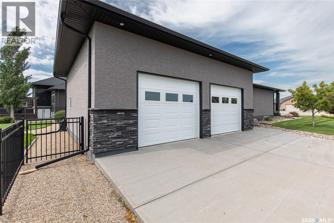
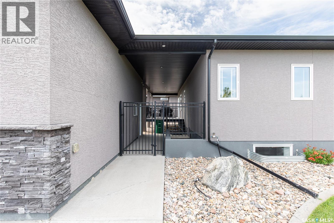
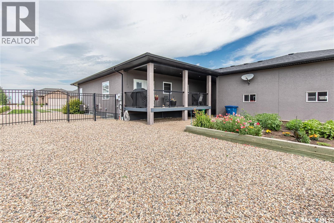
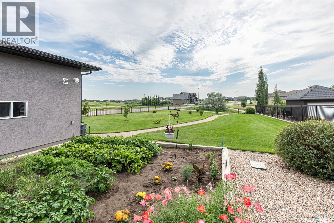
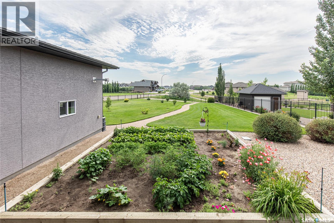
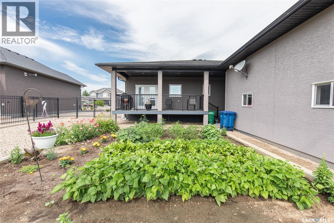
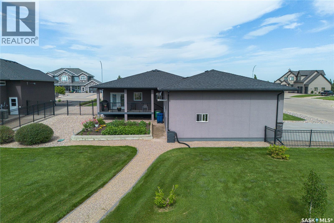
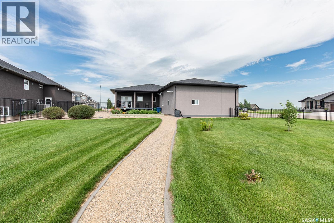
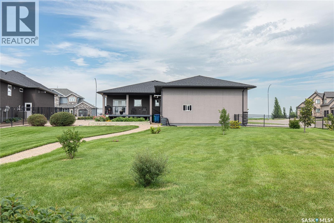
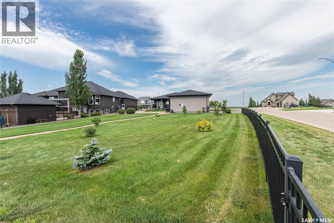
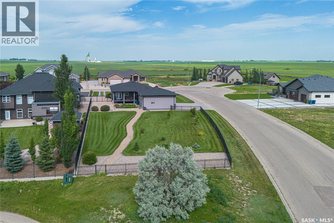
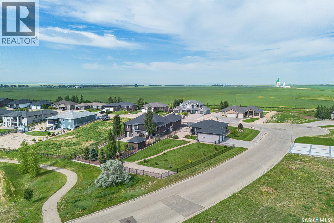
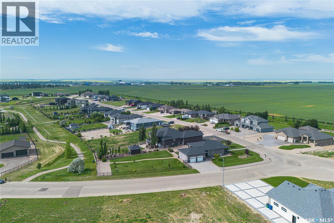
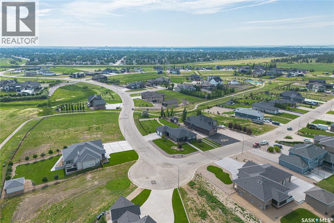
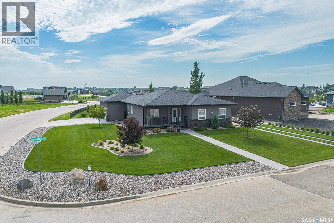
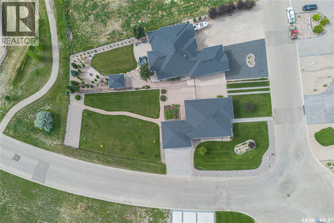
This beautifully maintained 1,564 sq ft bungalow is ideally situated on a prestigious corner lot with a walkout basement and approximately ½ acre of beautifully landscaped, with underground sprinklers & fenced yard. Enjoy plenty of space for family, entertaining, gardening, RV parking and more, plus a 2-car insulated and heated garage. Relax on the covered back deck with gas BBQ hookup or the covered front deck. Inside, quality and thoughtful design are evident throughout. The open-concept main floor features crown moulding, solid wood interior doors for enhanced privacy, and beautiful hardwood flooring flowing from the foyer through the living room, dining area and kitchen. The spacious living room boasts a raised ceiling and gas fireplace, creating a warm and inviting gathering space. The custom kitchen is a true showpiece, featuring quartz countertops, soft-close cabinetry, built-in oven and a gas cooktop conveniently located in the island. The adjacent casual dining area can easily be transformed into a more formal dining space when entertaining. The main floor offers two bedrooms, including the spacious primary suite with walk-in closet and luxurious 3-piece ensuite featuring a steam shower. A 4-piece main bath with soaker tub and separate laundry complete the main level. A central staircase leads to the impressive walkout basement, where decorative acoustic ceiling tiles help minimize sound between rooms. The lower level offers a large rec room, family room, two additional good-sized bedrooms, 3-piece bathroom, utility room, storage room and convenient under-stair storage. A rare opportunity to enjoy space, quality, privacy and exceptional comfort in one of Iron Bridge Estates' most desirable settings! (id:51699)
Property Details
| MLS® Number | SK045216 |
| Property Type | Single Family |
| Neigbourhood | VLA/Sunningdale |
| Features | Treed, Corner Site, Irregular Lot Size, Double Width Or More Driveway, Sump Pump |
| Structure | Deck |
Building
| Bathroom Total | 3 |
| Bedrooms Total | 4 |
| Appliances | Washer, Refrigerator, Dishwasher, Dryer, Microwave, Oven - Built-in, Window Coverings, Garage Door Opener Remote(s), Stove |
| Architectural Style | Bungalow |
| Basement Development | Finished |
| Basement Features | Walk Out |
| Basement Type | Full (finished) |
| Constructed Date | 2013 |
| Construction Style Attachment | Detached |
| Cooling Type | Central Air Conditioning, Air Exchanger |
| Fireplace Fuel | Gas |
| Fireplace Present | Yes |
| Fireplace Type | Conventional |
| Heating Fuel | Natural Gas |
| Heating Type | Forced Air |
| Stories Total | 1 |
| Size Interior | 1564 Sqft |
| Type | House |
Parking
| Detached Garage | |
| Garage | |
| R V | |
| Heated Garage | |
| Parking Space(s) | 7 |
Land
| Acreage | No |
| Fence Type | Fence |
| Landscape Features | Lawn, Underground Sprinkler, Garden Area |
| Size Frontage | 106 Ft ,6 In |
| Size Irregular | 0.50 |
| Size Total | 0.5 Ac |
| Size Total Text | 0.5 Ac |
Rooms
| Level | Type | Length | Width | Dimensions |
|---|---|---|---|---|
| Basement | Bedroom | 13 ft ,3 in | 14 ft ,2 in | 13 ft ,3 in x 14 ft ,2 in |
| Basement | 3pc Bathroom | Measurements not available | ||
| Basement | Other | Measurements not available | ||
| Basement | Other | 13 ft ,5 in | 14 ft ,7 in | 13 ft ,5 in x 14 ft ,7 in |
| Basement | Family Room | 18 ft ,4 in | 15 ft ,1 in | 18 ft ,4 in x 15 ft ,1 in |
| Basement | Storage | 19 ft ,9 in | 8 ft ,11 in | 19 ft ,9 in x 8 ft ,11 in |
| Basement | Bedroom | 10 ft ,11 in | 12 ft ,11 in | 10 ft ,11 in x 12 ft ,11 in |
| Main Level | Foyer | 5 ft | 6 ft ,5 in | 5 ft x 6 ft ,5 in |
| Main Level | Living Room | 20 ft ,1 in | 16 ft ,7 in | 20 ft ,1 in x 16 ft ,7 in |
| Main Level | Dining Room | 19 ft ,9 in | 10 ft ,5 in | 19 ft ,9 in x 10 ft ,5 in |
| Main Level | Kitchen/dining Room | 13 ft ,10 in | 19 ft ,9 in | 13 ft ,10 in x 19 ft ,9 in |
| Main Level | Laundry Room | 4 ft ,10 in | 4 ft ,3 in | 4 ft ,10 in x 4 ft ,3 in |
| Main Level | Bedroom | 12 ft ,5 in | 9 ft ,10 in | 12 ft ,5 in x 9 ft ,10 in |
| Main Level | 4pc Bathroom | Measurements not available | ||
| Main Level | Primary Bedroom | 12 ft ,8 in | 13 ft ,9 in | 12 ft ,8 in x 13 ft ,9 in |
| Main Level | 3pc Ensuite Bath | Measurements not available |
https://www.realtor.ca/real-estate/30151232/111-iron-bridge-drive-moose-jaw-vlasunningdale
Interested?
Contact us for more information

The trademarks REALTOR®, REALTORS®, and the REALTOR® logo are controlled by The Canadian Real Estate Association (CREA) and identify real estate professionals who are members of CREA. The trademarks MLS®, Multiple Listing Service® and the associated logos are owned by The Canadian Real Estate Association (CREA) and identify the quality of services provided by real estate professionals who are members of CREA. The trademark DDF® is owned by The Canadian Real Estate Association (CREA) and identifies CREA's Data Distribution Facility (DDF®)
August 13 2026 04:20:10
Saskatoon Region Association of REALTORS® Inc.
Royal LePage® Landmart