

111 Main Street Fletts Springs Rm No. 429, Saskatchewan S0K 3V0

$319,900
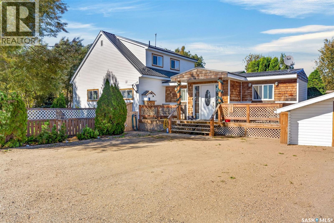
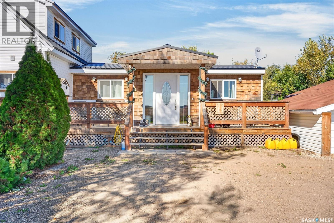
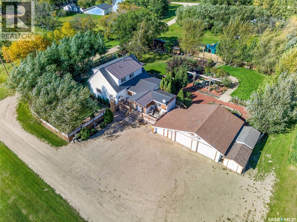
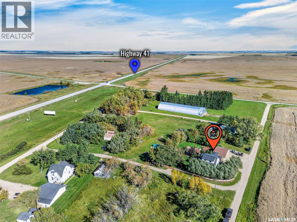
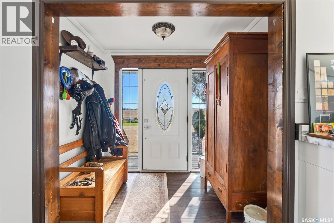
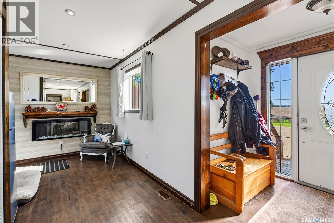
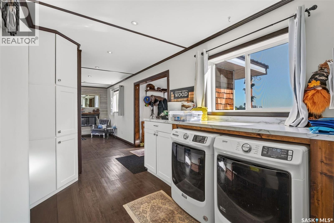
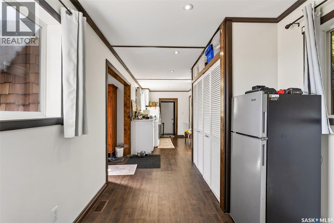
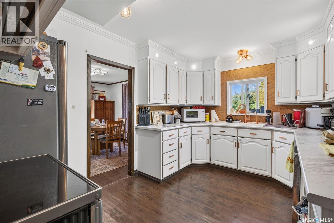
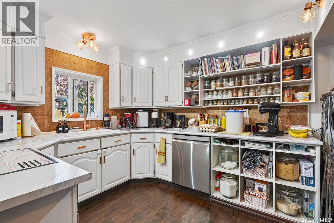
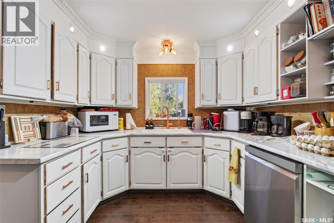
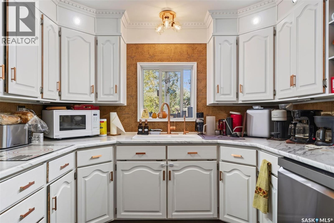
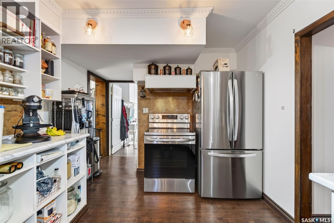
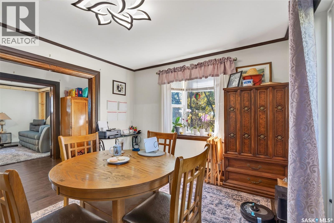
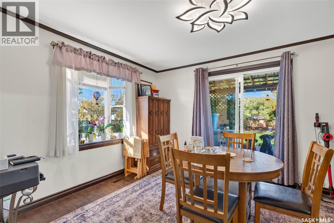
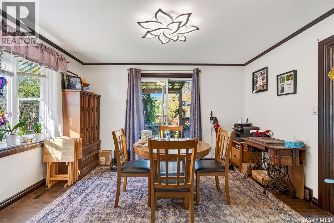
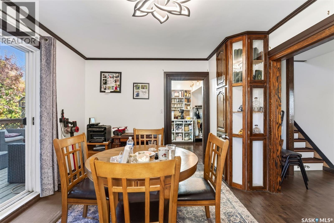
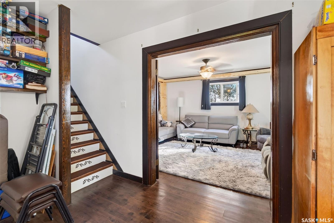
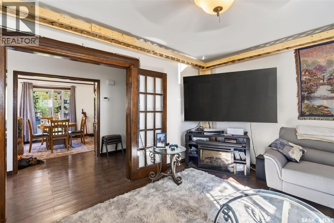
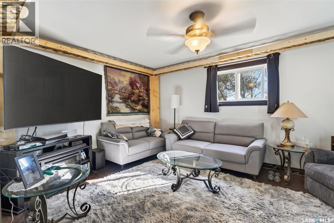
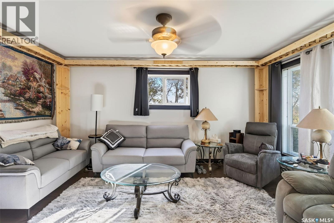
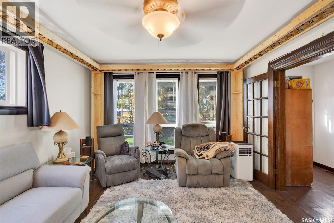
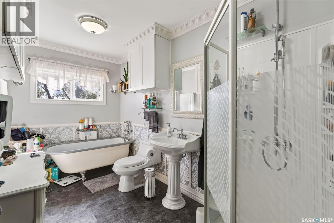
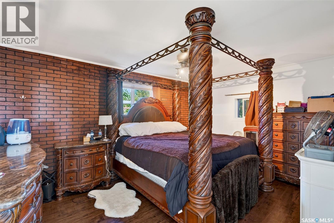
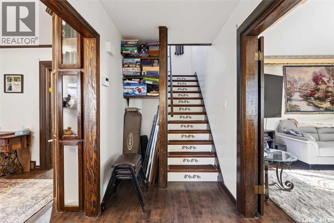
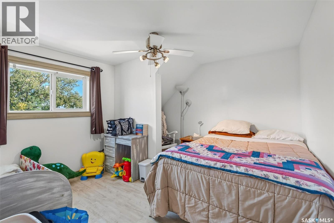
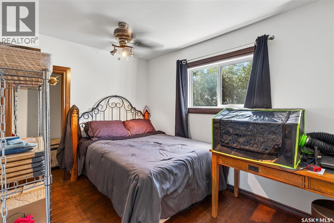
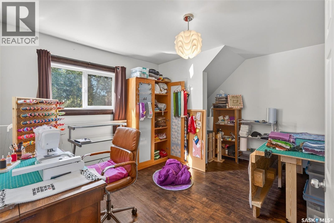
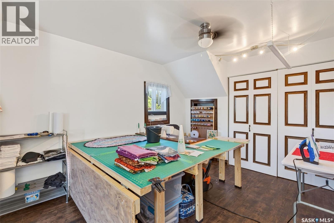
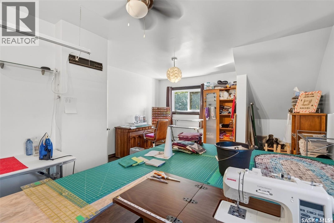
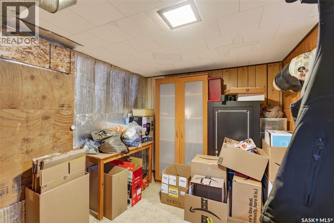
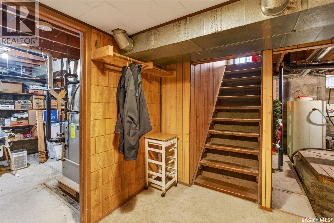
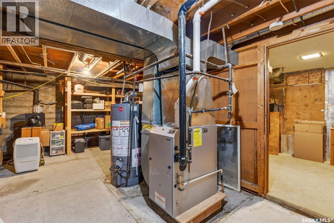
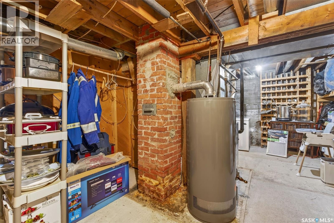
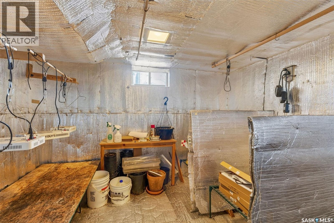
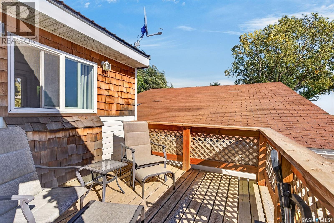
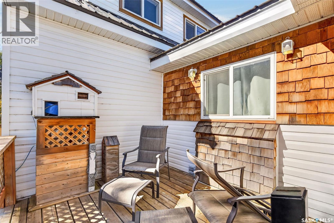
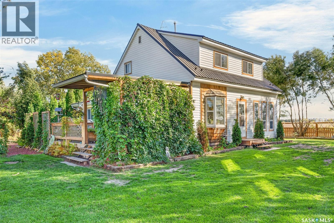
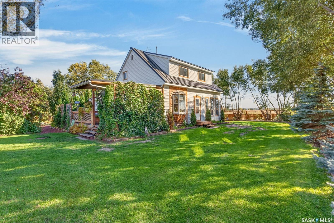
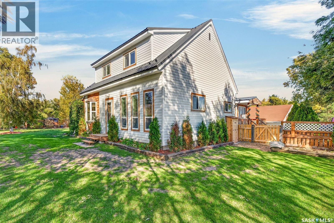
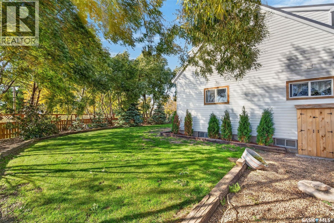
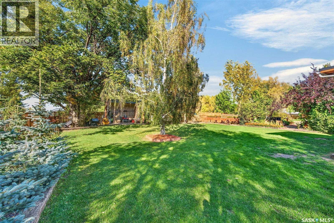
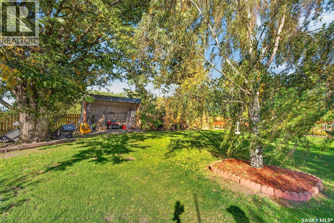
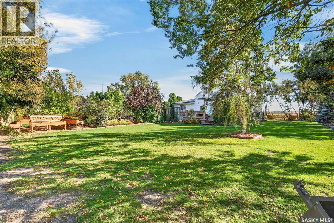
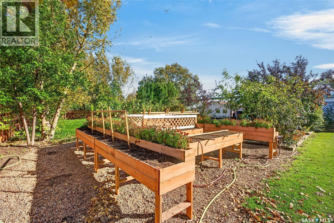
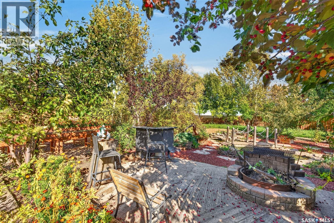
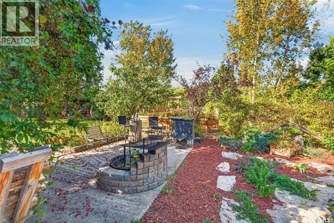
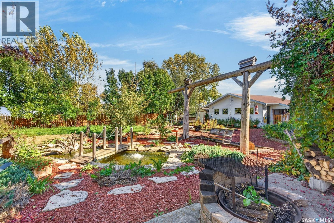
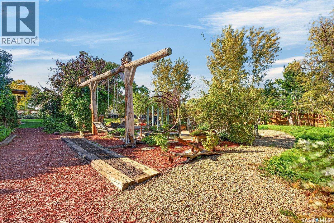
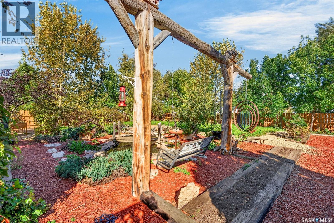
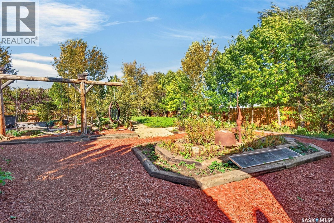
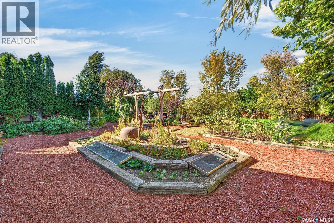
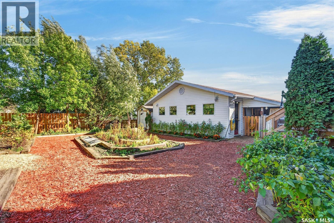
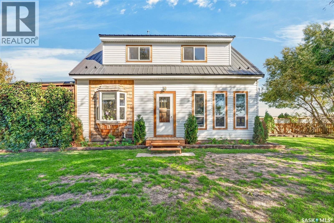
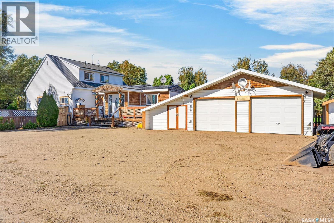
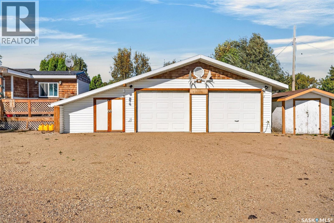
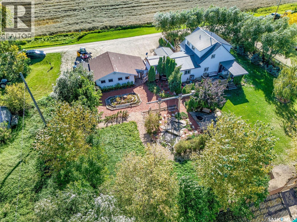
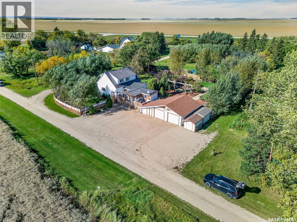
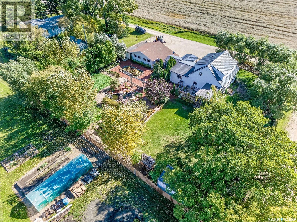
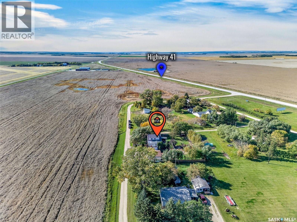
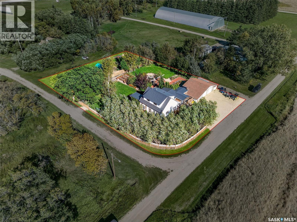
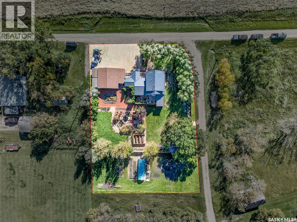
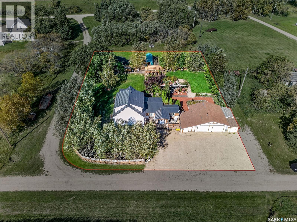
Welcome to this charming property where pride of ownership is evident throughout! Just a short distance off Highway 41, enjoy a peaceful setting while staying connected to the surrounding community. As you step inside, the bright foyer leads into an inviting fireplace nook which is perfect for curling up with a book. Multiple upgrades and a large addition add to the functionality of the home. The kitchen has beautiful white cabinetry with ample storage, stainless steel appliances and a unique backsplash. The dining room has a large window that fills the space with natural light and patio doors that lead to a partially covered deck with greenery growing along the lattice. French doors in the hallway lead to a cozy living room creating a comfortable spot to relax and unwind. The main floor also has a convenient laundry area, a primary bedroom and an updated 4 piece bathroom that has a separate stand up shower and a clawfoot tub. The 2nd level features 3 additional bedrooms, ideal for family and guests. The basement provides additional storage and flexible space for projects. The thoughtfully landscaped yard has mature trees, established perennials and fruit trees. Whether relaxing by the fire, sitting on the swing beside the pond or tending to the raised garden beds, there are many ways to appreciate the peaceful surroundings by day and the star filled sky by night. Beyond the fence there is a greenhouse ready for planting and growing with water lines throughout the outdoor area to help maintain the gardens and landscaping. The insulated double garage is wired for 120V, 220V and 240V power. The property is connected to the Melfort public water line, while sewer service is provided by a septic mound system. Located along the bus route and just 25 km from Melfort and 15km to St. Brieux, the property offers easy access to the city. This beautiful home is ready to make your own. Book your private viewing today! (id:51699)
Property Details
| MLS® Number | SK049431 |
| Property Type | Single Family |
| Features | Treed, Rectangular, Sump Pump |
| Structure | Deck, Patio(s) |
Building
| Bathroom Total | 1 |
| Bedrooms Total | 4 |
| Appliances | Washer, Refrigerator, Dishwasher, Dryer, Microwave, Alarm System, Freezer, Window Coverings, Garage Door Opener Remote(s), Storage Shed, Stove |
| Basement Development | Partially Finished |
| Basement Type | Partial (partially Finished) |
| Constructed Date | 1942 |
| Construction Style Attachment | Detached |
| Fire Protection | Alarm System |
| Fireplace Fuel | Electric |
| Fireplace Present | Yes |
| Fireplace Type | Conventional |
| Heating Fuel | Natural Gas |
| Heating Type | Forced Air |
| Stories Total | 2 |
| Size Interior | 1600 Sqft |
| Type | House |
Parking
| Detached Garage | |
| Gravel | |
| Parking Space(s) | 6 |
Land
| Acreage | No |
| Fence Type | Fence |
| Landscape Features | Lawn, Garden Area |
| Size Irregular | 0.54 |
| Size Total | 0.54 Ac |
| Size Total Text | 0.54 Ac |
Rooms
| Level | Type | Length | Width | Dimensions |
|---|---|---|---|---|
| Second Level | Bedroom | 10 ft ,5 in | 17 ft ,5 in | 10 ft ,5 in x 17 ft ,5 in |
| Second Level | Bedroom | 11 ft ,10 in | 9 ft ,9 in | 11 ft ,10 in x 9 ft ,9 in |
| Second Level | Bedroom | 8 ft ,2 in | 11 ft ,3 in | 8 ft ,2 in x 11 ft ,3 in |
| Basement | Other | 10 ft ,6 in | 8 ft ,8 in | 10 ft ,6 in x 8 ft ,8 in |
| Basement | Other | 11 ft ,5 in | 22 ft ,5 in | 11 ft ,5 in x 22 ft ,5 in |
| Basement | Other | 11 ft ,8 in | 11 ft ,4 in | 11 ft ,8 in x 11 ft ,4 in |
| Main Level | Foyer | 5 ft ,5 in | 7 ft ,11 in | 5 ft ,5 in x 7 ft ,11 in |
| Main Level | Foyer | 8 ft ,10 in | 7 ft ,11 in | 8 ft ,10 in x 7 ft ,11 in |
| Main Level | Laundry Room | 7 ft ,11 in | 11 ft ,3 in | 7 ft ,11 in x 11 ft ,3 in |
| Main Level | Primary Bedroom | 15 ft ,5 in | 11 ft ,2 in | 15 ft ,5 in x 11 ft ,2 in |
| Main Level | 4pc Bathroom | 6 ft ,8 in | 11 ft ,11 in | 6 ft ,8 in x 11 ft ,11 in |
| Main Level | Kitchen | 13 ft ,4 in | 9 ft ,6 in | 13 ft ,4 in x 9 ft ,6 in |
| Main Level | Dining Room | 9 ft ,2 in | 13 ft ,1 in | 9 ft ,2 in x 13 ft ,1 in |
| Main Level | Foyer | 5 ft ,3 in | 11 ft | 5 ft ,3 in x 11 ft |
| Main Level | Living Room | 16 ft | 11 ft ,10 in | 16 ft x 11 ft ,10 in |
https://www.realtor.ca/real-estate/30331394/111-main-street-fletts-springs-rm-no-429
Interested?
Contact us for more information

The trademarks REALTOR®, REALTORS®, and the REALTOR® logo are controlled by The Canadian Real Estate Association (CREA) and identify real estate professionals who are members of CREA. The trademarks MLS®, Multiple Listing Service® and the associated logos are owned by The Canadian Real Estate Association (CREA) and identify the quality of services provided by real estate professionals who are members of CREA. The trademark DDF® is owned by The Canadian Real Estate Association (CREA) and identifies CREA's Data Distribution Facility (DDF®)
October 07 2026 08:04:15
Saskatoon Region Association of REALTORS® Inc.
RE/MAX P.a. Realty