

1114 Rempel Place Saskatoon, Saskatchewan S7T 0M2

$594,900
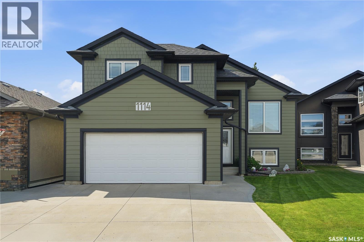
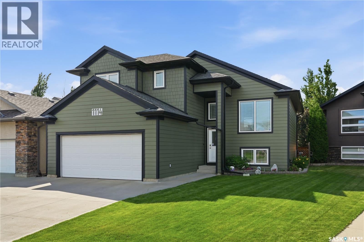
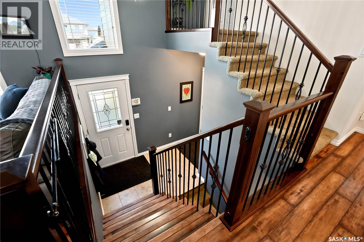
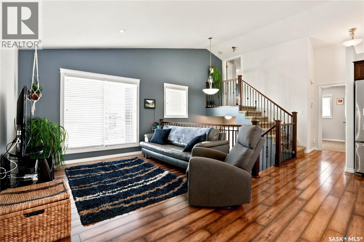
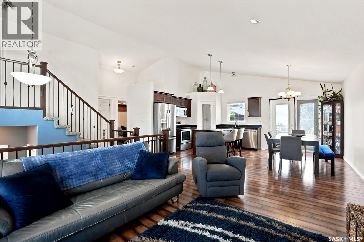
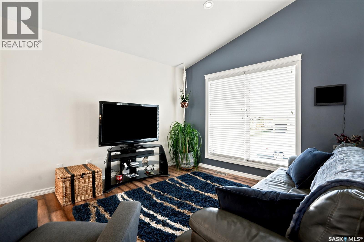
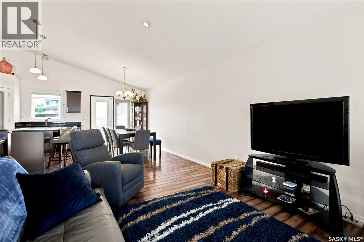
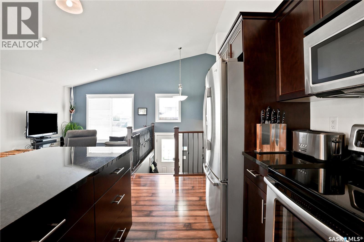
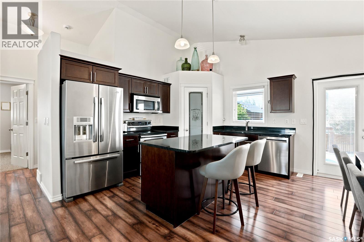
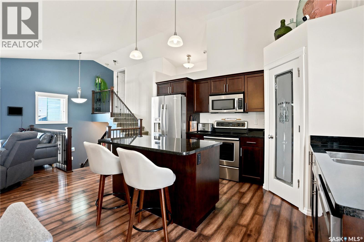
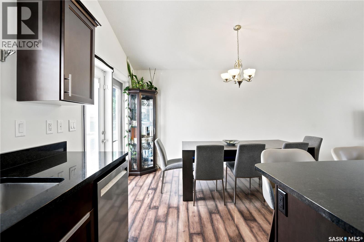
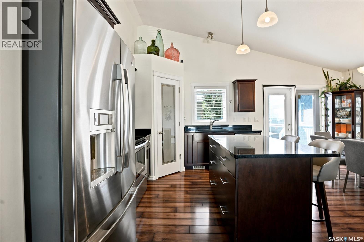
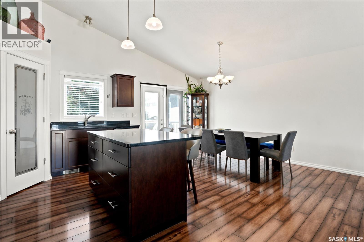
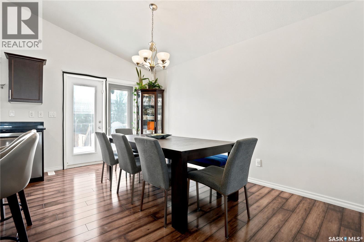
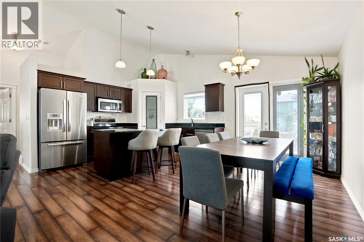
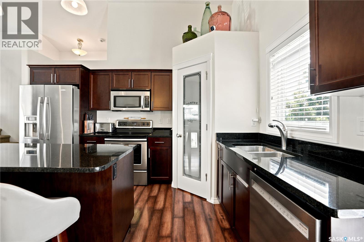
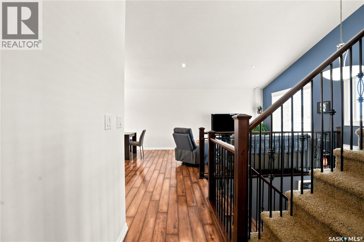
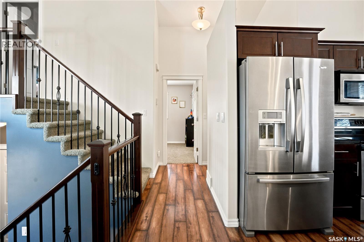
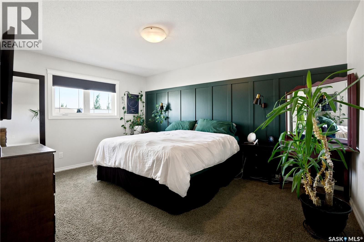
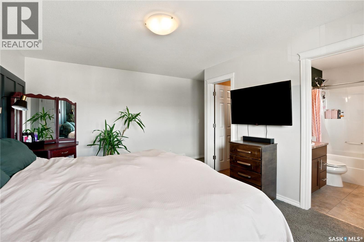
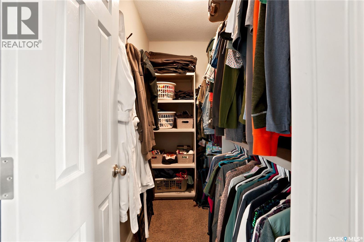
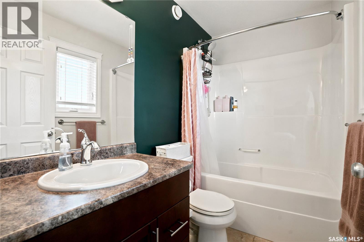
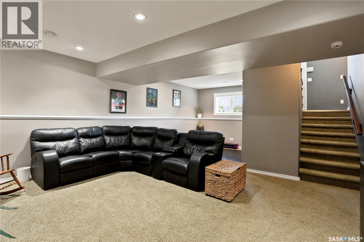
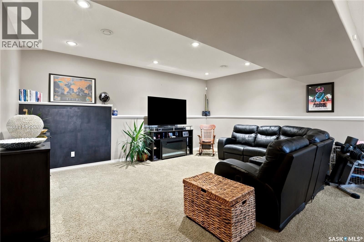
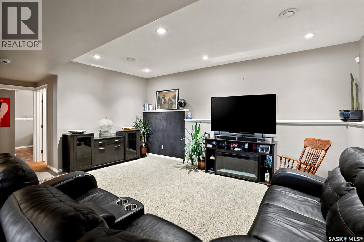
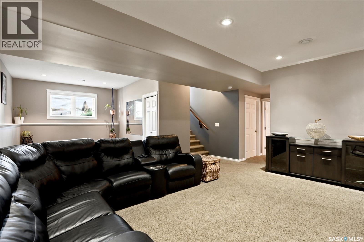
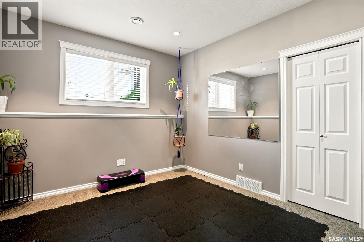
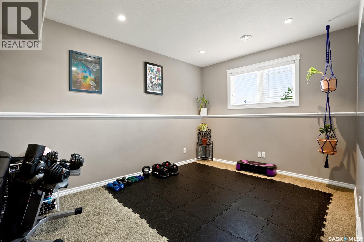
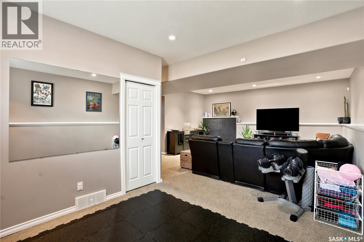
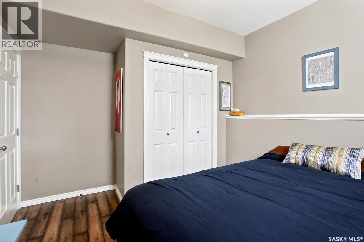
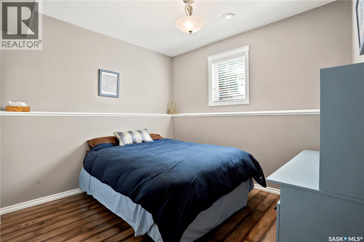
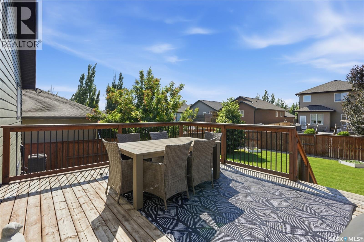
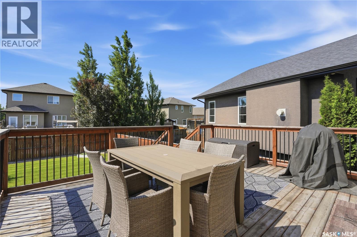
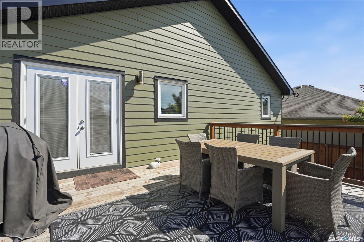
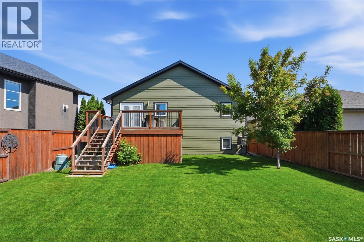
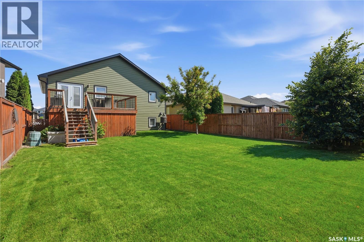
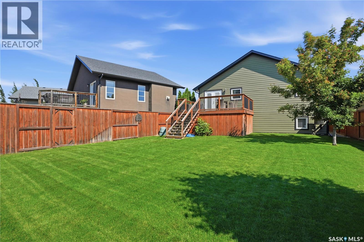
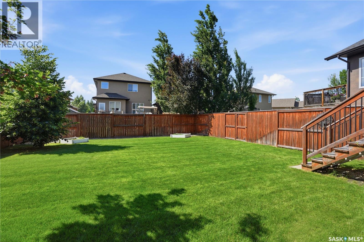
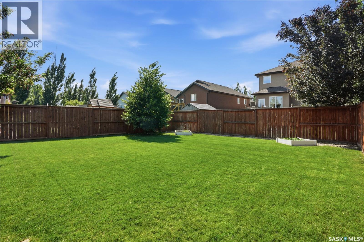
Fantastic 1265 square foot modified bi-level in Stonebridge! Ideally located on a family oriented cul-de-sac with great neighbours, a perfect spot for children to play with no through traffic. This 4 bedroom & 3 bathroom home is move-in ready, has nice street appeal, James Hardie board exterior, landscaping front & back show pride of ownership. The open floor plan offers lots of natural lighting, including vaulted ceilings, quartz countertops, maple cabinets, large island & pantry with direct access to the yard. The oversized 14x18 deck is perfect for barbecuing and hosting guests, west-facing yard is huge, fully fenced, and offers ample privacy. The spacious master bedroom is like an oasis, great privacy with a walk-in closet & 4 piece en-suite bath. The basement has tall ceilings with an open floor plan, perfect for the kids to play, watch sports or a movie, or exercise in the gym area. Features central air conditioning, air exchanger, front & back underground sprinklers, and more! Close to Schools, Parks, grocery shopping, and all amenities! (id:51699)
Property Details
| MLS® Number | SK041502 |
| Property Type | Single Family |
| Neigbourhood | Stonebridge |
| Features | Treed, Irregular Lot Size, Double Width Or More Driveway, Sump Pump |
| Structure | Deck |
Building
| Bathroom Total | 3 |
| Bedrooms Total | 4 |
| Appliances | Washer, Refrigerator, Dishwasher, Dryer, Microwave, Humidifier, Window Coverings, Garage Door Opener Remote(s), Stove |
| Architectural Style | Bi-level |
| Basement Development | Finished |
| Basement Type | Full (finished) |
| Constructed Date | 2011 |
| Construction Style Attachment | Detached |
| Cooling Type | Central Air Conditioning |
| Heating Fuel | Natural Gas |
| Heating Type | Forced Air |
| Size Interior | 1236 Sqft |
| Type | House |
Parking
| Attached Garage | |
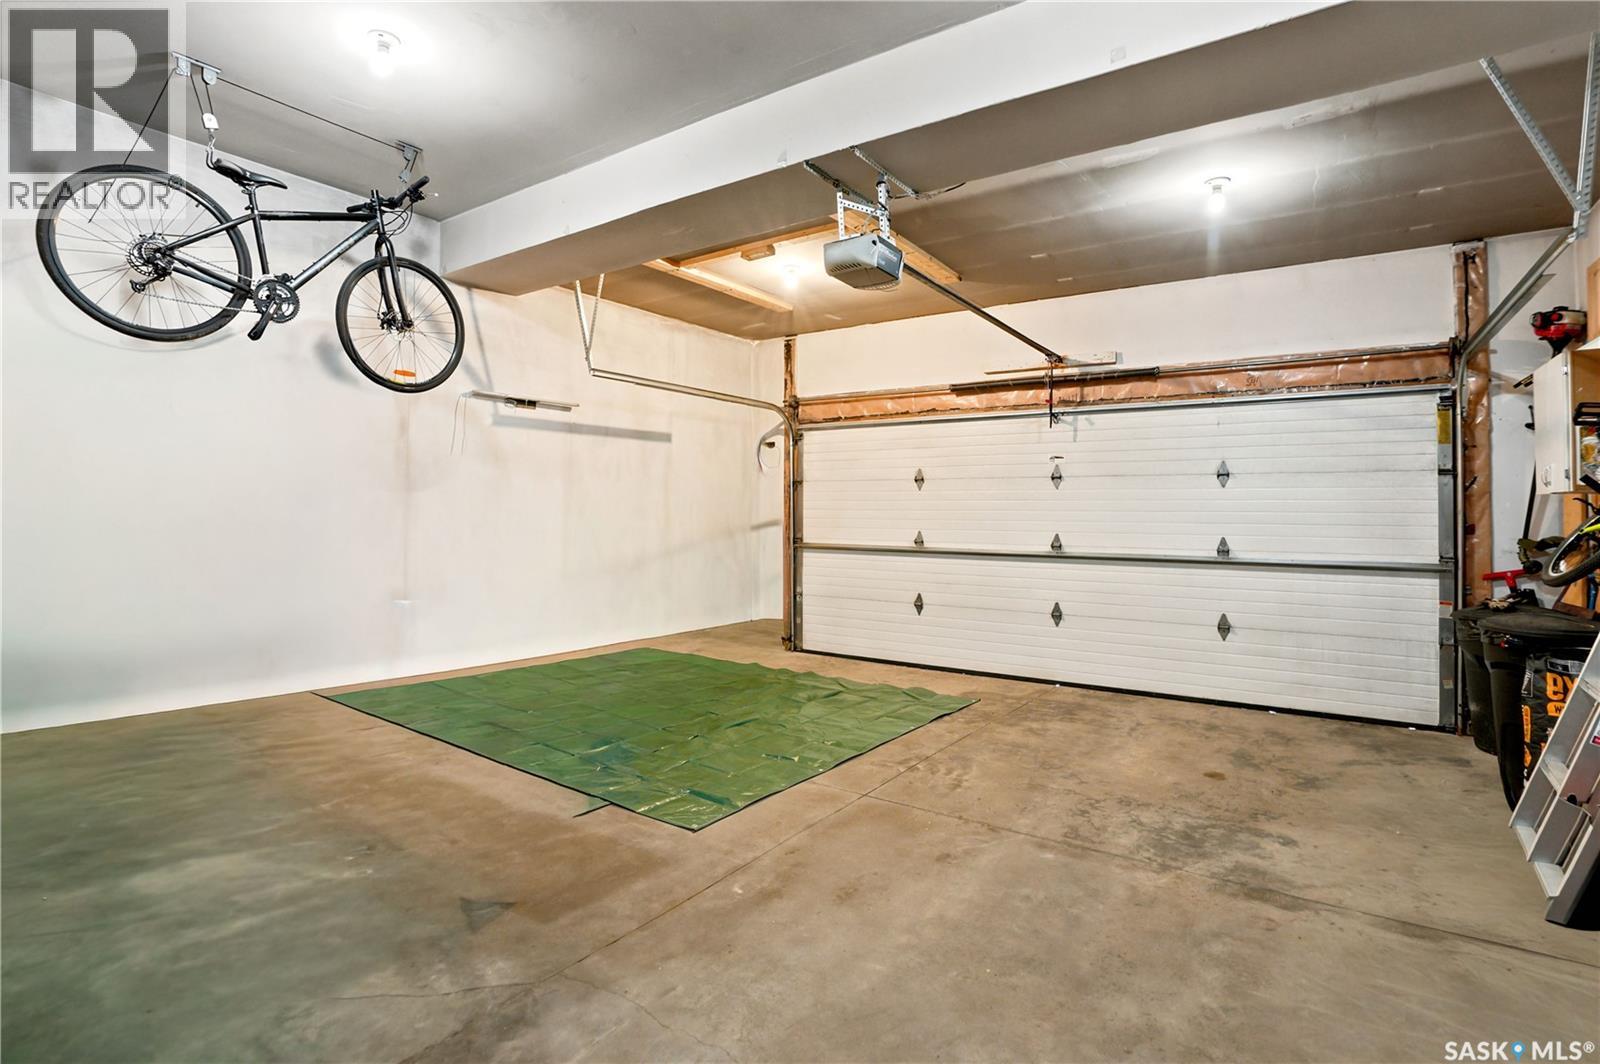
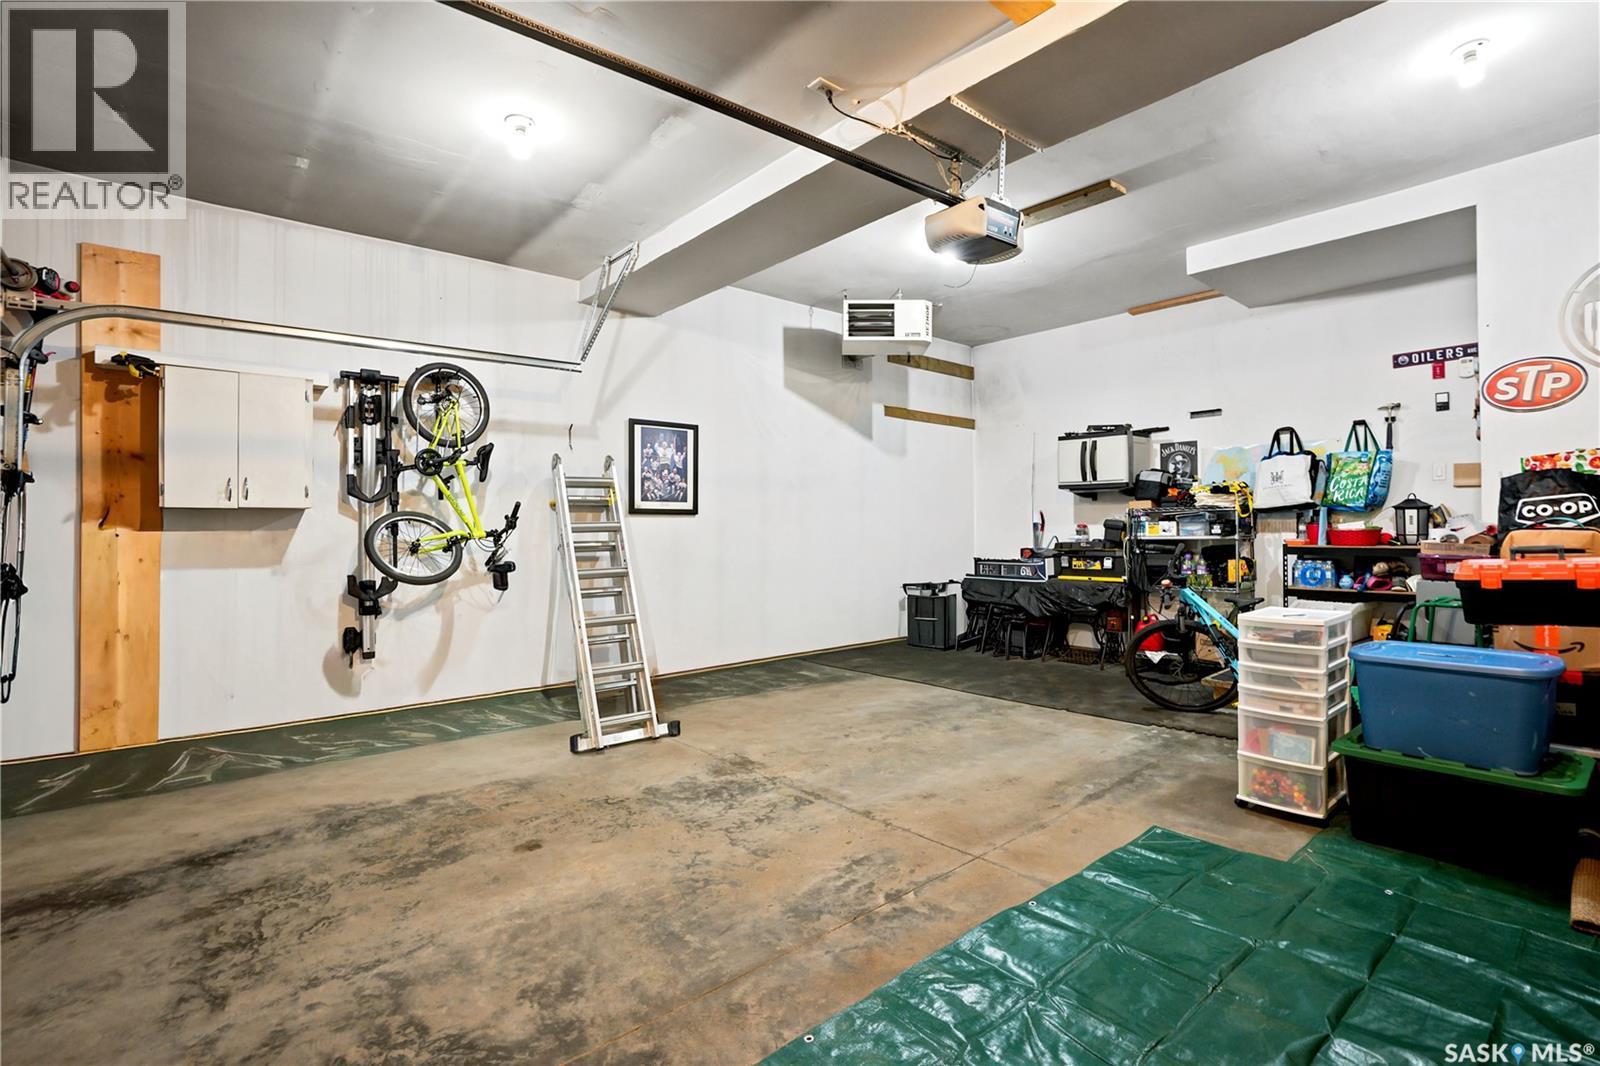
| Heated Garage | |
| Parking Space(s) | 4 |
Land
| Acreage | No |
| Fence Type | Fence |
| Landscape Features | Lawn, Underground Sprinkler |
| Size Frontage | 42 Ft ,9 In |
| Size Irregular | 5425.00 |
| Size Total | 5425 Sqft |
| Size Total Text | 5425 Sqft |
Rooms
| Level | Type | Length | Width | Dimensions |
|---|---|---|---|---|
| Second Level | Primary Bedroom | 15 ft ,6 in | 12 ft | 15 ft ,6 in x 12 ft |
| Second Level | 4pc Ensuite Bath | Measurements not available | ||
| Basement | Family Room | 18 ft | 16 ft | 18 ft x 16 ft |
| Basement | Games Room | 11 ft | 10 ft ,8 in | 11 ft x 10 ft ,8 in |
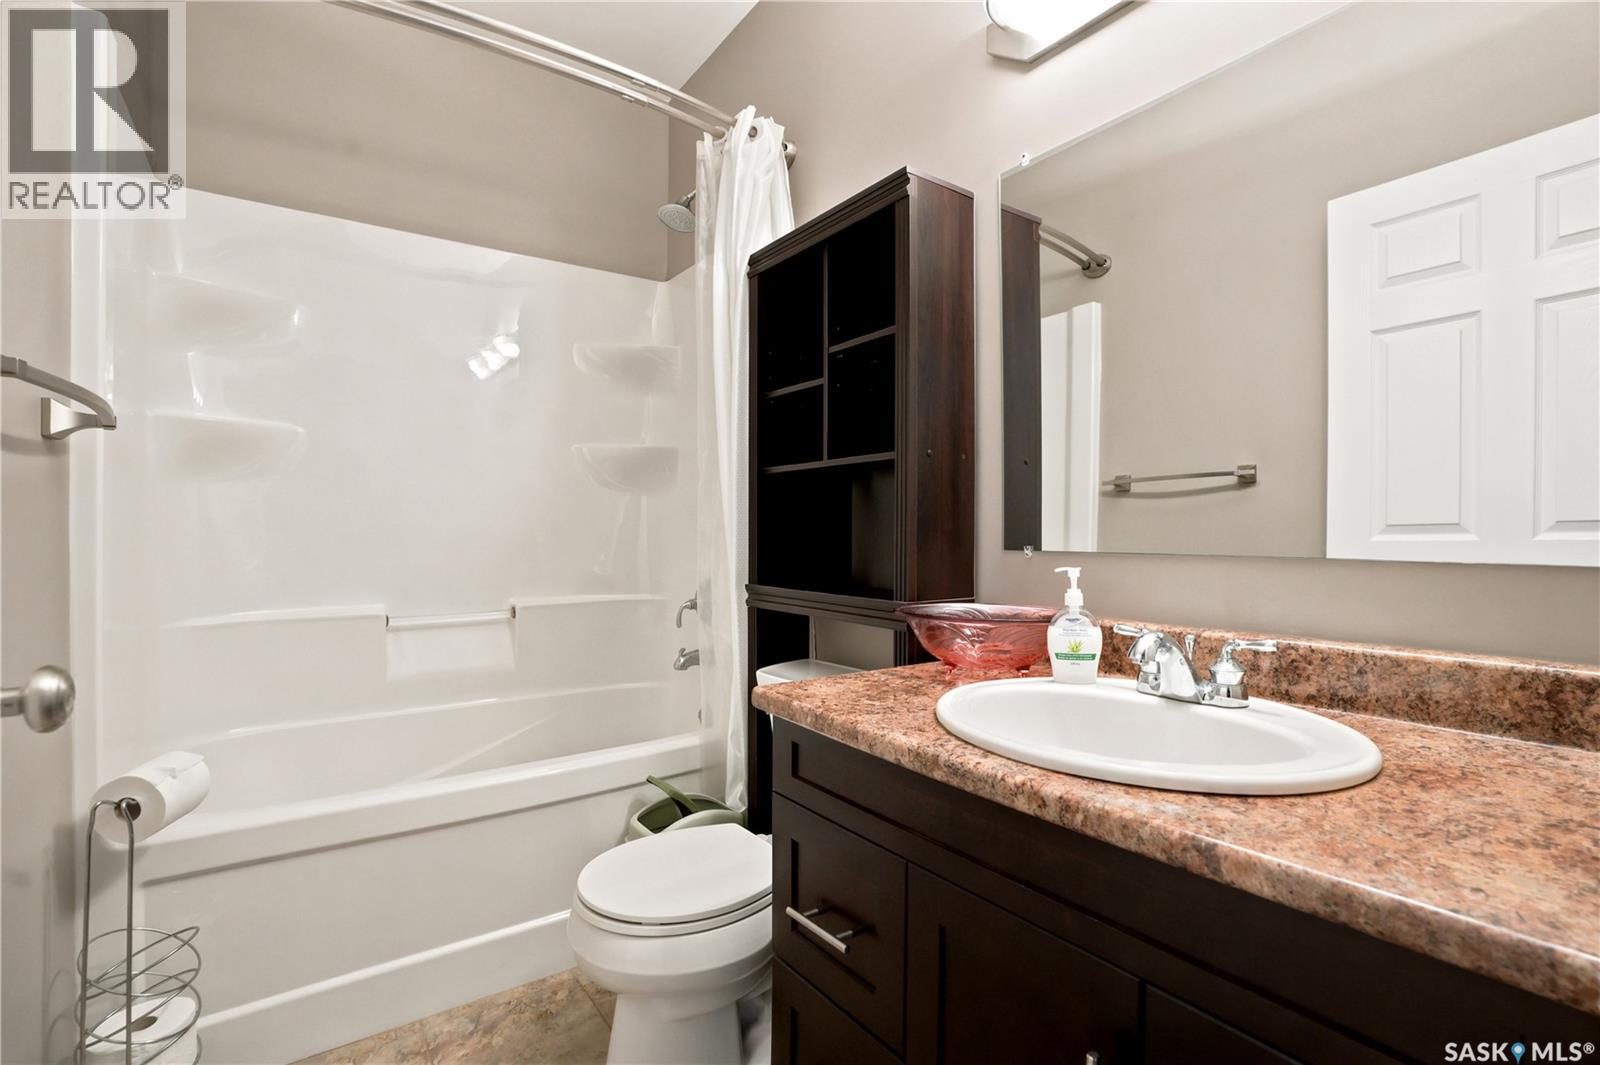
| Basement | 4pc Bathroom | Measurements not available | ||
| Basement | Bedroom | 12 ft | 10 ft ,8 in | 12 ft x 10 ft ,8 in |
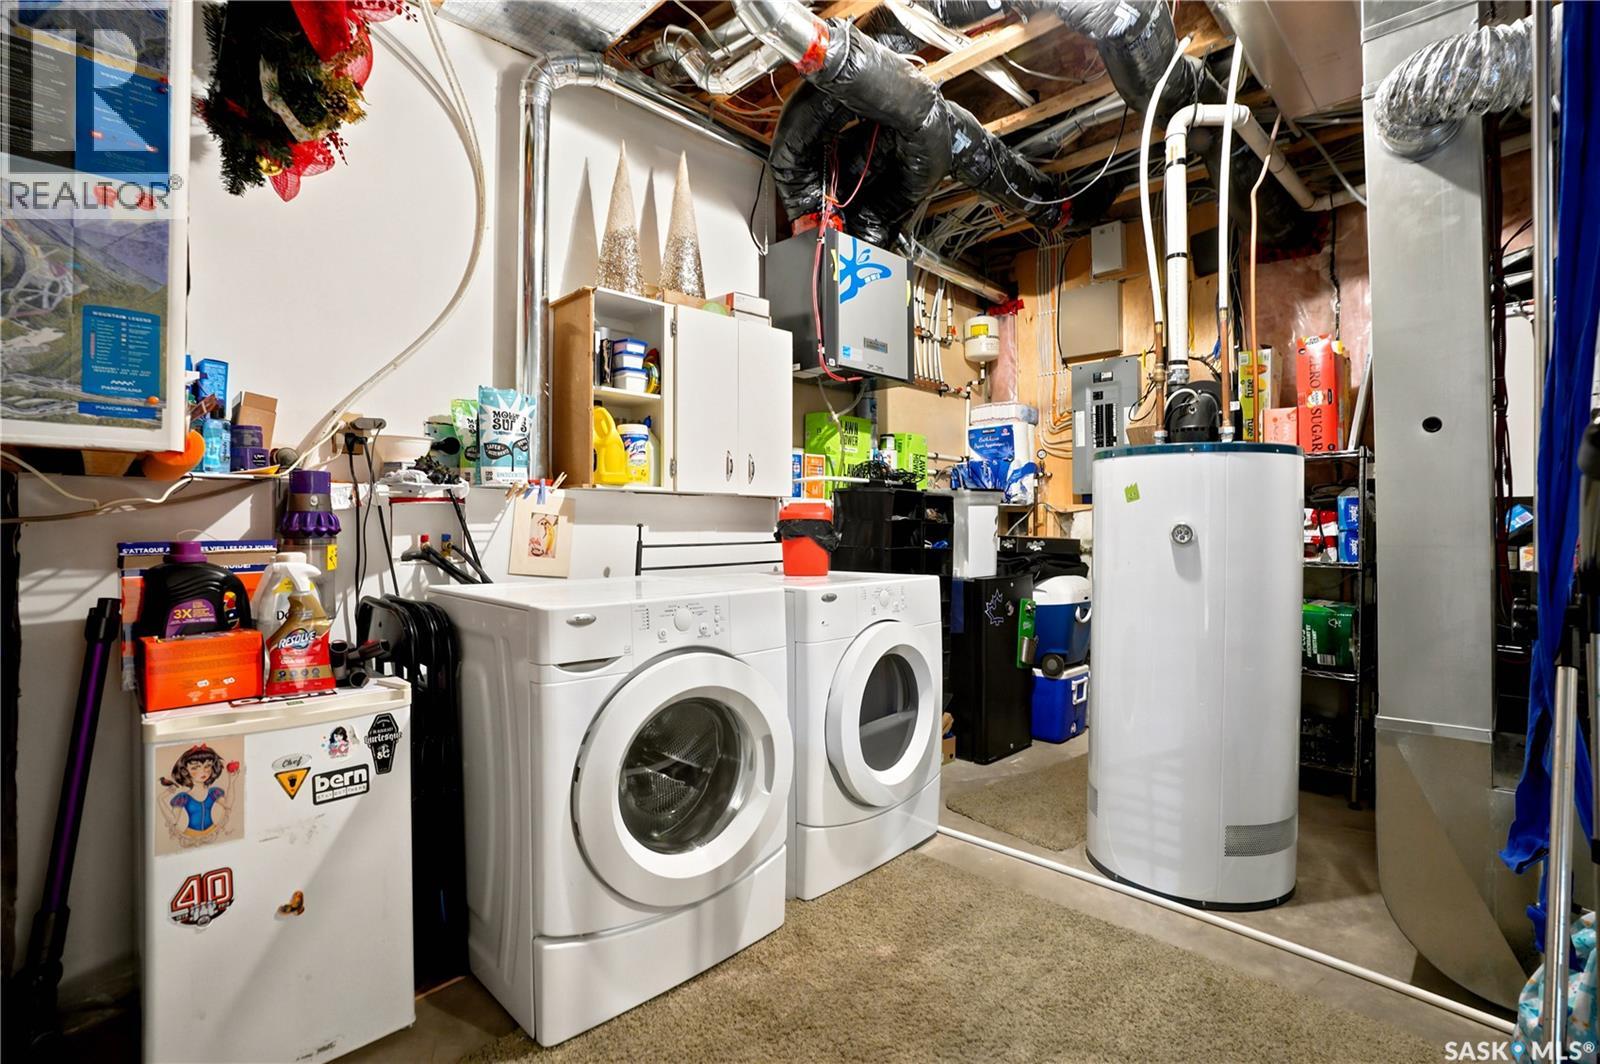
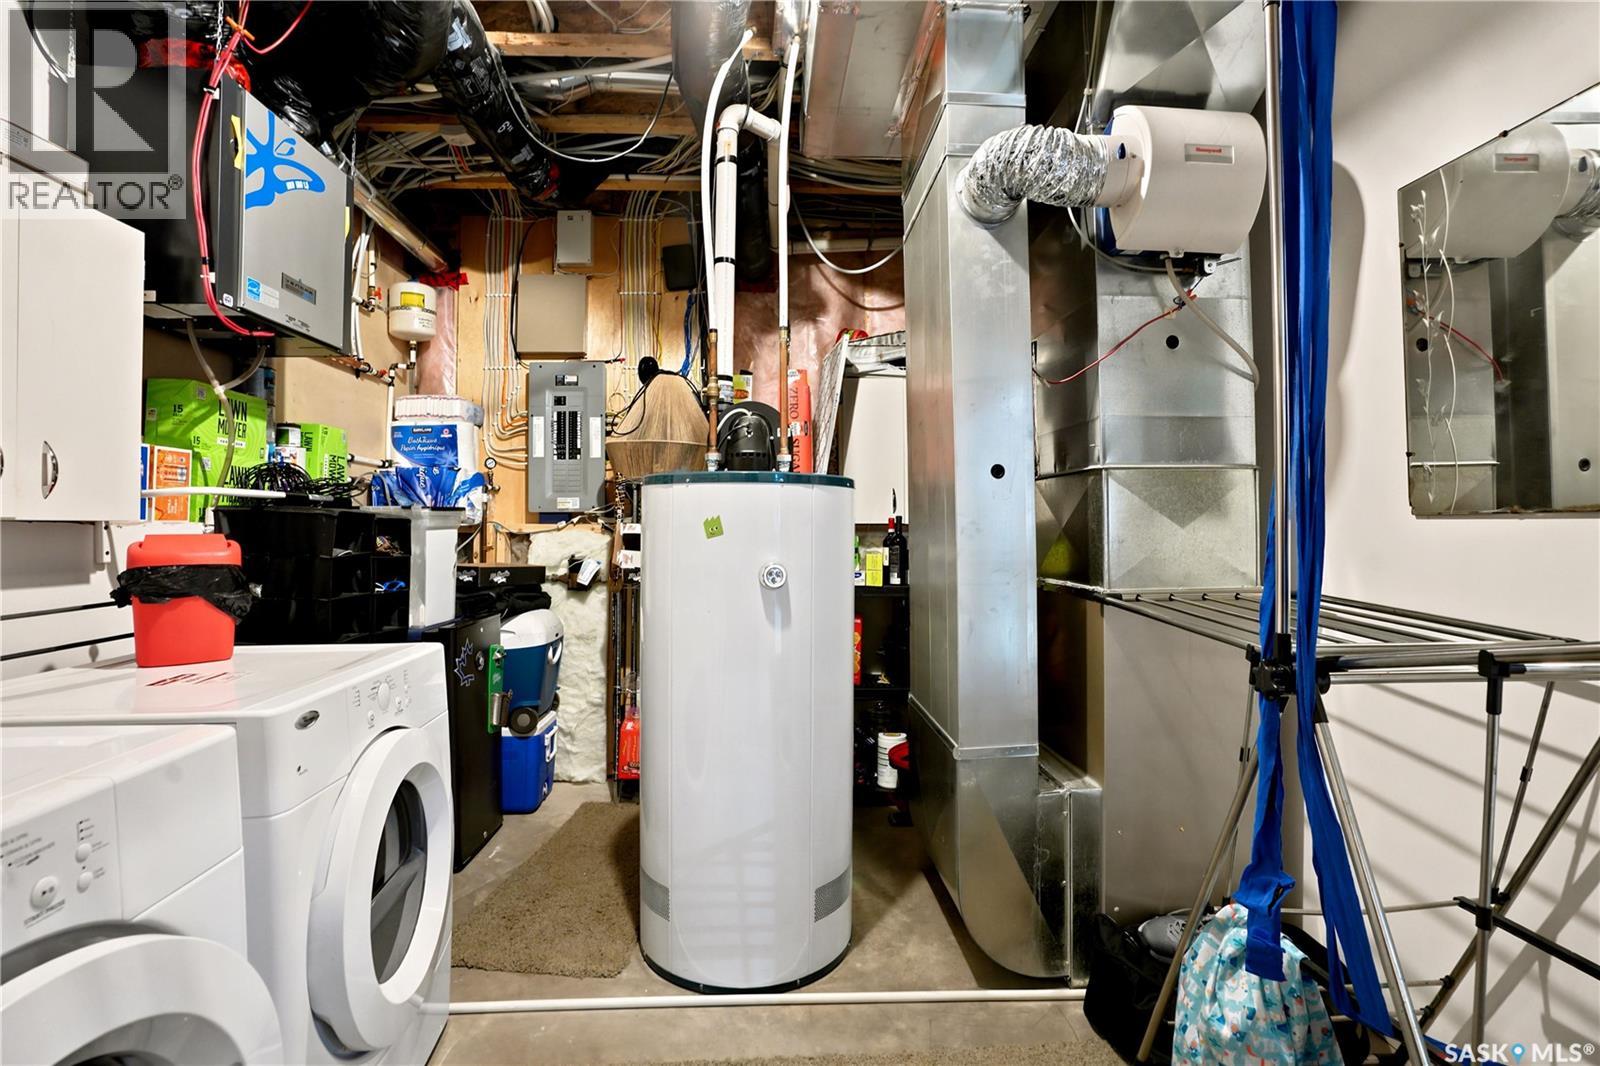
| Basement | Laundry Room | 16 ft | 10 ft ,4 in | 16 ft x 10 ft ,4 in |
| Main Level | Living Room | 13 ft | 12 ft | 13 ft x 12 ft |
| Main Level | Kitchen | 13 ft | 10 ft | 13 ft x 10 ft |
| Main Level | Den | 13 ft | 8 ft | 13 ft x 8 ft |
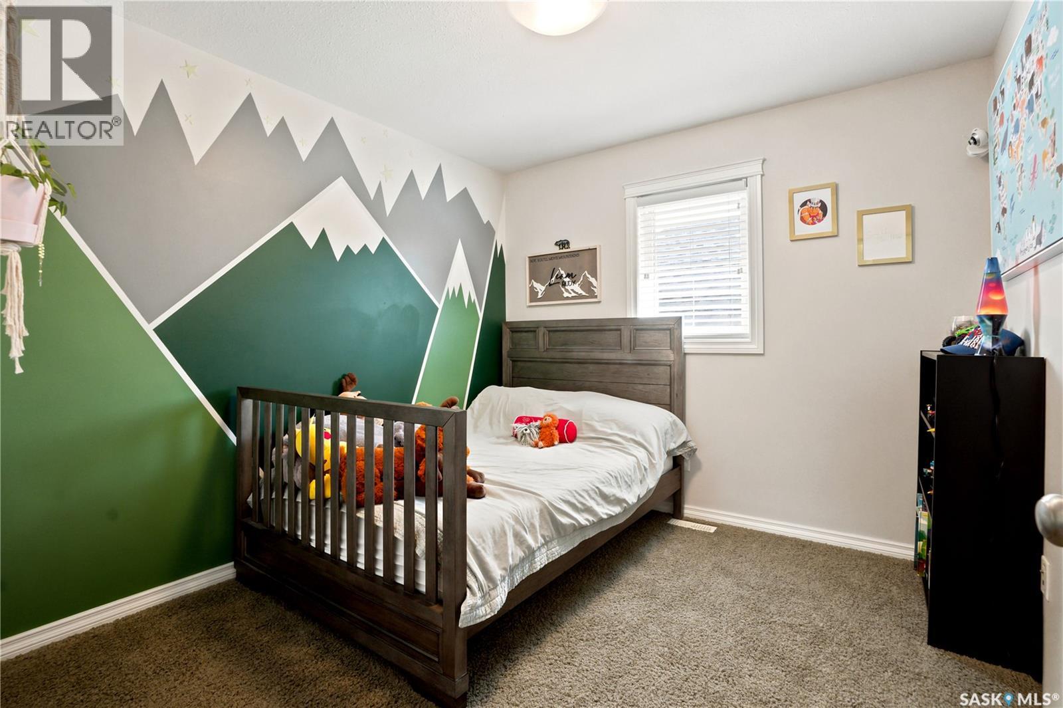
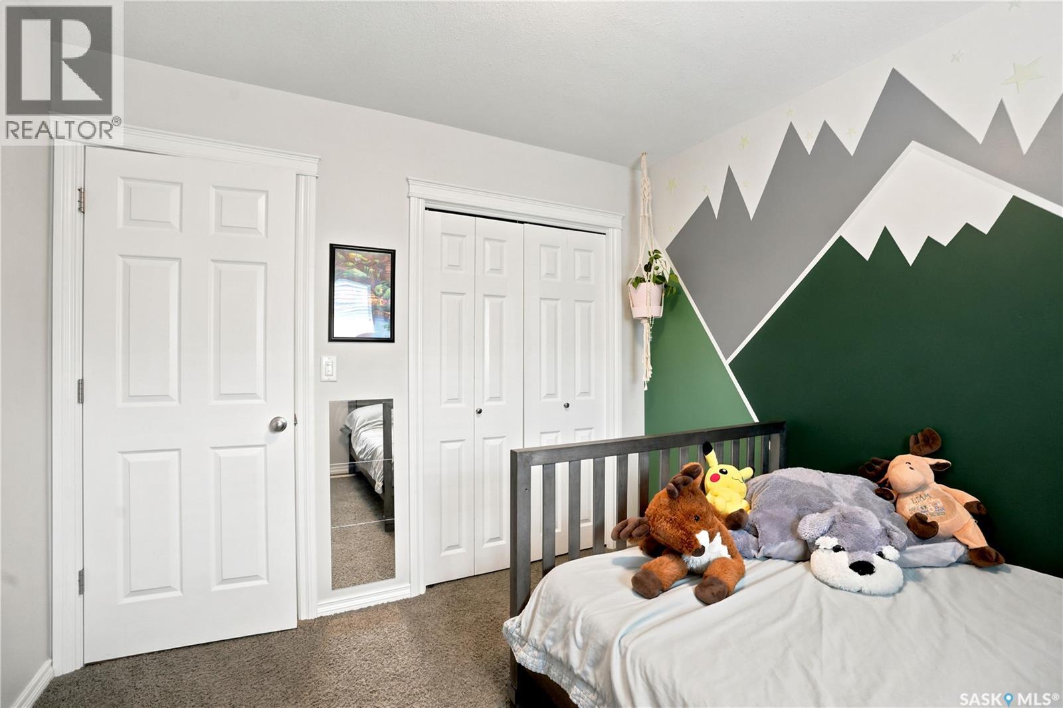
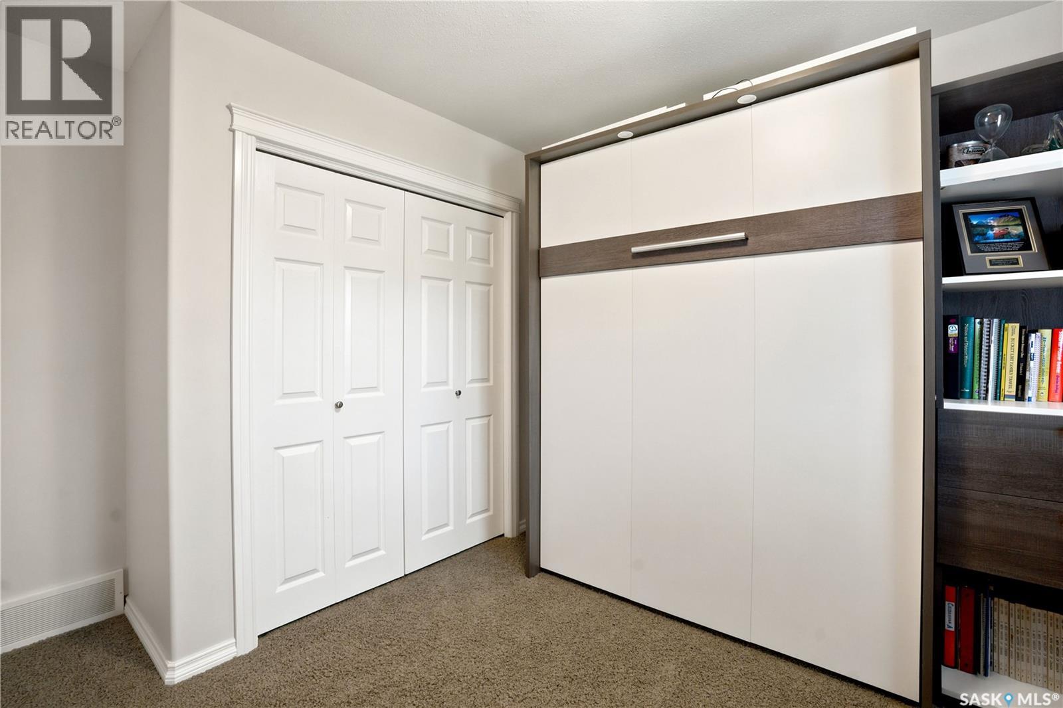
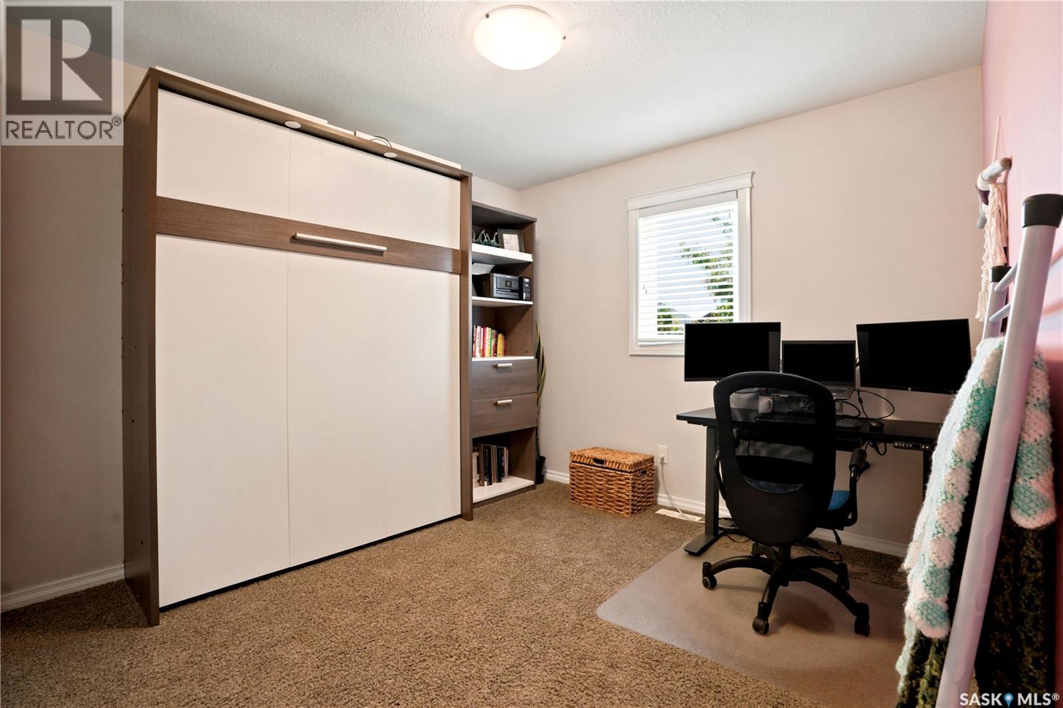
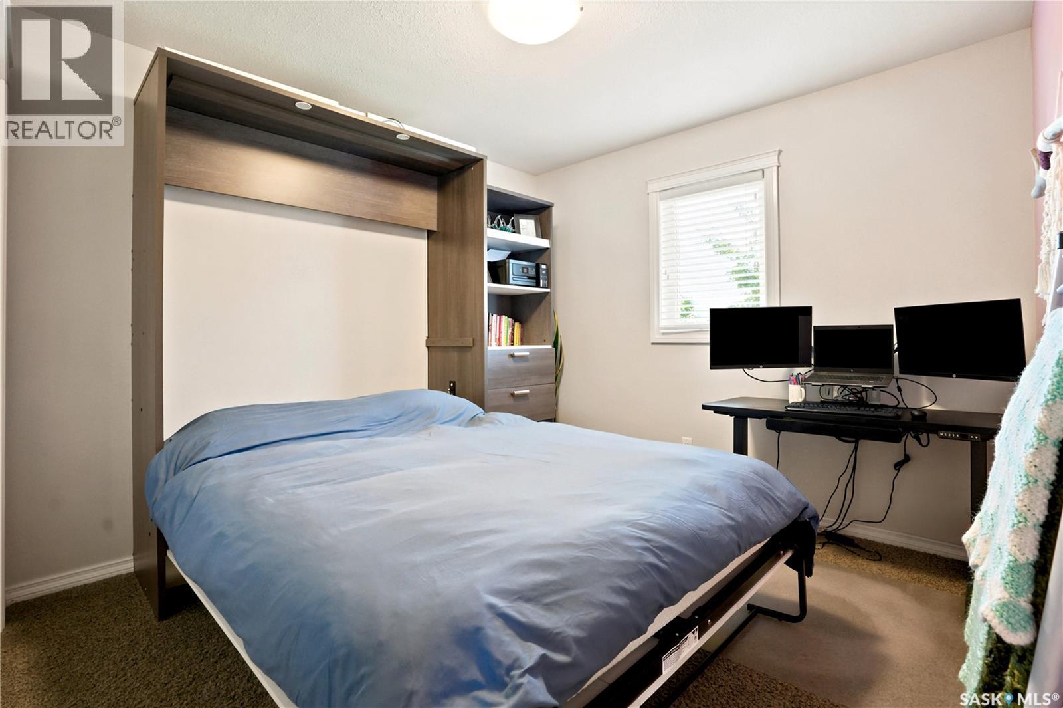
| Main Level | Bedroom | 12 ft ,8 in | 10 ft | 12 ft ,8 in x 10 ft |
| Main Level | Bedroom | 10 ft | 9 ft ,8 in | 10 ft x 9 ft ,8 in |
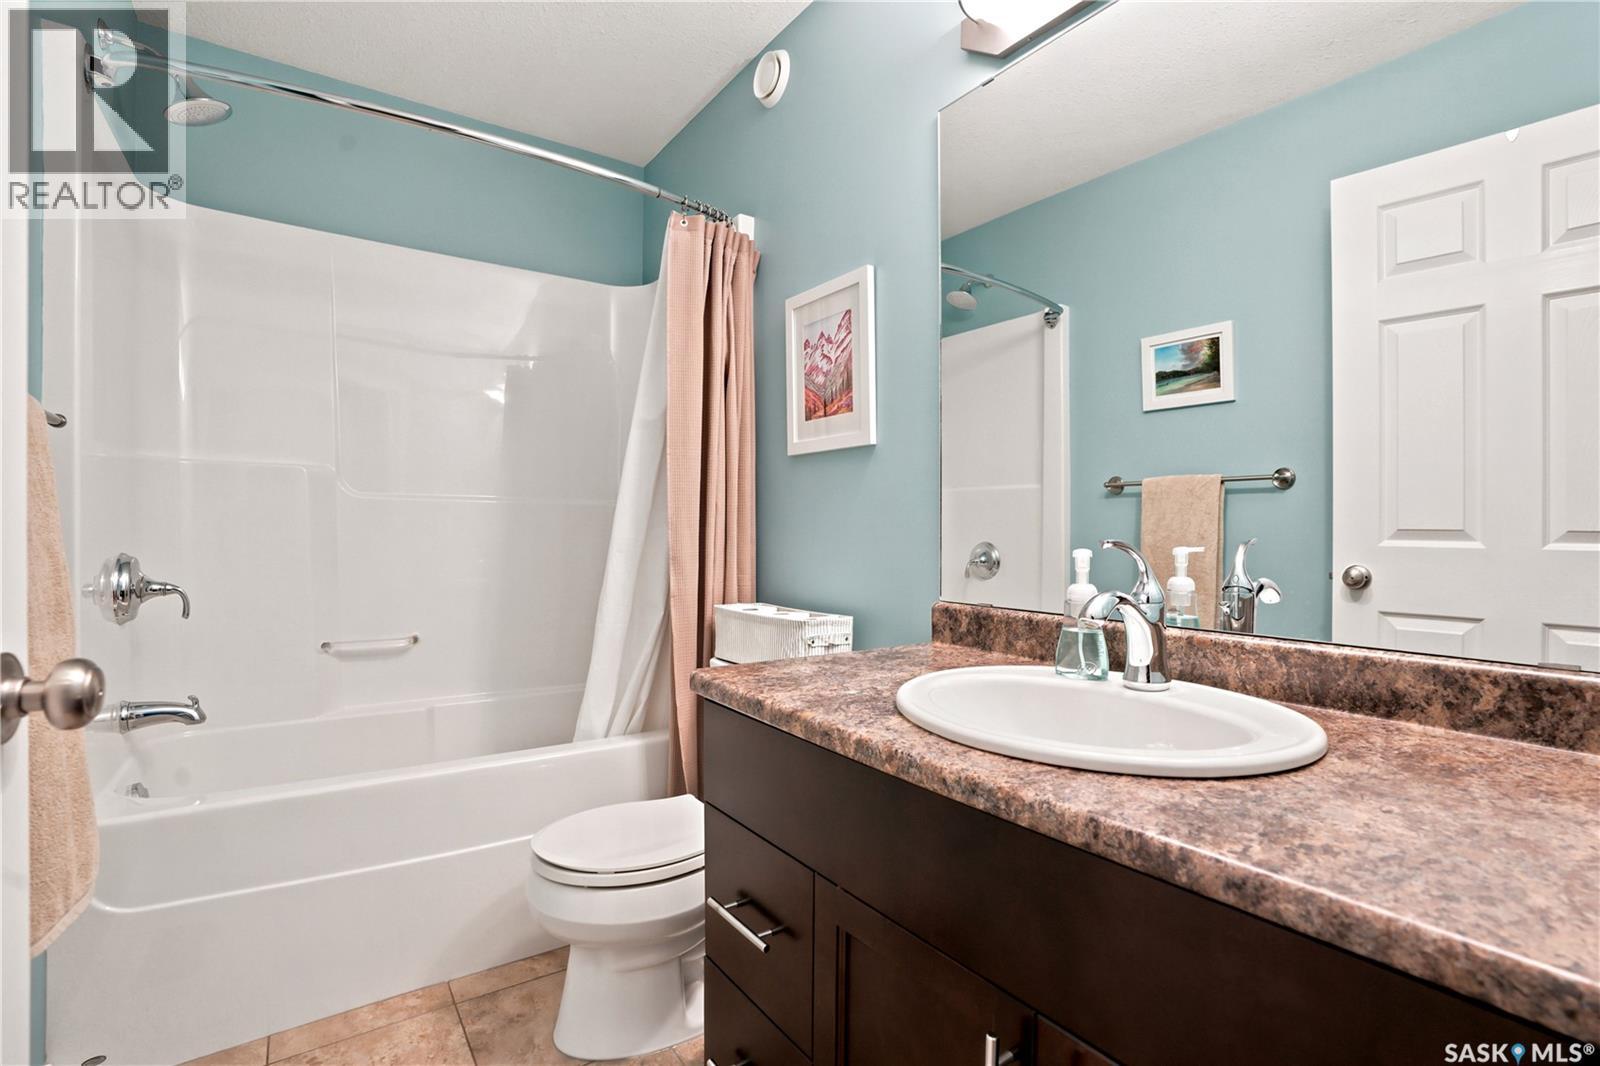
| Main Level | 4pc Bathroom | Measurements not available |
https://www.realtor.ca/real-estate/29992941/1114-rempel-place-saskatoon-stonebridge
Interested?
Contact us for more information

The trademarks REALTOR®, REALTORS®, and the REALTOR® logo are controlled by The Canadian Real Estate Association (CREA) and identify real estate professionals who are members of CREA. The trademarks MLS®, Multiple Listing Service® and the associated logos are owned by The Canadian Real Estate Association (CREA) and identify the quality of services provided by real estate professionals who are members of CREA. The trademark DDF® is owned by The Canadian Real Estate Association (CREA) and identifies CREA's Data Distribution Facility (DDF®)
July 06 2026 03:12:35
Saskatoon Region Association of REALTORS® Inc.
Century 21 Fusion