

112 Wood Crescent Assiniboia, Saskatchewan S0H 0B0

$167,000
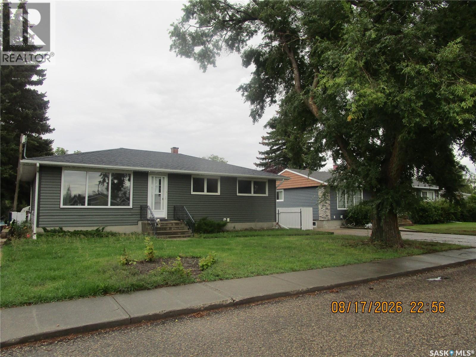
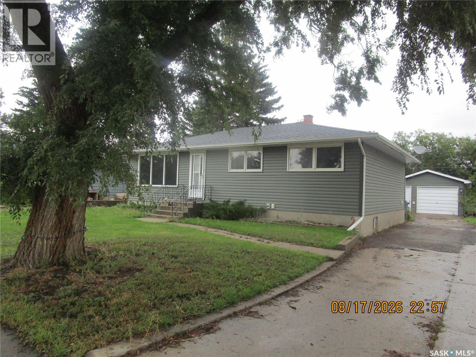
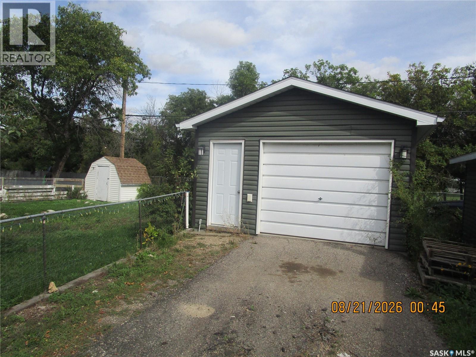
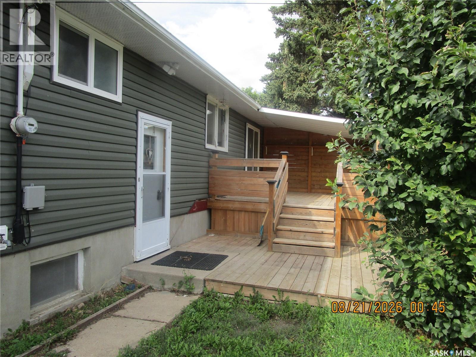
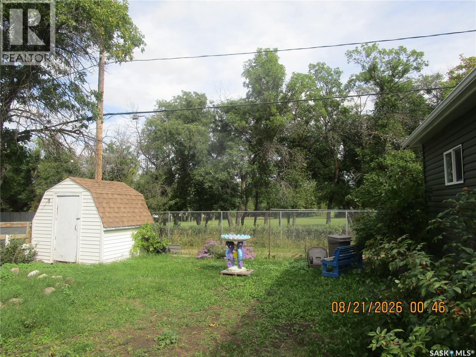
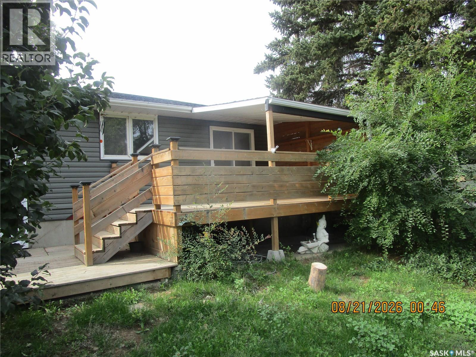
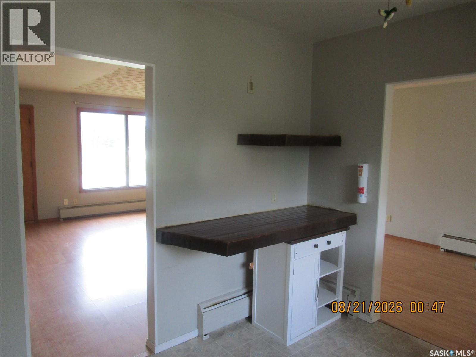
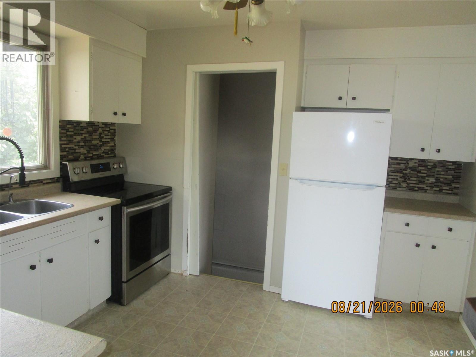
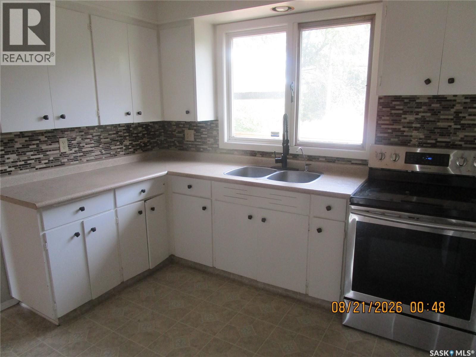
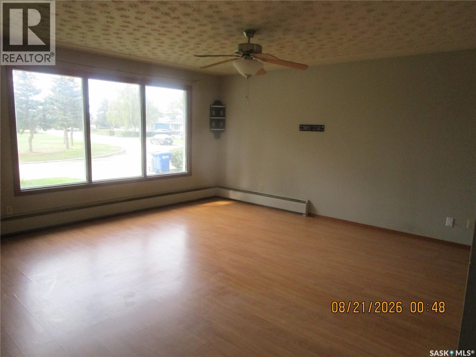
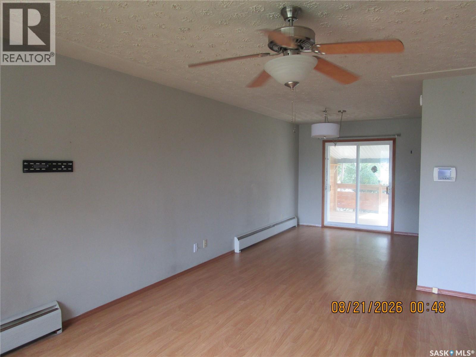
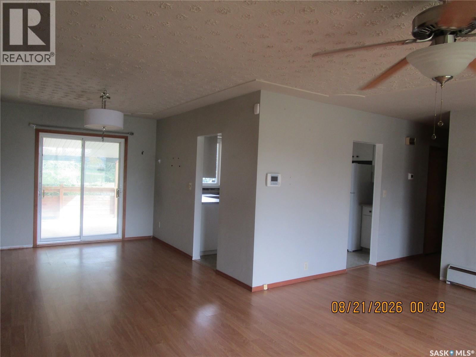
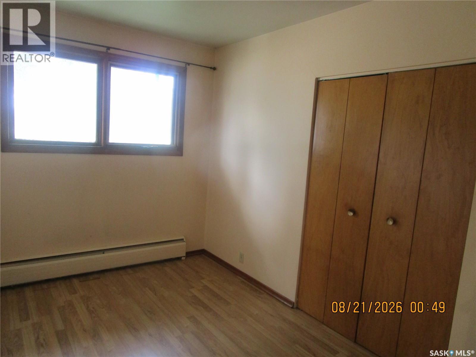
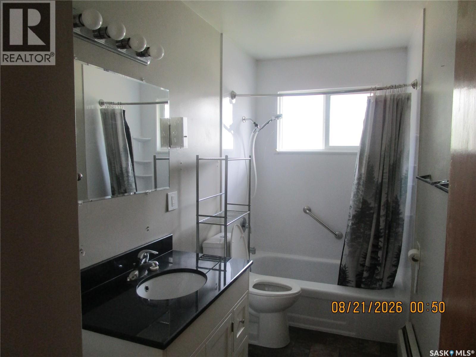
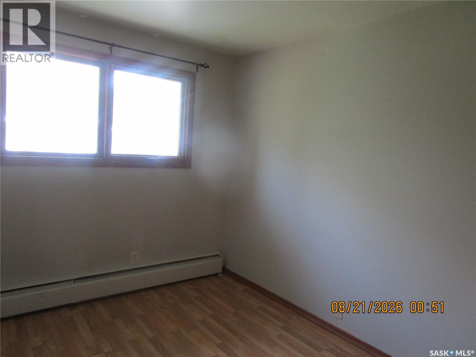
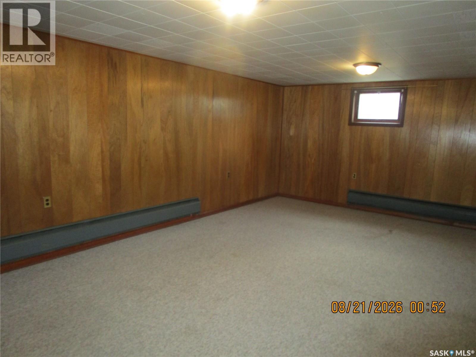
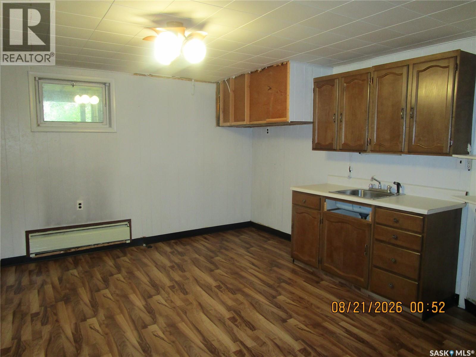
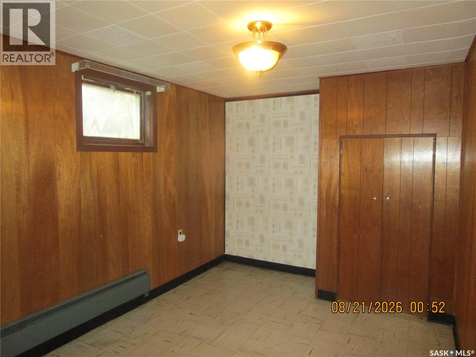
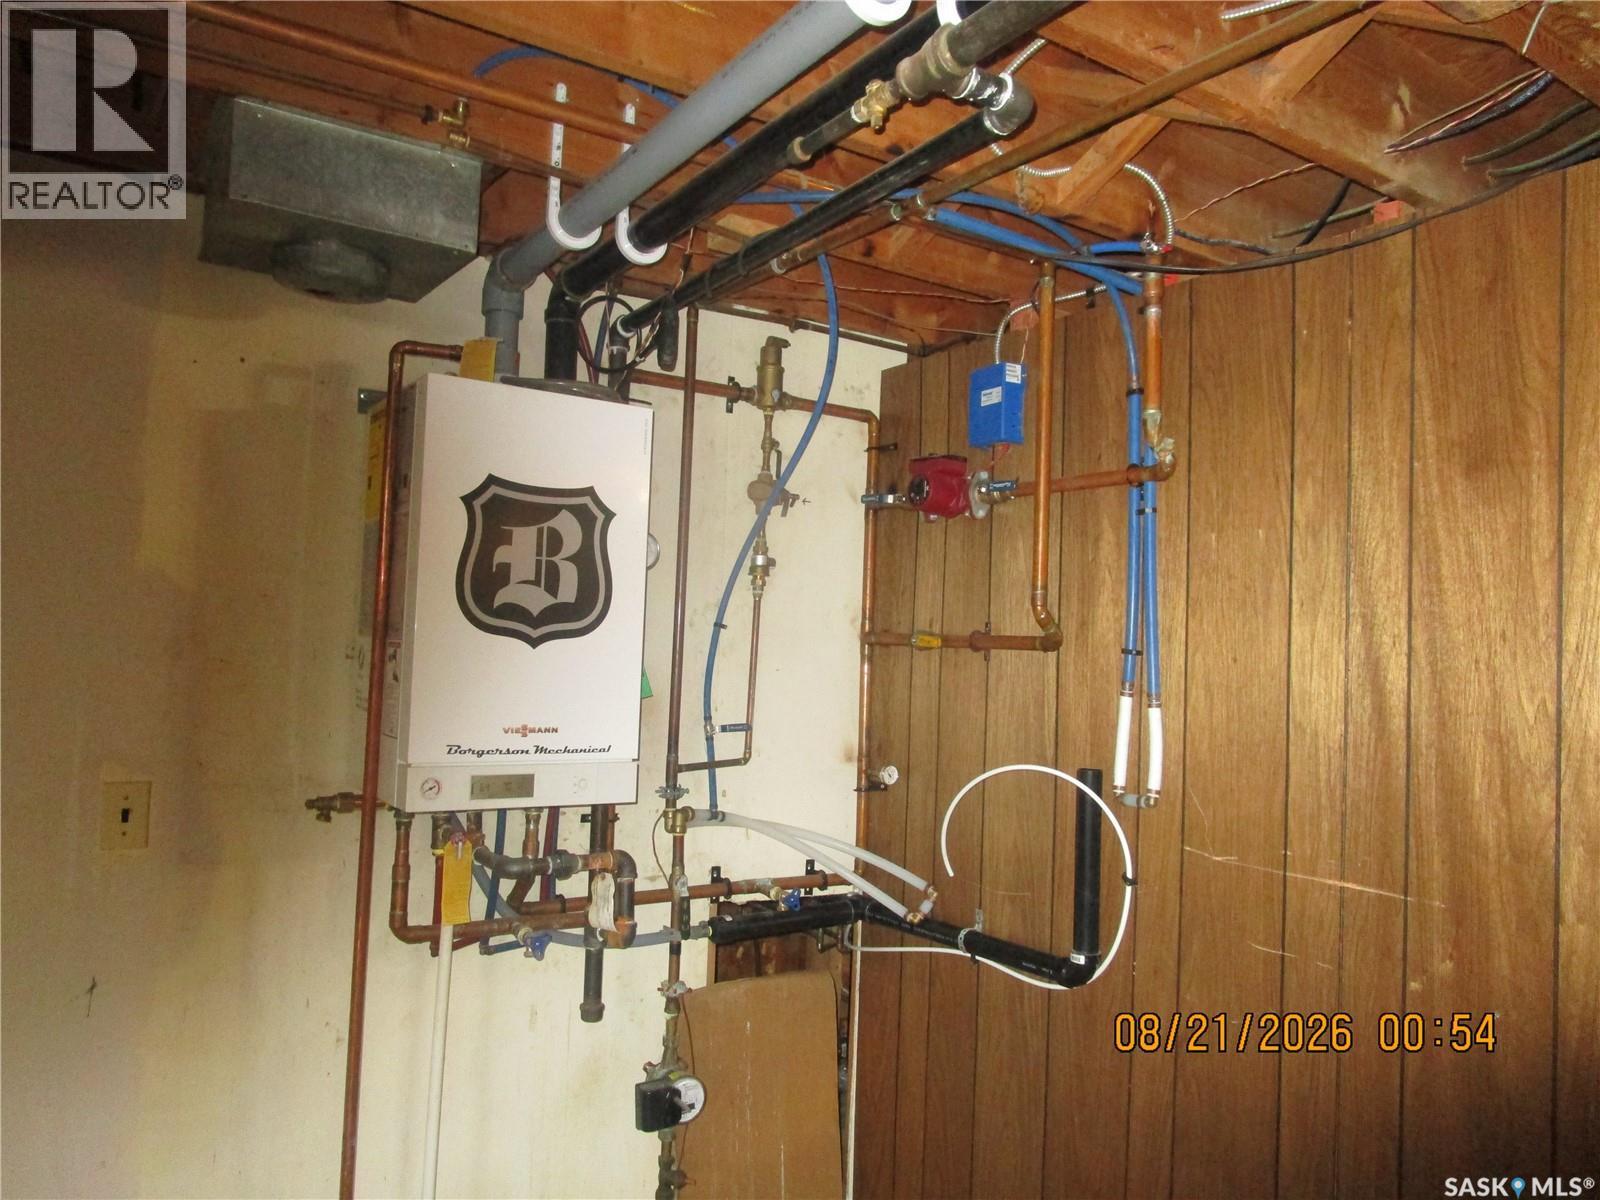
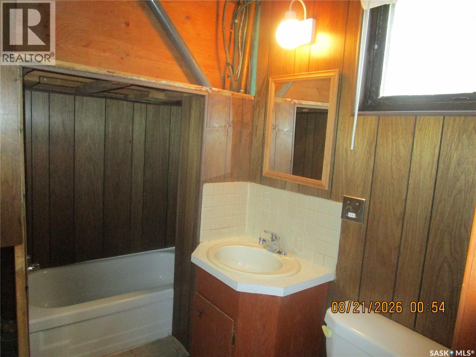
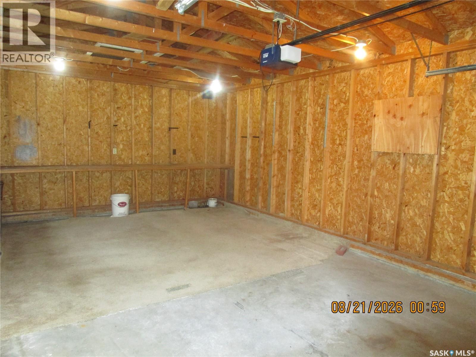
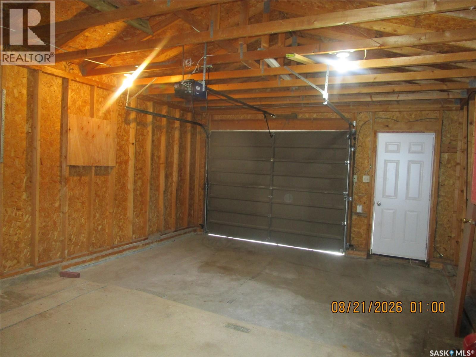
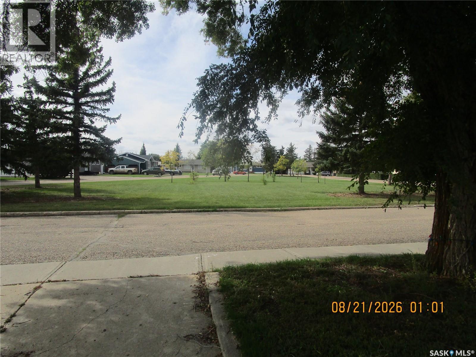
GREAT LOCATION ON A QUIET CRESCENT IN ASSINIBOIA! A Crescent surrounding an open green space. Close to the high school which makes it perfect for a family. Retired couples would really enjoy the serenity with no homes in front or behind. Some updates include vinyl siding, shingles and flooring . The basement may be used as a suite because it has a full kitchen, living room and bedroom with a 3-piece bathroom or great for your family to enjoy. This home has a hot water boiler that has been updated . This property features a garage, shed and fenced yard. The deck is partially covered so you may enjoy the outside even more. This home has it all. Please come and have a look. (id:51699)
Property Details
| MLS® Number | SK048239 |
| Property Type | Single Family |
| Features | Cul-de-sac, Treed, Lane, Rectangular |
| Structure | Deck |
Building
| Bathroom Total | 2 |
| Bedrooms Total | 4 |
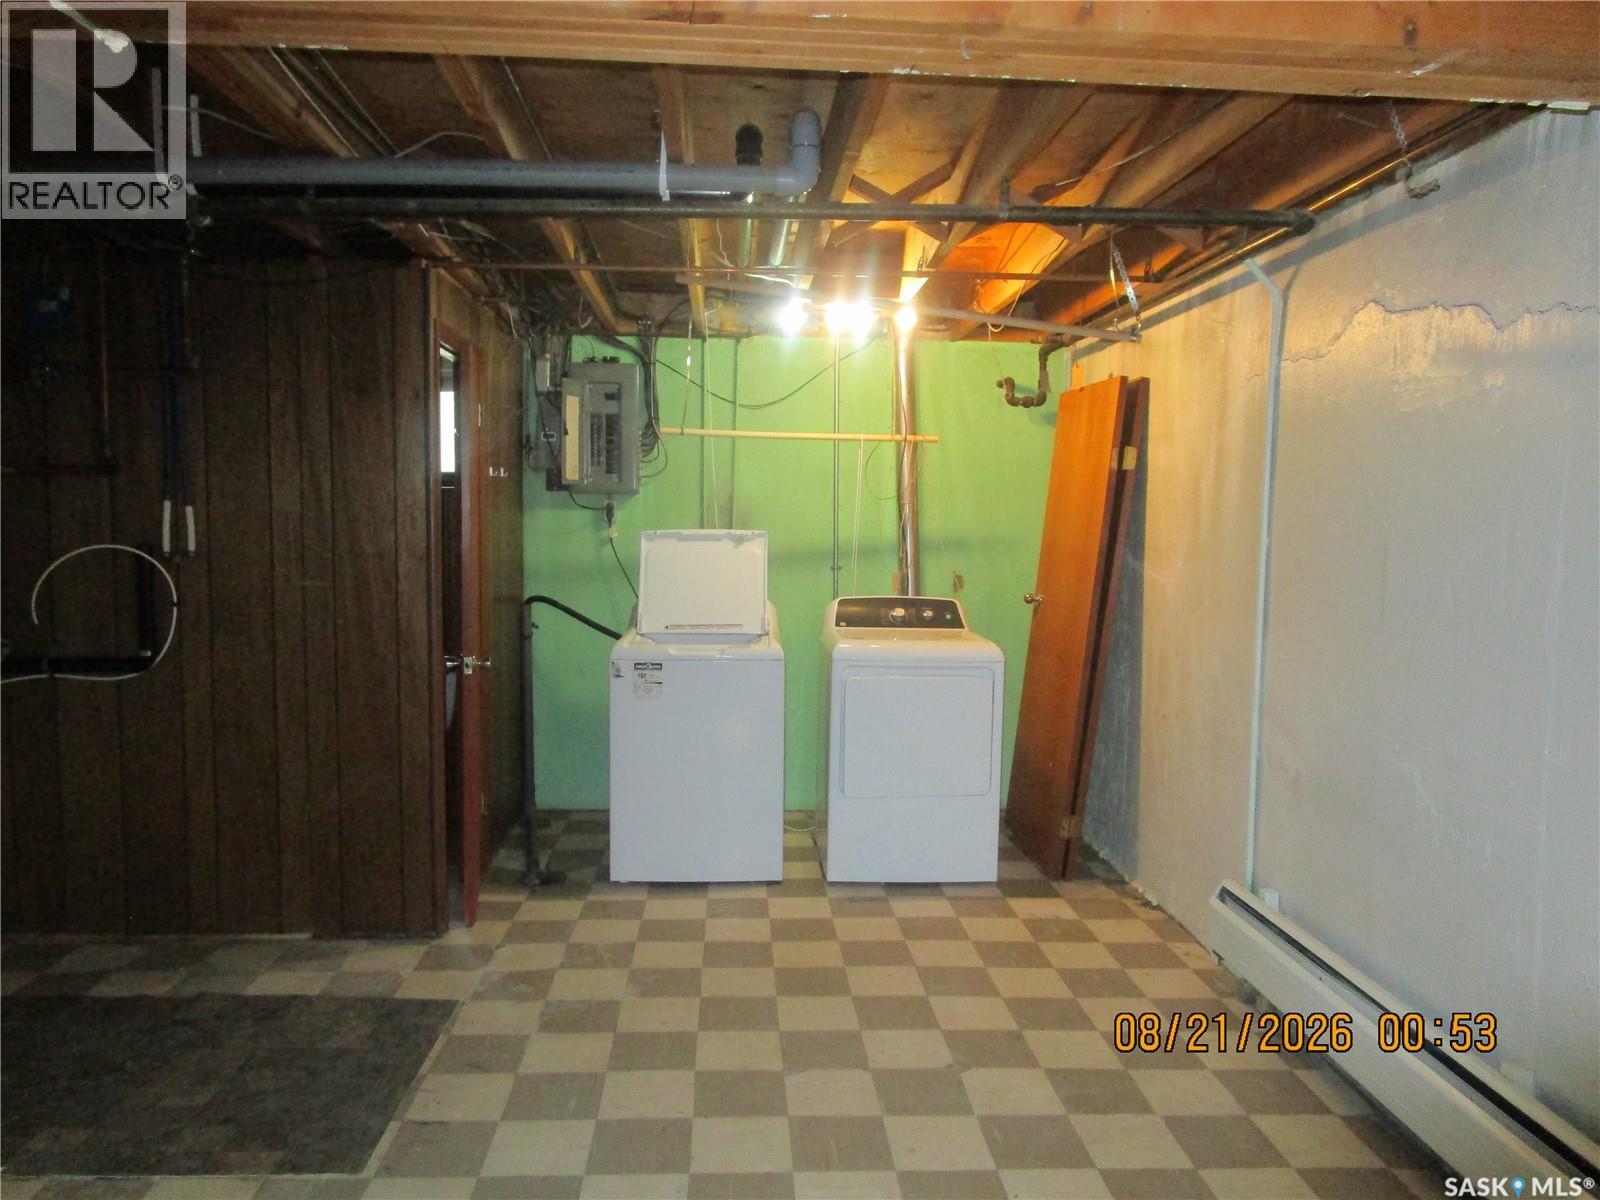
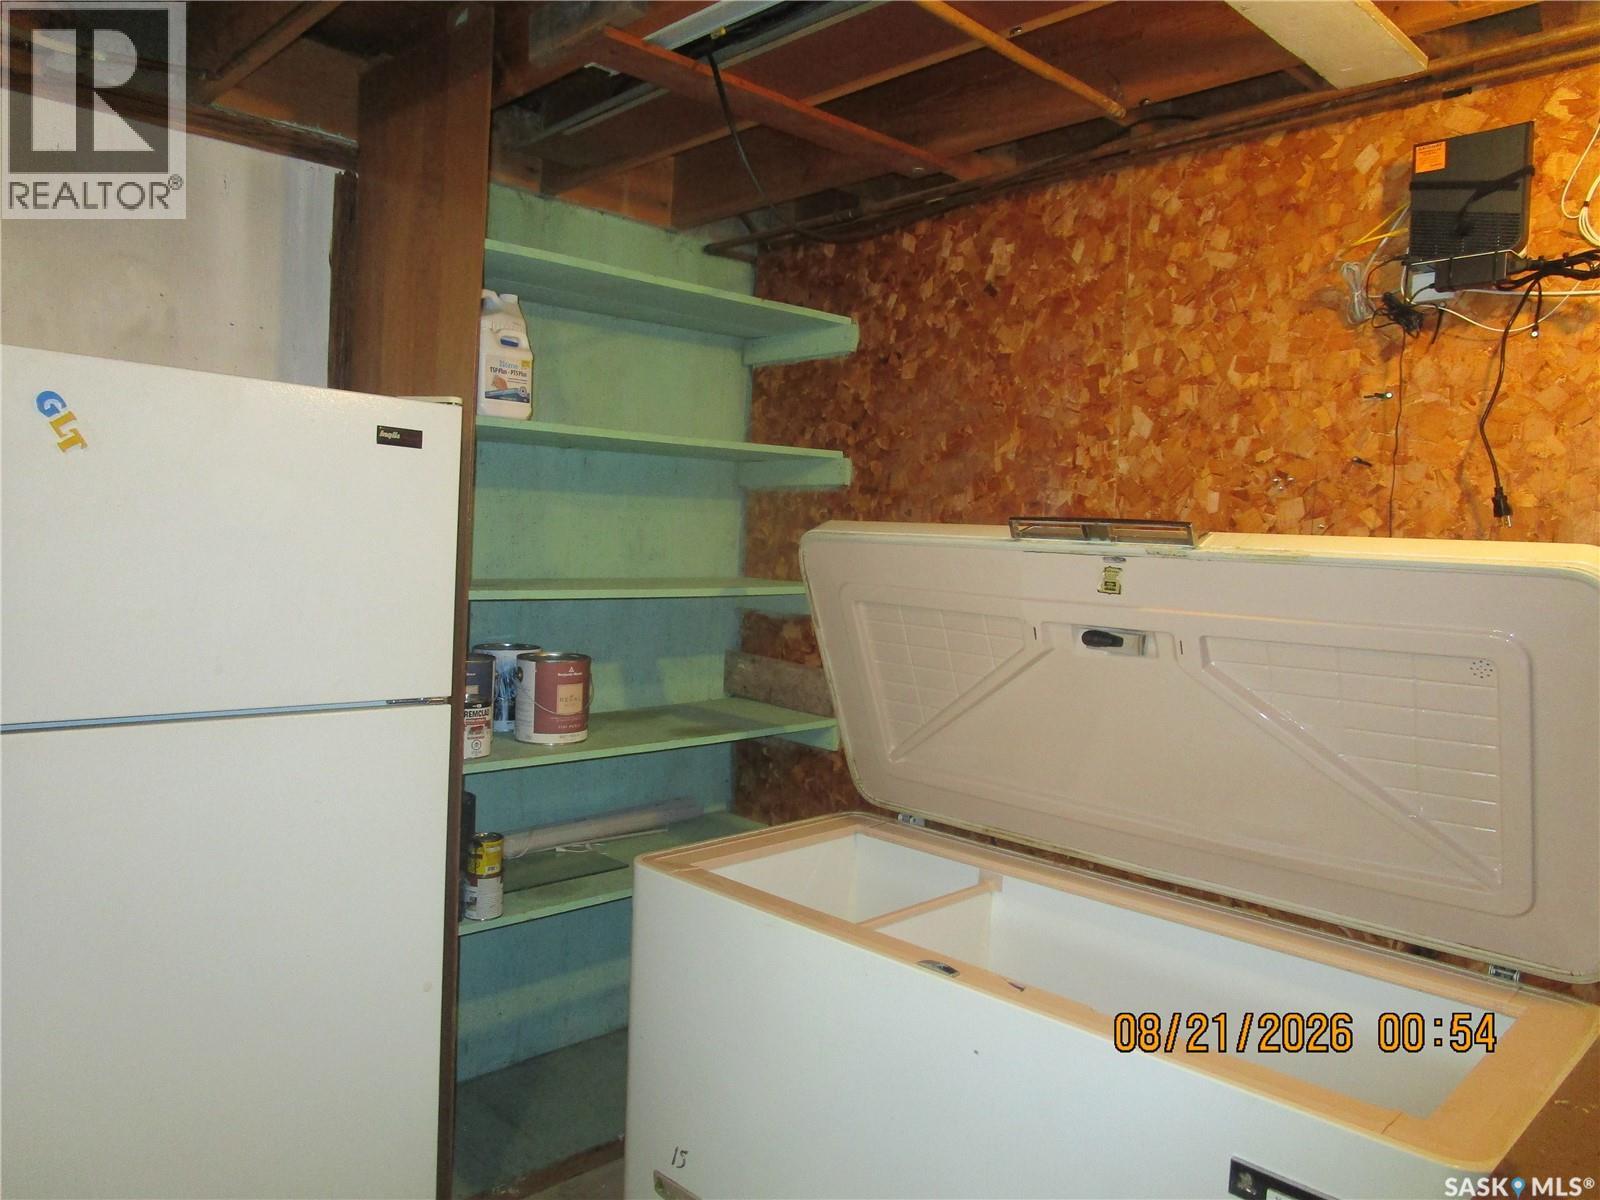
| Appliances | Washer, Refrigerator, Dryer, Freezer, Window Coverings, Stove |
| Architectural Style | Bungalow |
| Basement Development | Partially Finished |
| Basement Type | Full (partially Finished) |
| Constructed Date | 1962 |
| Construction Style Attachment | Detached |
| Heating Fuel | Natural Gas |
| Heating Type | Baseboard Heaters, Hot Water |
| Stories Total | 1 |
| Size Interior | 1120 Sqft |
| Type | House |
Parking
| Detached Garage | |
| Parking Space(s) | 2 |
Land
| Acreage | No |
| Fence Type | Fence |
| Landscape Features | Lawn |
| Size Frontage | 55 Ft |
| Size Irregular | 6325.00 |
| Size Total | 6325 Sqft |
| Size Total Text | 6325 Sqft |
Rooms
| Level | Type | Length | Width | Dimensions |
|---|---|---|---|---|
| Basement | Other | 13 ft ,6 in | 20 ft | 13 ft ,6 in x 20 ft |
| Basement | Laundry Room | 5 ft ,10 in | 8 ft ,8 in | 5 ft ,10 in x 8 ft ,8 in |
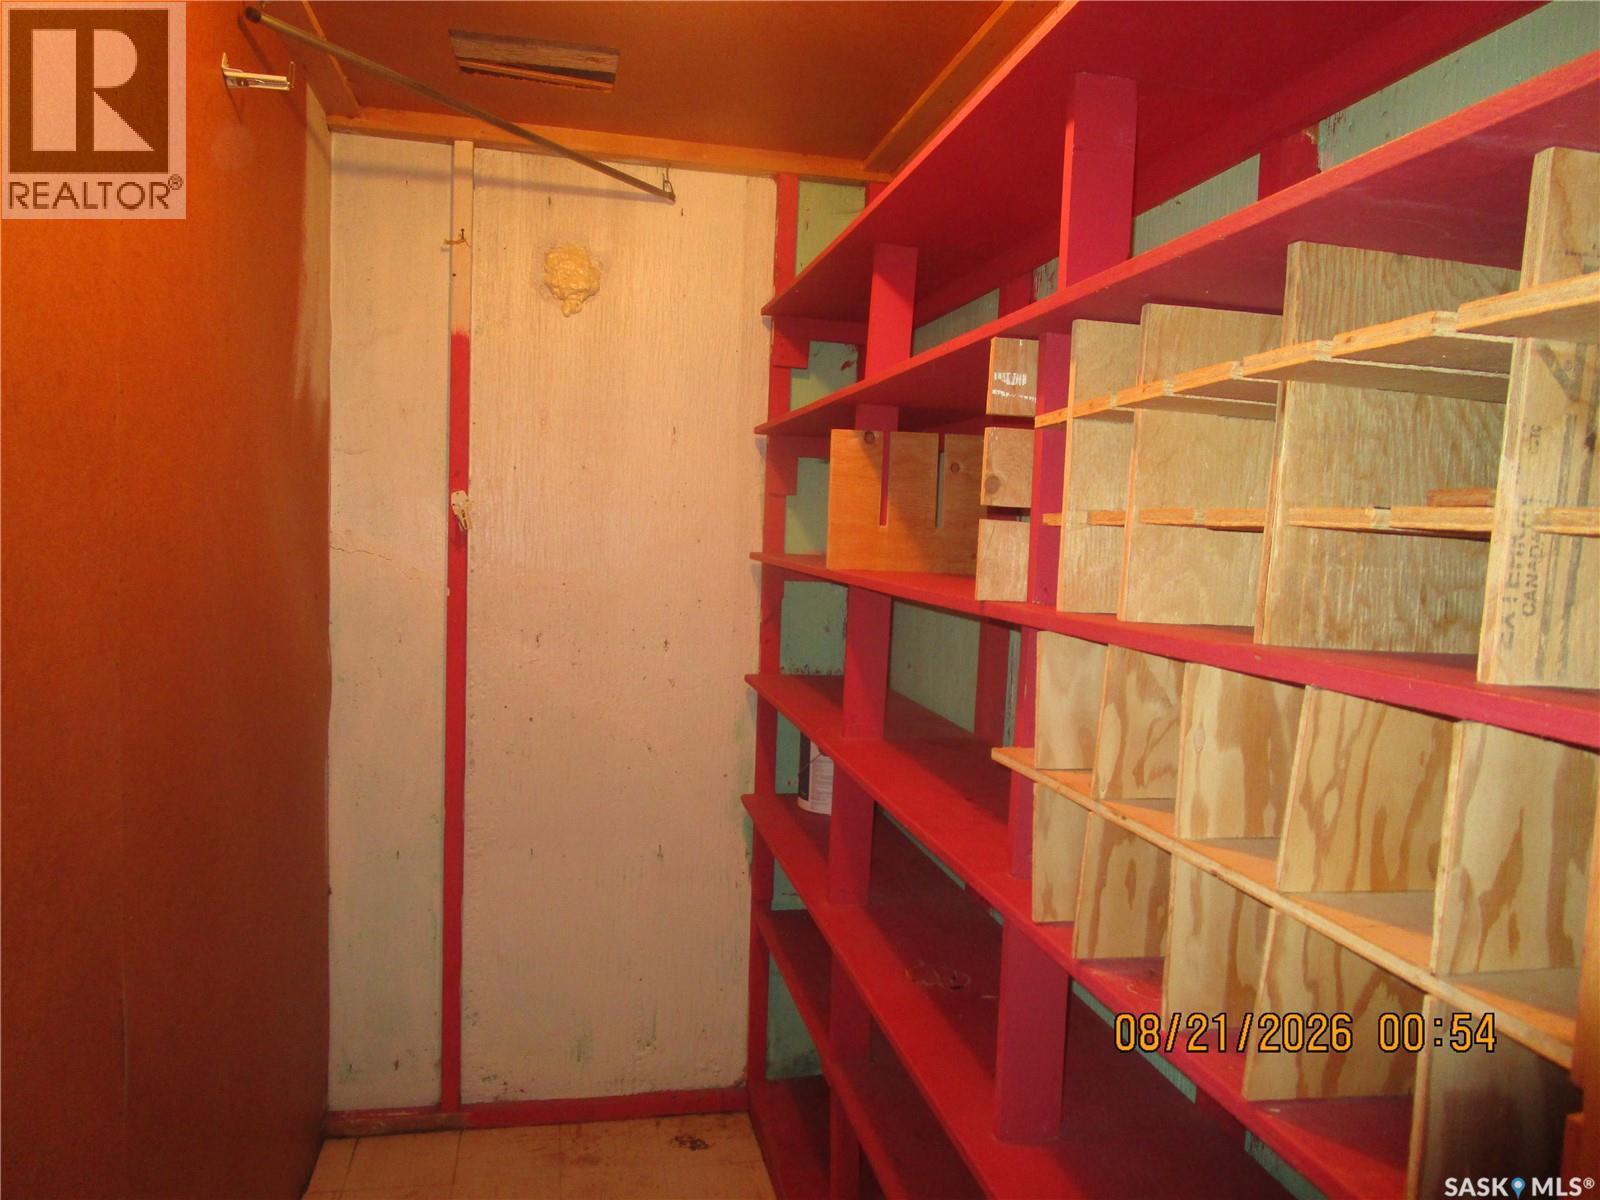
| Basement | Storage | 4 ft ,4 in | 7 ft ,6 in | 4 ft ,4 in x 7 ft ,6 in |
| Basement | Kitchen/dining Room | 12 ft ,8 in | 11 ft ,3 in | 12 ft ,8 in x 11 ft ,3 in |
| Basement | Family Room | 12 ft ,9 in | 20 ft ,4 in | 12 ft ,9 in x 20 ft ,4 in |
| Basement | Bedroom | 9 ft | 13 ft | 9 ft x 13 ft |
| Basement | 3pc Bathroom | X x X | ||
| Main Level | Kitchen | 11 ft | 9 ft ,4 in | 11 ft x 9 ft ,4 in |
| Main Level | Dining Room | 8 ft ,10 in | 11 ft ,6 in | 8 ft ,10 in x 11 ft ,6 in |
| Main Level | Living Room | 15 ft ,10 in | 17 ft ,6 in | 15 ft ,10 in x 17 ft ,6 in |
| Main Level | Bedroom | 9 ft | 9 ft ,8 in | 9 ft x 9 ft ,8 in |
| Main Level | Bedroom | 8 ft | 12 ft ,6 in | 8 ft x 12 ft ,6 in |
| Main Level | 4pc Bathroom | X x X | ||
| Main Level | Bedroom | 12 ft ,5 in | 10 ft ,5 in | 12 ft ,5 in x 10 ft ,5 in |
https://www.realtor.ca/real-estate/30291251/112-wood-crescent-assiniboia
Interested?
Contact us for more information

The trademarks REALTOR®, REALTORS®, and the REALTOR® logo are controlled by The Canadian Real Estate Association (CREA) and identify real estate professionals who are members of CREA. The trademarks MLS®, Multiple Listing Service® and the associated logos are owned by The Canadian Real Estate Association (CREA) and identify the quality of services provided by real estate professionals who are members of CREA. The trademark DDF® is owned by The Canadian Real Estate Association (CREA) and identifies CREA's Data Distribution Facility (DDF®)
September 20 2026 09:50:16
Saskatoon Region Association of REALTORS® Inc.
Royal LePage® Landmart