

1123 Asquith Drive Esterhazy, Saskatchewan S0A 0X0

$379,000
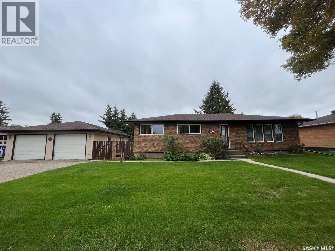
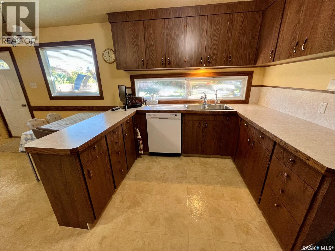
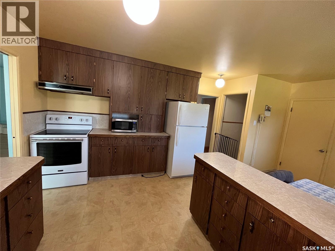
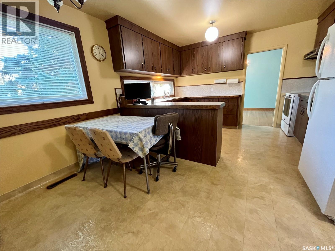
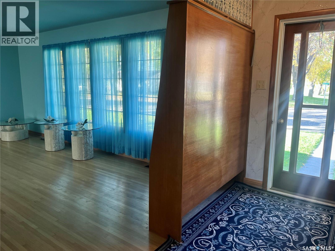
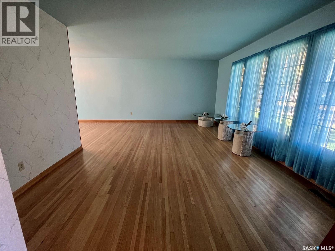
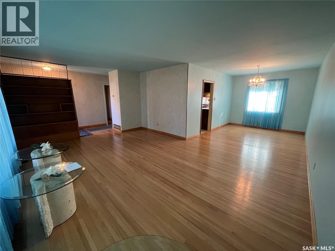
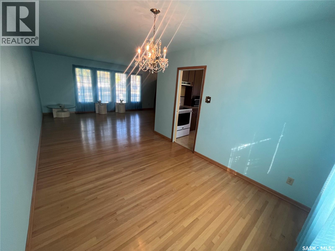
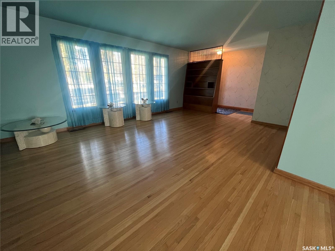
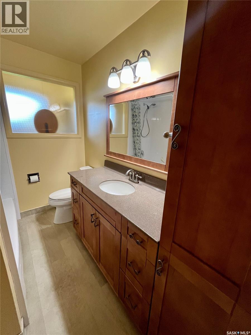
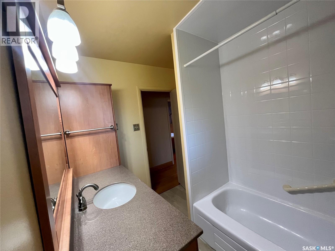
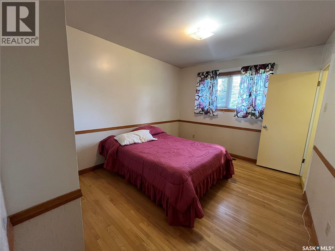
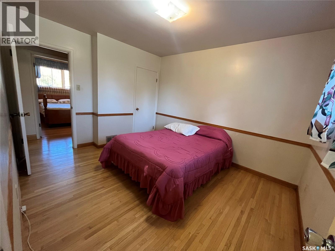
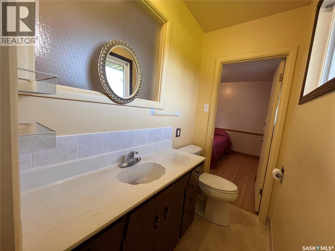
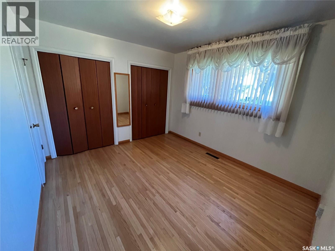
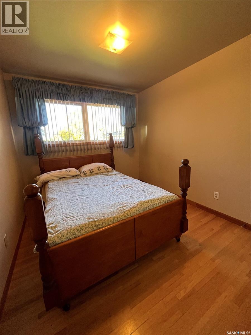
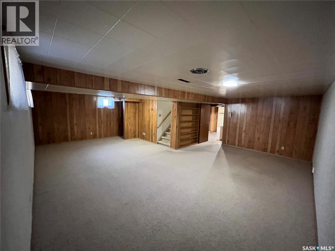
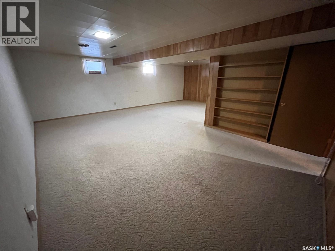
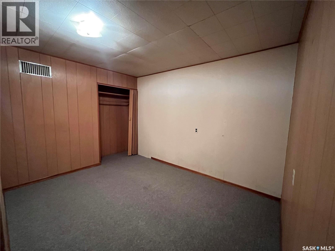
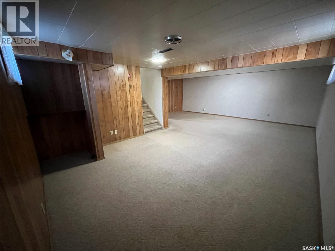
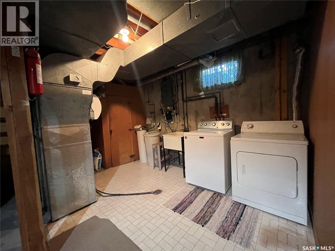
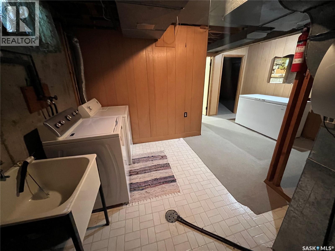
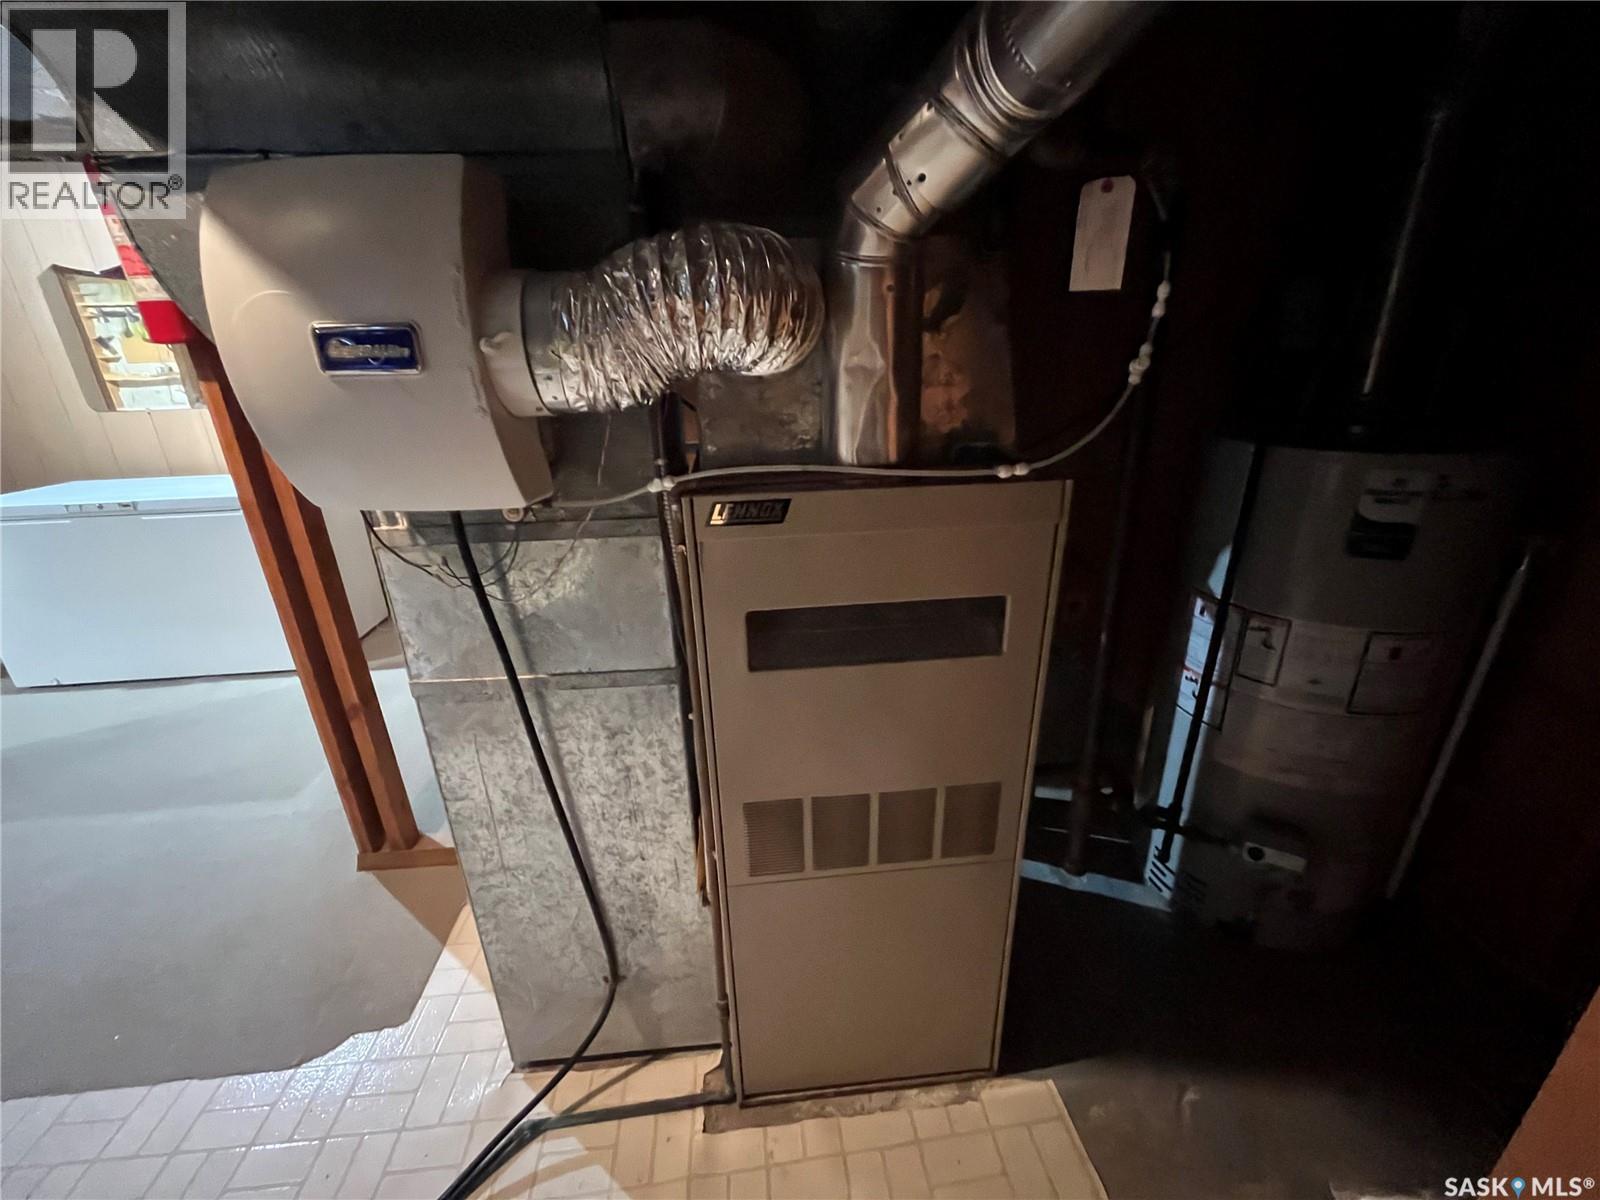
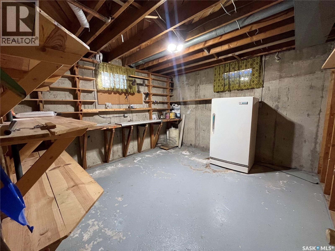
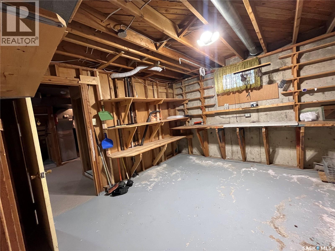
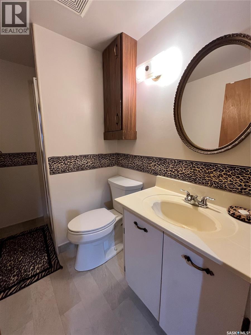
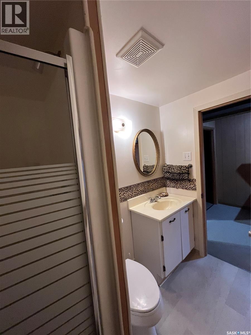
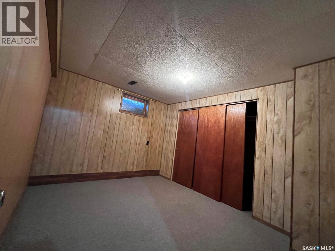
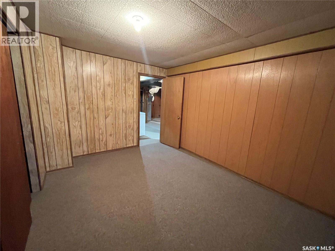
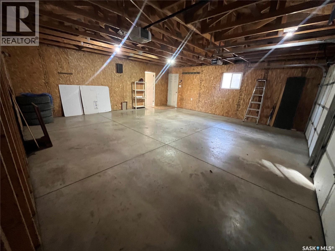
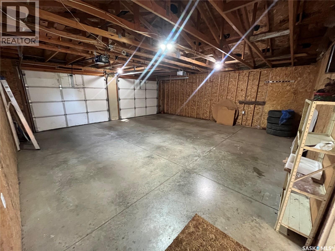
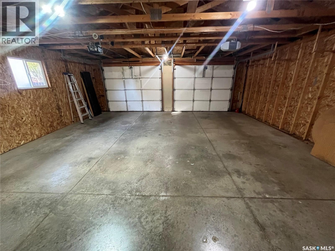
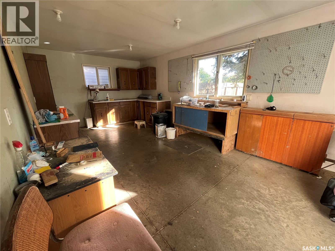
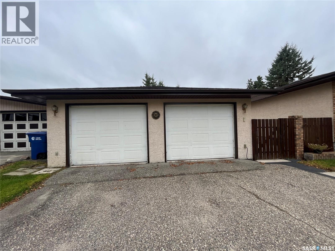
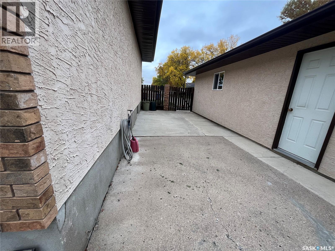
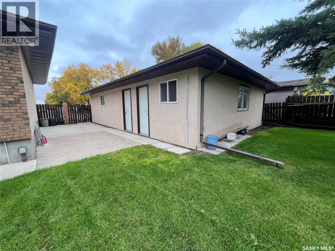
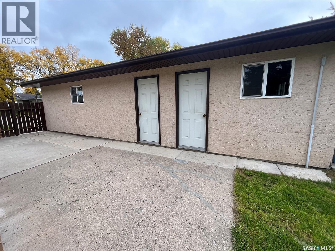
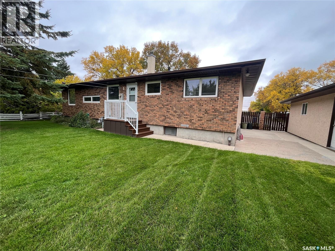
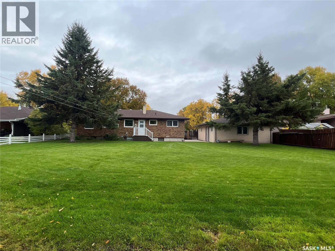
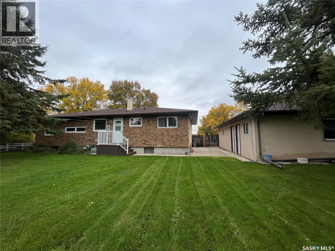
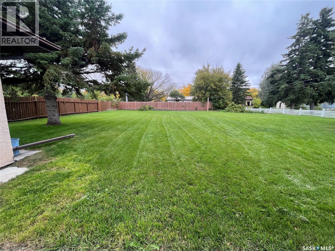
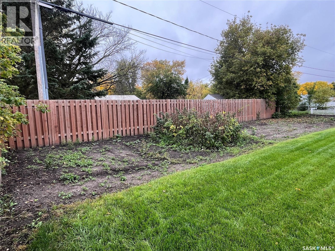
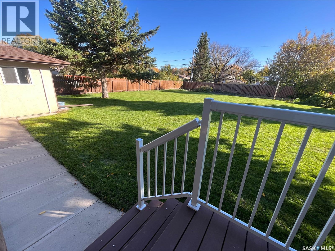
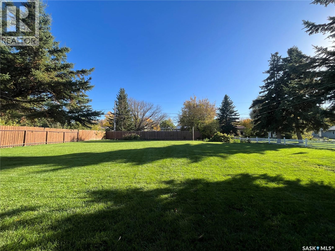
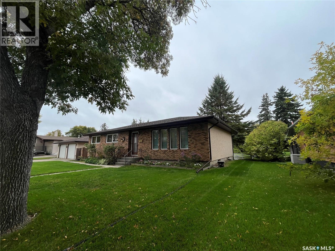
Pride of ownership shines throughout this extremely well maintained home located at 1123 Asquith Drive , Esterhazy. A great place to call home nestled in one of Esterhazy's most sought after mature neighborhoods close to Esterhazy High School and downtown amenities is ready for a new owner. This bungalow style home sits on a large lot and boast 4 bedrooms, 3 bathrooms with 1272 sq.ft. of main floor living and a fully finished basement. Double detached garage with a workshop and a gorgeous private outdoor oasis with a garden area complete full package for all buyers looking for a spectacular family home. The main floor offers a very functional kithchen/dining area ideal for meal preparation and entertaining with plenty of storage and counter space. A formal dining area leads to the living room. The master bedroom has a 2 piece en suite. Two more bedrooms complete the main floor. The basement of the home is cozy and inviting with a huge recreational area, a workshop, office, 3 piece bathroom, bedroom and the laundry/utility room. The double detached garage includes a rear workshop room. Call your listing agent today to view. (id:51699)
Property Details
| MLS® Number | SK049560 |
| Property Type | Single Family |
| Features | Treed, Rectangular, Double Width Or More Driveway, Sump Pump |
| Structure | Deck, Patio(s) |
Building
| Bathroom Total | 3 |
| Bedrooms Total | 4 |
| Appliances | Washer, Refrigerator, Dishwasher, Dryer, Freezer, Window Coverings, Garage Door Opener Remote(s), Stove |
| Architectural Style | Bungalow |
| Basement Type | Full |
| Constructed Date | 1963 |
| Construction Style Attachment | Detached |
| Cooling Type | Central Air Conditioning |
| Heating Fuel | Natural Gas |
| Heating Type | Forced Air |
| Stories Total | 1 |
| Size Interior | 1272 Sqft |
| Type | House |
Parking
| Detached Garage | |
| Parking Space(s) | 4 |
Land
| Acreage | No |
| Fence Type | Fence |
| Landscape Features | Lawn, Garden Area |
| Size Frontage | 90 Ft ,9 In |
| Size Irregular | 14203.13 |
| Size Total | 14203.13 Sqft |
| Size Total Text | 14203.13 Sqft |
Rooms
| Level | Type | Length | Width | Dimensions |
|---|---|---|---|---|
| Basement | Other | 22 ft | 26 ft | 22 ft x 26 ft |
| Basement | Office | 11 ft | 9 ft | 11 ft x 9 ft |
| Basement | Laundry Room | 12 ft | 9 ft ,8 in | 12 ft x 9 ft ,8 in |
| Basement | 3pc Bathroom | 4 ft ,2 in | 7 ft ,8 in | 4 ft ,2 in x 7 ft ,8 in |
| Basement | Workshop | 12 ft ,2 in | 12 ft ,4 in | 12 ft ,2 in x 12 ft ,4 in |
| Basement | Bedroom | 10 ft | 12 ft ,2 in | 10 ft x 12 ft ,2 in |
| Main Level | Kitchen/dining Room | 18 ft | 9 ft | 18 ft x 9 ft |
| Main Level | Dining Room | 13 ft ,4 in | 9 ft ,5 in | 13 ft ,4 in x 9 ft ,5 in |
| Main Level | Living Room | 18 ft ,3 in | 14 ft ,2 in | 18 ft ,3 in x 14 ft ,2 in |
| Main Level | Foyer | 10 ft | 4 ft | 10 ft x 4 ft |
| Main Level | Primary Bedroom | 12 ft ,4 in | 10 ft | 12 ft ,4 in x 10 ft |
| Main Level | 2pc Ensuite Bath | 4 ft | 7 ft | 4 ft x 7 ft |
| Main Level | Bedroom | 9 ft | 10 ft ,4 in | 9 ft x 10 ft ,4 in |
| Main Level | Bedroom | 11 ft ,5 in | 10 ft ,4 in | 11 ft ,5 in x 10 ft ,4 in |
| Main Level | 4pc Bathroom | 6 ft ,2 in | 8 ft ,6 in | 6 ft ,2 in x 8 ft ,6 in |
https://www.realtor.ca/real-estate/30328729/1123-asquith-drive-esterhazy
Interested?
Contact us for more information

The trademarks REALTOR®, REALTORS®, and the REALTOR® logo are controlled by The Canadian Real Estate Association (CREA) and identify real estate professionals who are members of CREA. The trademarks MLS®, Multiple Listing Service® and the associated logos are owned by The Canadian Real Estate Association (CREA) and identify the quality of services provided by real estate professionals who are members of CREA. The trademark DDF® is owned by The Canadian Real Estate Association (CREA) and identifies CREA's Data Distribution Facility (DDF®)
September 27 2026 01:49:54
Saskatoon Region Association of REALTORS® Inc.
Royal LePage Martin Liberty (Sask) Realty